
Address
4 Adam Walker Drive, Greenville, SC
Price
$ 385,000
Property Attributes
- ID#1602738
- TypeSingle Family
- Listing Status Active
- CountyGREENVILLE
- CityGreenville
- Area072
- NeighborhoodNicholtown
- Zip29607
- StyleTraditional,Charleston
- Taxes$ 218
- Price$ 385,000
- Bedrooms3
- Full Bathrooms2
- Half Bathrooms1
- Sqr Footage1399
- Lot Size0.08 Acres
Data Source:
Greater Greenville MLS (GGMLS)
Property Description
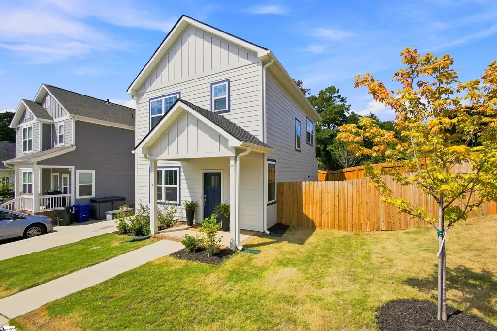
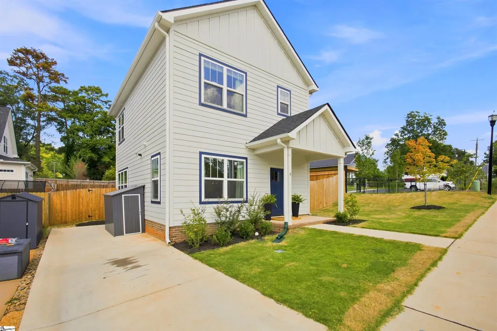
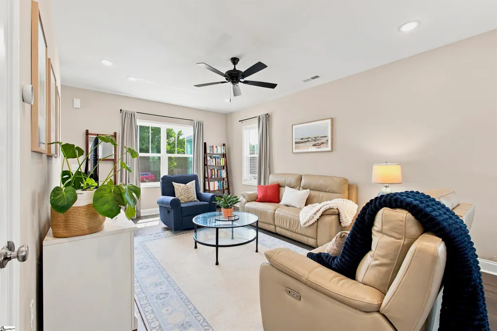
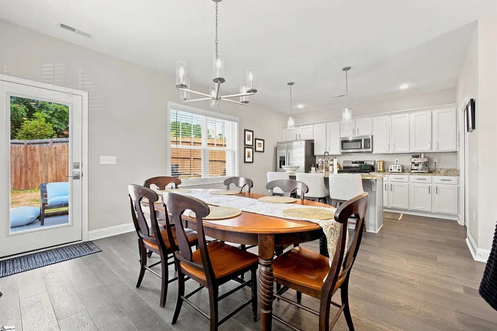
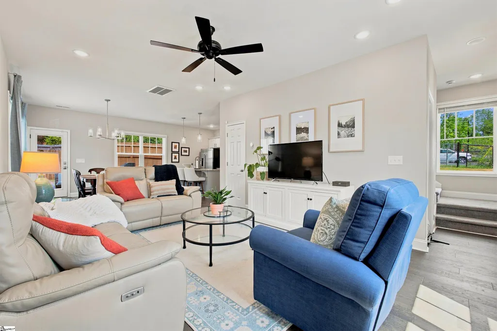
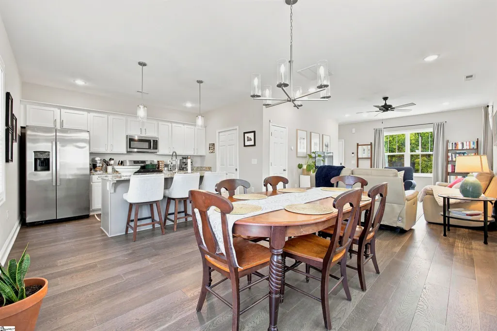
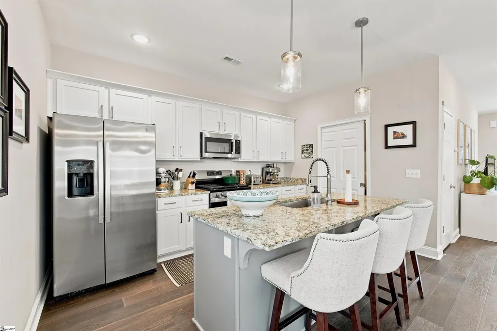
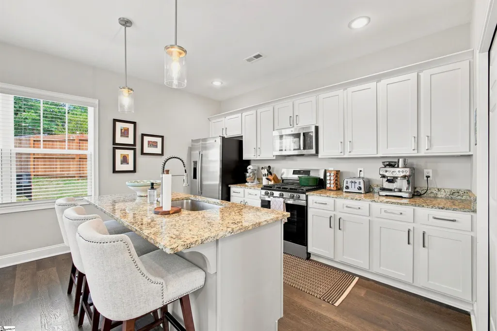
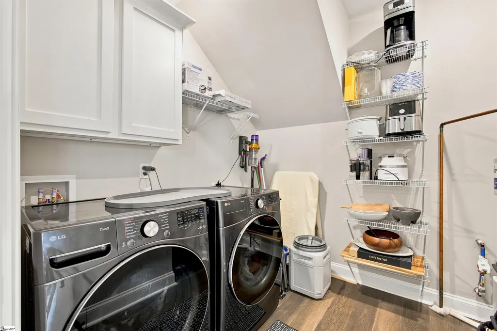
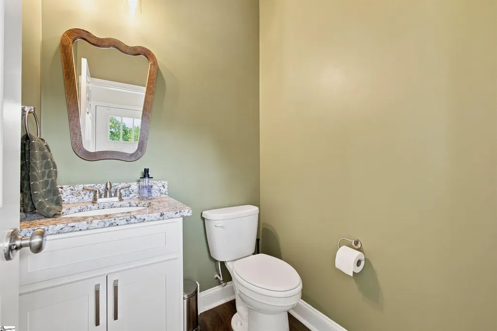
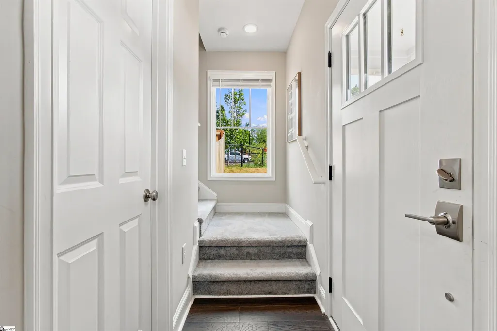
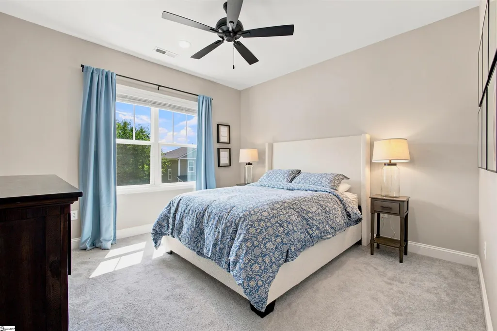
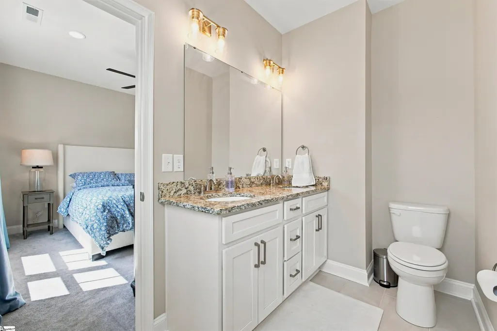
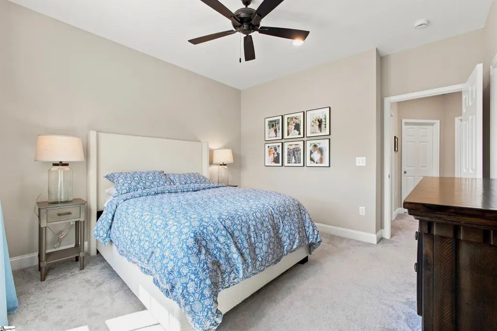
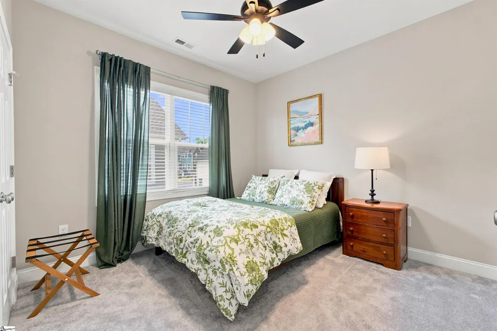
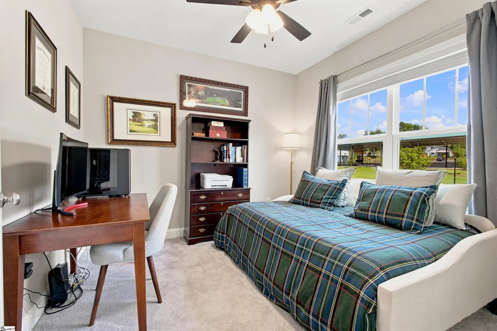
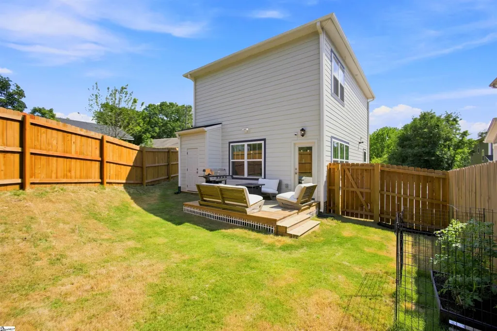
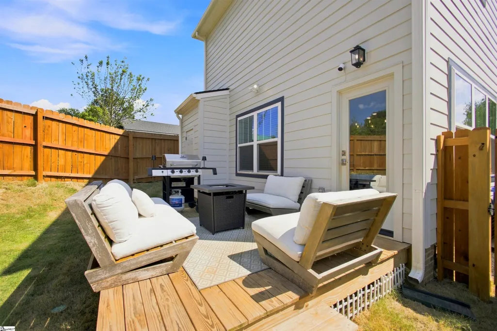
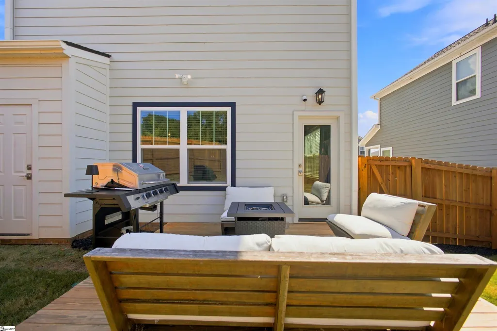
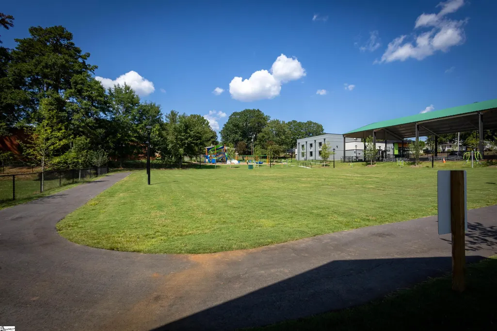
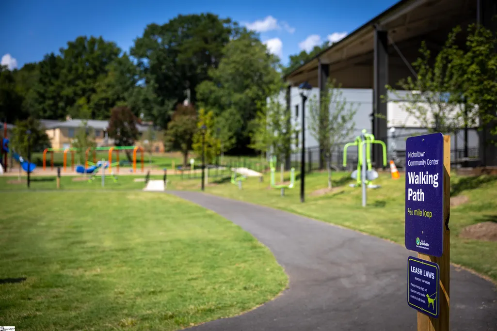
Designed for effortless living, 4 Adam Walker Drive pairs sleek modern construction with a prime position near the heart of Greenville. Built in 2025 and kept in pristine condition, this 3-bedroom, 2.5-bath turn-key residence offers a fresh, contemporary aesthetic from the moment you step onto the rocking-chair front porch. Interior Highlights Airy Main Level: Soaring 9-foot ceilings and expansive windows create a bright, light-drenched layout designed for both relaxing and hosting. Move-In Ready Finish: 2025 construction paired with meticulous upkeep means zero updates needed—just unpack and settle in. Kitchen with sleek modern stainless appliance. Granite countertops and a huge walk in laundry room and pantry. Washing machine and dryer remain with the home! Outdoor & Neighborhood Amenities Private Backyard: Fully fenced rear yard, perfect for outdoor gatherings, pets, or weekend lounging. Nicholtown Community Perk: Backs directly up to the fully updated community center—featuring $6M in brand-new upgrades including updated basketball courts, modern playgrounds, and upgraded facilities right out your back door. Unbeatable Location & Connectivity Swamp Rabbit Trail: Quick access just around the corner off Roosevelt. Downtown Greenville: Reach award-winning Main Street in under 10 minutes. Commuter Convenience: Minutes to Pleasantburg Drive (Hwy 291), Caine Halter YMCA, and Greenville Tech.
| Elementary School | Middle School | High School |
|---|---|---|
| Lake Forest Elementary School | Northwood Middle School | J. L. Mann High School |
| Price History | |
|---|---|
| 9/2/2026 | Listed $385,000 |
General Features
| Sewer | Public Sewer |
|---|---|
| Heating | Natural Gas |
| Cooling | Central Air |
| Utilities | Underground Utilities,Cable Available |
| Roof | Architectural |
| Appliances | Dishwasher,Disposal,Dryer,Free-Standing Gas Range,Washer,Microwave,Electric Water Heater |
| HOA Fee | 120 |
| Gas Y/N | PNG |
| Association Fee Includes | Restrictive Covenants |
| Patio/Porch Features | Deck |
| Architectural Style | Traditional,Charleston |
| Security Features | Smoke Detector(s) |
| Construction Materials | Hardboard Siding |
| Pets Allowed | Breed Restrictions,Yes |
| Stories Count | 2 |
| Topography | Level |
| Levels | Two |
| Property Subtype | Single Family Residence |
| Tax Year | 2025 |
| Community Features | Common Areas,Sidewalks |
| Accessibility | Attic Stairs Disappearing |
| Assoc Fee Paid Per | Annually |
| County | Greenville |
| New Construction | No |
| Property Type | Residential |
| HOA | Yes |
| Attached Garage | No |
| Subdivision Name | Nicholtown |
| Garage Y/N | No |
| Full Baths | 2 |
| Status | Active |
| Directions | gps to 4 Adam Walker Dr 29607 |
| High School | J. L. Mann |
| City | Greenville |
| Disclosures | Seller Disclosure |
| Senior Community Y/N | No |
| MLS Area | 072 |
| Lot Size Units | Square Feet |
| Lot Size Square Feet | 3484.8 |
| Carport Y/N | No |
| Elementary School | Lake Forest |
| Tax Annual Amount | 218 |
| Middle/Junior High School | Northwood |
| Property Condition | 1-5 |
| Lease Considered Y/N | No |
| Building Area Units | Square Feet |
| Living Area Units | Square Feet |
| Standard Status | Active |
Interior Features
| Interior Amenities | High Ceilings,Ceiling Fan(s),Ceiling Smooth,Granite Counters,Open Floorplan,Pantry |
|---|---|
| Basement | None |
| Flooring | Carpet,Ceramic Tile,Concrete,Luxury Vinyl |
| Fireplace Features | None |
| Basement (Y/N) | No |
| Air Conditioning Y/N | Yes |
| Heating Y/N | Yes |
| Window Features | Window Treatments,Tilt Out Windows,Insulated Windows |
| Fireplace Y/N | No |
| Half Baths | 1 |
| Laundry Features | 1st Floor,Walk-in,Electric Dryer Hookup,Laundry Room |
| Total Bedrooms | 3 |
| Below Grade Finished Area Unit Type | Square Feet |
| Total Baths | 3 |
| Kitchen Area | 99 |
| Kitchen Length | 11 |
| Kitchen Width | 9 |
| Primary on Main | 132 |
| Second Bedroom Length | 11 |
| Second Bedroom Width | 12 |
| Bedroom 3 Area | 156 |
| Bedroom 3 Length | 12 |
| Bedroom 3 Width | 13 |
| Dining Room Area | 14 |
| Dining Room Width | 16 |
| Living Room Area | 143 |
| Living Room Length | 13 |
| Living Room Width | 11 |
| Primary Bedroom Area | 169 |
| Primary Bedroom Length | 13 |
| Primary Bedroom Width | 13 |
| Dining Room Area | 224 |
| Bedroom 3 Level | Second |
| Second Bedroom Level | Second |
Exterior Features
| Fencing | Fenced |
|---|---|
| Parking Features | None,Concrete,Driveway |
| Lot Features | 1/2 Acre or Less |
| Water Source | Public |
| Lot Size Area | 3484.8 |
| Foundation Details | Slab |
| Spa | No |
| Lot Size Acres | 0.08 |
| Waterfront Y/N | No |
| Horse Y/N | No |
Amenities
- Foreclosure
- Views
- Short Sale
- New Construction
- Adult 55+
- Lease To Own
- No HOA Fees
- Furnished
- Primary On Main
- Air Conditioning
- Seller Finance
- Green
- Fixer Upper
- Horse
- Golf
- Fireplace
- Deck
- Garage
- Basement
- Pool
Property vs Single Family Average in 29607
Price
Taxes
Visits
 Canopy MLS® Copyright ©2026 All rights reserved.
 Information deemed reliable but not guaranteed.
Property information provided courtesy of the Internet Exchange Program of the Greenville Association of Realtors.
The information being provided is for consumers personal, non-commercial use and may not be used for any purpose other than to identify prospective properties consumers may be interested in purchasing.
Data is updated as of September 10, 2026 2:34 AM UTC
Information deemed reliable but not guaranteed.
Property information provided courtesy of the Internet Exchange Program of the Greenville Association of Realtors.
The information being provided is for consumers personal, non-commercial use and may not be used for any purpose other than to identify prospective properties consumers may be interested in purchasing.
Data is updated as of September 10, 2026 2:34 AM UTC
