
Address
17 Sitka Avenue, Greenville, SC
Price
$ 525,000
Property Attributes
- ID#1601013
- TypeSingle Family
- Listing Status Active
- CountyGREENVILLE
- CityGreenville
- Area072
- NeighborhoodNicholtown
- Zip29607
- StyleBungalow
- Year Built1960
- Taxes$ 1011
- Price$ 525,000
- Bedrooms4
- Full Bathrooms3
- Half Bathrooms0
- Sqr Footage1505
- Lot Size0.18 Acres
Data Source:
Greater Greenville MLS (GGMLS)
Property Description
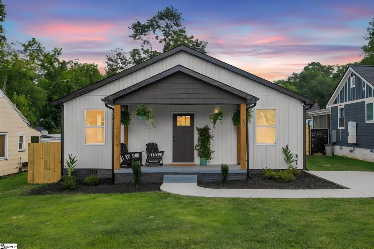
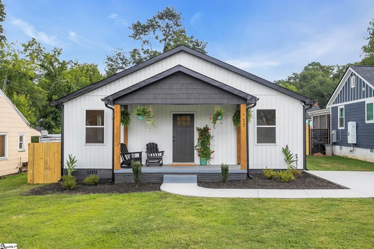
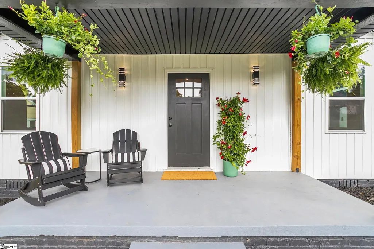
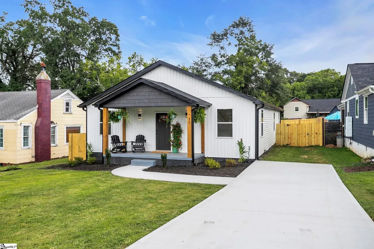
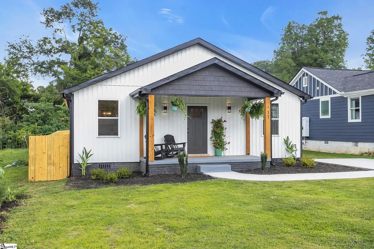
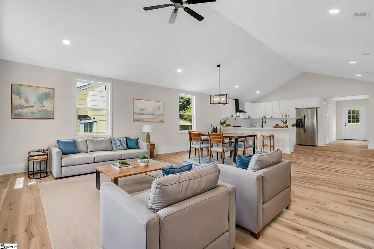
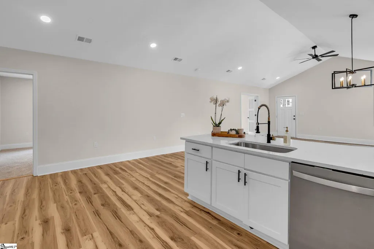
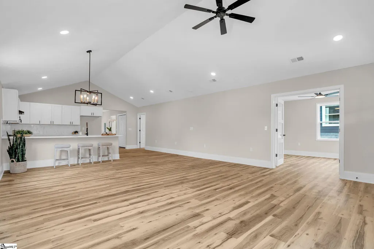
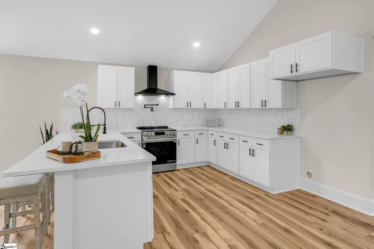
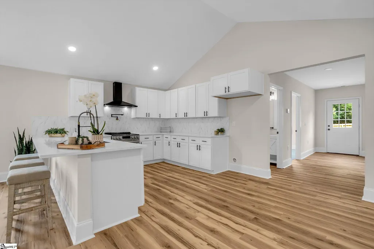
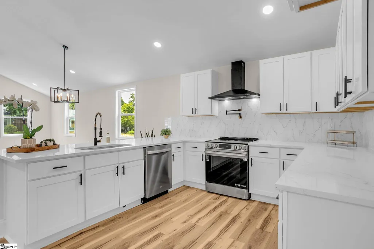
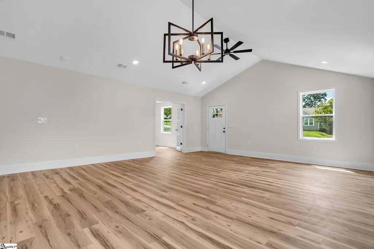
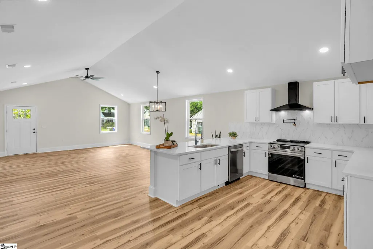
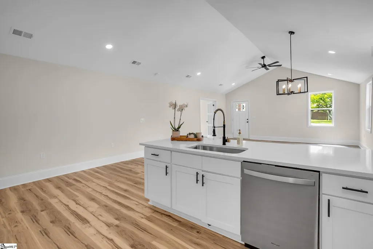
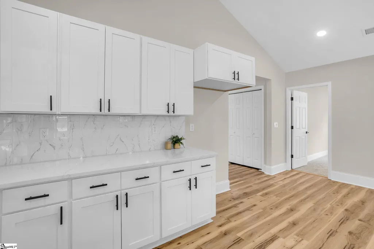
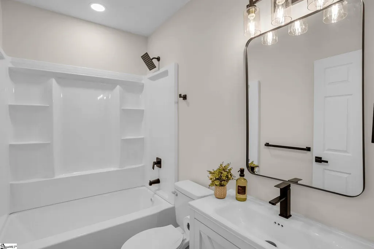
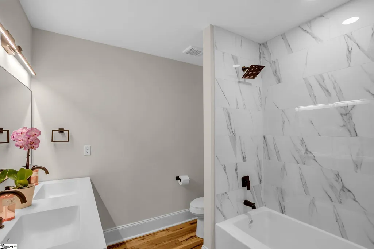
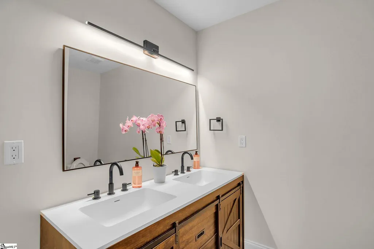
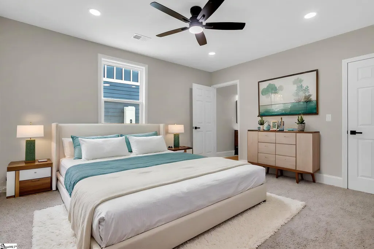
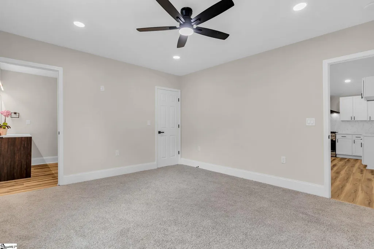
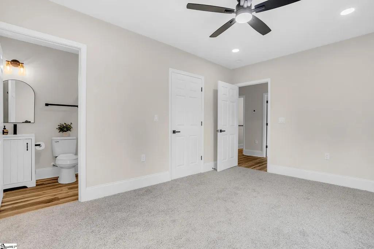
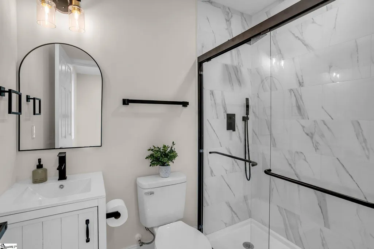
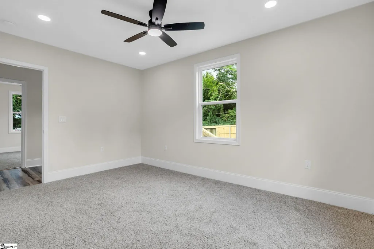
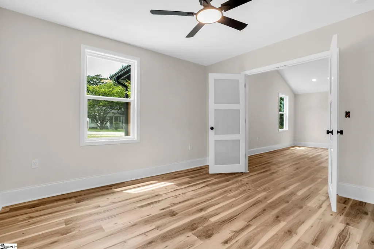
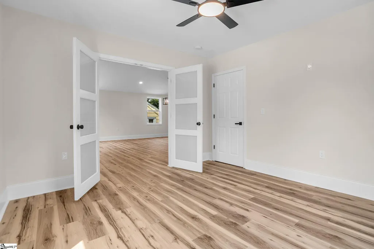
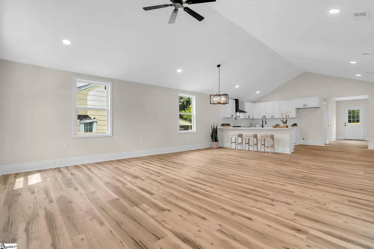
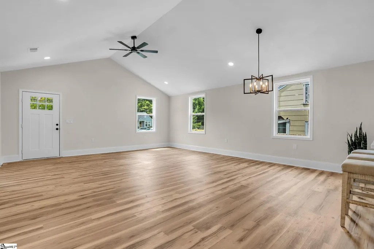
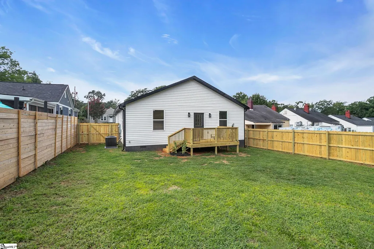
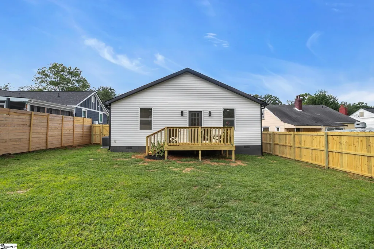
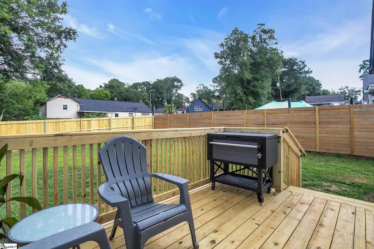
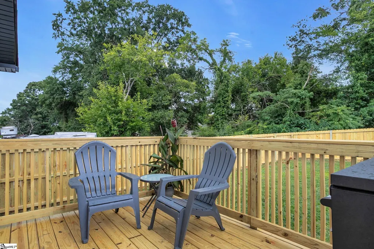
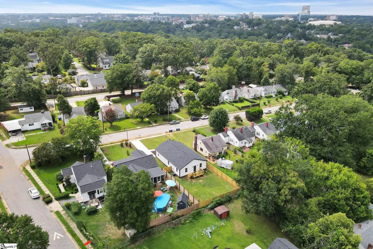
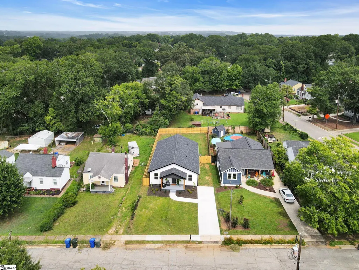
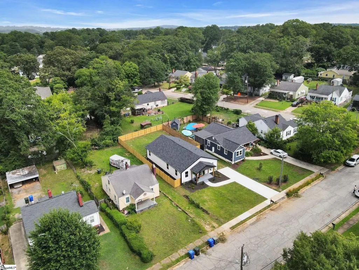
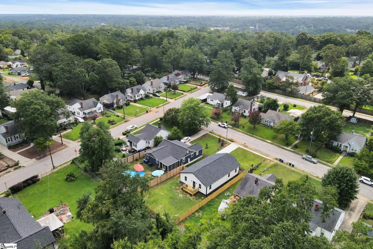
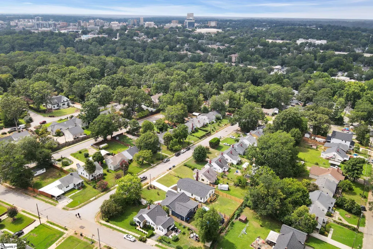
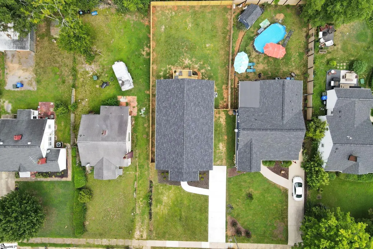
Welcome to 17 Sitka Ave, where classic front-porch charm meets a top-tier modern remodel! Centered in Greenville’s friendly, high-energy Nicholtown neighborhood, this single-level, 4-bedroom, 3-bathroom beauty is anything but ordinary. Inside, the vibe is bright, wide-open, and completely refreshed. The absolute showstopper is the brand-new kitchen, loaded with sleek, stylish finishes and a handy pot filler that will instantly elevate your inner chef. Out back, you'll discover a deck and a huge fenced yard that are practically begging for weekend BBQs, dogs running free, and hangouts. The location? An absolute flex. You are less than a half-mile from the gorgeous Cleveland Park, the Swamp Rabbit Trail, and free neighborhood pickleball and tennis courts. When you want to level up your evening, the award-winning dining, shopping, and nightlife of Downtown Greenville are just a little over a mile from your front door. Rock on the porch, hit the courts, explore the trails, grab dinner downtown, and kick back on the deck. 17 Sitka Ave isn't just a house—it’s a lifestyle. Come see it today!
| Elementary School | Middle School | High School |
|---|---|---|
| Mitchell Road Elementary School | Hughes Middle School | Wade Hampton High School |
| Price History | |
|---|---|
| 8/15/2026 | Listed $525,000 |
General Features
| Sewer | Public Sewer |
|---|---|
| Heating | Electric |
| Cooling | Electric |
| Roof | Composition |
| Appliances | Dishwasher,Electric Cooktop,Free-Standing Electric Range,Electric Water Heater |
| Association Fee Includes | None |
| Patio/Porch Features | Deck,Patio,Front Porch,Porch |
| Architectural Style | Bungalow |
| Security Features | Smoke Detector(s) |
| Construction Materials | Vinyl Siding |
| Year Built | 1960 |
| Stories Count | 1 |
| Topography | Level |
| Levels | One |
| Property Subtype | Single Family Residence |
| Tax Year | 2025 |
| Community Features | Sidewalks,Other |
| County | Greenville |
| New Construction | No |
| Property Type | Residential |
| HOA | No |
| Attached Garage | No |
| Subdivision Name | Nicholtown |
| Garage Y/N | No |
| Full Baths | 3 |
| Status | Active |
| Directions | E. Washington to Cleviervine (Baseball Field Entrance),Right on Haviland Ave then Left on Sitka. House will be on the left side. |
| High School | Wade Hampton |
| City | Greenville |
| Disclosures | Seller Disclosure |
| Senior Community Y/N | No |
| MLS Area | 072 |
| Lot Size Units | Square Feet |
| Lot Size Square Feet | 7840.8 |
| Carport Y/N | No |
| Elementary School | Mitchell Road |
| Tax Annual Amount | 1011 |
| Middle/Junior High School | Hughes |
| Property Condition | 50+ |
| Lease Considered Y/N | No |
| Virtual Tour | https://www.zillow.com/view-imx/108b5684-1598-4712-bc18-e3680e7f58df?wl=true&setAttribution=mls&initialViewType=pano |
| Building Area Units | Square Feet |
| Living Area Units | Square Feet |
| Standard Status | Active |
| Occupancy Type | Vacant |
Interior Features
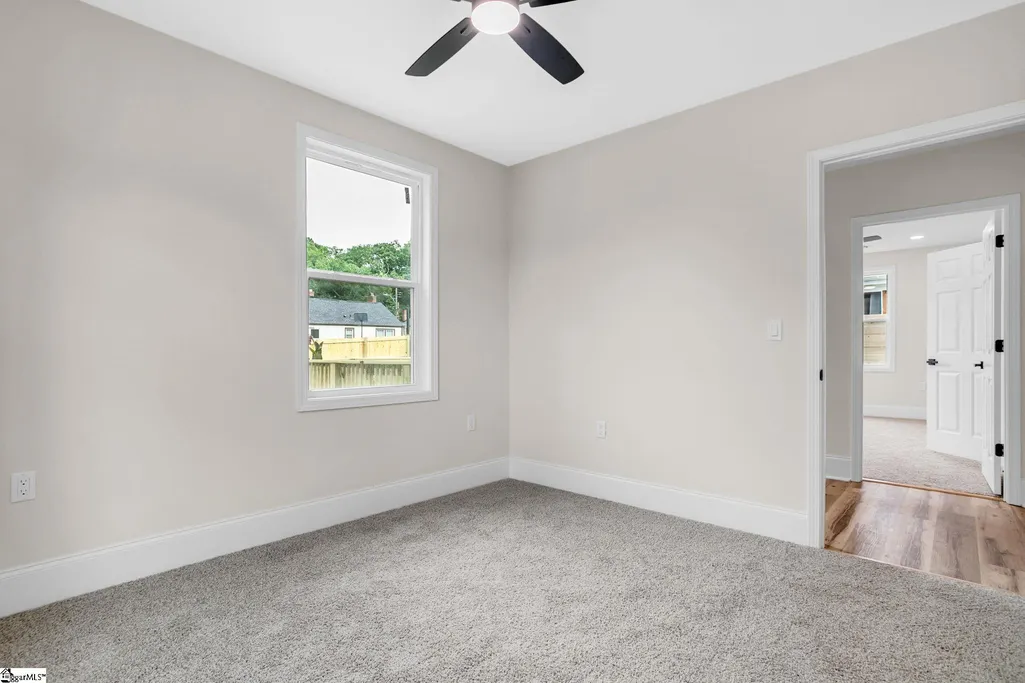
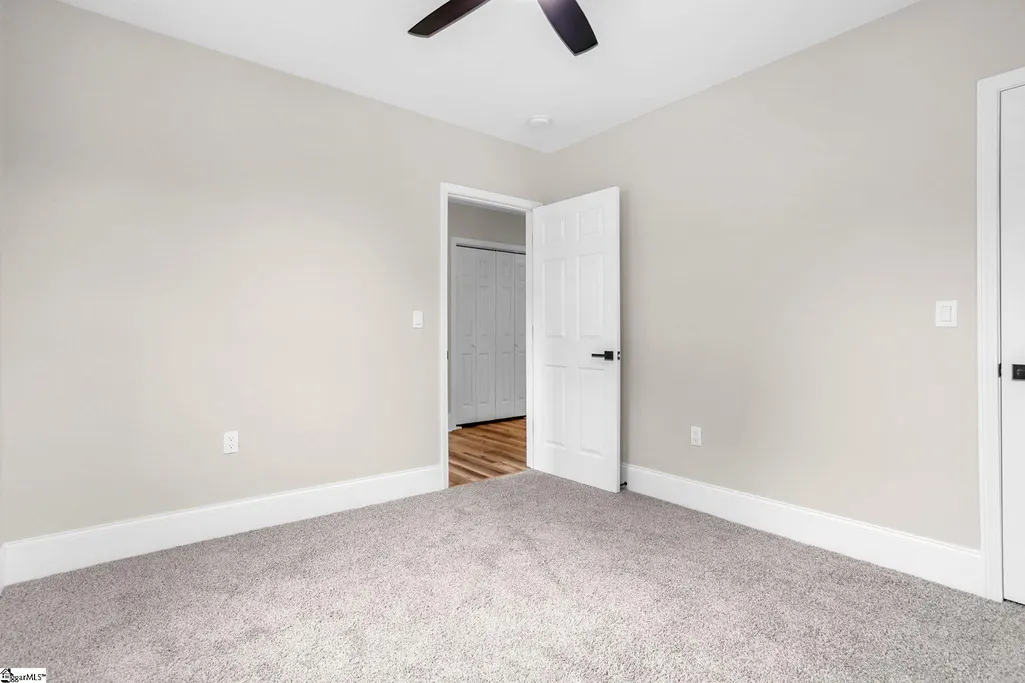
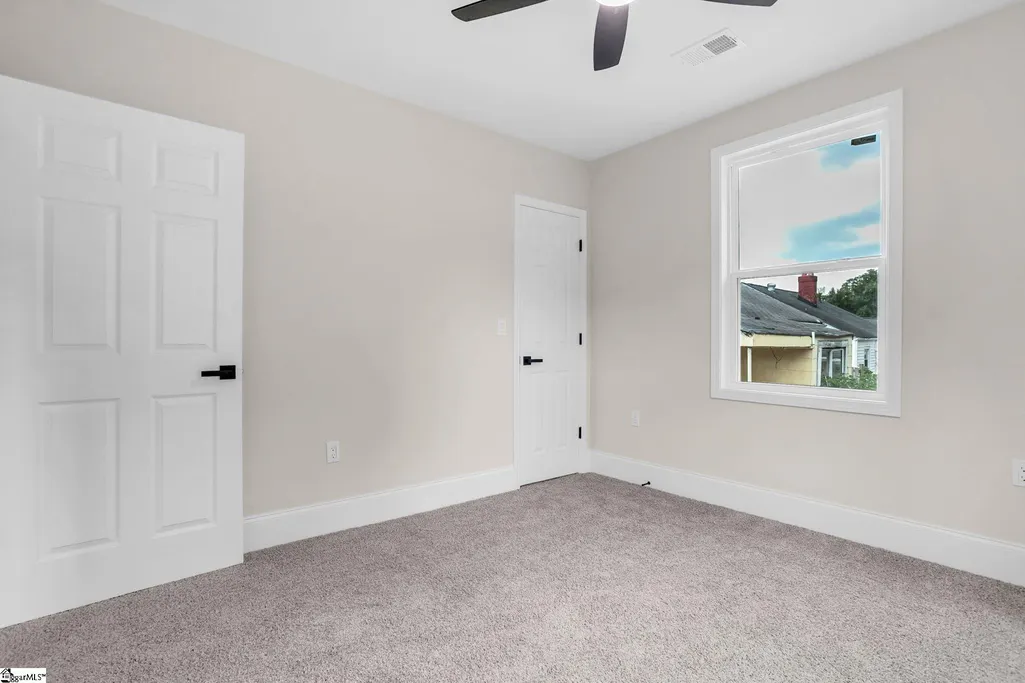
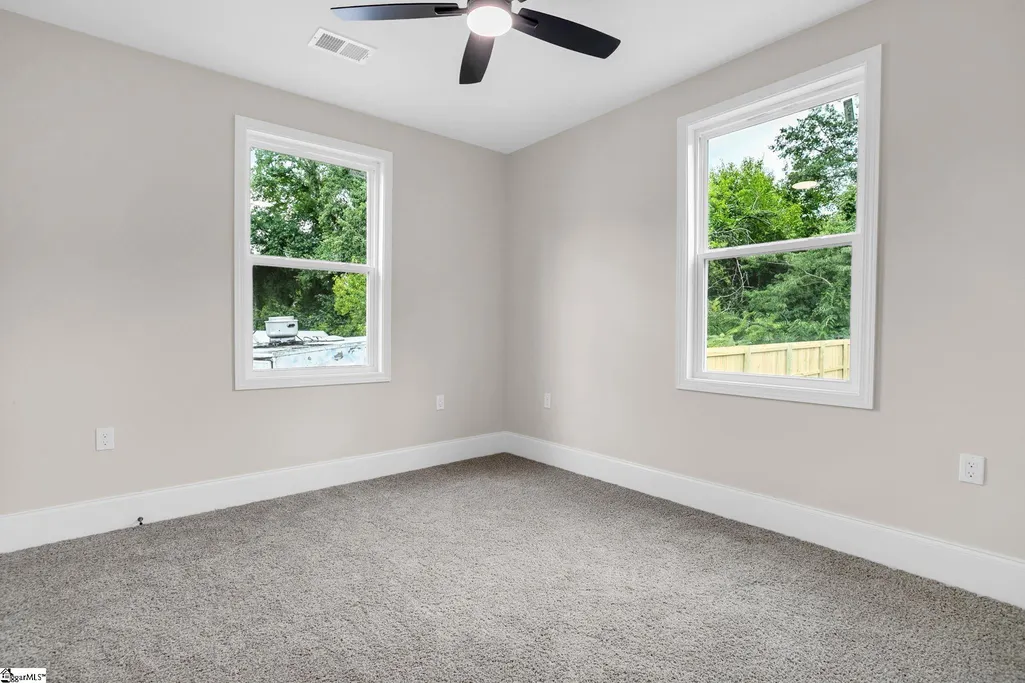
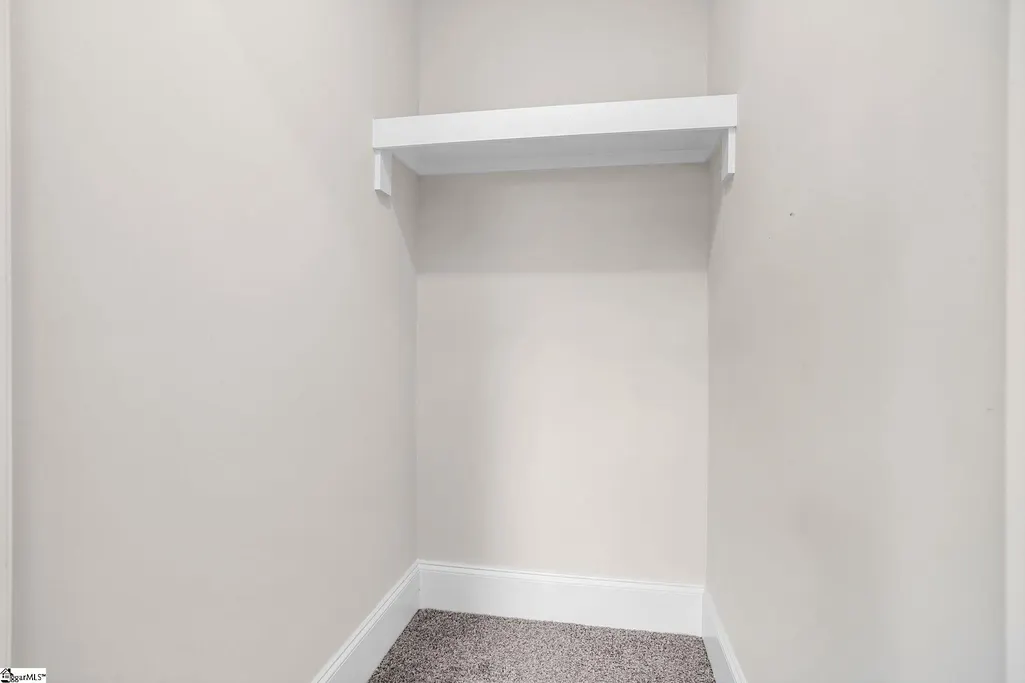
| Interior Amenities | High Ceilings,Ceiling Fan(s),Vaulted Ceiling(s),Ceiling Smooth,Countertops-Solid Surface,Walk-In Closet(s),Countertops – Quartz,Pot Filler Faucet |
|---|---|
| Basement | None |
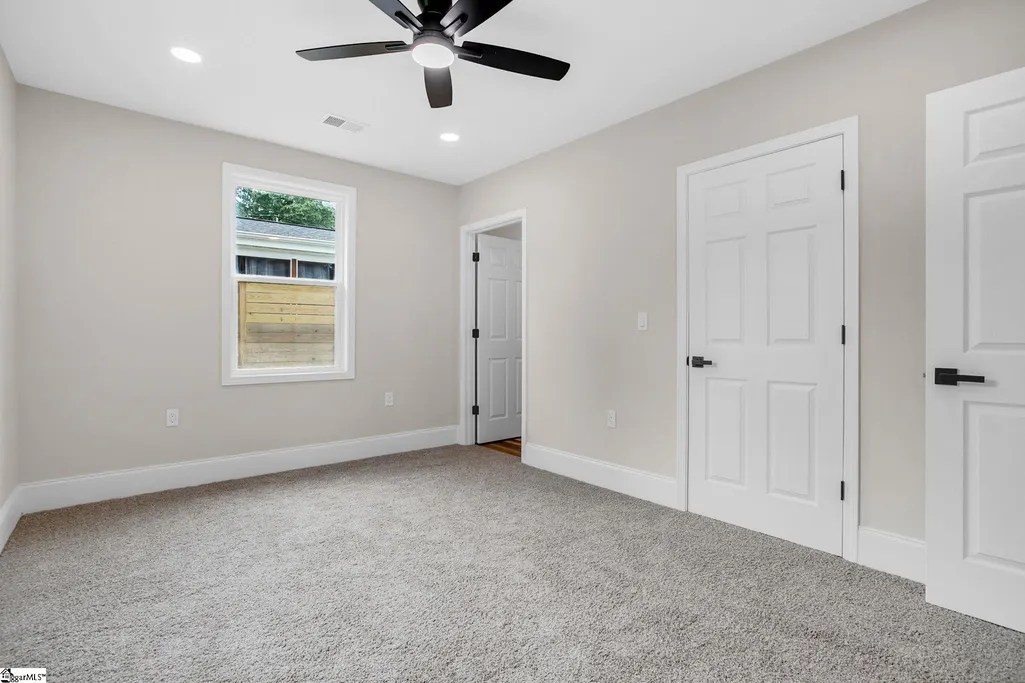
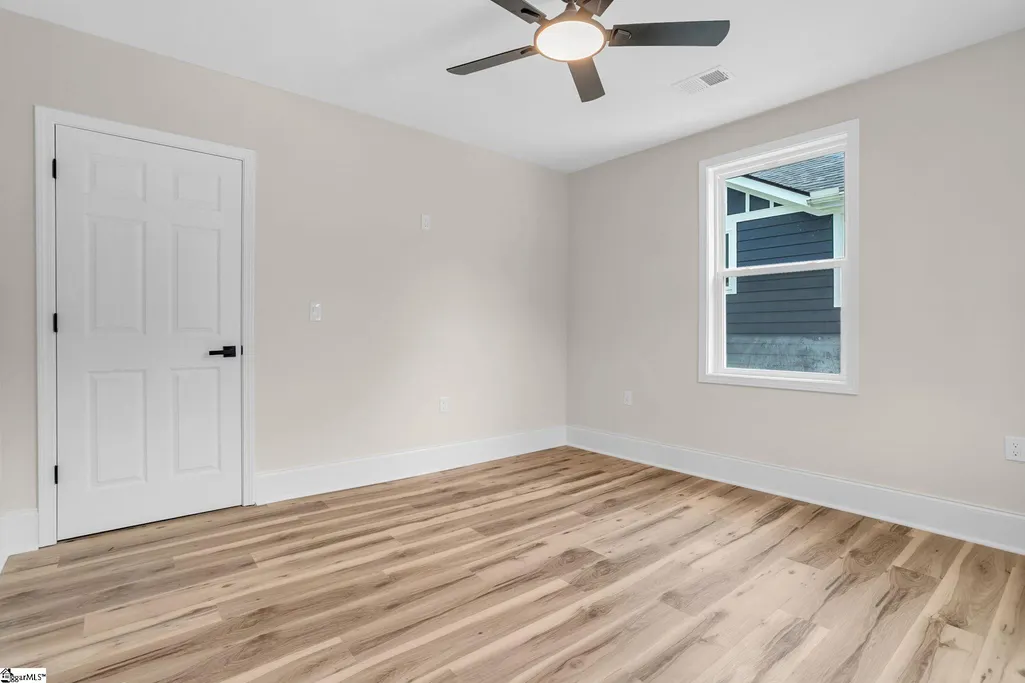
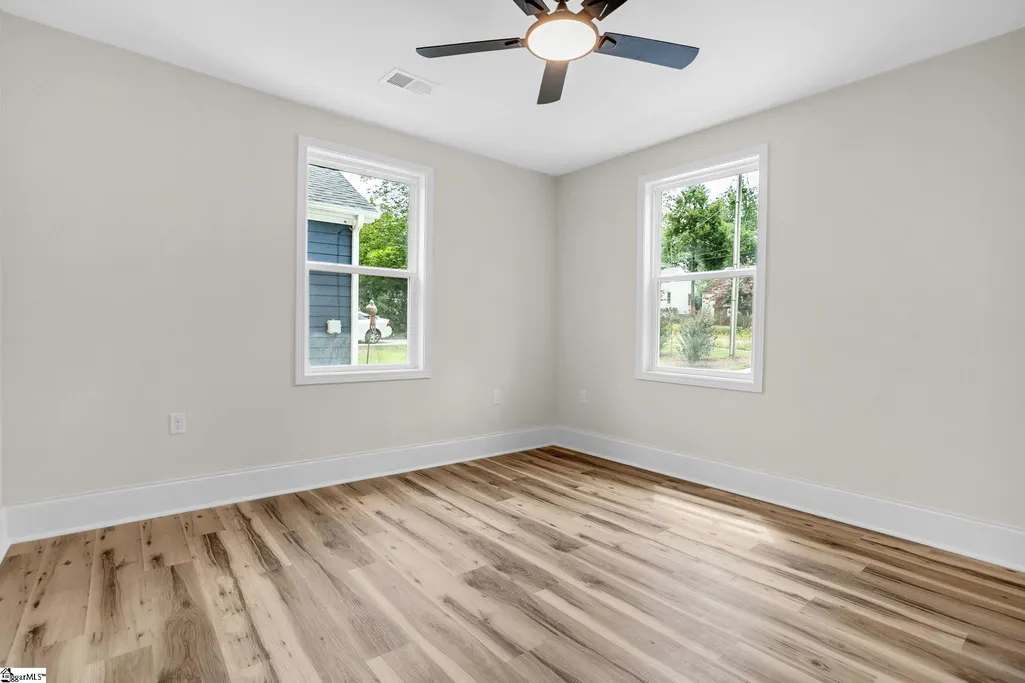
| Flooring | Carpet,Laminate |
| Fireplace Features | None |
| Basement (Y/N) | No |
| Air Conditioning Y/N | Yes |
| Heating Y/N | Yes |
| Fireplace Y/N | No |
| Laundry Features | Laundry Closet |
| Total Bedrooms | 4 |
| Main Level Bedrooms | 4 |
| Main Level Bathrooms | 3 |
| Below Grade Finished Area Unit Type | Square Feet |
| Total Baths | 3 |
| Kitchen Area | 266 |
| Kitchen Length | 14 |
| Kitchen Width | 19 |
| Primary on Main | 110 |
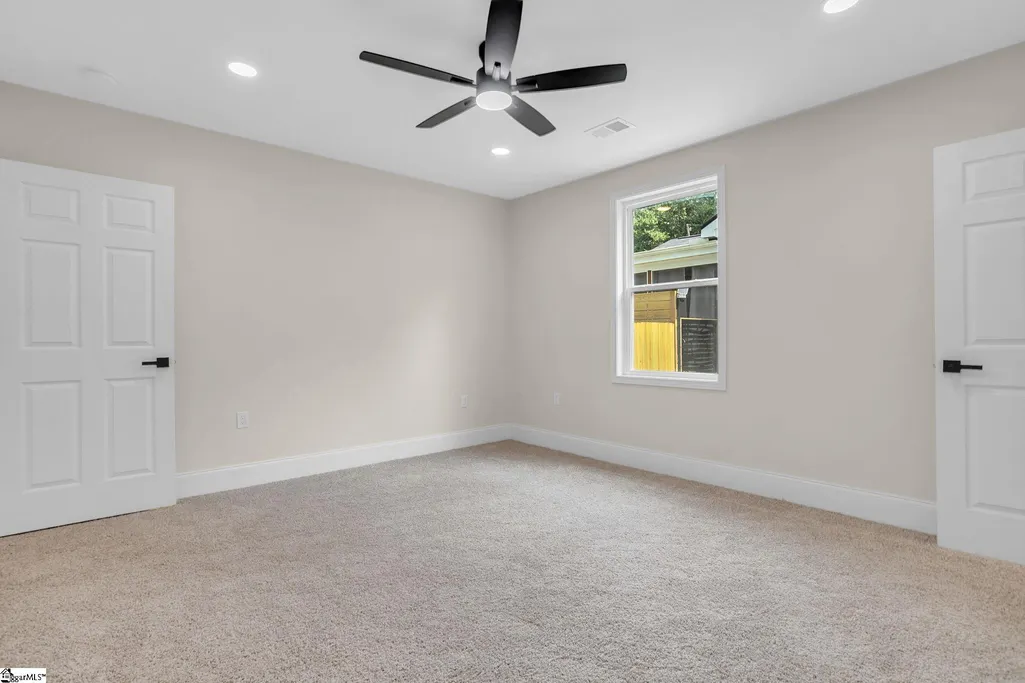
| Second Bedroom Length | 11 |
| Second Bedroom Width | 10 |
| Bedroom 3 Area | 150 |
| Bedroom 3 Length | 10 |
| Bedroom 3 Width | 15 |
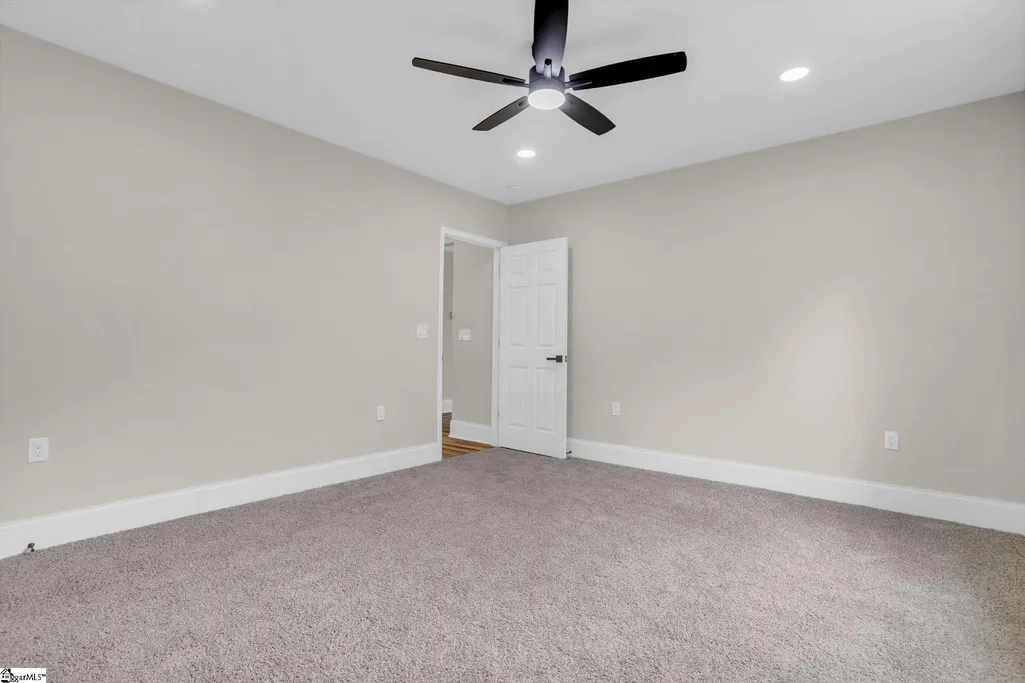
| Bedroom 4 Area | 110 |
| Bedroom 4 Length | 10 |
| Bedroom 4 Width | 11 |
| Family Room Area | 551 |
| Family Room Length | 29 |
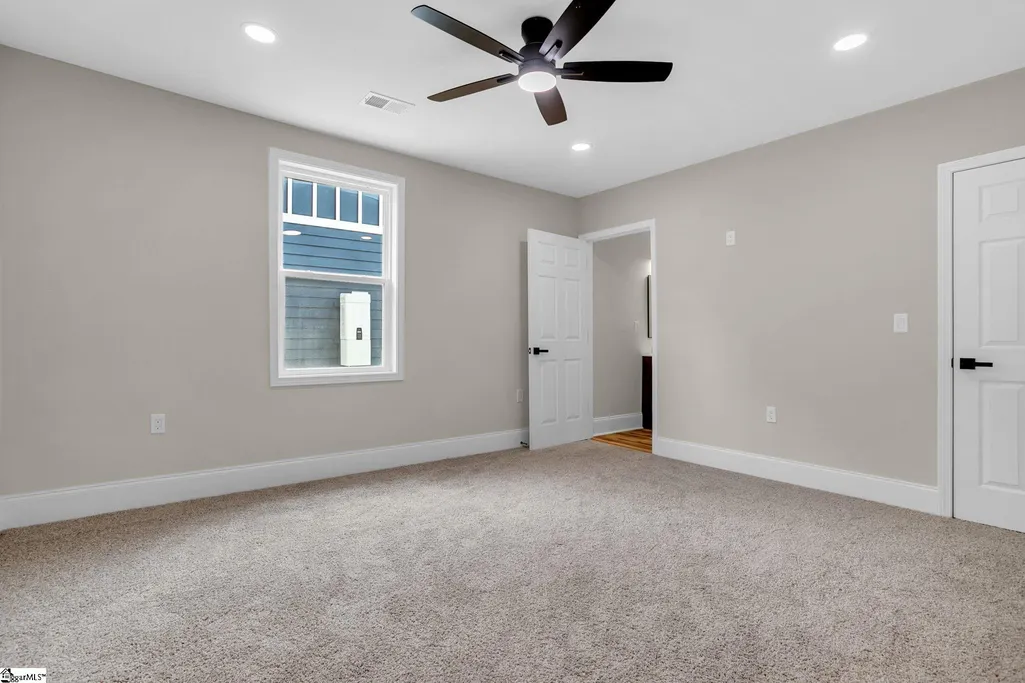
| Primary Bedroom Area | 182 |
| Primary Bedroom Length | 14 |
| Primary Bedroom Width | 13 |
| Family Room Width | 19 |
| Bedroom 4 Level | Main |
| Bedroom 3 Level | Main |
| Second Bedroom Level | Main |
Exterior Features
| Fencing | Fenced |
|---|---|
| Parking Features | See Remarks,Concrete,Side/Rear Entry,Driveway |
| Lot Features | 1/2 Acre or Less,Sidewalk,Few Trees |
| Water Source | Public |
| Lot Size Area | 7840.8 |
| Foundation Details | Crawl Space/Slab |
| Spa | No |
| Lot Size Acres | 0.18 |
| Waterfront Y/N | No |
| Horse Y/N | No |
Amenities
- Foreclosure
- Views
- Short Sale
- New Construction
- Adult 55+
- Lease To Own
- No HOA Fees
- Furnished
- Primary On Main
- Air Conditioning
- Seller Finance
- Green
- Fixer Upper
- Horse
- Golf
- Fireplace
- Deck
- Garage
- Basement
- Pool
Property vs Single Family Average in 29607
Price
Taxes
Year Built
Visits
 Canopy MLS® Copyright ©2026 All rights reserved.
 Information deemed reliable but not guaranteed.
Property information provided courtesy of the Internet Exchange Program of the Greenville Association of Realtors.
The information being provided is for consumers personal, non-commercial use and may not be used for any purpose other than to identify prospective properties consumers may be interested in purchasing.
Data is updated as of September 10, 2026 2:34 AM UTC
Information deemed reliable but not guaranteed.
Property information provided courtesy of the Internet Exchange Program of the Greenville Association of Realtors.
The information being provided is for consumers personal, non-commercial use and may not be used for any purpose other than to identify prospective properties consumers may be interested in purchasing.
Data is updated as of September 10, 2026 2:34 AM UTC
