
Primary on Main - Eco Friendly
Address
32 Florida Avenue, Asheville, NC
Price
$ 649,000
Property Attributes
- ID#4421230
- TypeSingle Family
- Listing Status Active
- CountyBUNCOMBE
- CityAsheville
- AreaBuncombe County
- NeighborhoodWest Asheville
- Zip28806
- StyleArts and Crafts
- Year Built2015
- Price$ 649,000
- Bedrooms3
- Full Bathrooms2
- Half Bathrooms1
- Sqr Footage1633
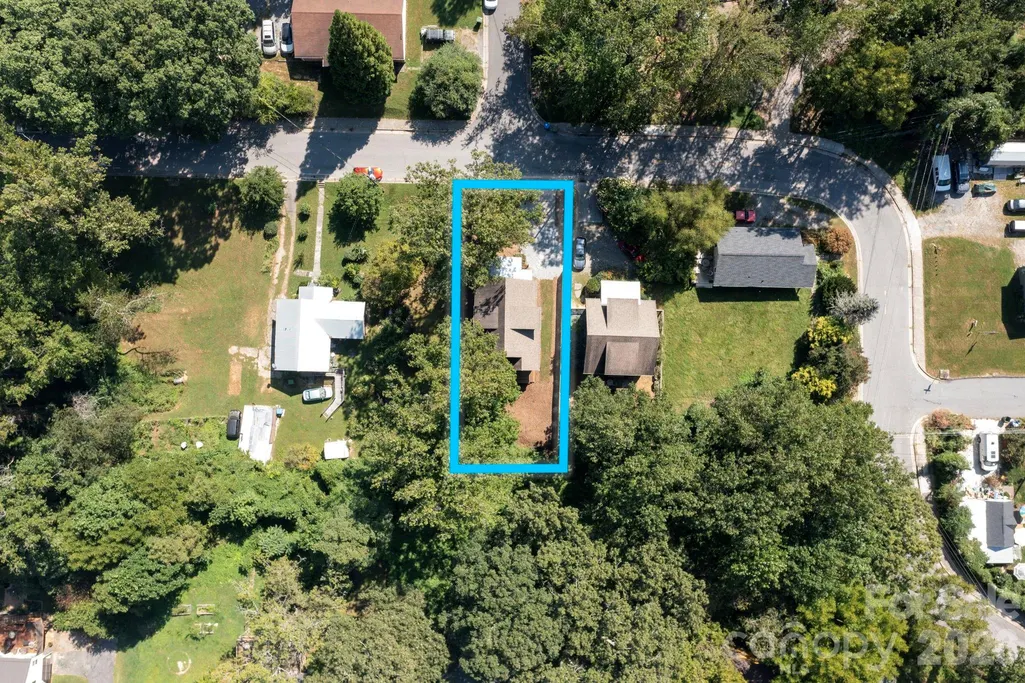
- Lot Size0.16 Acres
Data Source:
Canopy MLS
Property Description
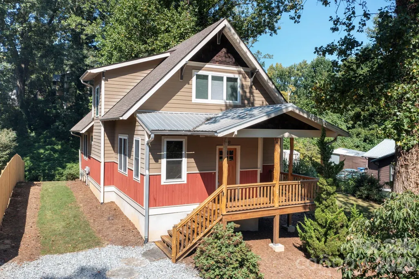
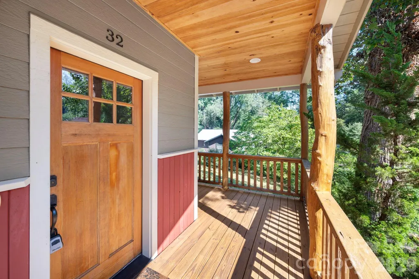
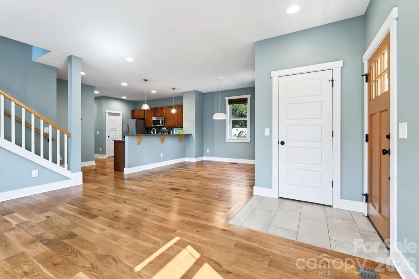
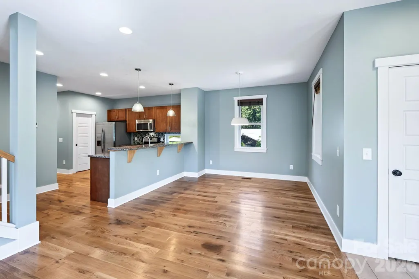
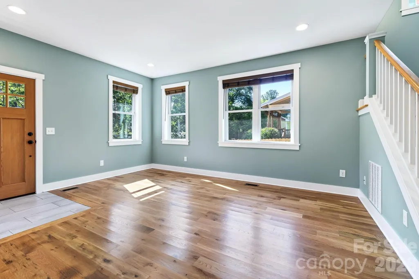
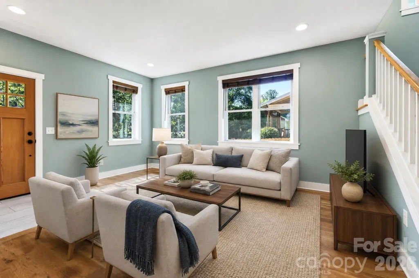
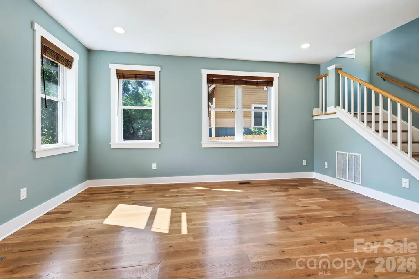
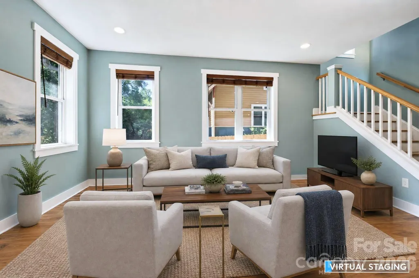
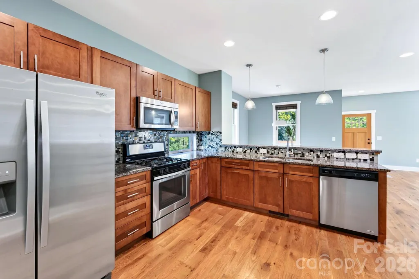
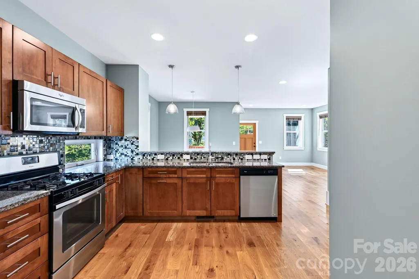
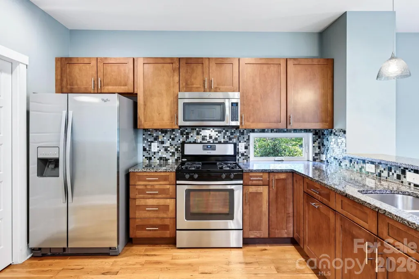
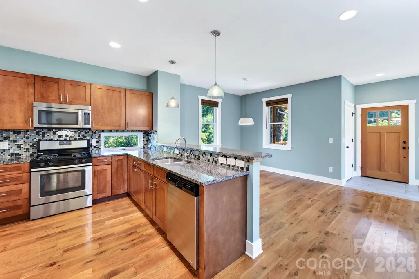
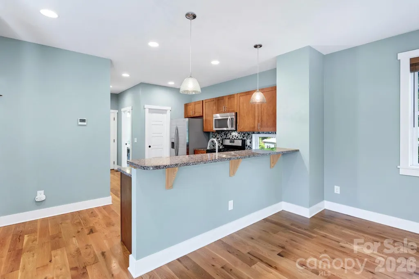
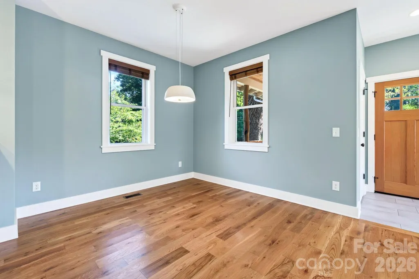
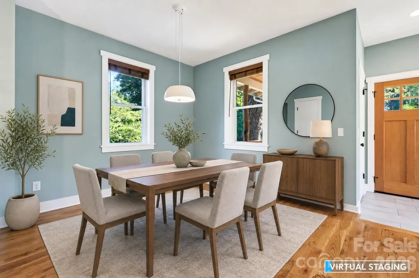
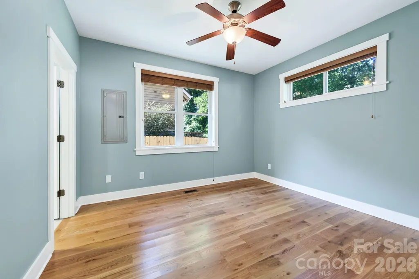
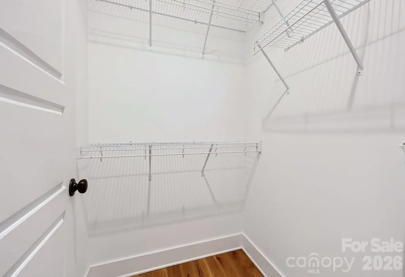
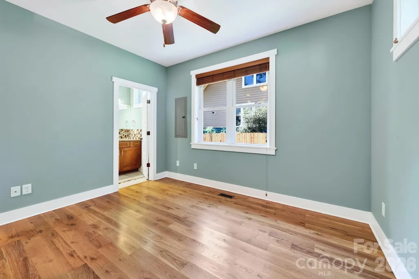
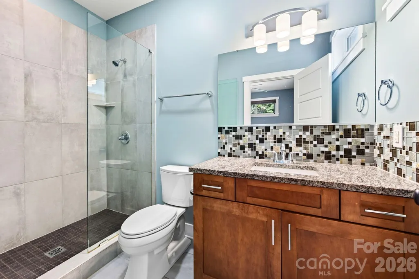
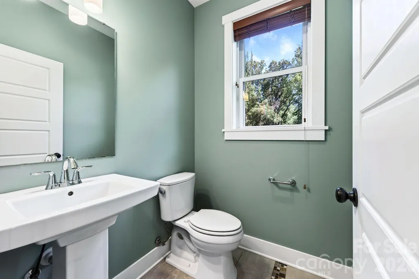
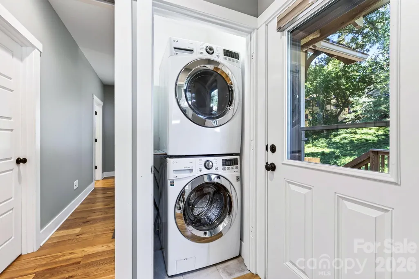
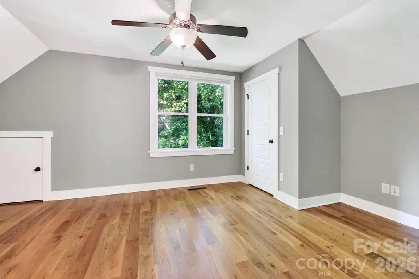
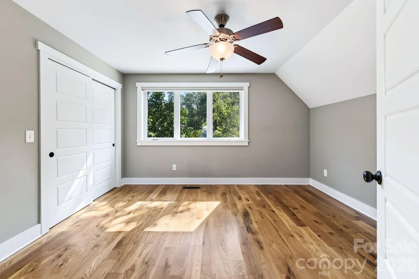
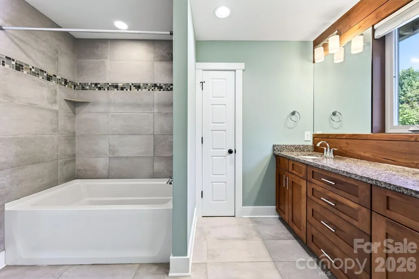
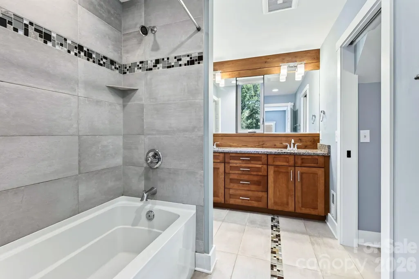
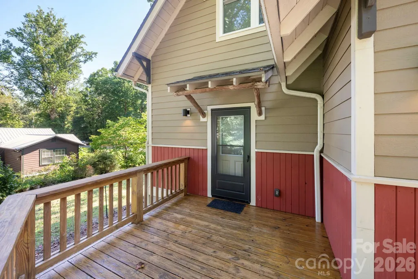
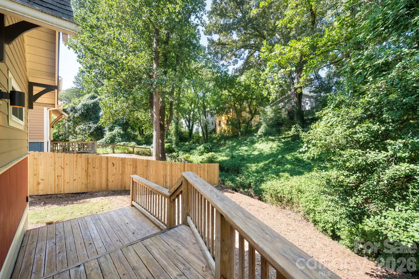
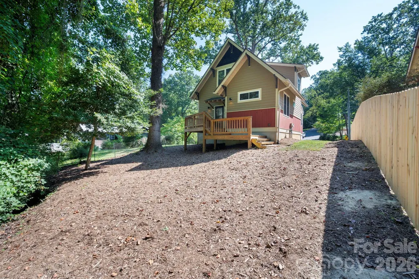
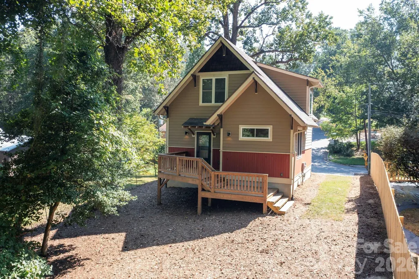
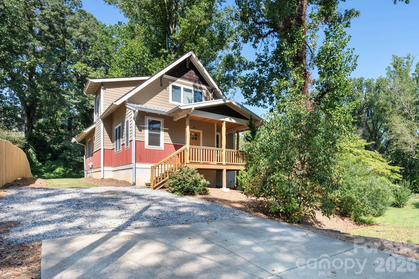
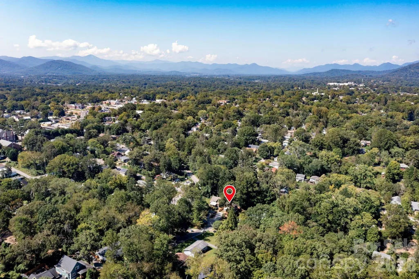
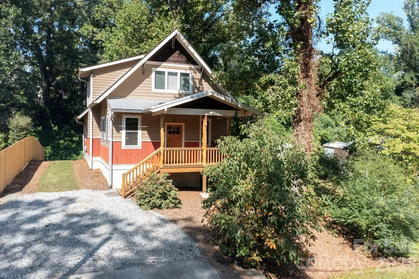
Well-maintained Arts & Crafts home by JAG Construction in the heart of West Asheville! GreenBuilt and Energy Star certified, this thoughtfully crafted home pairs energy efficiency with warm, locally sourced details, including site-milled locust posts, white pine siding and porch ceiling, and beautiful white oak floors. Enjoy easy access to Haywood Road’s restaurants, shops, and entertainment, with the River Arts District and downtown Asheville just minutes away. A wrap-around covered front porch welcomes you into the bright living room. The well-appointed kitchen features granite counters, stainless appliances, shaker cabinets, soft-close drawers, tile backsplash, pantry closet, and breakfast bar connecting to the dining area. Step onto the sunny back deck perfect for entertaining and access to the back yard. The main-level primary suite offers a clerestory window, organized walk-in closet, and ensuite bath with granite vanity and tiled walk-in shower. Upstairs, a bright landing connects two bedrooms and a full bath with double vanity, tiled tub/shower, private water closet, and linen storage. Bonus perks include a main-level powder room and laundry, attic storage, encapsulated crawlspace, and plenty of off-street parking. See brochure for details.
| Elementary School | Middle School | High School |
|---|---|---|
| Asheville City Elementary School | Asheville Middle School | Asheville High School |
| Price History | |
|---|---|
| 9/4/2026 | Listed $649,000 |
General Features
| Living Area | 1633 |
|---|---|
| Sewer | Public Sewer |
| Heating | Heat Pump |
| Cooling | Central Air,Zoned |
| Utilities | Cable Available,Electricity Connected,Natural Gas |
| Roof | Architectural Shingle,Metal |
| Appliances | Dishwasher,Disposal,Dryer,Gas Range,Gas Water Heater,Microwave,Refrigerator with Ice Maker,Tankless Water Heater,Washer |
| Development Status | Completed |
| Patio/Porch Features | Covered,Deck,Front Porch |
| Architectural Style | Arts and Crafts |
| Security Features | Smoke Detector(s) |
| Construction Materials | Fiber Cement,Wood |
| Exclusions | - |
| Year Built | 2015 |
| Levels | Two |
| Property Subtype | Single Family Residence |
| Parcel Number | 963836510200000 |
| Elevation | 2000 |
| Waterfront Features | None |
| County | Buncombe |
| New Construction | No |
| Property Type | Residential |
| HOA | No |
| Subdivision Name | West Asheville |
| Garage Y/N | No |
| Green Sustainability | Advanced Framing,Low VOC Coatings,No VOC Coatings,Spray Foam Insulation,Xeriscaping Drought Resist. Plnts |
| Full Baths | 2 |
| Directions | From Haywood Road,turn onto Dorchester Avenue. Bear right onto Florida Avenue. 32 Florida Avenue is on the left. Sign in the yard. |
| High School | Asheville |
| City | Asheville |
| Senior Community Y/N | No |
| Open Parking Spaces | 3 |
| Lot Size Units | Acres |
| Carport Y/N | No |
| Elementary School | Asheville City |
| Middle/Junior High School | Asheville |
| Additional Parcels Y/N | No |
| Builder Name | JAG Construction |
| Standard Status | Active |
| CAR_HOASubjectTo | None |
| Construction Type | Site Built |
| Tax Assessed Value | 395100 |
| Listing Terms | Cash,Conventional |
Interior Features
| Interior Amenities | Breakfast Bar,Open Floorplan,Pantry,Walk-In Closet(s) |
|---|---|
| Flooring | Tile,Wood |
| Basement (Y/N) | No |
| Window Features | Insulated Window(s) |
| Fireplace Y/N | No |
| Above Grade Finished Area | 1633 |
| Half Baths | 1 |
| Laundry Features | Laundry Closet,Main Level |
| Total Bedrooms | 3 |
| Total Baths | 3 |
| SqFt Main | 980 |
| SqFt Upper | 653 |
| Bedroom | 1 |
Exterior Features
| Fencing | Privacy |
|---|---|
| Parking Features | Driveway |
| Lot Features | Level,Paved,Creek/Stream,Wooded |
| Water Source | City |
| Lot Size Area | 0.16 |
| Foundation Details | Crawl Space |
| Road Surface Type | Concrete,Gravel,Paved |
| Other Parking | There are 3 available off-street parking spaces. |
| Door Features | Insulated Door(s) |
| Road Responsibility | Publicly Maintained Road |
| Main Level Garage YN | No |
Amenities
- Foreclosure
- Views
- Short Sale
- New Construction
- Adult 55+
- Lease To Own
- No HOA Fees
- Furnished
- Primary On Main
- Air Conditioning
- Seller Finance
- Green
- Fixer Upper
- Horse
- Golf
- Fireplace
- Deck
- Garage
- Basement
- Pool
Property vs Single Family Average in 28806
Price
Year Built
Visits

 Information deemed reliable but not guaranteed.
Property information provided courtesy of the Internet Exchange Program of the Greenville Association of Realtors.
The information being provided is for consumers personal, non-commercial use and may not be used for any purpose other than to identify prospective properties consumers may be interested in purchasing.
Data is updated as of September 13, 2026 2:09 AM UTC
Information deemed reliable but not guaranteed.
Property information provided courtesy of the Internet Exchange Program of the Greenville Association of Realtors.
The information being provided is for consumers personal, non-commercial use and may not be used for any purpose other than to identify prospective properties consumers may be interested in purchasing.
Data is updated as of September 13, 2026 2:09 AM UTC
