
New Construction
Address
122 Joyful Court, Woodruff, SC
Price
$ 975,000
Property Attributes
- ID#1603365
- TypeSingle Family
- Listing Status Active
- CountySPARTANBURG
- CityWoodruff
- Area033
- NeighborhoodJoyful Place
- Zip29388
- StyleCraftsman
- Year Built2027
- Price$ 975,000
- Bedrooms4
- Full Bathrooms3
- Half Bathrooms1
- Sqr Footage3201
- Lot Size0.57 Acres
Data Source:
Greater Greenville MLS (GGMLS)
Property Description
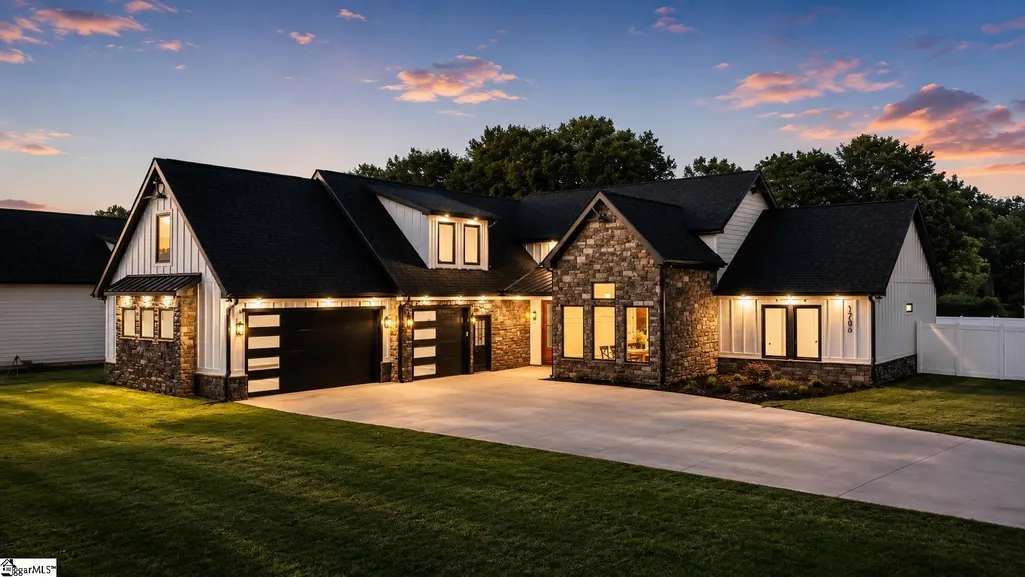
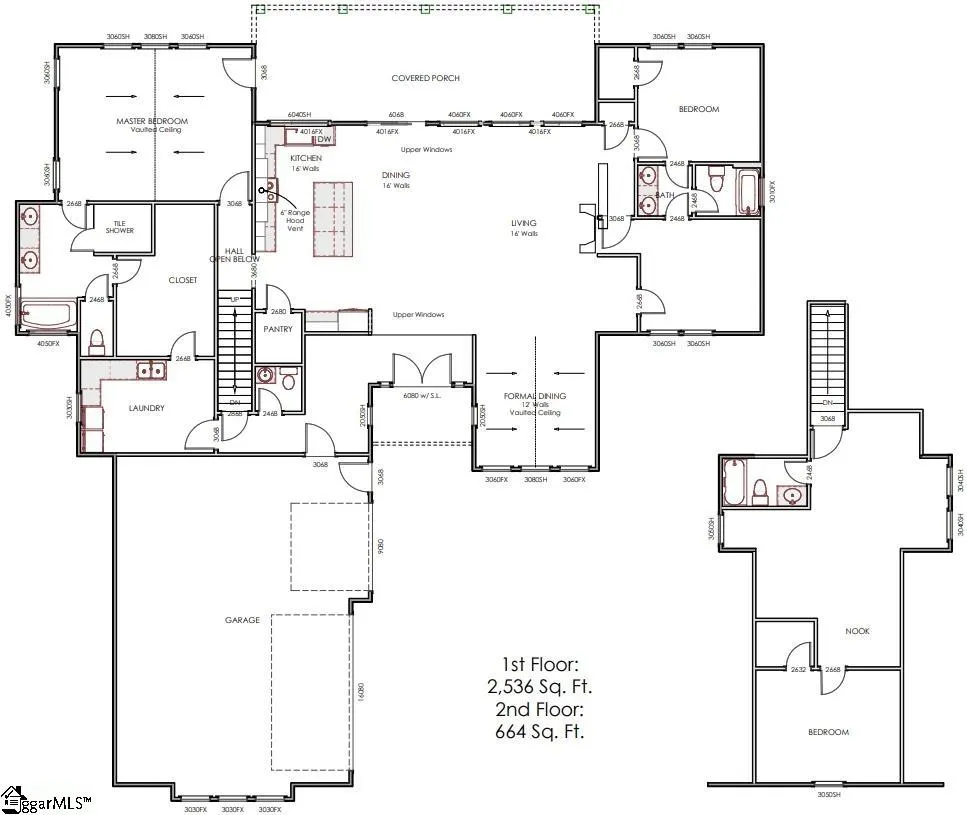
Designed for the way you want to live—inside and out. Offered as a to-be-built opportunity in Joyful Place, the Courtyard floor plan pairs mostly main-level living with dramatic entertaining spaces and an exceptional connection to the outdoors. Planned for a 0.57-acre homesite near the end of the cul-de-sac, this approximately 3,201- square-foot home offers 4 bedrooms, 3.5 baths, an upstairs flex room and a 3-car garage. The heart of the home is an expansive open-concept living area where soaring 16-foot ceilings create an immediate sense of scale. An oversized kitchen island overlooks the great room and dining area, while an impressive 8' x 16' sliding glass door opens to a 42-foot covered rear patio, extending the living space outdoors and creating an incredible setting for entertaining, dining or simply enjoying the backyard. Designed with a split-bedroom layout, three of the home's four bedrooms are conveniently located on the main level. The primary suite occupies its own side of the home, while two secondary bedrooms on the opposite side share a Jack-and-Jill bath. The kitchen, dining and main living areas create natural separation between the two bedroom wings, and a conveniently located powder room serves guests. The main-level primary suite is designed as a private retreat with a vaulted ceiling and direct access to the covered patio. The spa-inspired bath features dual vanities, a freestanding soaking tub, tiled walk-in shower, private water closet and a generous custom closet with direct access to the laundry room. Nearby, the spacious laundry adds both function and custom character with cabinetry and wood shelving details. Upstairs, a fourth bedroom, full bath and separate flex room create a private secondary living area. Use the flex space as a home office, media room, hobby space, playroom or whatever best fits your lifestyle. The Courtyard will be built with Elite-level finish package, including quartz countertops, soft-close cabinetry, GE Café appliances, LVP flooring, upgraded tile selections and thoughtfully designed exterior architectural details. Because this home is still in the to-be-built stage, buyers currently have the opportunity to select interior finishes and exterior design elements and may make minor floor-plan modifications, subject to builder approval and construction timelines. Set on 0.57 acres, Lot 6 offers a homesite that complements the Courtyard's substantial footprint and outdoor-living design. Joyful Place offers the character and breathing room of an intimate custom-home community with approximately half-acre homesites, convenient access to Woodruff's walkable Main Street and an easy drive to the greater Greenville-Spartanburg corridor. The $975,000 list price represents the Courtyard built with Adrian B Homes' Elite-level finish package as currently specified; final pricing may vary based on buyer-selected finishes, upgrades, structural modifications and other customizations. The completed home will also include a Quality Builders Warranty with 1-year workmanship, 2-year systems and 10-year structural coverage.
| Elementary School | Middle School | High School |
|---|---|---|
| Woodruff Elementary School | Woodruff Middle School | Woodruff High School |
| Price History | |
|---|---|
| 9/10/2026 | Listed $975,000 |
General Features
| Sewer | Septic Tank |
|---|---|
| Heating | Electric,Multi-Units |
| Cooling | Central Air,Electric |
| Utilities | Underground Utilities |
| Roof | Architectural,Composition |
| Appliances | Dishwasher,Disposal,Free-Standing Gas Range,Refrigerator,Microwave,Range Hood,Gas Water Heater |
| HOA Fee | 400 |
| Garage Spaces | 3 |
| Gas Y/N | n/a |
| Association Fee Includes | Street Lights |
| Patio/Porch Features | Patio,Front Porch,Rear Porch |
| Architectural Style | Craftsman |
| Construction Materials | Concrete,Stone |
| Year Built | 2027 |
| Stories Count | 1 |
| Levels | One and One Half |
| Property Subtype | Single Family Residence |
| Tax Year | 2025 |
| Community Features | Street Lights |
| Assoc Fee Paid Per | Annually |
| County | Spartanburg |
| New Construction | Yes |
| Property Type | Residential |
| HOA | Yes |
| Attached Garage | Yes |
| Subdivision Name | Joyful Place |
| Garage Y/N | Yes |
| Full Baths | 3 |
| Status | Active |
| Directions | From I-26 S,exit 38,turn left on 146 W/Cross Anchor Rd,left on Miller Rd,left onto Joyful Ct,lot is on the right. Stop by the model home at 102 Joyful Ct for additional information. |
| High School | Woodruff |
| City | Woodruff |
| Senior Community Y/N | No |
| MLS Area | 033 |
| Lot Size Units | Square Feet |
| Lot Size Square Feet | 24829.2 |
| Carport Y/N | No |
| Elementary School | Woodruff |
| Middle/Junior High School | Woodruff |
| Property Condition | To Be Built |
| Lease Considered Y/N | No |
| Building Area Units | Square Feet |
| Living Area Units | Square Feet |
| Builder Name | Adrian B Homes |
| Standard Status | Active |
Interior Features
| Interior Amenities | High Ceilings,Ceiling Fan(s),Vaulted Ceiling(s),Ceiling Smooth,Open Floorplan,Walk-In Closet(s),Split Floor Plan,Countertops – Quartz,Pantry,Pot Filler Faucet |
|---|---|
| Basement | None |
| Flooring | Ceramic Tile,Luxury Vinyl |
| Total Fireplaces | 1 |
| Fireplace Features | Ventless |
| Basement (Y/N) | No |
| Air Conditioning Y/N | Yes |
| Heating Y/N | Yes |
| Fireplace Y/N | Yes |
| Half Baths | 1 |
| Laundry Features | Sink,1st Floor,Walk-in,Electric Dryer Hookup,Washer Hookup,Laundry Room |
| Total Bedrooms | 4 |
| Main Level Bedrooms | 3 |
| Main Level Bathrooms | 2 |
| Below Grade Finished Area Unit Type | Square Feet |
| Total Baths | 4 |
| Kitchen Area | 294 |
| Kitchen Length | 14 |
| Kitchen Width | 21 |
| Primary on Main | 182 |
| Second Bedroom Length | 13 |
| Second Bedroom Width | 14 |
| Bedroom 3 Area | 195 |
| Bedroom 3 Length | 13 |
| Bedroom 3 Width | 15 |
| Bedroom 4 Area | 180 |
| Bedroom 4 Length | 12 |
| Bedroom 4 Width | 15 |
| Dining Room Area | 13 |
| Dining Room Width | 14 |
| Living Room Area | 504 |
| Living Room Length | 24 |
| Living Room Width | 21 |
| Primary Bedroom Area | 336 |
| Primary Bedroom Length | 21 |
| Primary Bedroom Width | 16 |
| Dining Room Area | 182 |
Exterior Features
| Exterior Amenities | Under Ground Irrigation |
|---|---|
| Parking Features | Attached,Concrete,Garage Door Opener,Courtyard Entry,Key Pad Entry |
| Lot Features | 1/2 - Acre,Sloped |
| Water Source | Public |
| Total Parking | 3 |
| Lot Size Area | 24829.2 |
| Foundation Details | Slab |
| Spa | No |
| Lot Size Acres | 0.57 |
| Waterfront Y/N | No |
| Covered Spaces | 3 |
| Builder Model | Courtyard |
| Horse Y/N | No |
Amenities
- Foreclosure
- Views
- Short Sale
- New Construction
- Adult 55+
- Lease To Own
- No HOA Fees
- Furnished
- Primary On Main
- Air Conditioning
- Seller Finance
- Green
- Fixer Upper
- Horse
- Golf
- Fireplace
- Deck
- Garage
- Basement
- Pool
Property vs Single Family Average in 29388
Price
Year Built
Visits
 Canopy MLS® Copyright ©2026 All rights reserved.
 Information deemed reliable but not guaranteed.
Property information provided courtesy of the Internet Exchange Program of the Greenville Association of Realtors.
The information being provided is for consumers personal, non-commercial use and may not be used for any purpose other than to identify prospective properties consumers may be interested in purchasing.
Data is updated as of September 15, 2026 2:59 AM UTC
Information deemed reliable but not guaranteed.
Property information provided courtesy of the Internet Exchange Program of the Greenville Association of Realtors.
The information being provided is for consumers personal, non-commercial use and may not be used for any purpose other than to identify prospective properties consumers may be interested in purchasing.
Data is updated as of September 15, 2026 2:59 AM UTC
