
New Construction
Address
110 Joyful Court, Woodruff, SC
Price
$ 800,000
Property Attributes
- ID#1603363
- TypeSingle Family
- Listing Status Active
- CountySPARTANBURG
- CityWoodruff
- Area033
- NeighborhoodJoyful Place
- Zip29388
- StyleCraftsman
- Year Built2027
- Price$ 800,000
- Bedrooms4
- Full Bathrooms3
- Half Bathrooms1
- Sqr Footage3128
- Lot Size0.69 Acres
Data Source:
Greater Greenville MLS (GGMLS)
Property Description
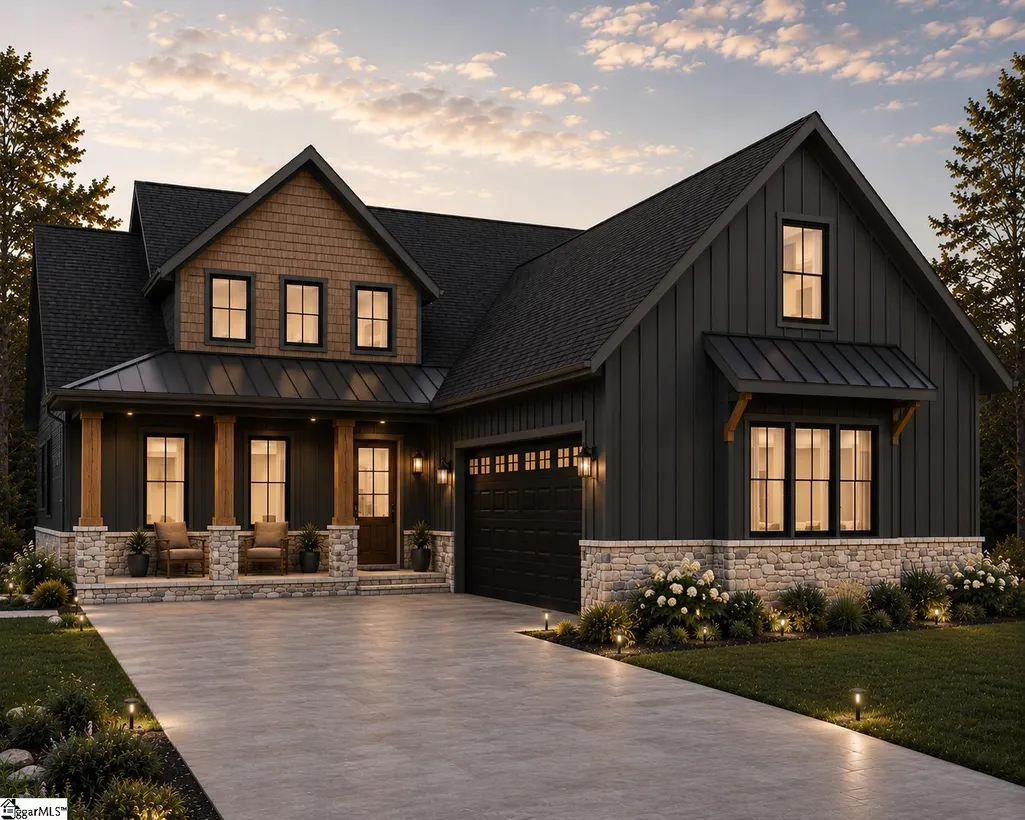
**Custom style is already taking shape at 110 Joyful Court.** Currently under construction in Joyful Place with an estimated January 2027 completion, this Teakwood floor plan offers 3,128 square feet, 4 bedrooms, 3.5 baths, a dedicated office, flex room and oversized courtyard-entry 2-car garage on a generous 0.69-acre homesite. Thoughtfully curated with Elite-level finishes, this home brings together warm, organic design and custom details without the wait of starting a build from the beginning. Inside, 9-foot ceilings and LVP flooring set the stage for an open main level centered around a dramatic two-story great room. A stone fireplace with cedar mantel and wood trim extending to the ceiling anchors the space, while an impressive 8' x 16' sliding glass door fills the room with natural light and connects to the covered rear porch. Beside the fireplace, a custom arched nook with integrated lighting and white-oak cabinetry adds an unexpected architectural detail. The kitchen pairs Origami White cabinetry with a contrasting white-oak island, Calcutta Prado countertops and tile backsplash. Matte-black GE Café appliances with brushed-bronze handles provide sophisticated contrast, while touches of brushed gold in the lighting complement the warm wood tones and soft Alabaster interior palette. The main-level primary suite features a vaulted ceiling and direct access to the covered rear porch. A barn door maximizes usable space in the spa-inspired bath, where dual vanities, a freestanding tub, expanded tiled shower with dual shower heads, private water closet and walk-in closet create a comfortable private retreat. A dedicated main- level office adds another memorable design moment with a dark, moody palette, decorative molding across the walls and ceiling, and statement chandelier lighting. Upstairs, three additional bedrooms include a private ensuite, while two additional bedrooms share a full bath. A flex room provides added versatility for a media room, playroom, home gym or additional gathering space. Outdoor living continues on the approximately 9.5' x 17.5' covered rear porch with stained wood ceiling treatment and ceiling fans. Set on 0.69 acres approximately halfway down the Joyful Place cul-de-sac, the home is positioned toward the front of the lot, leaving a spacious backyard with plenty of room to enjoy the outdoors. The exterior selections give this Teakwood a distinctive, nature-inspired character with Evergreen Fog cement-fiber siding, warm tan-toned stone, Pewter Green trim, cedar-stained columns and cedar shake accents in the gable peaks. Cedar-look manufactured garage doors complete the warm, cohesive palette. Joyful Place combines the character and breathing room of a smaller custom-home community with convenient access to Woodruff's walkable Main Street and the greater Greenville-Spartanburg corridor. **Priced at $800,000 with Elite-level finishes and curated selections already underway, 110 Joyful Court offers the look and feel of a custom home on an accelerated timeline.** The completed home will be backed by a Quality Builders Warranty with 1-year workmanship, 2-year systems and 10-year structural coverage for added peace of mind.
| Elementary School | Middle School | High School |
|---|---|---|
| Woodruff Elementary School | Woodruff Middle School | Woodruff High School |
| Price History | |
|---|---|
| 9/10/2026 | Listed $800,000 |
General Features
| Sewer | Septic Tank |
|---|---|
| Heating | Electric,Forced Air |
| Cooling | Central Air,Electric |
| Utilities | Underground Utilities |
| Roof | Architectural,Composition |
| Appliances | Dishwasher,Disposal,Range,Microwave,Range Hood,Electric Water Heater |
| HOA Fee | 400 |
| Garage Spaces | 2 |
| Gas Y/N | none |
| Association Fee Includes | None |
| Patio/Porch Features | Patio,Front Porch,Rear Porch |
| Architectural Style | Craftsman |
| Construction Materials | Stone,Vinyl Siding |
| Year Built | 2027 |
| Stories Count | 2 |
| Levels | Two |
| Property Subtype | Single Family Residence |
| Tax Year | 2025 |
| Community Features | None |
| Assoc Fee Paid Per | Annually |
| County | Spartanburg |
| New Construction | Yes |
| Property Type | Residential |
| HOA | Yes |
| Attached Garage | Yes |
| Subdivision Name | Joyful Place |
| Garage Y/N | Yes |
| Full Baths | 3 |
| Status | Active |
| Directions | From I-26 S,exit 38 turn left on 146 W/Cross Anchor Rd,left on Miller Rd,left onto Joyful Ct,home is on the right. |
| High School | Woodruff |
| City | Woodruff |
| Senior Community Y/N | No |
| MLS Area | 033 |
| Lot Size Units | Square Feet |
| Lot Size Square Feet | 30056.4 |
| Carport Y/N | No |
| Elementary School | Woodruff |
| Middle/Junior High School | Woodruff |
| Property Condition | Under Construction |
| Lease Considered Y/N | No |
| Building Area Units | Square Feet |
| Living Area Units | Square Feet |
| Builder Name | Adrian B Homes |
| Standard Status | Active |
Interior Features
| Interior Amenities | 2 Story Foyer,High Ceilings,Ceiling Fan(s),Vaulted Ceiling(s),Ceiling Smooth,Open Floorplan,Walk-In Closet(s),Countertops – Quartz,Pantry |
|---|---|
| Basement | None |
| Flooring | Ceramic Tile,Luxury Vinyl |
| Total Fireplaces | 1 |
| Fireplace Features | Ventless |
| Basement (Y/N) | No |
| Air Conditioning Y/N | Yes |
| Heating Y/N | Yes |
| Window Features | Insulated Windows |
| Fireplace Y/N | Yes |
| Half Baths | 1 |
| Laundry Features | Sink,1st Floor,Walk-in,Electric Dryer Hookup,Washer Hookup,Laundry Room |
| Total Bedrooms | 4 |
| Main Level Bedrooms | 1 |
| Main Level Bathrooms | 1 |
| Below Grade Finished Area Unit Type | Square Feet |
| Total Baths | 4 |
| Kitchen Area | 150 |
| Kitchen Length | 10 |
| Kitchen Width | 15 |
| Primary on Main | 208 |
| Second Bedroom Length | 13 |
| Second Bedroom Width | 16 |
| Bedroom 3 Area | 195 |
| Bedroom 3 Length | 13 |
| Bedroom 3 Width | 15 |
| Bedroom 4 Area | 195 |
| Bedroom 4 Length | 15 |
| Bedroom 4 Width | 13 |
| Dining Room Area | 13 |
| Dining Room Width | 13 |
| Living Room Area | 306 |
| Living Room Length | 17 |
| Living Room Width | 18 |
| Primary Bedroom Area | 255 |
| Primary Bedroom Length | 17 |
| Primary Bedroom Width | 15 |
| Dining Room Area | 169 |
Exterior Features
| Parking Features | Attached,Gravel,Concrete,Garage Door Opener,Courtyard Entry,Detached,Key Pad Entry |
|---|---|
| Lot Features | 1/2 - Acre,Sloped,Few Trees |
| Water Source | Public |
| Total Parking | 2 |
| Lot Size Area | 30056.4 |
| Foundation Details | Slab |
| Spa | No |
| Lot Size Acres | 0.69 |
| Waterfront Y/N | No |
| Covered Spaces | 2 |
| Builder Model | Teakwood |
| Horse Y/N | No |
Amenities
- Foreclosure
- Views
- Short Sale
- New Construction
- Adult 55+
- Lease To Own
- No HOA Fees
- Furnished
- Primary On Main
- Air Conditioning
- Seller Finance
- Green
- Fixer Upper
- Horse
- Golf
- Fireplace
- Deck
- Garage
- Basement
- Pool
Property vs Single Family Average in 29388
Price
Year Built
Visits
 Canopy MLS® Copyright ©2026 All rights reserved.
 Information deemed reliable but not guaranteed.
Property information provided courtesy of the Internet Exchange Program of the Greenville Association of Realtors.
The information being provided is for consumers personal, non-commercial use and may not be used for any purpose other than to identify prospective properties consumers may be interested in purchasing.
Data is updated as of September 14, 2026 3:04 AM UTC
Information deemed reliable but not guaranteed.
Property information provided courtesy of the Internet Exchange Program of the Greenville Association of Realtors.
The information being provided is for consumers personal, non-commercial use and may not be used for any purpose other than to identify prospective properties consumers may be interested in purchasing.
Data is updated as of September 14, 2026 3:04 AM UTC
