
Views
Address
501 Villaggio Drive, Greenville, SC
Price
$ 1,399,999
Property Attributes
- ID#1603706
- TypeSingle Family
- Listing Status Active
- CountyGREENVILLE
- CityGreenville
- Area010
- NeighborhoodMontebello
- Zip29609
- StyleTraditional,European
- Year Built2006
- Taxes$ 11318
- Price$ 1,399,999
- Bedrooms4
- Full Bathrooms2
- Half Bathrooms1
- Sqr Footage3409
- Lot Size0.38 Acres
Data Source:
Greater Greenville MLS (GGMLS)
Property Description
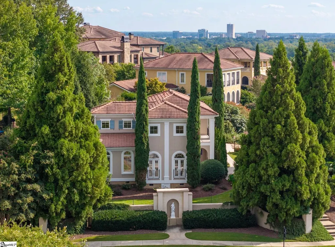
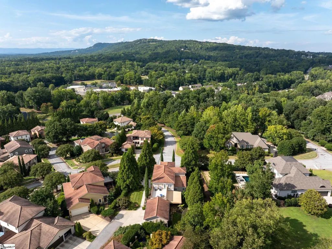
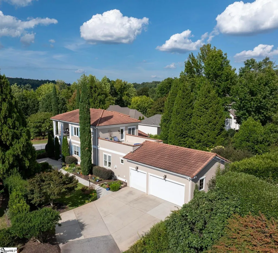
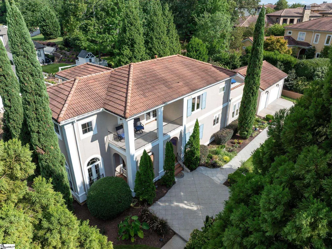
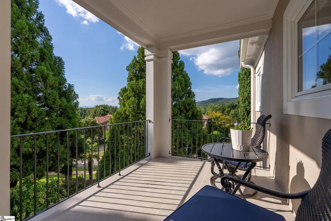
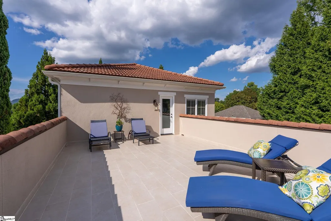
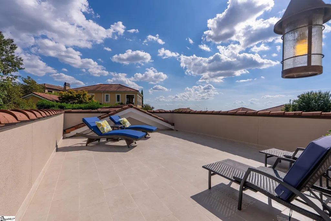
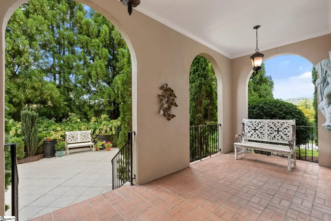
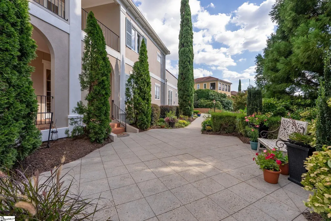
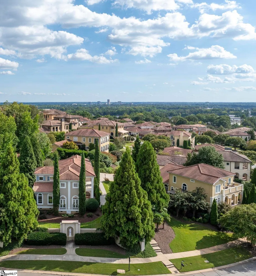
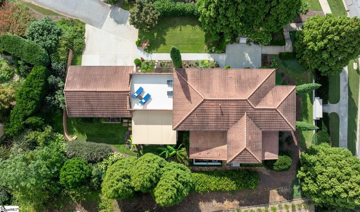
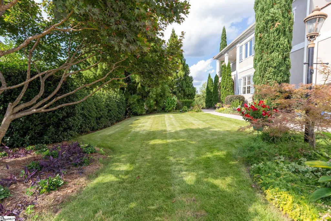
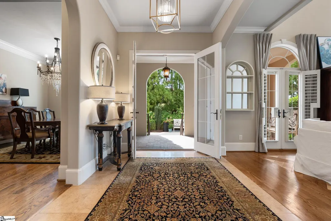
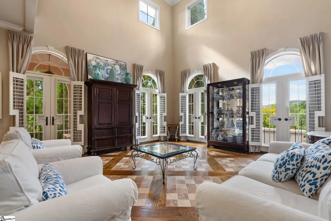
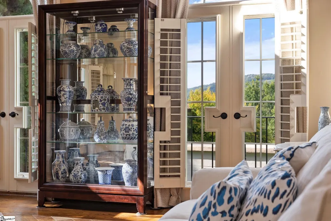
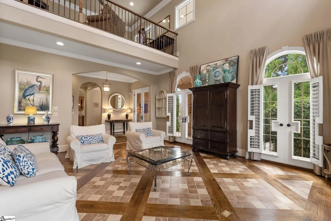
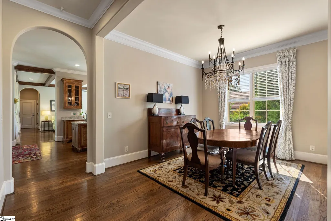
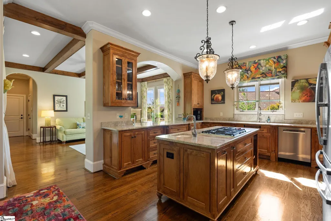
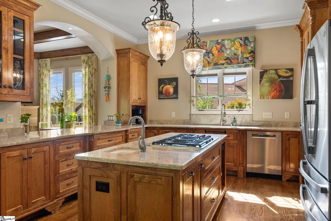
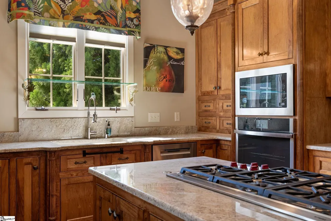
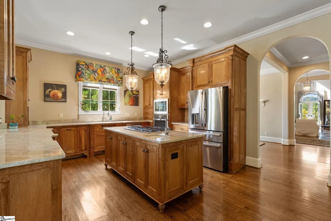
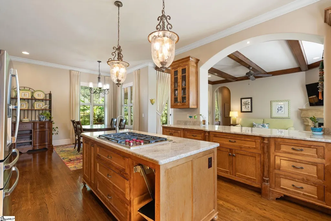
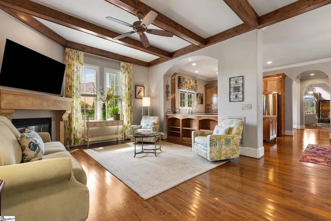
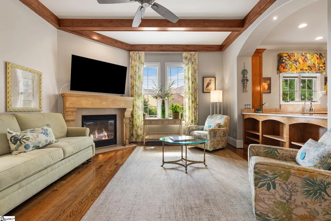
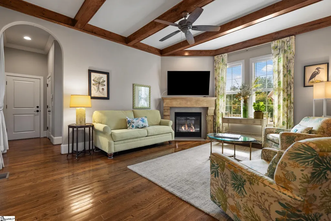
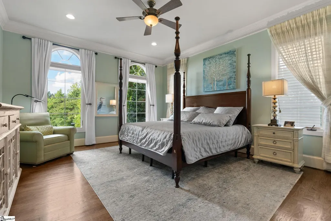
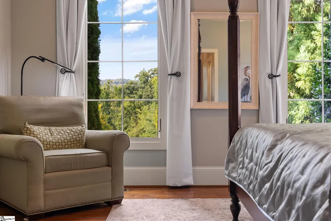
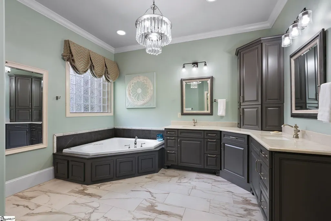
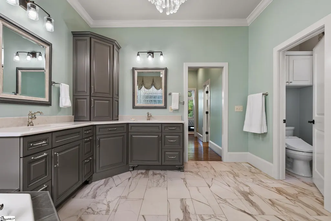
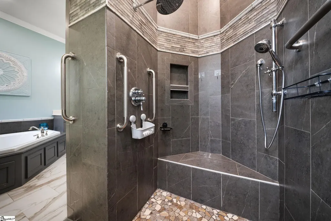
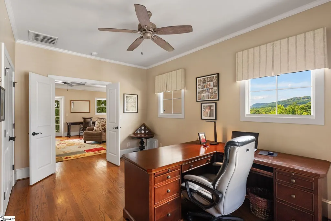
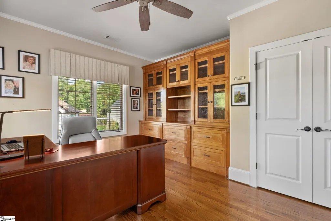
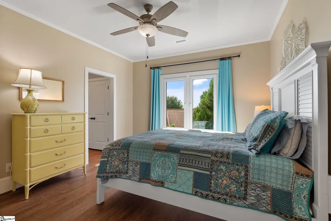
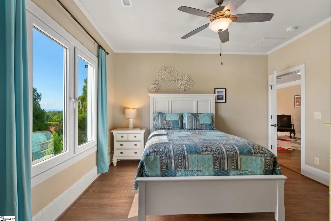
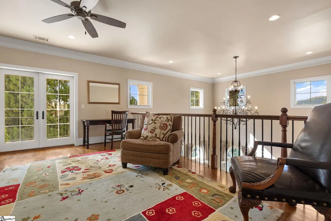
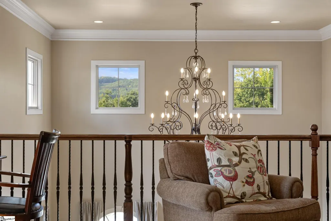
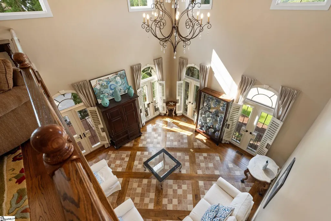
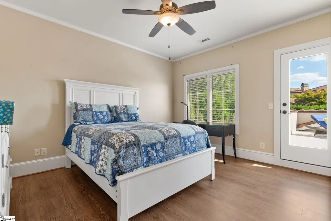
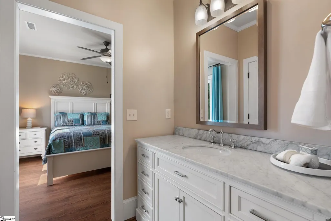
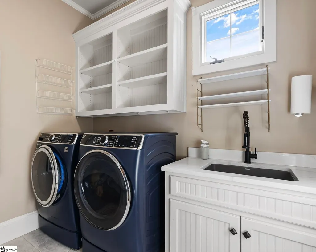
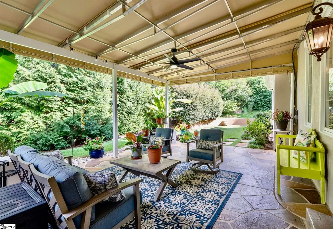
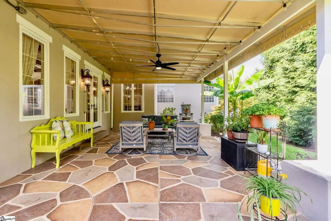
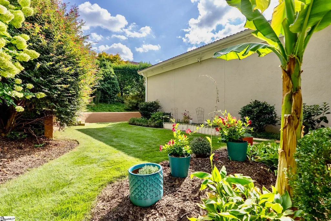
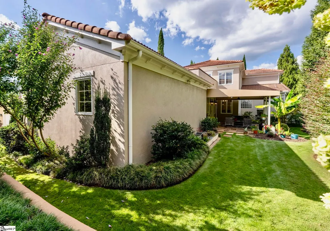
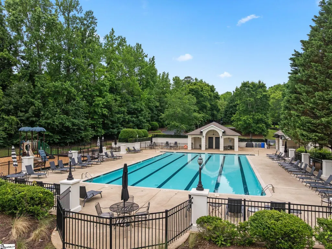
Welcome to 501 Villaggio Drive, a one-of-a kind property boasting unobstructed mountain AND city views from most of the house and positioned in the heart of Villaggio de Montebello. This Tuscan villa sits on a HUGE .38-acre lot – nearly triple the size of a standard Villaggio homesite – creating a private oasis of gardens, 1,400 sf of covered and open patios, grassed backyard and side yard and room for a plunge pool. Upon arrival, your wowed by the two-story Italian Cypress trees, recently painted stucco exterior, tiled roof, oversized curved windows and mature landscaping around the hardscaped outdoor area. Once inside, the foyer makes way to the impressive two-story great room, delivering spectacular mountain views and amazing evening sunsets through the floor-to-ceiling windows. The generous room size and custom tile-and-hardwood floor inset offer several options for both formal and casual everyday living. Continue through the arched doorways to the separate formal dining room that comfortably seats ten or can be repurposed for your living needs. If open concept living is your goal, look no further than the Italian-style kitchen offering solid wood cabinets in a timeless warm finish, an island with 5-burner Wolf gas cooktop, wall oven and separate warming drawer, built-in wall microwave, large refrigerator and dishwasher and with direct sightlines to the eat-in kitchen that can also seat 10 and a keeping room with wood beams and gas log fireplace. A HUGE differentiator is the year-round indoor/outdoor living made possible by the massive lot size and builder’s forethought for multiple outdoor spaces. This is well illustrated in the backyard- just off the keeping room and kitchen – offering a 400-sf covered patio, fountain, garden and flower beds and flat grassed backyard that is pet-and-people friendly. It can fit a petite pool, outdoor kitchen or firepit, and with mature landscaping all around it’s completely private. Also on the main floor is the spacious primary suite, complete with Paris Mountain views, hardwood floors and two walk-in closets. An updated ensuite bath showcases new 12x24 tile floors, dual separate vanities with quartz countertops, jetted tub and curbless shower entry to a tiled Roman shower. Also on the main is a walk-in laundry room with built-in shelves, sink with quartz top, half bathroom and an attached side-entry oversized 3-car garage with new epoxy floor. Follow the hardwoods and ironwork up the stately staircase and you’ll find a spacious flex room that works as a TV room, game room or hobby space. There are three bedrooms -two currently used for guest rooms and one as an office – all with either mountain or tree-top views, and a spacious Jack and Jill bathroom. Outdoor living abounds on TWO large patios – one is 400 sf open space design ideal for a sun deck with vista views, and the second is a covered 150 sf patio with mountain views, offering a variety of living spaces. This residence has been impeccably well-maintained with recent upgrades including a whole house generator, two new furnaces, updated primary bathroom, new flooring in two upstairs bedrooms and bathroom, new tile on both upstairs patios and new awning on main floor covered patio just to name a few. new awning on main floor covered porch and recent exterior painting with premium stucco paint just to name a few. Best of all, this residence is just minutes to downtown Greenville’s award-winning Main Street, the Swamp Rabbit Trail, Travelers Rest and Furman University. Located in Montebello, an established gated community with club house, tennis/pickleball court, pool, playground, lakes for fishing, bocce ball court and several pocket parks. This neighborhood is active and social with weekly, monthly and annual events for neighbors to connect.
| Elementary School | Middle School | High School |
|---|---|---|
| Summit Drive Elementary School | Sevier Middle School | Wade Hampton High School |
| Price History | |
|---|---|
| 9/13/2026 | Listed $1,399,999 |
General Features
| Sewer | Public Sewer |
|---|---|
| Heating | Multi-Units,Natural Gas |
| Cooling | Central Air,Electric,Multi Units |
| Utilities | Underground Utilities,Cable Available |
| Roof | Tile |
| Appliances | Gas Cooktop,Dishwasher,Disposal,Free-Standing Gas Range,Self Cleaning Oven,Convection Oven,Oven,Electric Oven,Warming Drawer,Microwave,Microwave-Convection,Gas Water Heater |
| HOA Fee | 2750 |
| Garage Spaces | 3 |
| Gas Y/N | Piedmont Natural Gas |
| Association Fee Includes | Common Area Ins.,Electricity,Maintenance Grounds,Pool,Recreation Facilities,Street Lights,Trash,Restrictive Covenants |
| Patio/Porch Features | Patio,Front Porch,Porch,Rear Porch |
| Architectural Style | Traditional,European |
| Security Features | Smoke Detector(s) |
| Construction Materials | Stucco |
| Pets Allowed | Breed Restrictions |
| Year Built | 2006 |
| View | Mountain(s) |
| Stories Count | 2 |
| Topography | Level |
| Levels | Two |
| Property Subtype | Single Family Residence |
| Tax Year | 2025 |
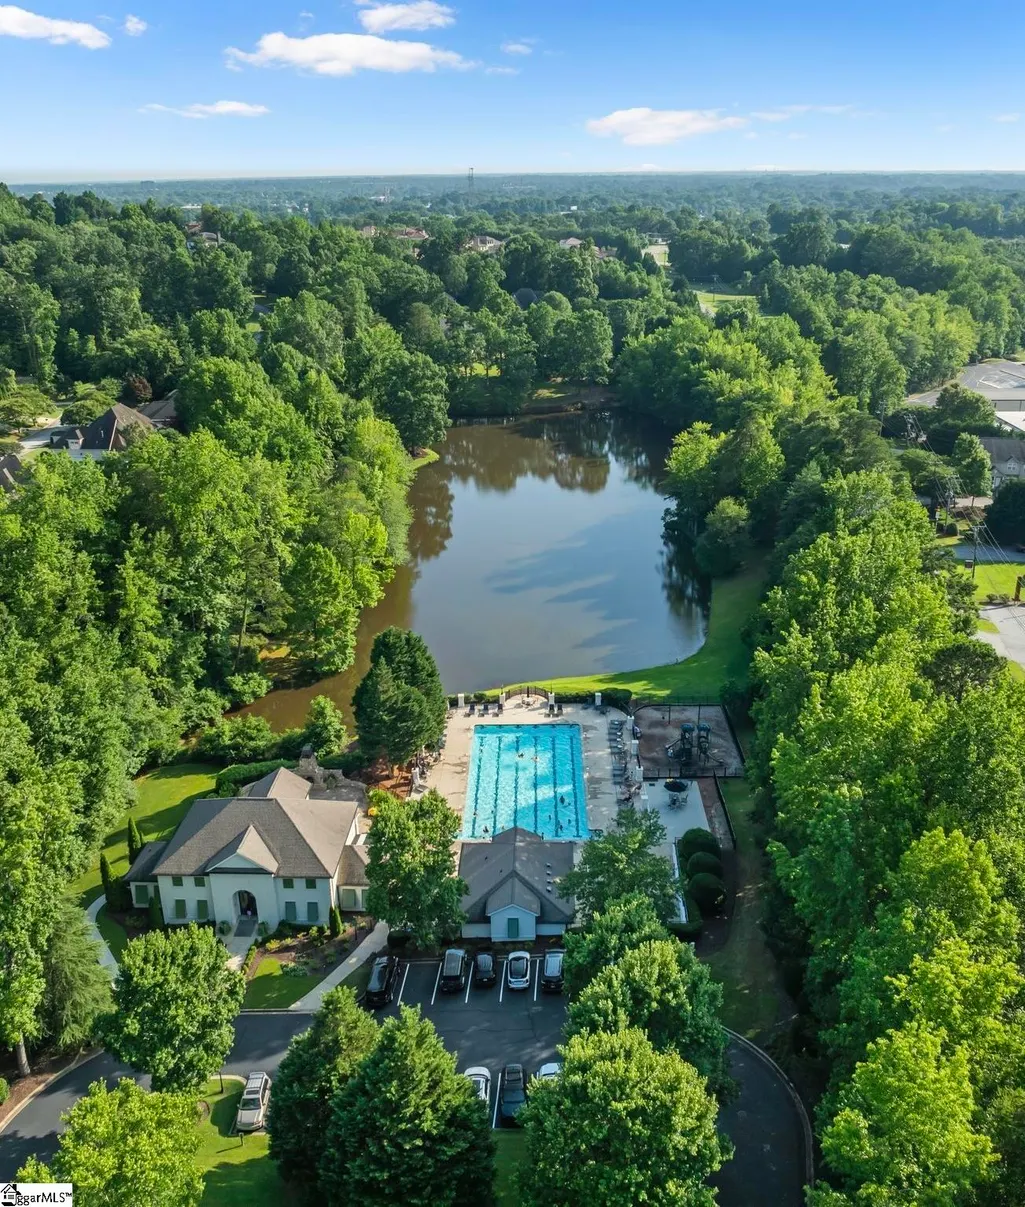
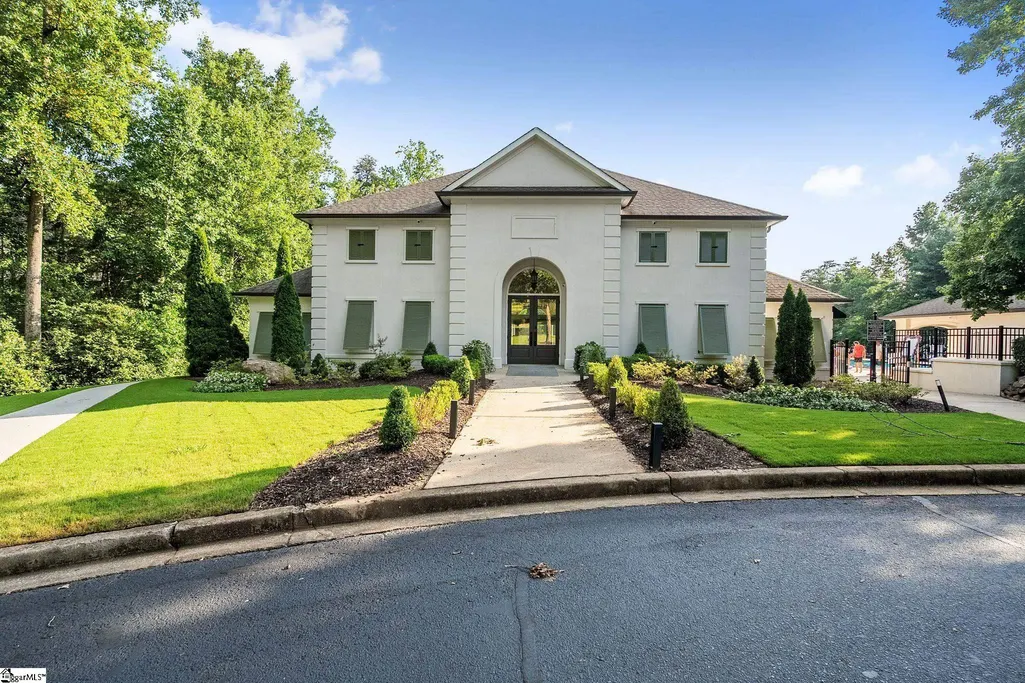
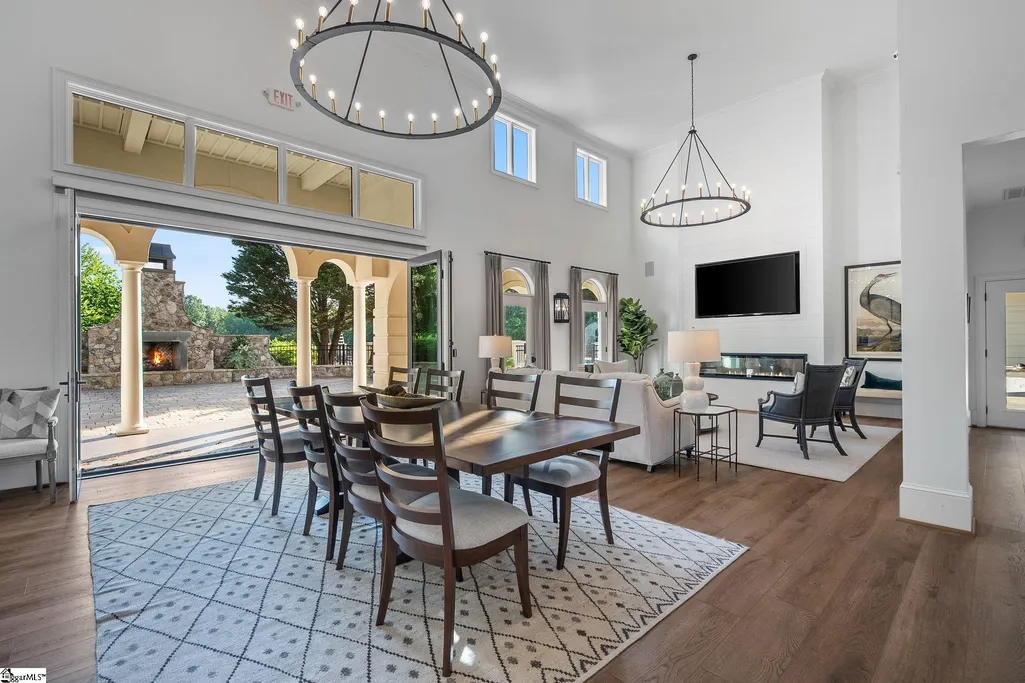
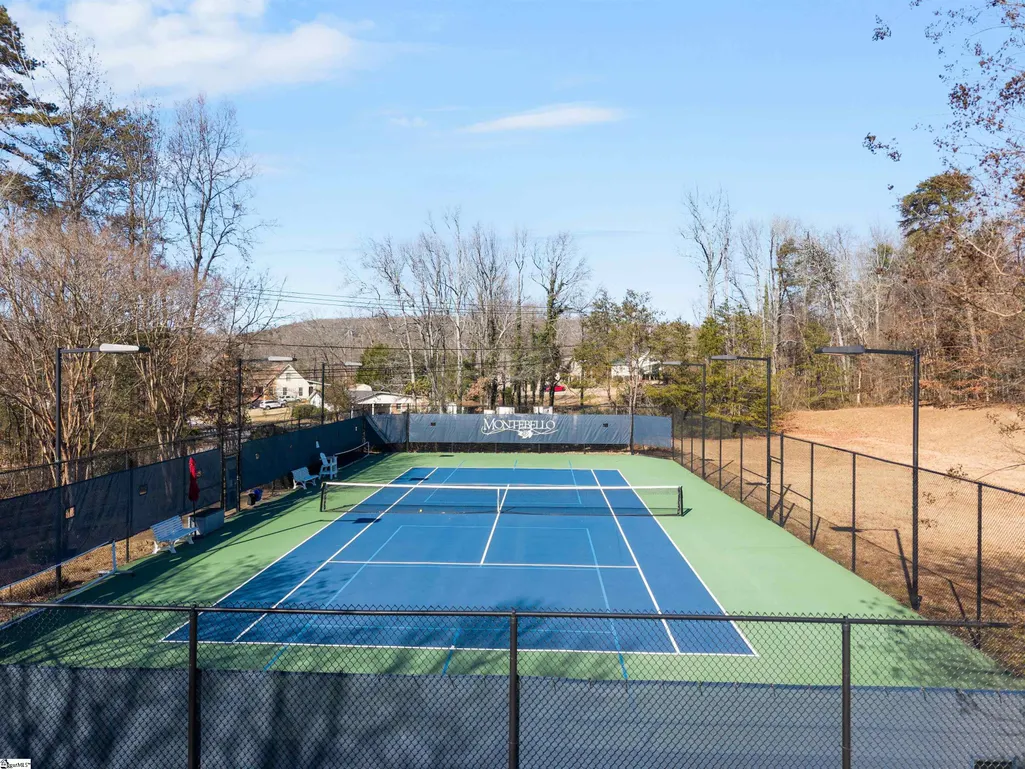
| Community Features | Clubhouse,Common Areas,Gated,Playground,Pool,Sidewalks,Tennis Court(s),Lawn Maintenance,Landscape Maintenance,Neighborhood Lake/Pond,Vehicle Restrictions,Cable TV |
| Accessibility | Roll in Shower |
| Assoc Fee Paid Per | Annually |
| County | Greenville |
| New Construction | No |
| Property Type | Residential |
| HOA | Yes |
| Attached Garage | Yes |
| Subdivision Name | Montebello |
| Garage Y/N | Yes |
| Full Baths | 2 |
| Status | Active |
| Directions | From downtown: North Main for 2 mi. L on Rutherford St,R on Worley Rd. L on Pleasantburg Dr,follow 1 mi to State Park Rd; R @ Olive Garden. Continue to Montebello. R on DiVinci Blvd. 501 Villaggio is |
| High School | Wade Hampton |
| City | Greenville |
| Disclosures | Seller Disclosure |
| Senior Community Y/N | No |
| MLS Area | 010 |
| Lot Size Units | Square Feet |
| Lot Size Square Feet | 16552.8 |
| Carport Y/N | No |
| Spa Features | Bath |
| Elementary School | Summit Drive |
| Tax Annual Amount | 11318 |
| Middle/Junior High School | Sevier |
| Property Condition | 11-20 |
| Lease Considered Y/N | No |
| Virtual Tour | https://studio.youtube.com/video/iXwFisYZLdA/edit |
| Building Area Units | Square Feet |
| Living Area Units | Square Feet |
| Standard Status | Active |
Interior Features
| Interior Amenities | High Ceilings,Ceiling Fan(s),Vaulted Ceiling(s),Ceiling Smooth,Central Vacuum,Granite Counters,Open Floorplan,Walk-In Closet(s),Countertops – Quartz,Pantry |
|---|---|
| Basement | None |
| Flooring | Ceramic Tile,Wood,Luxury Vinyl |
| Total Fireplaces | 1 |
| Fireplace Features | Gas Log |
| Basement (Y/N) | No |
| Air Conditioning Y/N | Yes |
| Heating Y/N | Yes |
| Fireplace Y/N | Yes |
| Half Baths | 1 |
| Laundry Features | Sink,1st Floor,Walk-in,Electric Dryer Hookup,Washer Hookup,Laundry Room |
| Total Bedrooms | 4 |
| Main Level Bedrooms | 1 |
| Main Level Bathrooms | 1 |
| Below Grade Finished Area Unit Type | Square Feet |
| Total Baths | 3 |
| Kitchen Area | 182 |
| Kitchen Length | 14 |
| Kitchen Width | 13 |
| Primary on Main | 180 |
| Second Bedroom Length | 15 |
| Second Bedroom Width | 12 |
| Bedroom 3 Area | 182 |
| Bedroom 3 Length | 14 |
| Bedroom 3 Width | 13 |
| Bedroom 4 Area | 132 |
| Bedroom 4 Length | 12 |
| Bedroom 4 Width | 11 |
| Dining Room Area | 13 |
| Dining Room Width | 11 |
| Family Room Area | 340 |
| Family Room Length | 20 |
| Primary Bedroom Area | 270 |
| Primary Bedroom Length | 18 |
| Primary Bedroom Width | 15 |
| Family Room Width | 17 |
| Dining Room Area | 143 |
| Bedroom 4 Level | Second |
| Bedroom 3 Level | Second |
| Second Bedroom Level | Second |
Exterior Features
| Exterior Amenities | Balcony |
|---|---|
| Parking Features | Attached,Paved,Concrete,Garage Door Opener,Side/Rear Entry,Key Pad Entry,Driveway |
| Lot Features | 1/2 Acre or Less,Sidewalk,Few Trees,Sprklr In Grnd-Full Yard |
| Water Source | Public |
| Total Parking | 3 |
| Lot Size Area | 16552.8 |
| Foundation Details | Crawl Space |
| Spa | Yes |
| Lot Size Acres | 0.38 |
| Waterfront Y/N | No |
| Covered Spaces | 3 |
| Road Frontage Type | Private Road |
| Other Equipment | Generator |
| Horse Y/N | No |
Amenities
- Foreclosure
- Views
- Short Sale
- New Construction
- Adult 55+
- Lease To Own
- No HOA Fees
- Furnished
- Primary On Main
- Air Conditioning
- Seller Finance
- Green
- Fixer Upper
- Horse
- Golf
- Fireplace
- Deck
- Garage
- Basement
- Pool
Property vs Single Family Average in 29609
Price
Taxes
Year Built
Visits
 Canopy MLS® Copyright ©2026 All rights reserved.
 Information deemed reliable but not guaranteed.
Property information provided courtesy of the Internet Exchange Program of the Greenville Association of Realtors.
The information being provided is for consumers personal, non-commercial use and may not be used for any purpose other than to identify prospective properties consumers may be interested in purchasing.
Data is updated as of September 14, 2026 3:04 AM UTC
Information deemed reliable but not guaranteed.
Property information provided courtesy of the Internet Exchange Program of the Greenville Association of Realtors.
The information being provided is for consumers personal, non-commercial use and may not be used for any purpose other than to identify prospective properties consumers may be interested in purchasing.
Data is updated as of September 14, 2026 3:04 AM UTC
