
Address
131 B D Johnston Road, Central, SC
Price
$ 242,900
Property Attributes
- ID#1603391
- TypeSingle Family
- Listing Status Active
- CountyPICKENS
- CityCentral
- Area066
- Zip29630
- StyleRanch
- Year Built1967
- Taxes$ 1140
- Price$ 242,900
- Bedrooms3
- Full Bathrooms2
- Half Bathrooms0
- Sqr Footage1954
- Lot Size0.81 Acres
Data Source:
Greater Greenville MLS (GGMLS)
Property Description
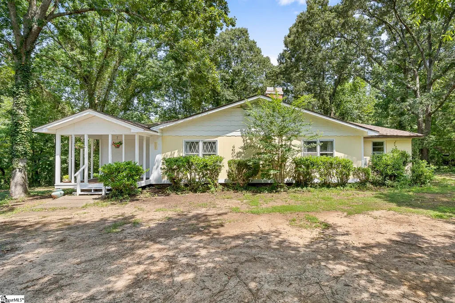
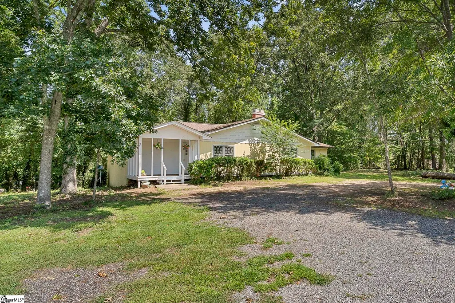
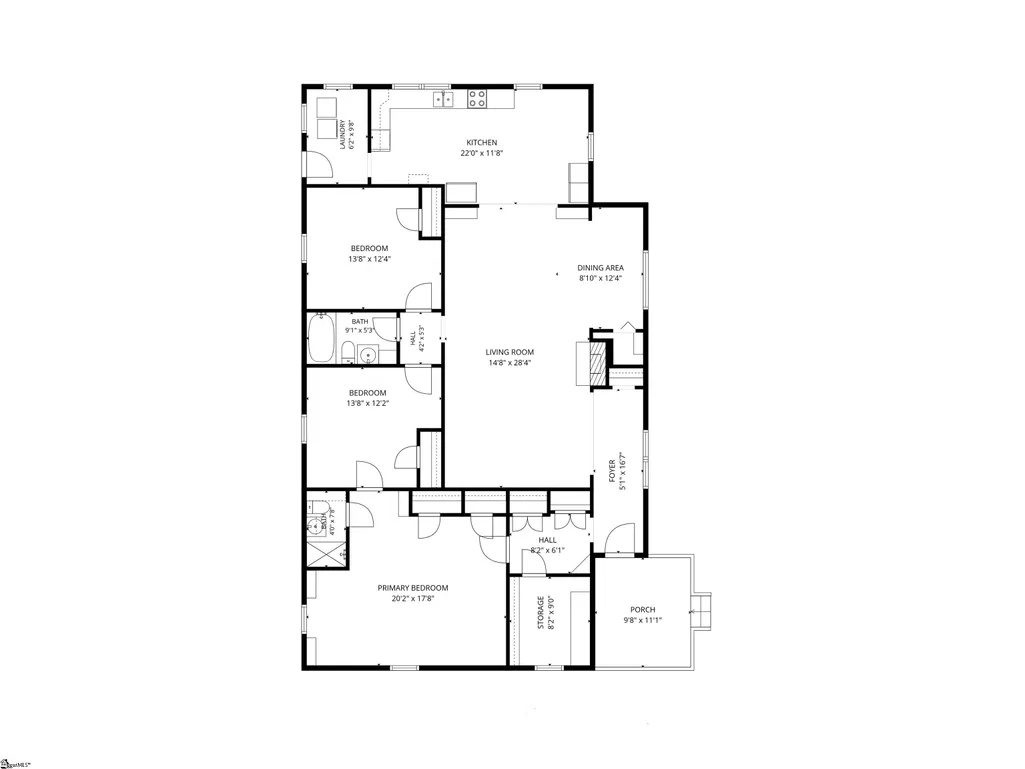
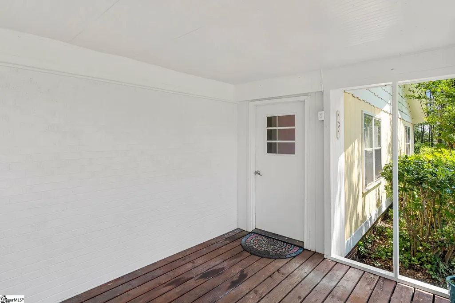
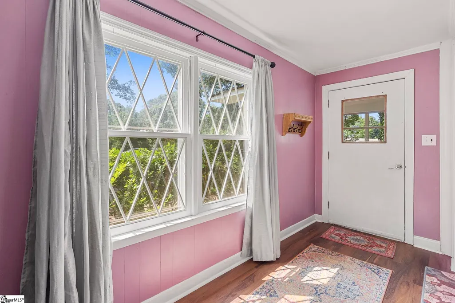
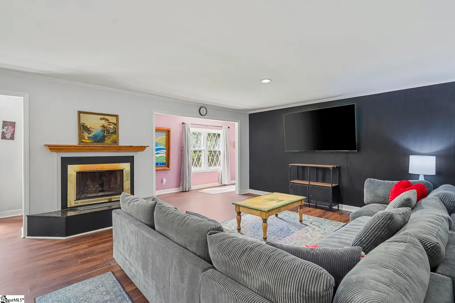
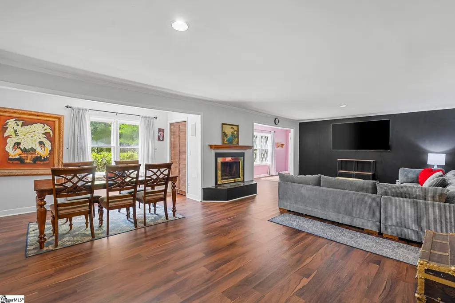
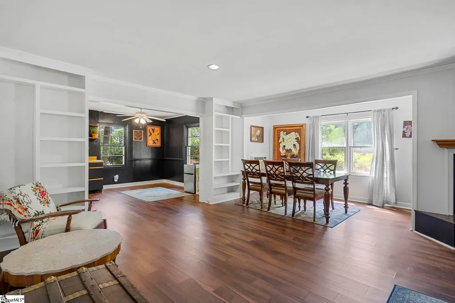
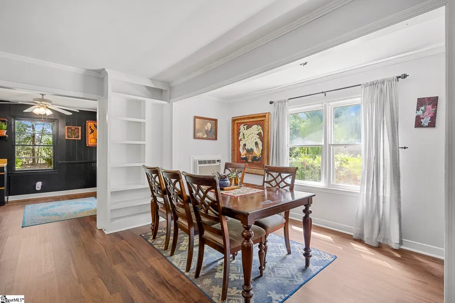
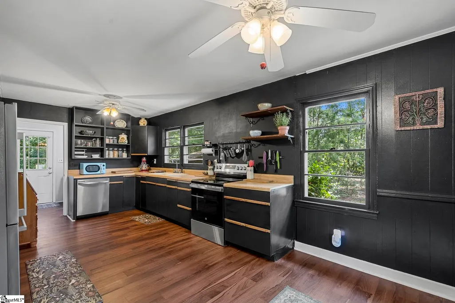
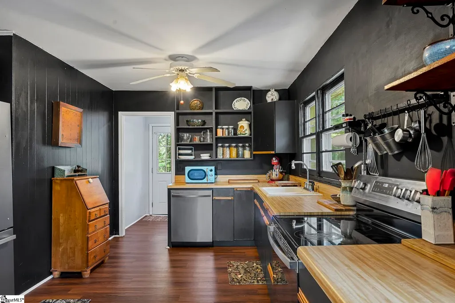
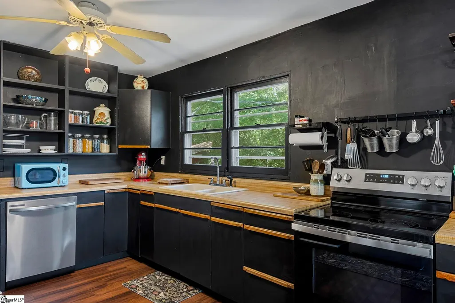
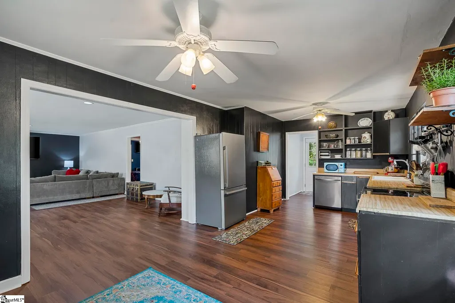
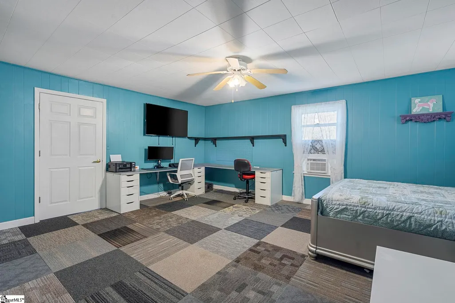
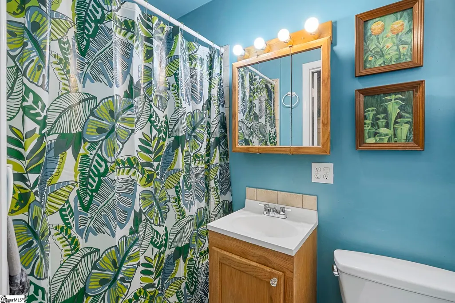
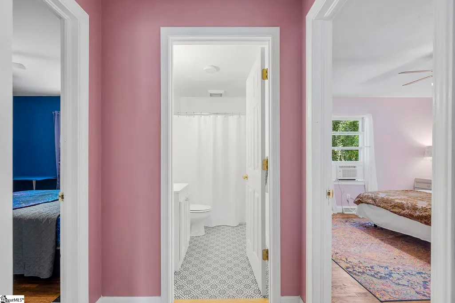
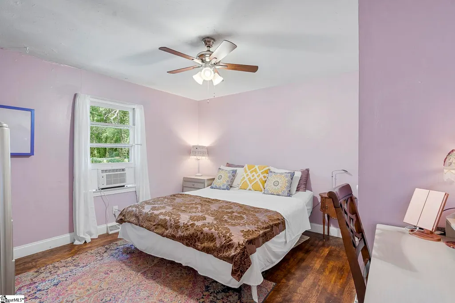
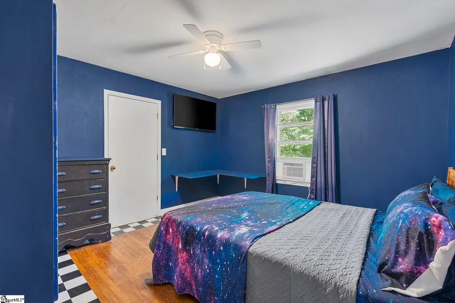
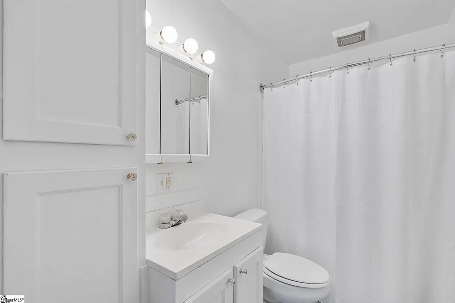
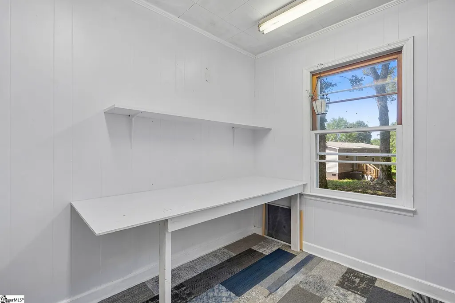
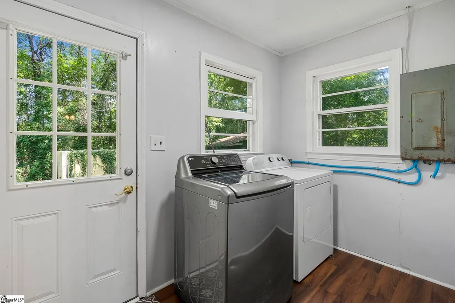
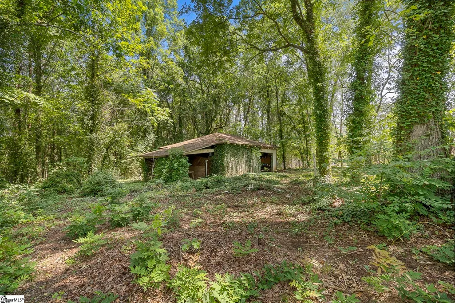
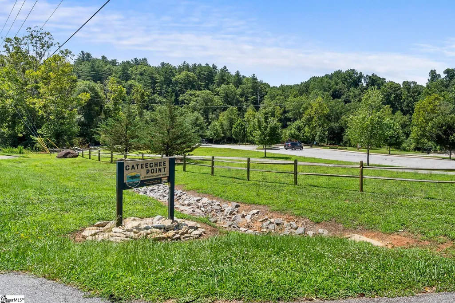
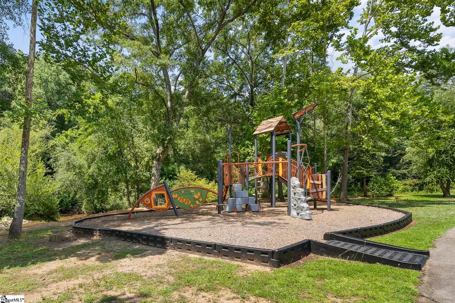
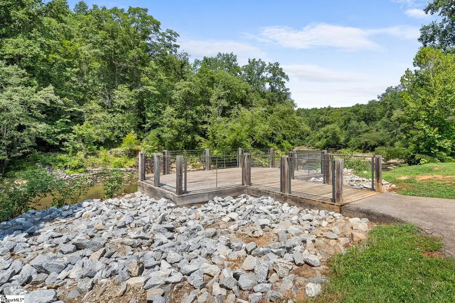
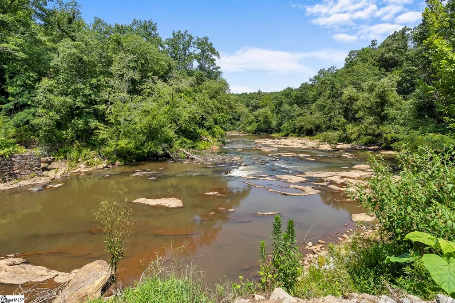
Set life to country mode at 131 B D Johnston Road! Tucked on nearly an acre of wooded privacy just outside Central, this home pairs a small-town setting with an unbeatable location: one mile from CATEECHEE POINT, a Pickens County park with TWELVE MILE RIVER access, a playground, and a scenic overlook, and just minutes to downtown Central, Clemson, and Southern Wesleyan University. Inside, nearly 2,000 square feet have been thoughtfully UPDATED, with the heavy lifting already done. Fresh interiors run throughout, leaving just a few finishing touches for the new owner to make it their own. The open living and dining area features a fireplace, built-in shelving, and room to spread out, flowing into a standout kitchen with BUTCHER BLOCK counters, stainless appliances, and open shelving. The oversized PRIMARY SUITE offers a private bath and a built-in workspace wall, ideal for working from home or engaging in your favorite hobby. Two additional bedrooms share an updated hall bath with classic patterned tile. Laundry tucked off the kitchen and an oversized storage room add to the function of this home. Outside, mature hardwoods give the .81-acre lot shade and privacy, with a STORAGE BARN that conveys as-is. Please note: home has efficient NATURAL GAS central heat with ductwork already in place; cooling is currently provided by window units, an easy spot to add central air down the road.
| Elementary School | Middle School | High School |
|---|---|---|
| Six Mile Elementary School | RC Edwards Middle School | D. W. Daniel High School |
| Price History | |
|---|---|
| 9/10/2026 | Listed $242,900 |
General Features
| Sewer | Septic Tank |
|---|---|
| Heating | Forced Air,Natural Gas |
| Cooling | Wall/Window Unit(s) |
| Roof | Architectural |
| Appliances | Dishwasher,Refrigerator,Free-Standing Electric Range,Electric Water Heater |
| Association Fee Includes | None |
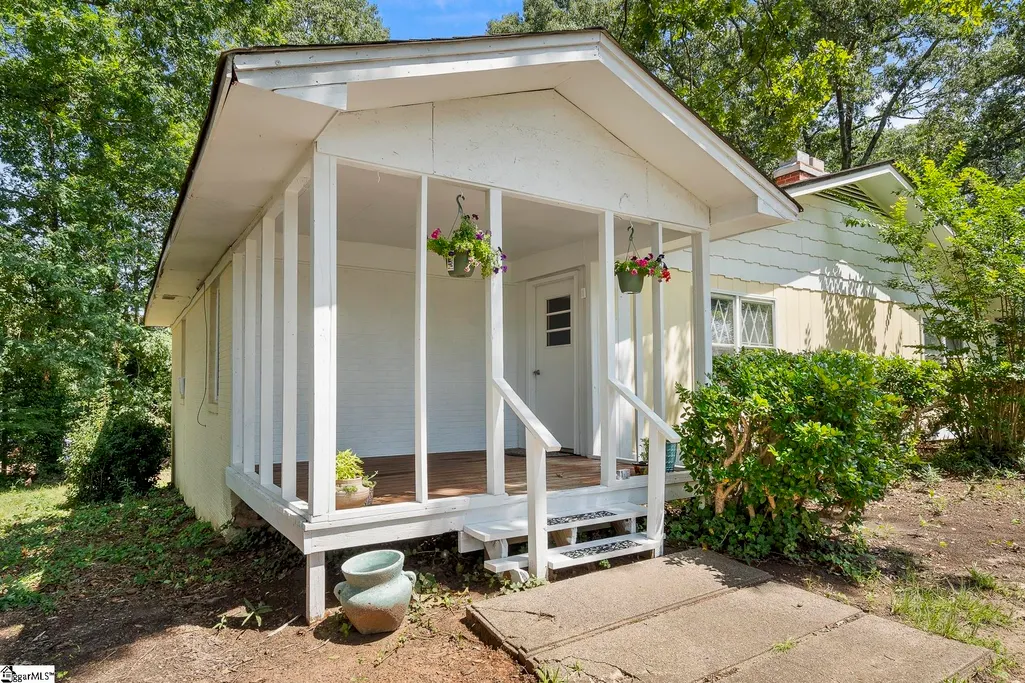
| Patio/Porch Features | Front Porch |
| Architectural Style | Ranch |
| Construction Materials | Wood Siding |
| Year Built | 1967 |
| Stories Count | 1 |
| Topography | Level |
| Levels | One |
| Property Subtype | Single Family Residence |
| Tax Year | 2026 |
| Community Features | None |
| Accessibility | Attic Stairs Disappearing |
| County | Pickens |
| New Construction | No |
| Property Type | Residential |
| HOA | No |
| Attached Garage | No |
| Subdivision Name | None |
| Garage Y/N | No |
| Other Structures | Barn(s) |
| Full Baths | 2 |
| Status | Active |
| Directions | Head toward 353/W Calhoun St. Pass by KFC (on the left in 1.6 mi) Follow US-178 W to SC-88 Continue straight onto US-178 W/US-76 W/N Main St Turn right onto US-178 Continue on SC-88. Take Simms Schoo |
| High School | D. W. Daniel |
| City | Central |
| Disclosures | Seller Disclosure |
| Senior Community Y/N | No |
| MLS Area | 066 |
| Lot Size Units | Square Feet |
| Lot Size Square Feet | 35283.6 |
| Carport Y/N | No |
| Elementary School | Six Mile |
| Tax Annual Amount | 1140 |
| Middle/Junior High School | RC Edwards |
| Property Condition | 50+ |
| Lease Considered Y/N | No |
| Virtual Tour | https://mls.ricoh360.com/1d8cef2a-0595-4593-899a-6ff00d8a9f3a |
| Building Area Units | Square Feet |
| Living Area Units | Square Feet |
| Standard Status | Active |
| Tax Lot | 2 |
Interior Features
| Interior Amenities | Ceiling Fan(s),Ceiling Smooth,Open Floorplan,Countertops-Other,Pantry |
|---|---|
| Basement | None |
| Flooring | Carpet,Laminate,Vinyl |
| Total Fireplaces | 1 |
| Fireplace Features | Wood Burning |
| Basement (Y/N) | No |
| Air Conditioning Y/N | Yes |
| Heating Y/N | Yes |
| Fireplace Y/N | Yes |
| Laundry Features | 1st Floor,Walk-in,Electric Dryer Hookup,Washer Hookup,Laundry Room |
| Total Bedrooms | 3 |
| Main Level Bedrooms | 3 |
| Main Level Bathrooms | 2 |
| Below Grade Finished Area Unit Type | Square Feet |
| Total Baths | 2 |
| Kitchen Area | 242 |
| Kitchen Length | 22 |
| Kitchen Width | 11 |
| Primary on Main | 156 |
| Second Bedroom Length | 13 |
| Second Bedroom Width | 12 |
| Bedroom 3 Area | 156 |
| Bedroom 3 Length | 13 |
| Bedroom 3 Width | 12 |
| Dining Room Area | 8 |
| Dining Room Width | 12 |
| Living Room Area | 392 |
| Living Room Length | 14 |
| Living Room Width | 28 |
| Primary Bedroom Area | 340 |
| Primary Bedroom Length | 20 |
| Primary Bedroom Width | 17 |
| Dining Room Area | 96 |
| Bedroom 3 Level | Main |
| Second Bedroom Level | Main |
Exterior Features
| Parking Features | None,Unpaved,Driveway |
|---|---|
| Lot Features | 1/2 - Acre,Few Trees |
| Water Source | Public |
| Lot Size Area | 35283.6 |
| Foundation Details | Crawl Space/Slab |
| Spa | No |
| Lot Size Acres | 0.81 |
| Waterfront Y/N | No |
| Horse Y/N | No |
Amenities
- Foreclosure
- Views
- Short Sale
- New Construction
- Adult 55+
- Lease To Own
- No HOA Fees
- Furnished
- Primary On Main
- Air Conditioning
- Seller Finance
- Green
- Fixer Upper
- Horse
- Golf
- Fireplace
- Deck
- Garage
- Basement
- Pool
Property vs Single Family Average in 29630
Price
Taxes
Year Built
 Canopy MLS® Copyright ©2026 All rights reserved.
 Information deemed reliable but not guaranteed.
Property information provided courtesy of the Internet Exchange Program of the Greenville Association of Realtors.
The information being provided is for consumers personal, non-commercial use and may not be used for any purpose other than to identify prospective properties consumers may be interested in purchasing.
Data is updated as of September 10, 2026 2:34 AM UTC
Information deemed reliable but not guaranteed.
Property information provided courtesy of the Internet Exchange Program of the Greenville Association of Realtors.
The information being provided is for consumers personal, non-commercial use and may not be used for any purpose other than to identify prospective properties consumers may be interested in purchasing.
Data is updated as of September 10, 2026 2:34 AM UTC
