
New Construction
Address
212 Bellflower Lane, Anderson, SC
Price
$ 449,900
Property Attributes
- ID#1603094
- TypeSingle Family
- Listing Status Active
- CountyANDERSON
- CityAnderson
- Area055
- NeighborhoodLawton Ridge
- Zip29625
- StyleCraftsman
- Year Built2025
- Price$ 449,900
- Bedrooms4
- Full Bathrooms3
- Half Bathrooms0
- Sqr Footage3005
- Lot Size0.54 Acres
Data Source:
Greater Greenville MLS (GGMLS)
Property Description
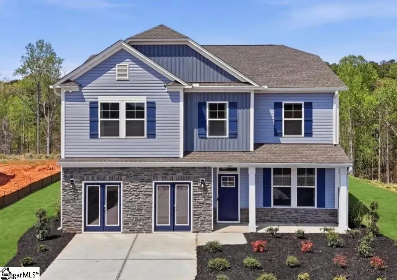
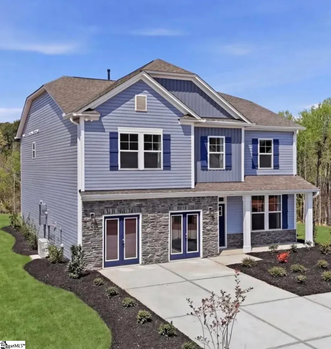
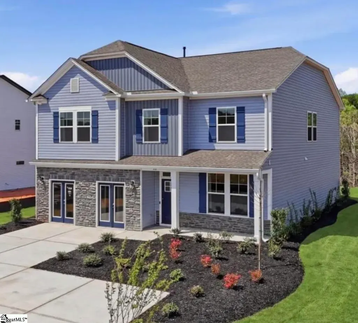
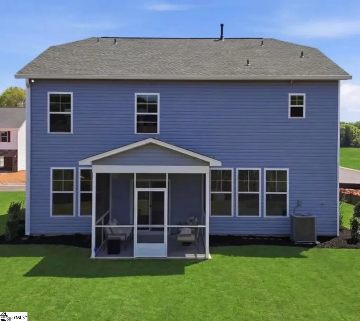
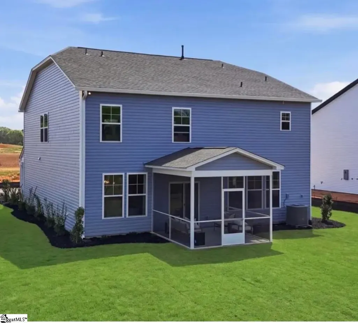
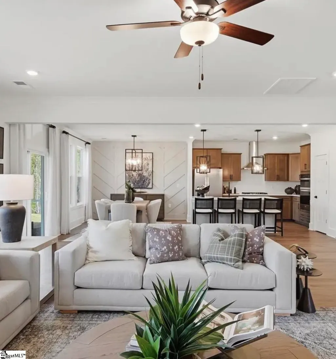
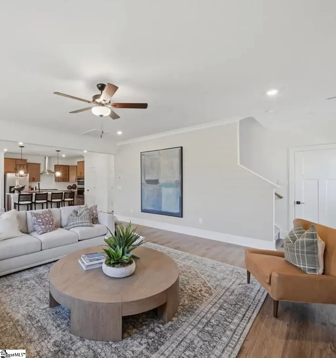
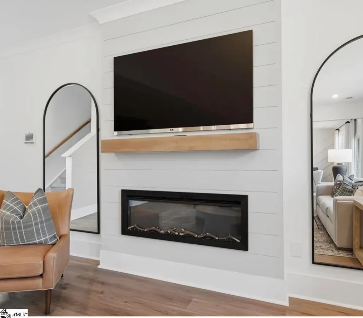
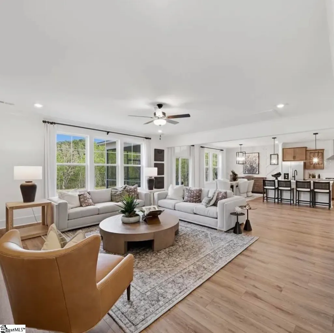
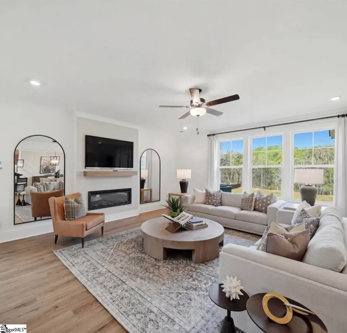
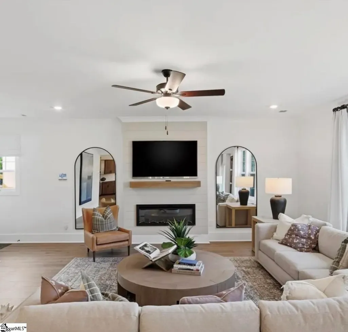
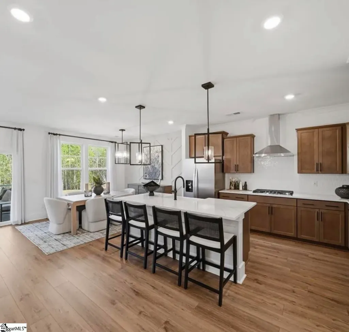
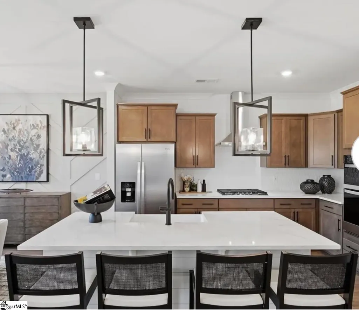
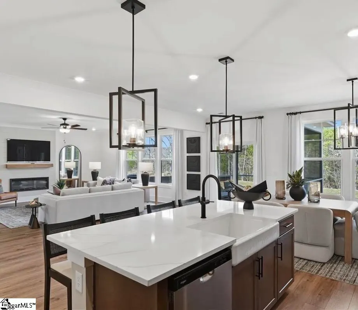
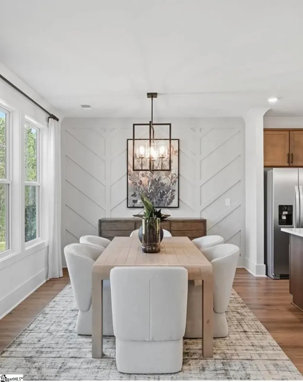
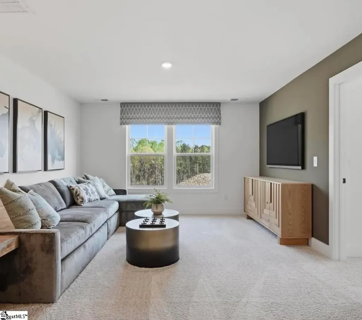
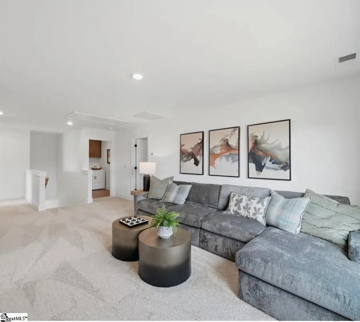
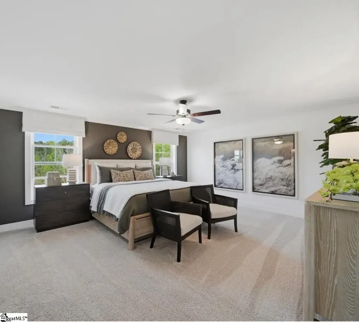
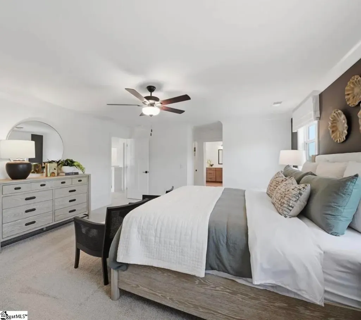
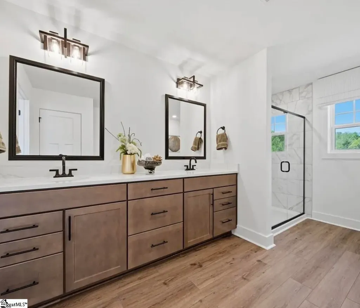
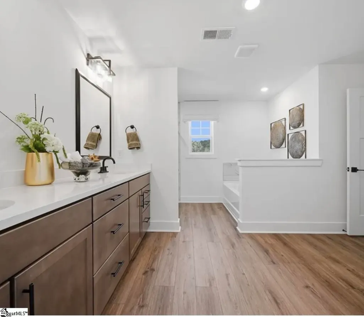
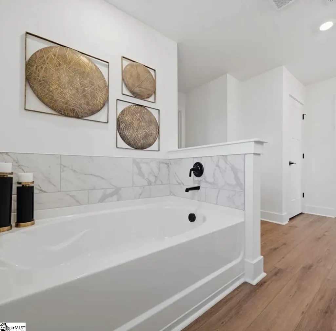
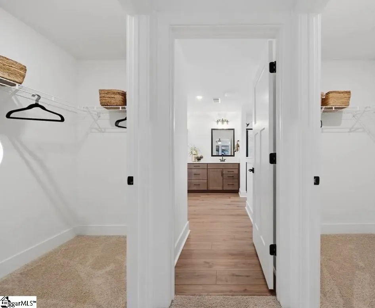
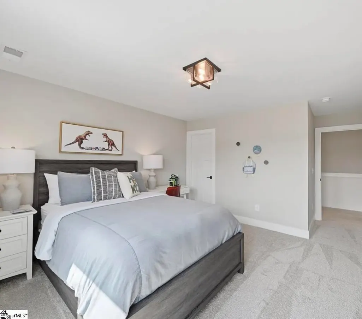
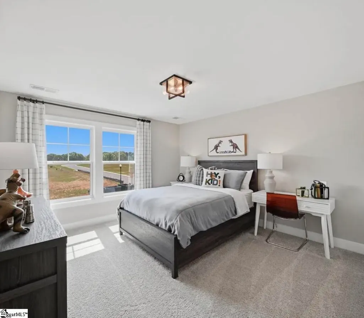
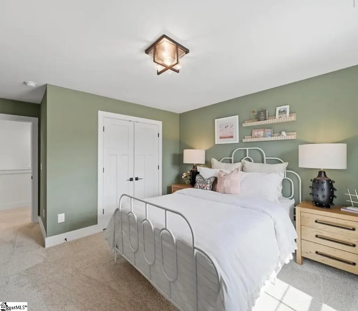
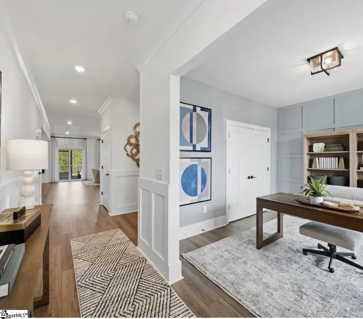
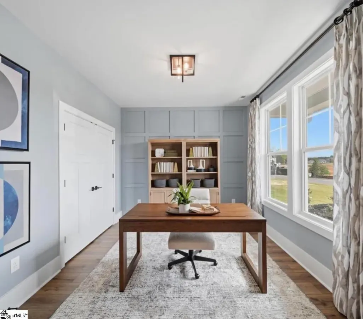
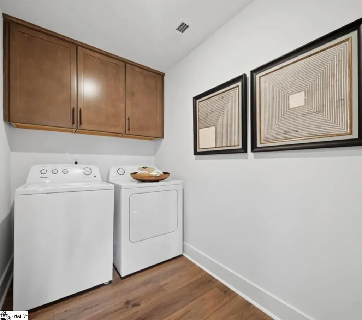
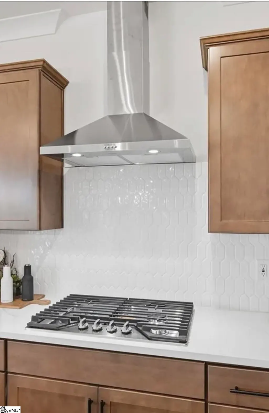
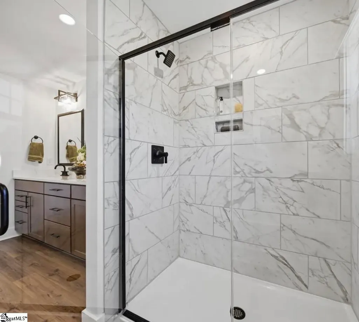
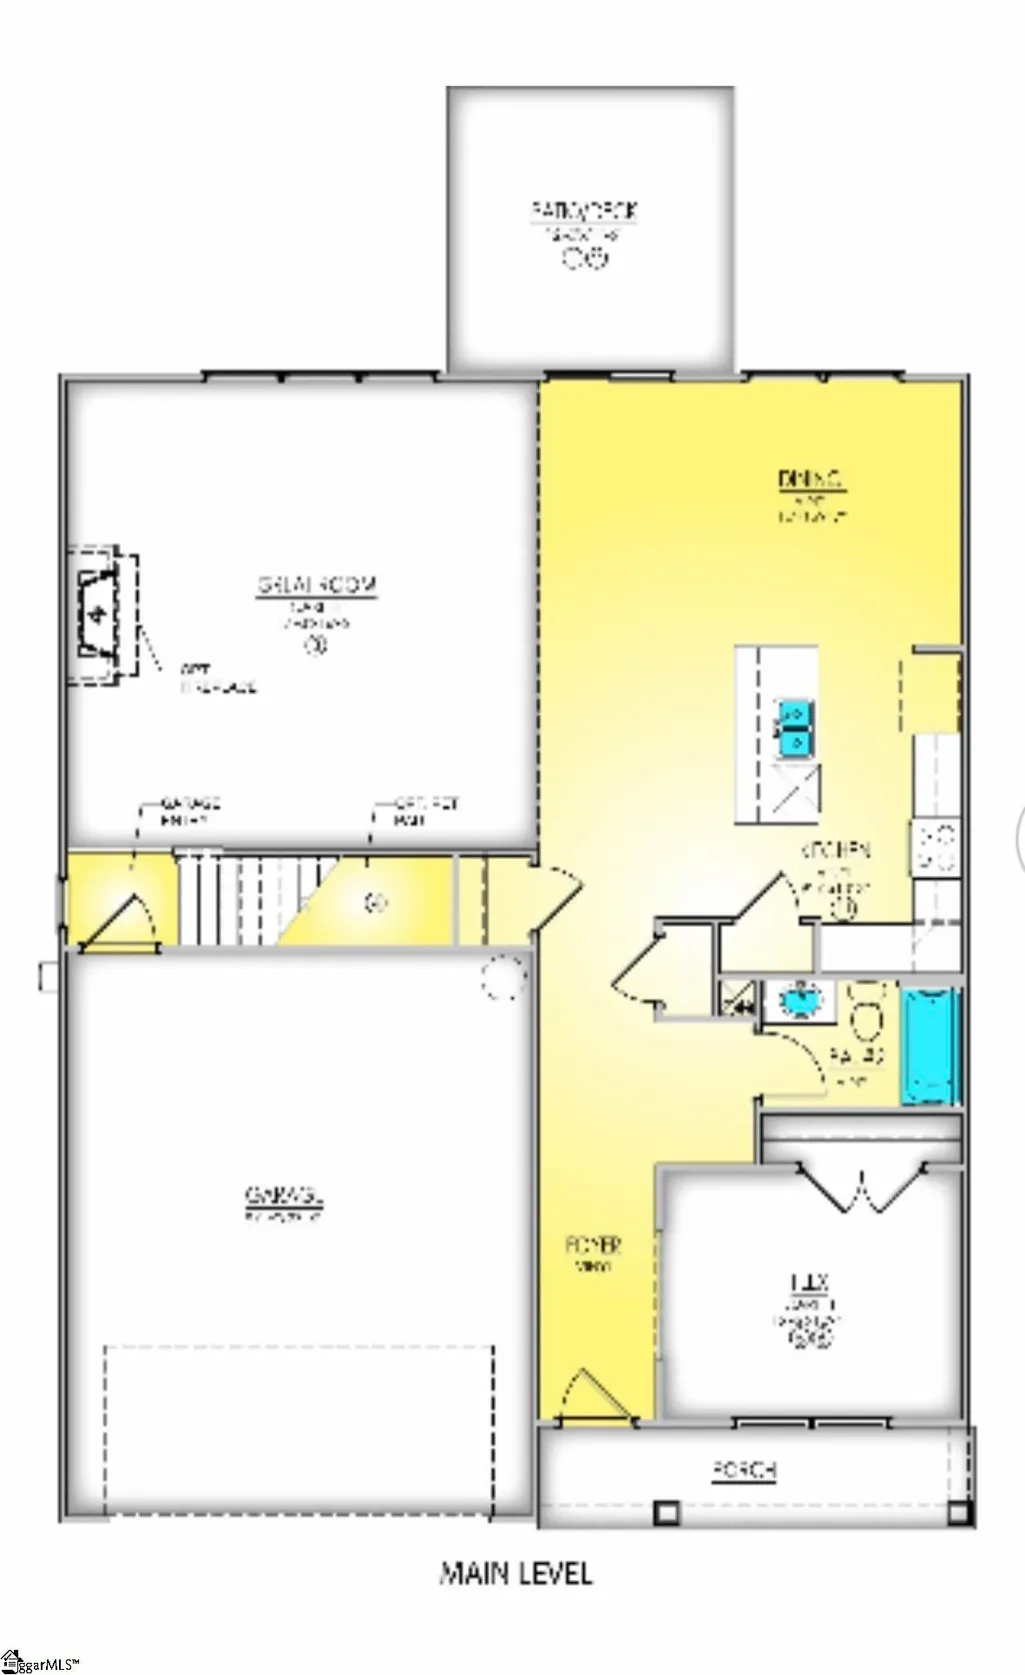
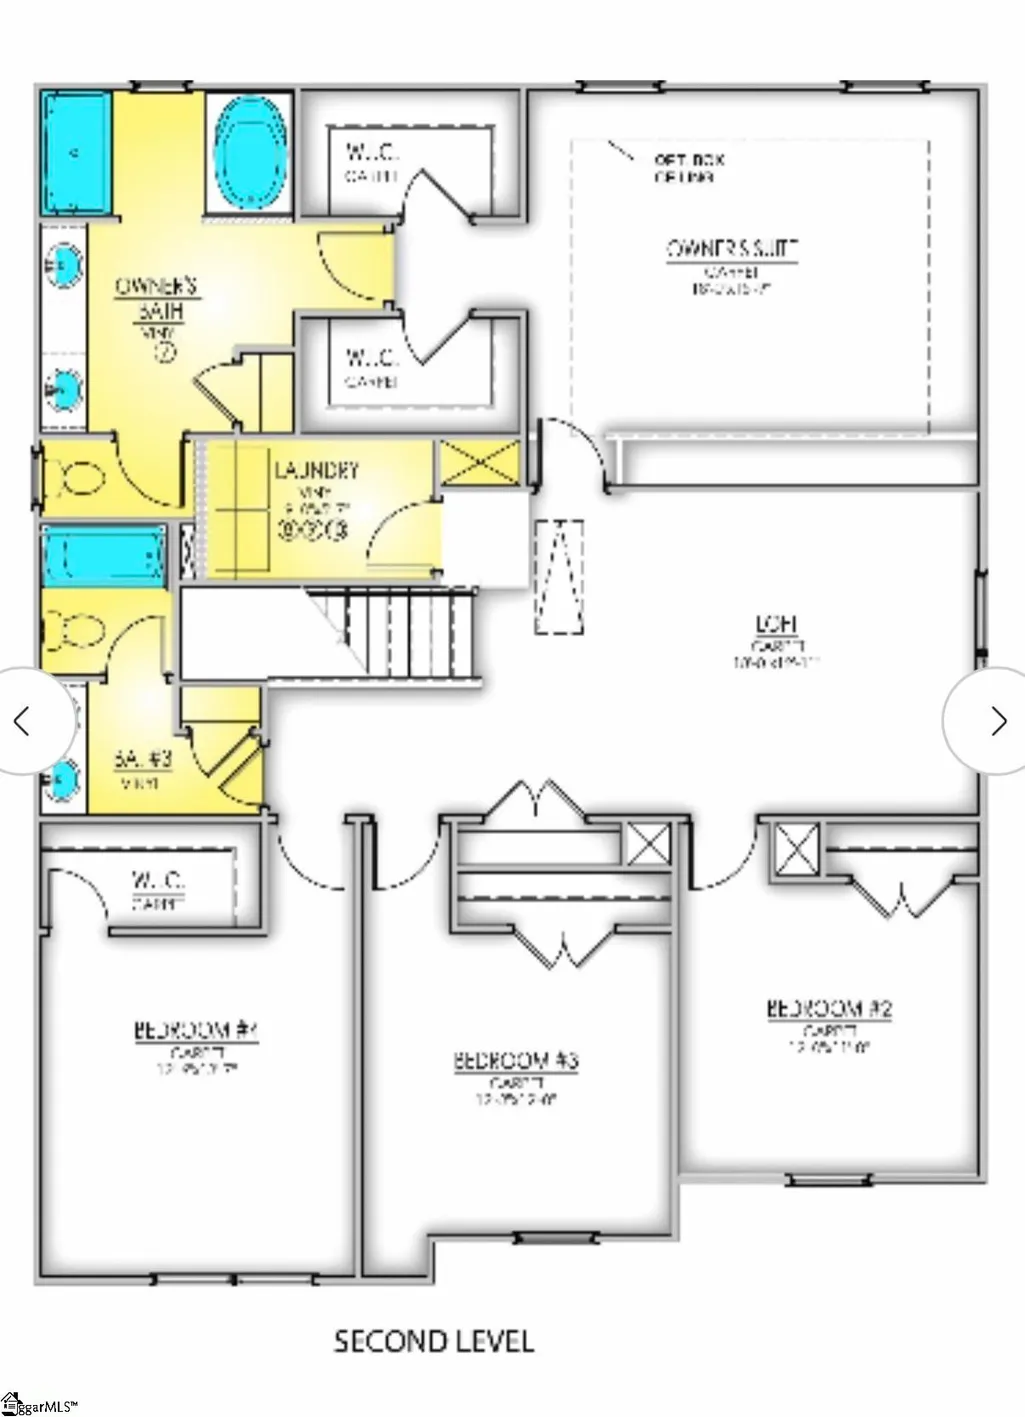
Experience the Bradley II (Model Home Being Sold). This 3005 sq foot home includes 4 bedrooms, 3 full baths, a screened in porch and many upgrades and design features such as carpentry accent walls and shiplap. Upon entering the home you have a flex space that can be used as an office, formal dining room or an additional sitting area. As you move past the flex space you have a full bath before entering the grand kitchen, living and dining space. The gourmet kitchen has a wall oven and microwave, gas cooktop, and quartz countertops. All kitchen appliances are included in the home. From the kitchen you can see the expansive living room that includes an electric fireplace adding warmth to the entire space. Next to the kitchen is a dining area with carpentry trim work on the wall, a beautiful chandelier and ample room for dining furniture. The upstairs in this home includes all bedrooms, a loft and the laundry room. Once upstairs you're greeted with a spacious loft that can serve so many purposes. The primary suite is a private oasis for unwinding after a long day. Attached to the suite are two walk-in closets. The primary bathroom is just past the closets and includes a separate tile shower, soaking tub, water closet, and dual vanity with plenty of storage and linen closet. The additional three bedrooms share a hall bathroom that has a separate shower/toilet area from the vanity. Perfect for kids or guests who need to be in the bathroom at the same time. To complete this home there's a screened in covered patio and spacious level yard that backs up to trees. Perfect for morning coffee or relaxing evenings. Come see why 212 Bellflower Lane is the perfect place to call home.
| Elementary School | Middle School | High School |
|---|---|---|
| Pendleton Elementary School | Riverside Middle School | Pendleton High School |
| Price History | |
|---|---|
| 9/6/2026 | Listed $449,900 |
General Features
| Sewer | Public Sewer |
|---|---|
| Heating | Natural Gas |
| Cooling | Central Air |
| Utilities | Underground Utilities,Cable Available |
| Roof | Architectural |
| Appliances | Gas Cooktop,Dishwasher,Disposal,Dryer,Self Cleaning Oven,Oven,Refrigerator,Washer,Electric Oven,Microwave,Range Hood,Tankless Water Heater |
| HOA Fee | 300 |
| Garage Spaces | 2 |
| Association Fee Includes | By-Laws |
| Patio/Porch Features | Screened,Patio |
| Architectural Style | Craftsman |
| Security Features | Smoke Detector(s) |
| Construction Materials | Stone,Vinyl Siding |
| Year Built | 2025 |
| Stories Count | 2 |
| Topography | Level |
| Levels | Two |
| Property Subtype | Single Family Residence |
| Tax Year | 2026 |
| Community Features | Street Lights |
| Assoc Fee Paid Per | Annually |
| County | Anderson |
| New Construction | Yes |
| Property Type | Residential |
| HOA | Yes |
| Attached Garage | Yes |
| Subdivision Name | Lawton Ridge |
| Garage Y/N | Yes |
| Full Baths | 3 |
| Status | Active |
| Directions | From US-76,Turn Onto SC-187 And Follow The Signs To Lawton Ridge Community. Turn Right Onto Bellflower Land And Follow The Road Into The Community. Blue House On Right. Currently The Model Home. |
| High School | Pendleton |
| City | Anderson |
| Senior Community Y/N | No |
| MLS Area | 055 |
| Lot Size Units | Square Feet |
| Lot Size Square Feet | 23522.4 |
| Carport Y/N | No |
| Elementary School | Pendleton |
| Middle/Junior High School | Riverside |
| Property Condition | New Construction |
| Lease Considered Y/N | No |
| Building Area Units | Square Feet |
| Living Area Units | Square Feet |
| Builder Name | Great Southern Homes |
| Standard Status | Active |
| Occupancy Type | Vacant |
| Tax Lot | 29 |
Interior Features
| Interior Amenities | Ceiling Fan(s),Ceiling Smooth,Open Floorplan,Soaking Tub,Walk-In Closet(s),Countertops – Quartz,Pantry |
|---|---|
| Basement | None |
| Flooring | Carpet,Laminate |
| Total Fireplaces | 1 |
| Fireplace Features | Ventless |
| Basement (Y/N) | No |
| Air Conditioning Y/N | Yes |
| Heating Y/N | Yes |
| Window Features | Tilt Out Windows |
| Fireplace Y/N | Yes |
| Laundry Features | 2nd Floor,Electric Dryer Hookup,Washer Hookup,Laundry Room |
| Total Bedrooms | 4 |
| Main Level Bathrooms | 1 |
| Below Grade Finished Area Unit Type | Square Feet |
| Total Baths | 3 |
| Kitchen Area | 117 |
| Kitchen Length | 9 |
| Kitchen Width | 13 |
| Primary on Main | 132 |
| Second Bedroom Length | 11 |
| Second Bedroom Width | 12 |
| Bedroom 3 Area | 144 |
| Bedroom 3 Length | 12 |
| Bedroom 3 Width | 12 |
| Bedroom 4 Area | 156 |
| Bedroom 4 Length | 12 |
| Bedroom 4 Width | 13 |
| Dining Room Area | 9 |
| Dining Room Width | 10 |
| Living Room Area | 272 |
| Living Room Length | 16 |
| Living Room Width | 17 |
| Primary Bedroom Area | 270 |
| Primary Bedroom Length | 15 |
| Primary Bedroom Width | 18 |
| Dining Room Area | 90 |
| Bedroom 4 Level | Second |
| Bedroom 3 Level | Second |
| Second Bedroom Level | Second |
Exterior Features
| Parking Features | Attached,Concrete |
|---|---|
| Lot Features | 1/2 Acre or Less,Sprklr In Grnd-Full Yard |
| Water Source | Public |
| Total Parking | 2 |
| Lot Size Area | 23522.4 |
| Foundation Details | Slab |
| Spa | No |
| Lot Size Acres | 0.54 |
| Waterfront Y/N | No |
| Covered Spaces | 2 |
| Builder Model | Bradley II |
| Horse Y/N | No |
Amenities
- Foreclosure
- Views
- Short Sale
- New Construction
- Adult 55+
- Lease To Own
- No HOA Fees
- Furnished
- Primary On Main
- Air Conditioning
- Seller Finance
- Green
- Fixer Upper
- Horse
- Golf
- Fireplace
- Deck
- Garage
- Basement
- Pool
Property vs Single Family Average in 29625
Price
Year Built
Visits
 Canopy MLS® Copyright ©2026 All rights reserved.
 Information deemed reliable but not guaranteed.
Property information provided courtesy of the Internet Exchange Program of the Greenville Association of Realtors.
The information being provided is for consumers personal, non-commercial use and may not be used for any purpose other than to identify prospective properties consumers may be interested in purchasing.
Data is updated as of September 13, 2026 2:09 AM UTC
Information deemed reliable but not guaranteed.
Property information provided courtesy of the Internet Exchange Program of the Greenville Association of Realtors.
The information being provided is for consumers personal, non-commercial use and may not be used for any purpose other than to identify prospective properties consumers may be interested in purchasing.
Data is updated as of September 13, 2026 2:09 AM UTC
