
Views - Golf Course
Address
120 Tuscany Way, Greenville, SC
Price
$ 3,995,000
Property Attributes
- ID#1603034
- TypeSingle Family
- Listing Status Active
- CountyGREENVILLE
- CityGreenville
- Area022
- NeighborhoodThornblade
- Zip29650
- StyleTraditional
- Taxes$ 6914
- Price$ 3,995,000
- Bedrooms5
- Full Bathrooms5
- Half Bathrooms1
- Sqr Footage7395
- Lot Size1.87 Acres
Data Source:
Greater Greenville MLS (GGMLS)
Property Description
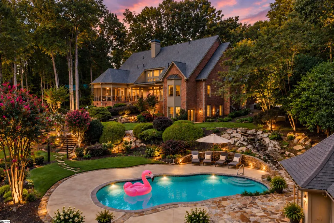
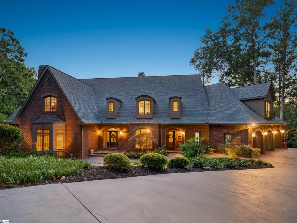
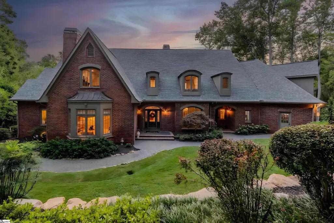
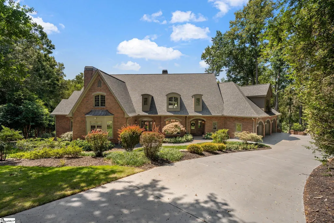
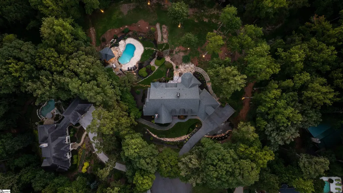
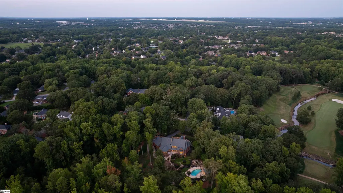
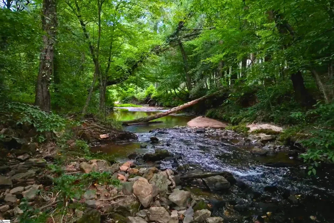
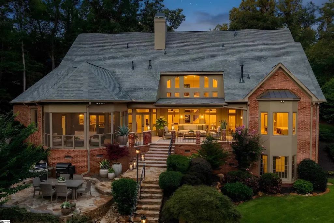
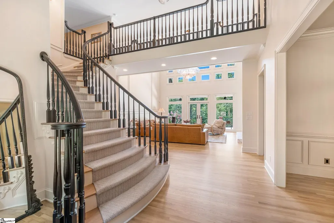
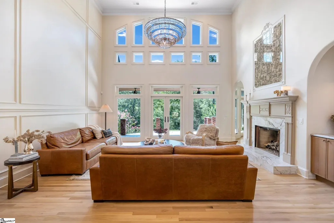
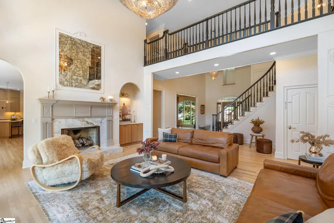
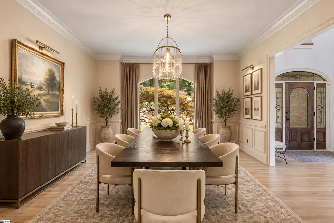
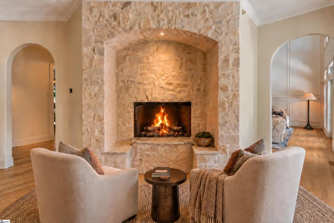
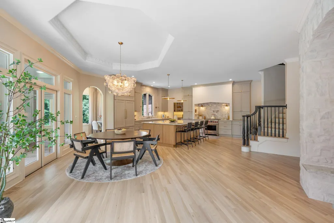
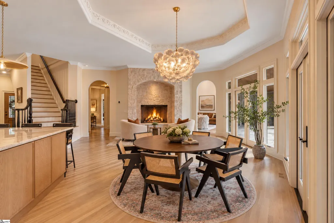
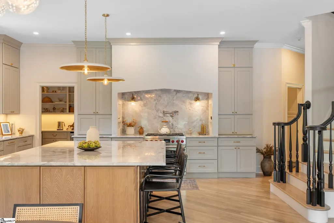
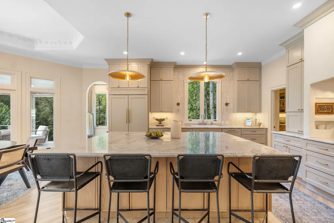
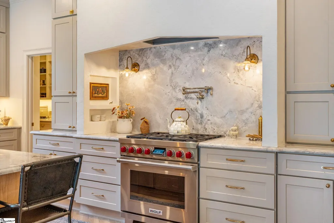
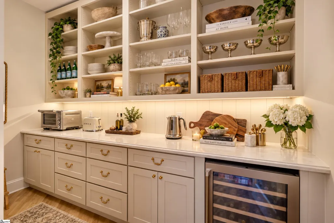
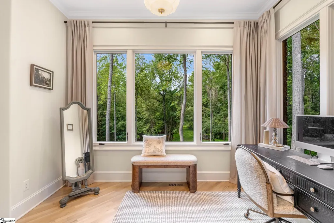
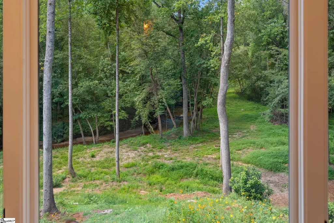
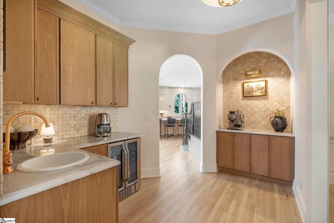
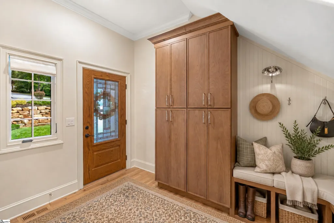
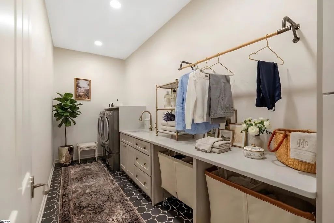
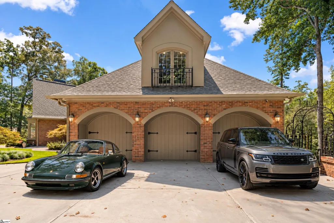
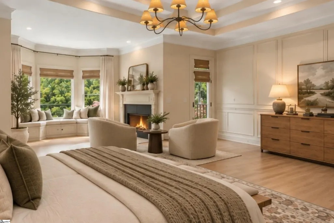
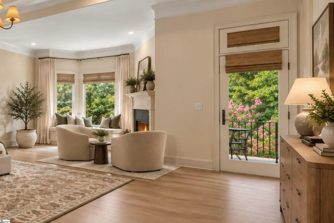
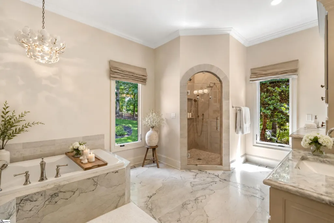
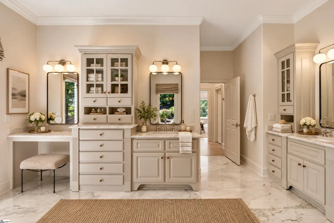
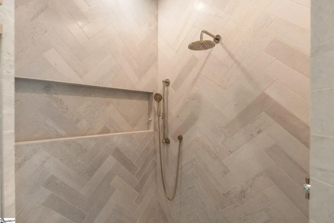
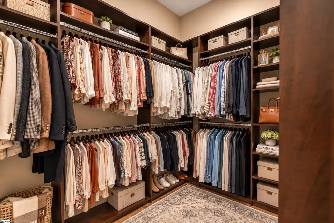
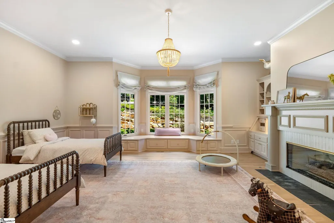
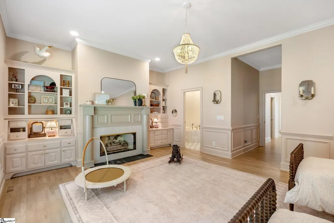
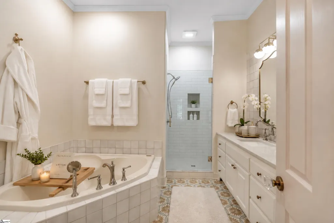
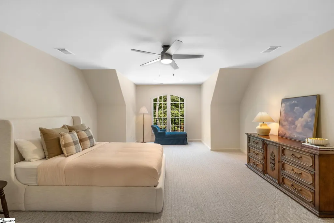
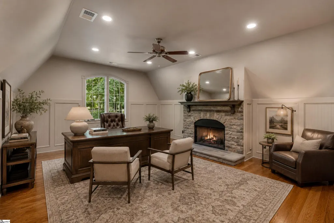
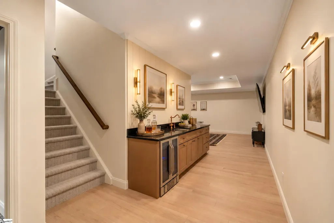
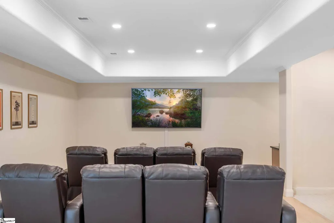
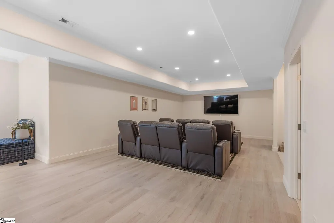
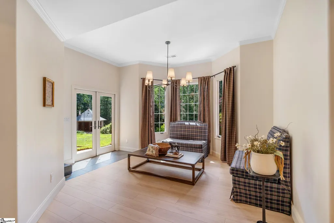
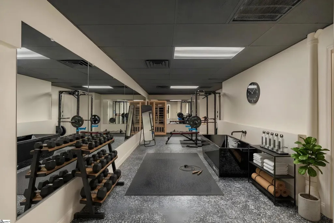
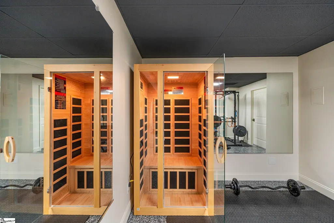
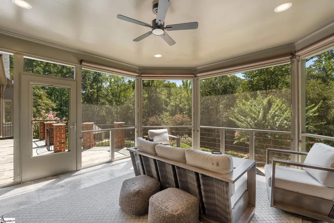
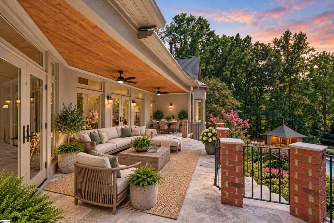
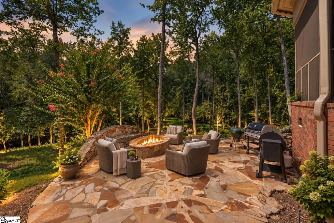
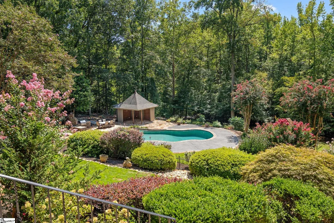
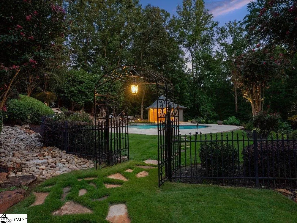
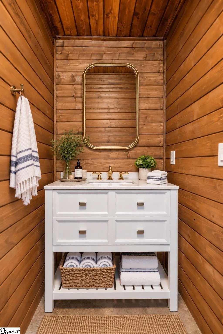
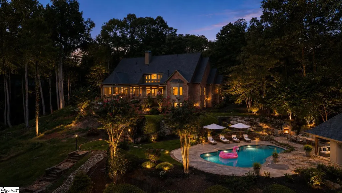
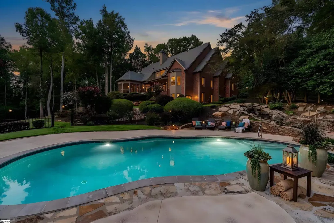
Almost two acres. A creek that runs year round along the back of the property. A saltwater pool and cabana set into the hillside below the terrace, and nearly 7,400 square feet of house above it. All of it inside a gated enclave in Thornblade, at the end of a cul-de-sac, minutes from the club. That combination is the one thing this market cannot manufacture. Estate acreage inside a country club gate, with water at the back, comes up rarely, and almost never on a house that has just been rebuilt from the systems up. The approach runs to solid brick with stucco accents, steep dormers, and arched Palladian windows. A leaded-glass entry opens on a two-story foyer and a curved staircase. Inside, arched openings repeat from room to room, framing views through the house rather than closing it off. The living room rises two full stories to a bank of clerestory glass, a fireplace at one end and French doors at the other giving onto a covered terrace of silver travertine. Refinished hardwoods run the main level beneath heavy moldings and trey ceilings. The dining room seats ten beneath wainscoting, its arched windows framing a Japanese maple. An office looks across the grounds toward the creek and opens to the screened porch. Beyond the kitchen, a keeping room where a stone hearth rises the full height of the wall between two arched openings. The kitchen is new and custom. A Wolf six-burner range sits beneath a marble slab with a pot filler above it. Sub-Zero refrigeration, a Cove dishwasher, and an island in honed marble that seats four. A scullery with open shelving and its own wine refrigerator handles the work. Between kitchen and dining, a wet bar with beverage chiller and a coffee station. A second staircase climbs from the kitchen to the bedrooms, and the main laundry runs long with a sink and folding counter. The primary suite is on the main level and it is generous: sitting area, gas fireplace, bay windows to the grounds, two walk-in closets, and its own door to the terrace. Crack a window at night and you will hear the creek. The bath is heated underfoot, with dual marble vanities, a soaking tub beneath a chandelier, and a curved-entry shower in herringbone stone with two rainfall heads and steam. A second suite sits on the main level with bay windows over the front lawn, a gas fireplace, and a full bath with soaking tub and tile walk-in shower. Two bedrooms, a den with a stone fireplace, and a loft occupy the floor above. The terrace level is a separate residence in all but name: bedroom, full bath, kitchenette, its own laundry, a dining area, a theater room with theater seating and French doors opening at grade to the pool. Adjoining it, a wellness room with a Titan cold plunge and an infrared sauna. Guests can stay a month without anyone negotiating a bathroom. Outdoors is where the property makes its case. Stone steps descend past a waterfall to the saltwater pool and a cabana with a changing room, half bath, and beverage station. There is a flagstone firepit, a grilling terrace, a stone outdoor fireplace under the trees, the screened porch above it all, crepe myrtles blooming against the brick, and a flat run of lawn beside the water where children can actually play. Landscape lighting carries the whole property after dark. Then the part that does not photograph. The current owner is a builder, and he rebuilt this house the way a builder does his own: new roof, new ducting through the entire attic, and a crawlspace encapsulated under every square foot of living space with new insulation and dehumidification. Above that, every hardwood refinished, every tile new, every countertop replaced, Kingston Brass and Signature Hardware fixtures throughout, and lighting from Arhaus and Lulu and Georgia. The enclave is gated. The club is minutes from it, and its course hosts the BMW Charity Pro-Am each June. Pelham Road is five minutes, downtown Greenville twenty, GSP fifteen. Some photos show virtual staging as examples.
| Elementary School | Middle School | High School |
|---|---|---|
| Buena Vista Elementary School | Northwood Middle School | Riverside High School |
| Price History | |
|---|---|
| 9/5/2026 | Listed $3,995,000 |
General Features
| Sewer | Public Sewer |
|---|---|
| Heating | Multi-Units,Natural Gas |
| Cooling | Central Air,Electric |
| Roof | Architectural |
| Appliances | Gas Cooktop,Dishwasher,Disposal,Dryer,Refrigerator,Washer,Microwave,Gas Water Heater |
| HOA Fee | 3226 |
| Garage Spaces | 3 |
| Gas Y/N | PNG |
| Association Fee Includes | By-Laws,Restrictive Covenants |
| Patio/Porch Features | Screened,Patio,Front Porch |
| Architectural Style | Traditional |
| Pool Features | In Ground |
| Security Features | Security System Owned |
| Construction Materials | Brick Veneer |
| Stories Count | 2 |
| Topography | Level |
| Levels | 2+Basement |
| Property Subtype | Single Family Residence |
| Tax Year | 2025 |
| Community Features | Clubhouse,Common Areas,Fitness Center,Gated,Golf,Pool,Tennis Court(s) |
| Accessibility | Attic Stairs Disappearing |
| Assoc Fee Paid Per | Annually |
| County | Greenville |
| New Construction | No |
| Property Type | Residential |
| HOA | Yes |
| Attached Garage | Yes |
| Subdivision Name | Thornblade |
| Garage Y/N | Yes |
| Full Baths | 5 |
| Status | Active |
| Directions | GPS Address - see Showing Time instructions for gate code. |
| High School | Riverside |
| City | Greenville |
| Disclosures | Seller Disclosure |
| Senior Community Y/N | No |
| MLS Area | 022 |
| Lot Size Units | Acres |
| Lot Size Square Feet | 81457.2 |
| Carport Y/N | No |
| Elementary School | Buena Vista |
| Tax Annual Amount | 6914.9 |
| Middle/Junior High School | Northwood |
| Property Condition | 21-30 |
| Lease Considered Y/N | No |
| Building Area Units | Square Feet |
| Living Area Units | Square Feet |
| Standard Status | Active |
| Tax Lot | 12 |
Interior Features
| Interior Amenities | 2 Story Foyer,High Ceilings,Ceiling Smooth,Tray Ceiling(s),Granite Counters,Open Floorplan,Soaking Tub,Walk-In Closet(s) |
|---|---|
| Basement | Partially Finished |
| Flooring | Carpet,Ceramic Tile |
| Total Fireplaces | 4 |
| Fireplace Features | Gas Log |
| Basement (Y/N) | No |
| Air Conditioning Y/N | Yes |
| Heating Y/N | Yes |
| Window Features | Insulated Windows |
| Fireplace Y/N | Yes |
| Half Baths | 1 |
| Laundry Features | Sink,1st Floor,Walk-in,Laundry Room |
| Total Bedrooms | 5 |
| Main Level Bedrooms | 2 |
| Main Level Bathrooms | 2 |
| Below Grade Finished Area Unit Type | Square Feet |
| Total Baths | 6 |
| Kitchen Area | 285 |
| Kitchen Length | 15 |
| Kitchen Width | 19 |
| Primary on Main | 396 |
| Second Bedroom Length | 18 |
| Second Bedroom Width | 22 |
| Bedroom 3 Area | 182 |
| Bedroom 3 Length | 13 |
| Bedroom 3 Width | 14 |
| Bedroom 4 Area | 300 |
| Bedroom 4 Length | 20 |
| Bedroom 4 Width | 15 |
| Dining Room Area | 19 |
| Dining Room Width | 14 |
| Living Room Area | 288 |
| Living Room Length | 16 |
| Living Room Width | 18 |
| Primary Bedroom Area | 400 |
| Primary Bedroom Length | 16 |
| Primary Bedroom Width | 25 |
| Dining Room Area | 266 |
| Bedroom 5 Width | 9 |
| Bedroom 5 Length | 17 |
| Bedroom 5 Area | 153 |
Exterior Features
| Parking Features | Attached,Parking Pad,Concrete,Garage Door Opener,Side/Rear Entry,Yard Door |
|---|---|
| Lot Features | 1 - 2 Acres,Cul-De-Sac,Few Trees,Sprklr In Grnd-Full Yard |
| Water Source | Public |
| Total Parking | 3 |
| Lot Size Area | 1.87 |
| Foundation Details | Basement |
| Spa | No |
| Lot Size Acres | 1.87 |
| Waterfront Y/N | No |
| Covered Spaces | 3 |
| Horse Y/N | No |
Amenities
- Foreclosure
- Views
- Short Sale
- New Construction
- Adult 55+
- Lease To Own
- No HOA Fees
- Furnished
- Primary On Main
- Air Conditioning
- Seller Finance
- Green
- Fixer Upper
- Horse
- Golf
- Fireplace
- Deck
- Garage
- Basement
- Pool
Property vs Single Family Average in 29650
Price
Taxes
Visits

 Information deemed reliable but not guaranteed.
Property information provided courtesy of the Internet Exchange Program of the Greenville Association of Realtors.
The information being provided is for consumers personal, non-commercial use and may not be used for any purpose other than to identify prospective properties consumers may be interested in purchasing.
Data is updated as of September 10, 2026 2:34 AM UTC
Information deemed reliable but not guaranteed.
Property information provided courtesy of the Internet Exchange Program of the Greenville Association of Realtors.
The information being provided is for consumers personal, non-commercial use and may not be used for any purpose other than to identify prospective properties consumers may be interested in purchasing.
Data is updated as of September 10, 2026 2:34 AM UTC
