
Address
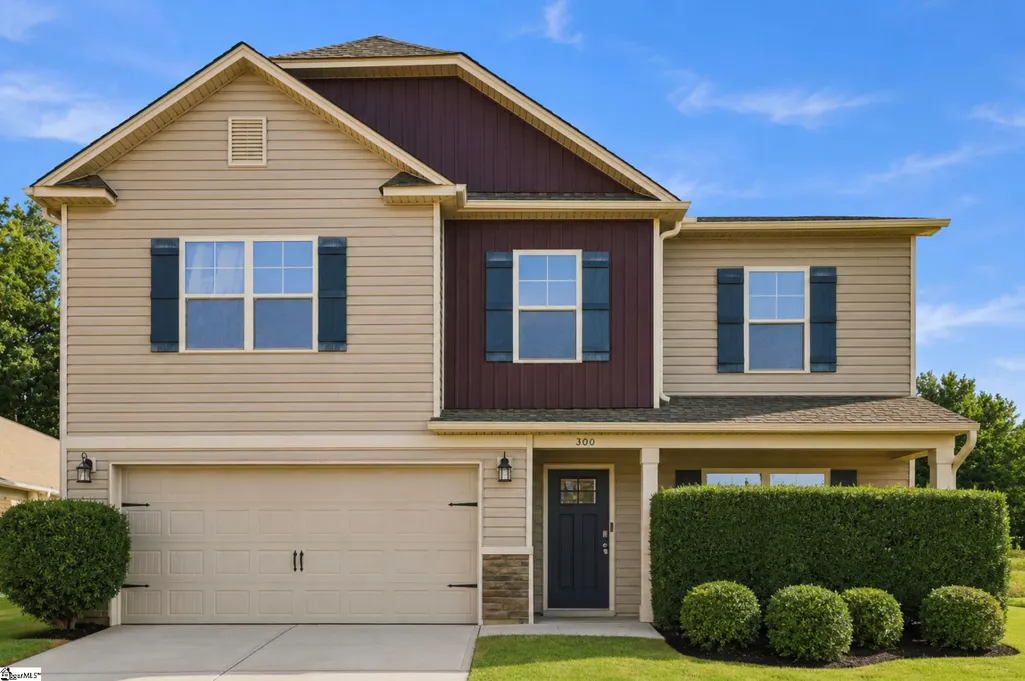
300 Videre Woods Court, Piedmont, SC
Price
$ 385,000
Property Attributes
- ID#1602806
- TypeSingle Family
- Listing Status Active
- CountyGREENVILLE
- CityPiedmont
- Area042
- NeighborhoodHarvest Glen
- Zip29673
- StyleTraditional
- Year Built2021
- Taxes$ 1709
- Price$ 385,000
- Bedrooms5
- Full Bathrooms3
- Half Bathrooms0
- Sqr Footage3024
Data Source:
Greater Greenville MLS (GGMLS)
Property Description
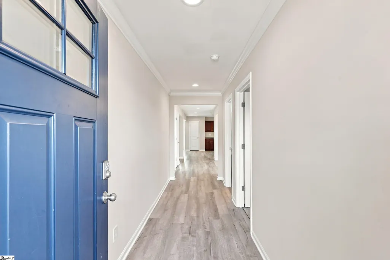
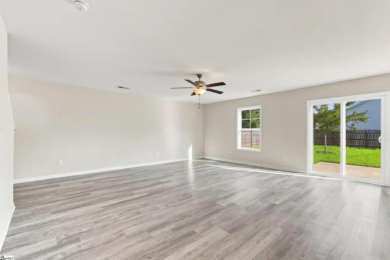
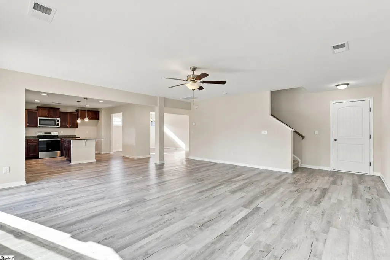
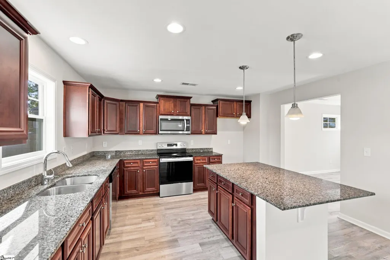
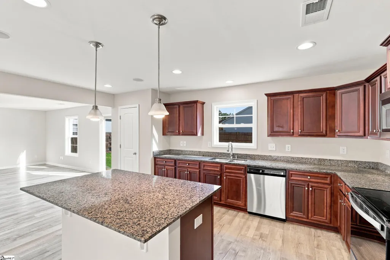
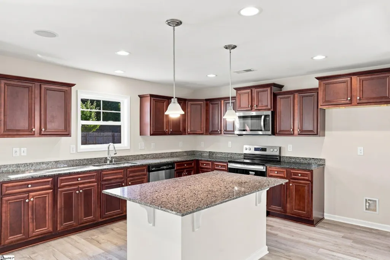
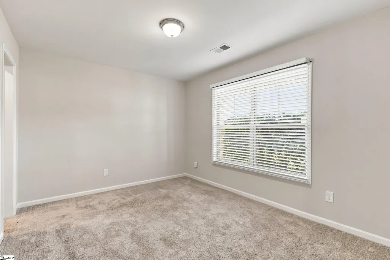
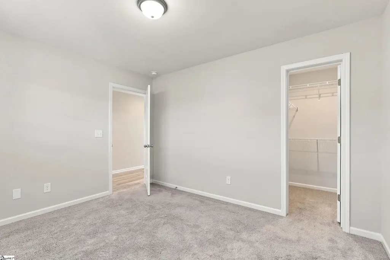
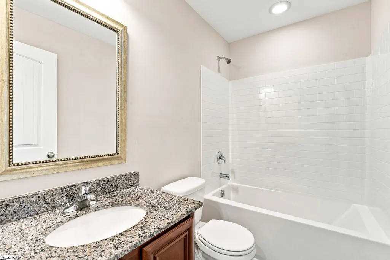
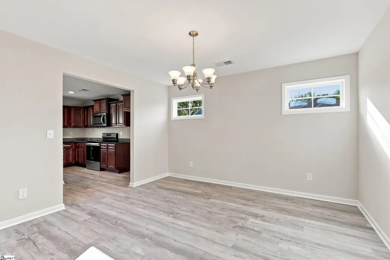
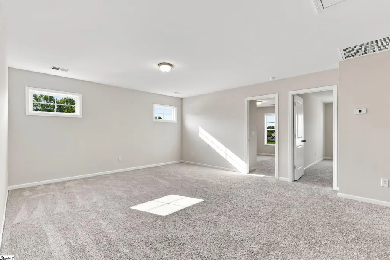
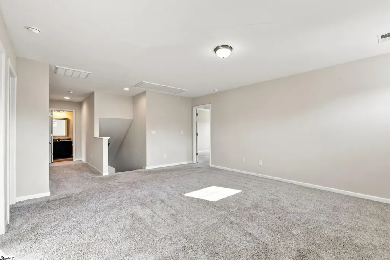
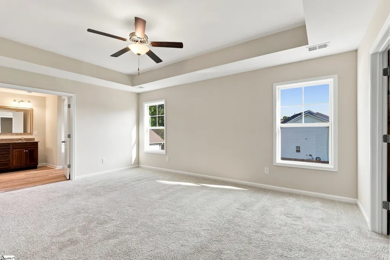
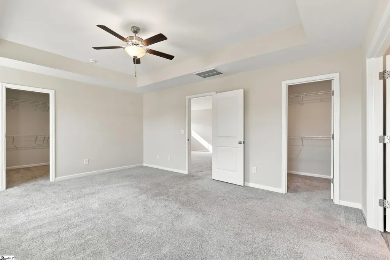
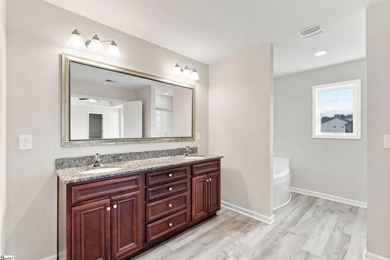
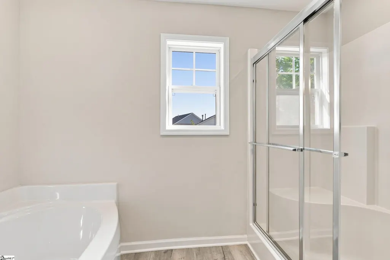
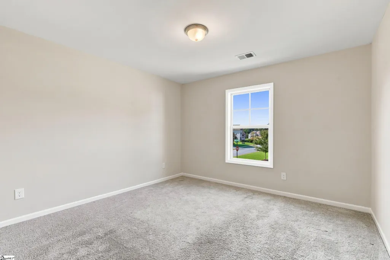
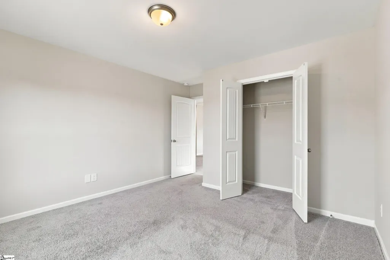
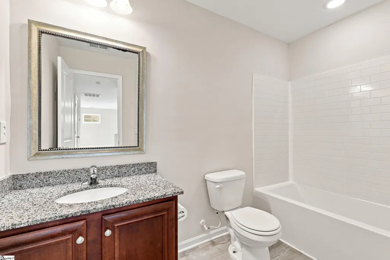
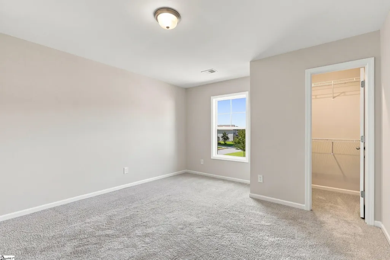
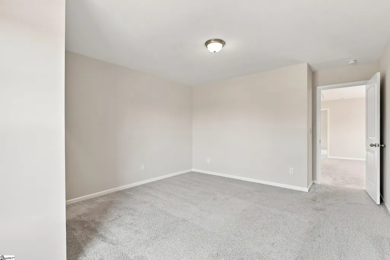
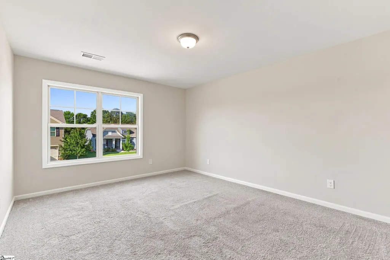
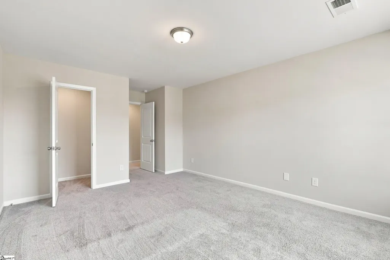
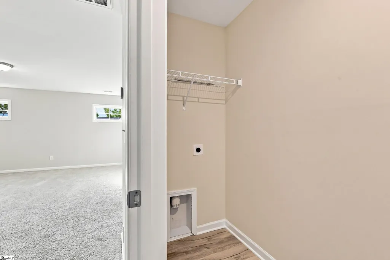
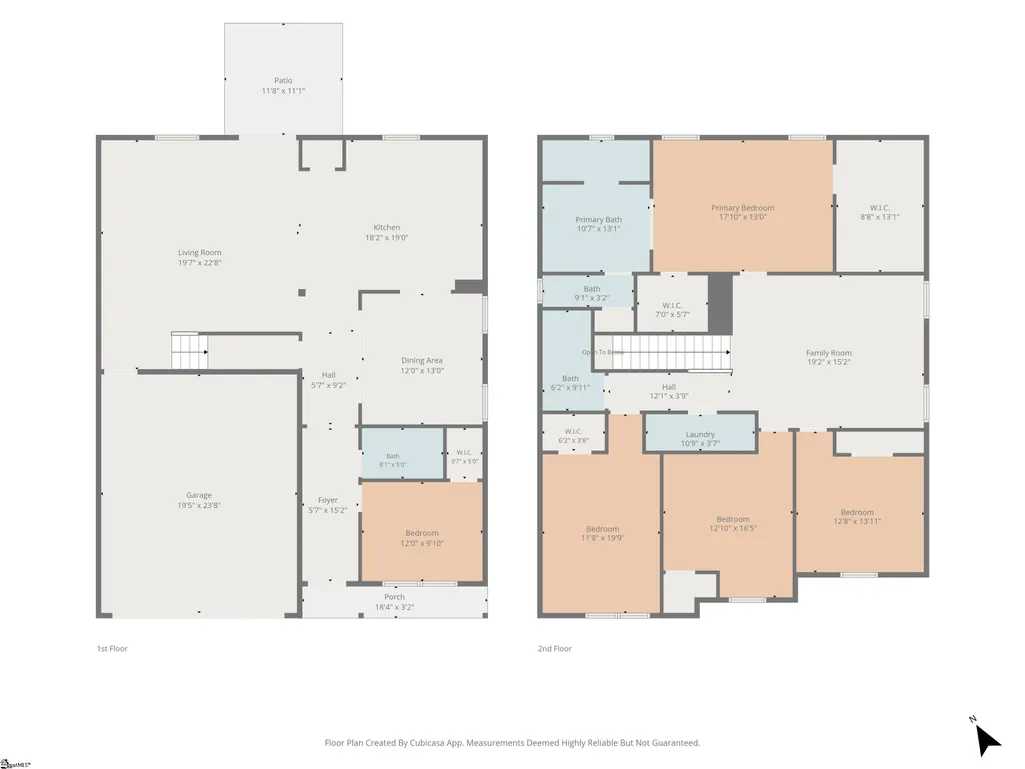
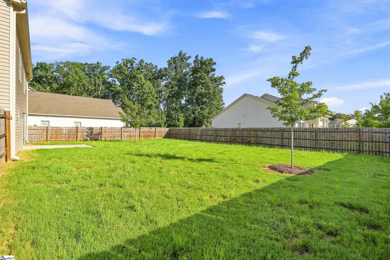
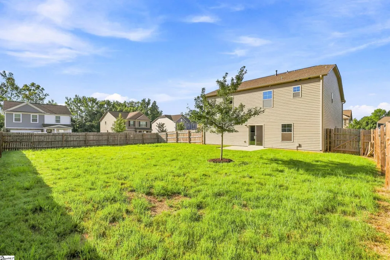
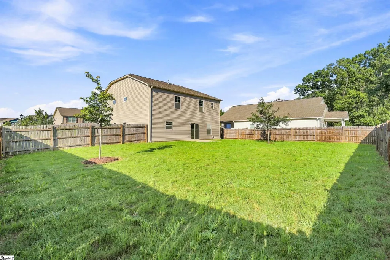
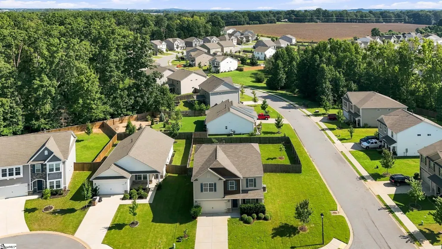
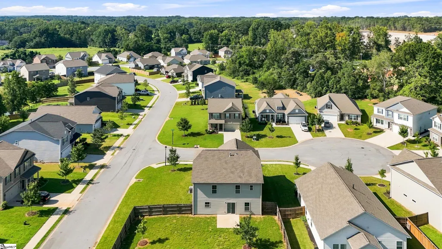
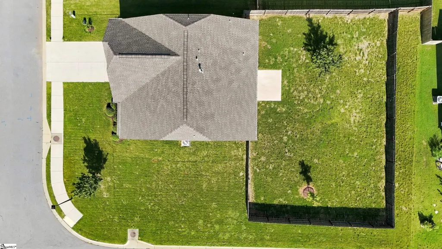
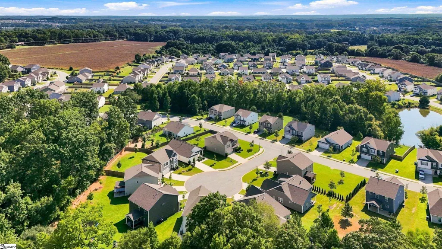
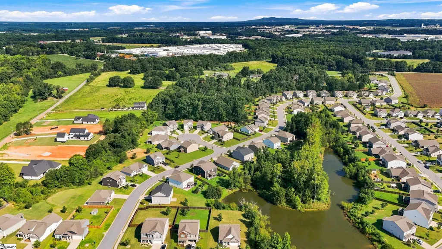
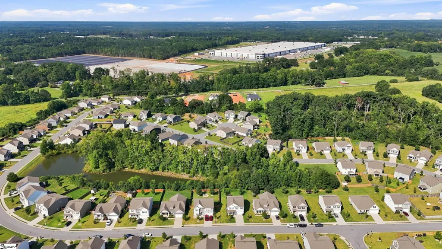
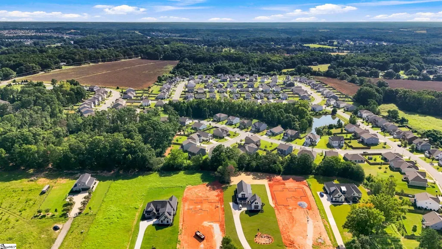
Welcome to 300 Videre Woods Court in Piedmont, South Carolina, where generous living space, everyday flexibility, and a thoughtfully designed layout come together in the Harvest Glen community. Built in 2021, this spacious 5-bedroom, 3-bath home offers approximately 3,024 square feet of finished living space and a floor plan designed to adapt to the way you live. Step inside to an open, bright main level where durable laminate flooring flows through the primary gathering spaces. The large living area provides plenty of room for movie nights, celebrations, entertaining, and everyday downtime, while the adjoining kitchen creates a natural hub for the home. Granite countertops, extensive cabinetry, stainless-steel appliances, recessed lighting, a spacious center island, and pendant lighting provide plenty of prep, serving, and gathering space. The home also offers the flexibility of gas or electric connections for appliances, giving future owners added choice when selecting equipment. One of the home's most useful features is the main-level fifth bedroom with access to a full bath. It can serve as a guest room, home office, hobby room, multigenerational space, or private retreat depending on your needs. Upstairs, a generous loft adds another flexible living area that could become a media room, game room, reading area, or second living space. The second-floor laundry keeps everyday chores conveniently close to the upstairs bedrooms. The primary suite is also located upstairs and includes a private full bath with double sinks, a separate tub, walk-in closet, and multiple closets. Three additional upstairs bedrooms provide plenty of room for guests, hobbies, work-from-home needs, or additional personal space. Outside, the fenced backyard offers room for outdoor meals, play, pets, gardening, or simply relaxing at home. A patio, full-yard irrigation system, attached two-car garage, paved driveway, underground utilities, and tankless gas water heater add everyday convenience. The corner, cul-de-sac setting adds to the comfortable neighborhood atmosphere. Harvest Glen residents also enjoy access to a community pool and sidewalks, creating additional opportunities to enjoy the outdoors and connect with the neighborhood. The home is currently associated with Ellen Woodside Elementary, Woodmont Middle, and Woodmont High. Buyers are encouraged to independently verify school assignments and enrollment information. 300 Videre Woods Court offers the kind of flexibility that makes everyday living easier. With generous gathering spaces, adaptable rooms, a fenced outdoor area, and a convenient Piedmont location within Greenville County, this home is ready to accommodate a variety of lifestyles and needs.
| Elementary School | Middle School | High School |
|---|---|---|
| Ellen Woodside Elementary School | Woodmont Middle School | Woodmont High School |
| Price History | |
|---|---|
| 9/3/2026 | Listed $385,000 |
General Features
| Sewer | Public Sewer |
|---|---|
| Heating | Forced Air,Natural Gas |
| Cooling | Central Air |
| Utilities | Underground Utilities,Cable Available |
| Roof | Composition |
| Appliances | Dishwasher,Disposal,Electric Oven,Microwave,Gas Water Heater,Tankless Water Heater |
| HOA Fee | 650 |
| Garage Spaces | 2 |
| Association Fee Includes | Pool,By-Laws |
| Patio/Porch Features | Patio,Front Porch |
| Architectural Style | Traditional |
| Security Features | Smoke Detector(s) |
| Construction Materials | Stone,Vinyl Siding |
| Year Built | 2021 |
| Stories Count | 2 |
| Topography | Level |
| Levels | Two |
| Property Subtype | Single Family Residence |
| Tax Year | 2025 |
| Community Features | Pool,Sidewalks |
| Accessibility | Attic Stairs Permanent |
| Assoc Fee Paid Per | Annually |
| County | Greenville |
| New Construction | No |
| Property Type | Residential |
| HOA | Yes |
| Attached Garage | Yes |
| Subdivision Name | Harvest Glen |
| Garage Y/N | Yes |
| Full Baths | 3 |
| Status | Active |
| Directions | I-85 S,Take Exit 46 B,continue onto Augusta Road. Go 3.8 miles,turn L onto Blakely Avenue,turn R onto Carr Road,turn L onto Pilcher,and then turn L onto Harvest Glen Drive |
| High School | Woodmont |
| City | Piedmont |
| Disclosures | Seller Disclosure |
| Senior Community Y/N | No |
| MLS Area | 042 |
| Carport Y/N | No |
| Elementary School | Ellen Woodside |
| Tax Annual Amount | 1709 |
| Middle/Junior High School | Woodmont |
| Property Condition | 1-5 |
| Lease Considered Y/N | No |
| Building Area Units | Square Feet |
| Living Area Units | Square Feet |
| Builder Name | Great Southern Homes |
| Standard Status | Active |
Interior Features
| Interior Amenities | 2 Story Foyer,Ceiling Fan(s),Ceiling Smooth,Walk-In Closet(s),Pantry |
|---|---|
| Basement | None |
| Flooring | Carpet,Laminate |
| Fireplace Features | None |
| Basement (Y/N) | No |
| Air Conditioning Y/N | Yes |
| Heating Y/N | Yes |
| Window Features | Vinyl/Aluminum Trim |
| Fireplace Y/N | No |
| Laundry Features | 2nd Floor,Walk-in,Gas Dryer Hookup,Electric Dryer Hookup,Washer Hookup,Laundry Room |
| Total Bedrooms | 5 |
| Main Level Bedrooms | 1 |
| Main Level Bathrooms | 1 |
| Below Grade Finished Area Unit Type | Square Feet |
| Total Baths | 3 |
| Kitchen Area | 342 |
| Kitchen Length | 18 |
| Kitchen Width | 19 |
| Primary on Main | 209 |
| Second Bedroom Length | 11 |
| Second Bedroom Width | 19 |
| Bedroom 3 Area | 192 |
| Bedroom 3 Length | 12 |
| Bedroom 3 Width | 16 |
| Bedroom 4 Area | 156 |
| Bedroom 4 Length | 12 |
| Bedroom 4 Width | 13 |
| Dining Room Area | 12 |
| Dining Room Width | 13 |
| Family Room Area | 285 |
| Family Room Length | 19 |
| Living Room Area | 418 |
| Living Room Length | 19 |
| Living Room Width | 22 |
| Primary Bedroom Area | 221 |
| Primary Bedroom Length | 17 |
| Primary Bedroom Width | 13 |
| Family Room Width | 15 |
| Dining Room Area | 156 |
| Bedroom 5 Width | 9 |
| Bedroom 5 Level | Main |
| Bedroom 5 Length | 12 |
| Bedroom 5 Area | 108 |
| Bedroom 4 Level | Second |
| Bedroom 3 Level | Second |
| Second Bedroom Level | Second |
Exterior Features
| Fencing | Fenced |
|---|---|
| Parking Features | Attached,Concrete |
| Lot Features | 1/2 Acre or Less,Corner Lot,Cul-De-Sac,Few Trees,Sprklr In Grnd-Full Yard |
| Water Source | Public |
| Total Parking | 2 |
| Foundation Details | Slab |
| Spa | No |
| Lot Dimensions | 55 x 35 x 110 x 80 x 135 |
| Waterfront Y/N | No |
| Covered Spaces | 2 |
| Horse Y/N | No |
Amenities
- Foreclosure
- Views
- Short Sale
- New Construction
- Adult 55+
- Lease To Own
- No HOA Fees
- Furnished
- Primary On Main
- Air Conditioning
- Seller Finance
- Green
- Fixer Upper
- Horse
- Golf
- Fireplace
- Deck
- Garage
- Basement
- Pool
Property vs Single Family Average in 29673
Price
Taxes
Year Built
Visits
 Canopy MLS® Copyright ©2026 All rights reserved.
 Information deemed reliable but not guaranteed.
Property information provided courtesy of the Internet Exchange Program of the Greenville Association of Realtors.
The information being provided is for consumers personal, non-commercial use and may not be used for any purpose other than to identify prospective properties consumers may be interested in purchasing.
Data is updated as of September 13, 2026 2:09 AM UTC
Information deemed reliable but not guaranteed.
Property information provided courtesy of the Internet Exchange Program of the Greenville Association of Realtors.
The information being provided is for consumers personal, non-commercial use and may not be used for any purpose other than to identify prospective properties consumers may be interested in purchasing.
Data is updated as of September 13, 2026 2:09 AM UTC
