
Price Reduction - Water Views
Address
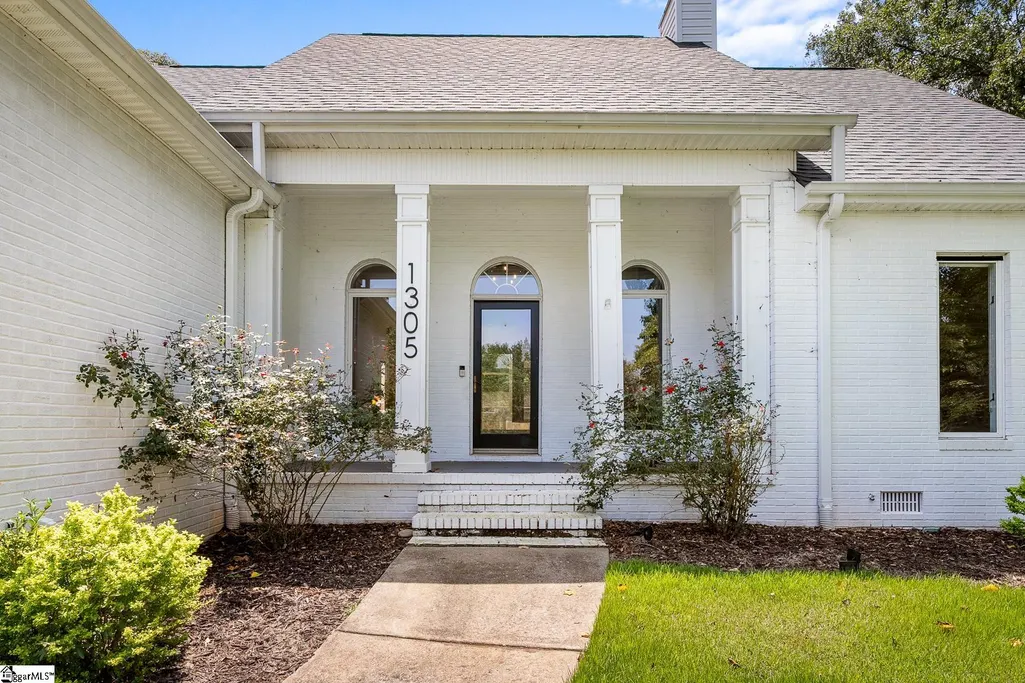
1305 Hunters Trail, Anderson, SC
Price
$ 435,000
Property Attributes
- ID#1601325
- TypeSingle Family
- Listing Status Active
- CountyANDERSON
- CityAnderson
- Area052
- NeighborhoodHunters Trail
- Zip29625
- StyleRanch
- Year Built1994
- Taxes$ 2140
- Price$ 435,000
- Bedrooms3
- Full Bathrooms2
- Half Bathrooms0
- Sqr Footage2330
- Lot Size0.57 Acres
Data Source:
Greater Greenville MLS (GGMLS)
Property Description
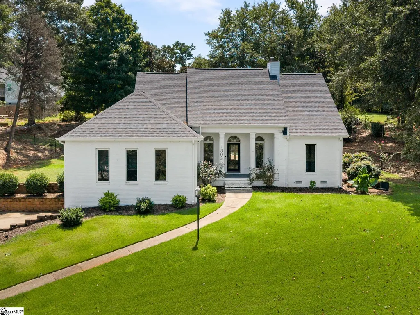
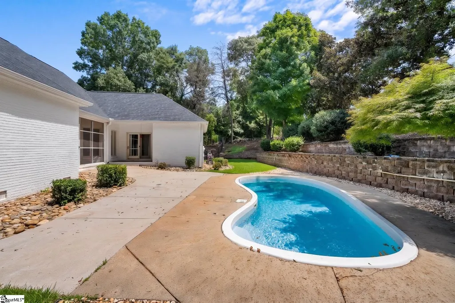
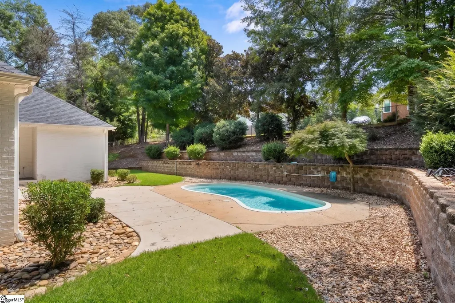
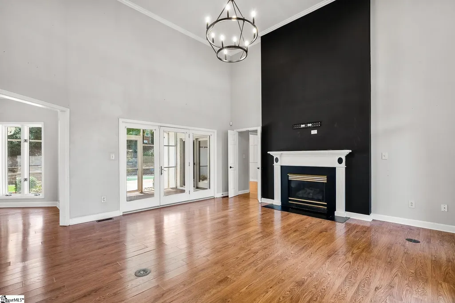
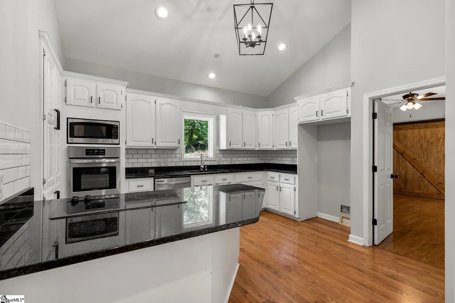
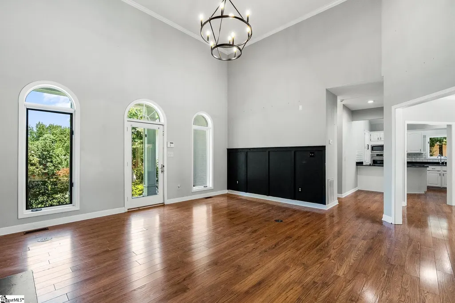
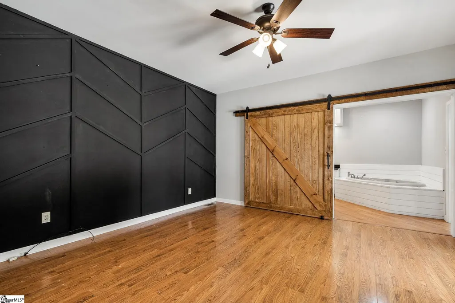
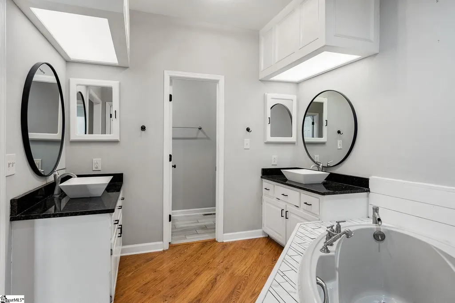
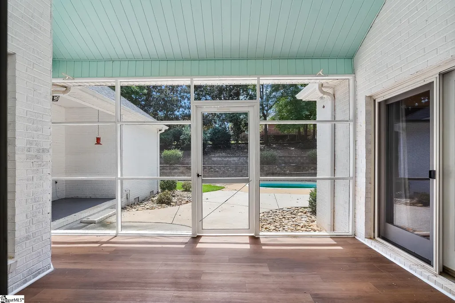
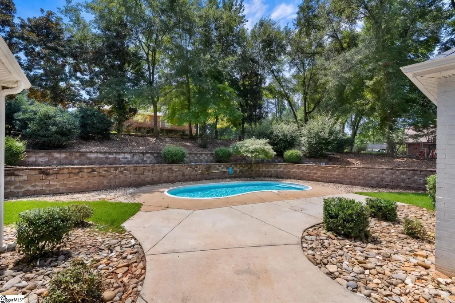
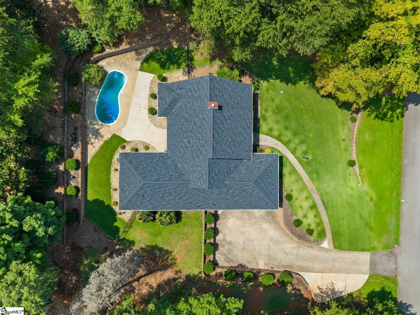
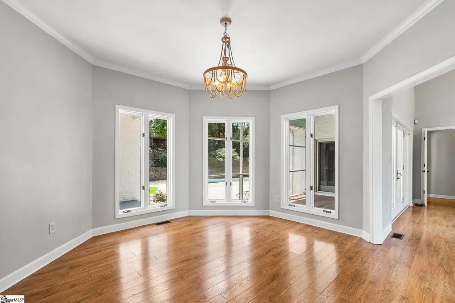
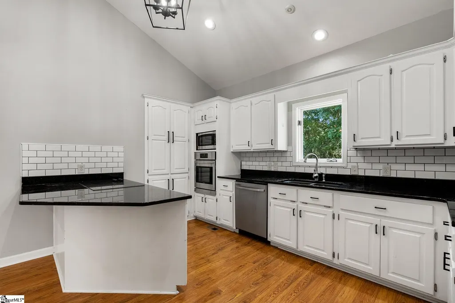
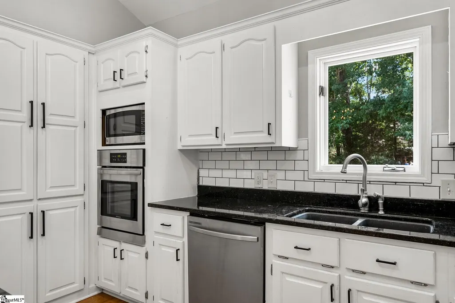
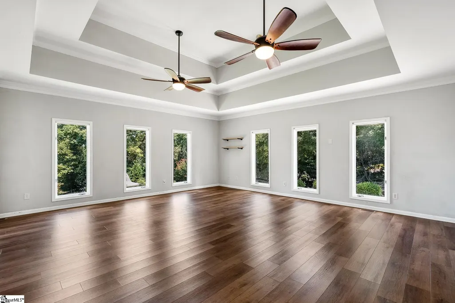
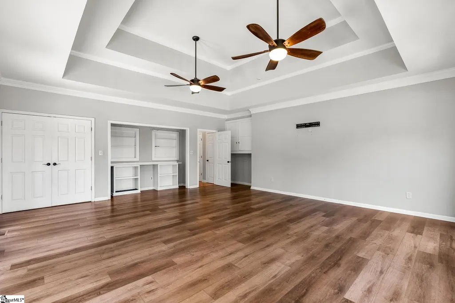
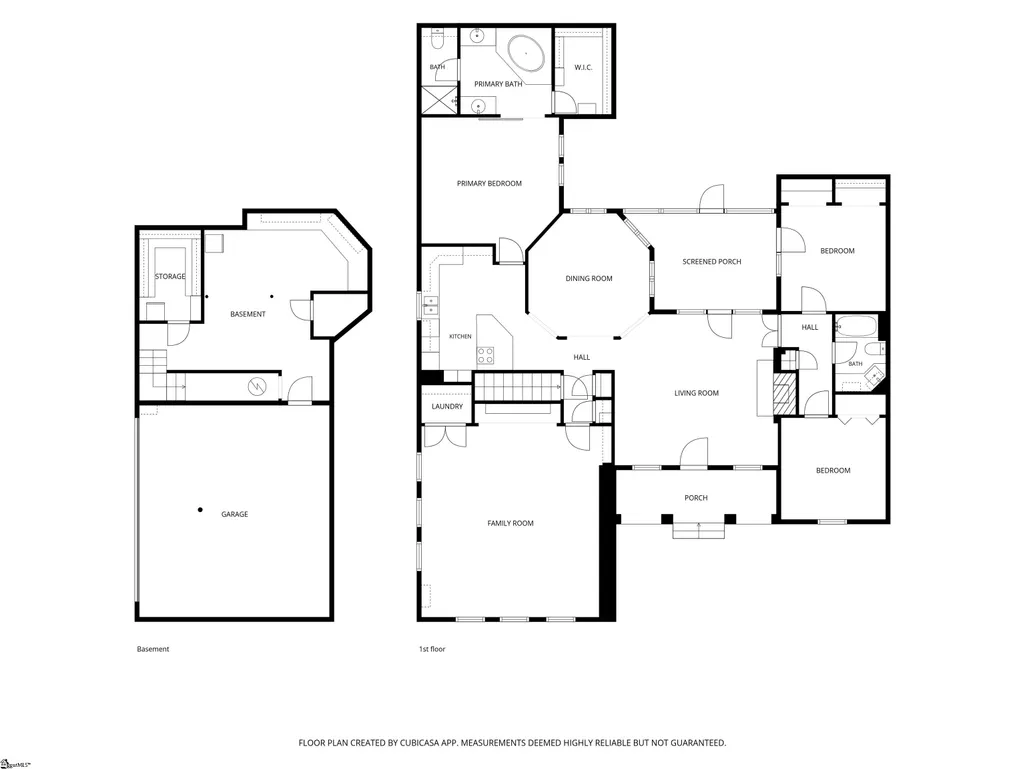
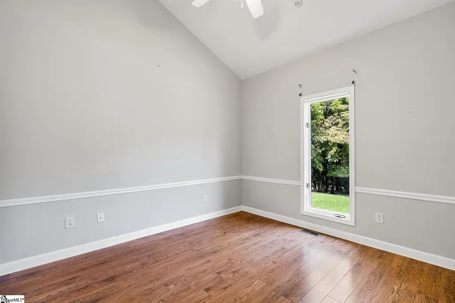
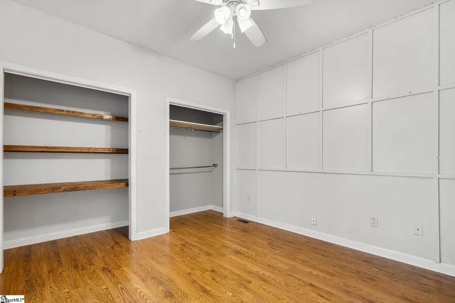
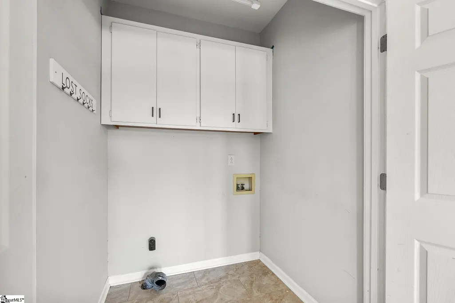
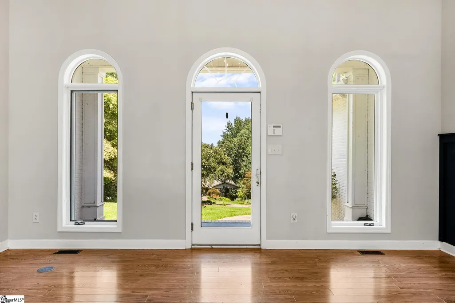
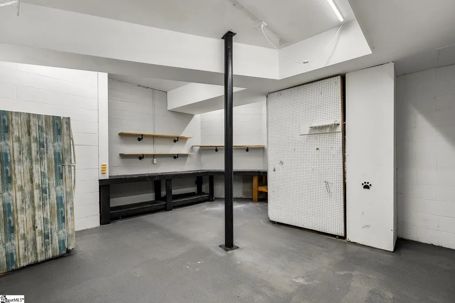
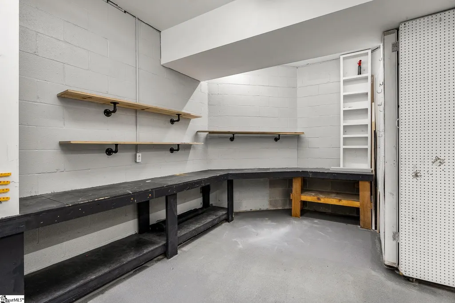
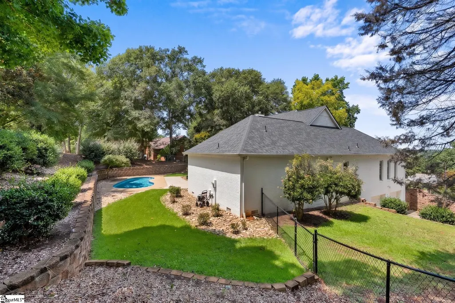
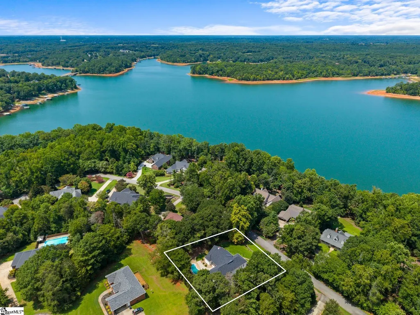
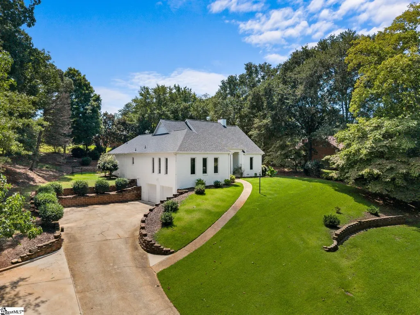
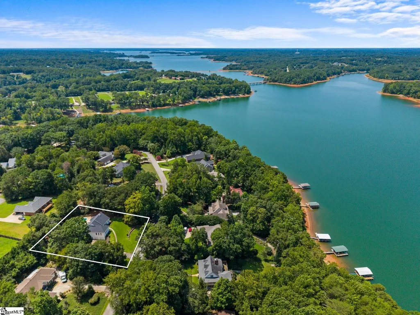
Lake life without the dock detail — that's the surprise advantage at 1305 Hunters Trail. Set on just over half an acre in an established Lake Hartwell waterfront community, this SINGLE-STORY BRICK offers seasonal water views and wears a NEW ROOF (2026) and an HVAC system replaced in 2022. The split floor plan keeps all three bedrooms, both full baths and the laundry on ONE LEVEL. Soaring ceilings, ARCHED WINDOWS, HARDWOOD FLOORS, CROWN MOLDING and a FIREPLACE bring a special character. The VAULTED KITCHEN layers GRANITE COUNTERTOPS, SUBWAY TILE BACKSPLASH, WALL OVEN, smooth cooktop, built-in microwave and a breakfast bar, opening to a bay-windowed dining space with pool views. A sliding BARN DOOR leads to the primary bath's DOUBLE VANITIES, GARDEN TUB, SKYLIGHT, separate shower and WALK-IN CLOSET. A generous flex room with DOUBLE TRAY CEILING and BUILT-IN BOOKCASES serves as media room or office. Outside, a SCREENED PORCH steps down to the IN-GROUND POOL, terraced walls and FENCED YARD. The walkout basement level offers garage parking, a workshop and deep storage. A public boat ramp is 1.5 miles away. Minutes to Clemson Boulevard shopping and major medical and a quick hop to the interstate!
| Elementary School | Middle School | High School |
|---|---|---|
| Centerville Elementary School | Robert Anderson Middle School | Westside High School |
| Price History | |
|---|---|
| 8/19/2026 | Listed $459,900 |
| 8/24/2026 | 6$435,000 |
General Features
| Sewer | Septic Tank |
|---|---|
| Heating | Electric,Forced Air,Heat Pump |
| Cooling | Central Air,Electric,Heat Pump |
| Roof | Architectural |
| Appliances | Dishwasher,Disposal,Electric Cooktop,Electric Water Heater |
| HOA Fee | 50 |
| Garage Spaces | 2 |
| Gas Y/N | Piedmont |
| Association Fee Includes | Other/See Remarks |
| Patio/Porch Features | Screened,Patio,Front Porch |
| Architectural Style | Ranch |
| Pool Features | In Ground |
| Construction Materials | Brick Veneer |
| Year Built | 1994 |
| Stories Count | 1 |
| Topography | Level |
| Levels | 1+Basement |
| Property Subtype | Single Family Residence |
| Tax Year | 2026 |
| Community Features | None |
| Accessibility | Attic Stairs Disappearing |
| Assoc Fee Paid Per | Annually |
| County | Anderson |
| New Construction | No |
| Property Type | Residential |
| HOA | Yes |
| Attached Garage | Yes |
| Subdivision Name | Hunters Trail |
| Garage Y/N | Yes |
| Full Baths | 2 |
| Status | Active |
| Directions | Head toward 353/W Calhoun St. Continue on Bleckley St to SC-28 Truck W/Hwy 28 Bypass/Pearman Dairy Rd. Continue on SC-28 Truck W/Hwy 28 Bypass/Pearman Dairy Rd to Centerville. Take Dixon Rd to Hunter |
| High School | Westside |
| City | Anderson |
| Disclosures | Seller Disclosure |
| Senior Community Y/N | No |
| MLS Area | 052 |
| Lot Size Units | Square Feet |
| Lot Size Square Feet | 24829.2 |
| Carport Y/N | No |
| Elementary School | Centerville |
| Tax Annual Amount | 2140 |
| Middle/Junior High School | Robert Anderson |
| Property Condition | 31-50 |
| Lease Considered Y/N | No |
| Virtual Tour | https://mls.ricoh360.com/4029d1e5-c14e-4569-8559-db311a2a28cd |
| Building Area Units | Square Feet |
| Living Area Units | Square Feet |
| Standard Status | Active |
| Occupancy Type | Vacant |
| Tax Lot | 54 |
Interior Features
| Interior Amenities | High Ceilings,Ceiling Fan(s),Ceiling Smooth,Tray Ceiling(s),Granite Counters,Open Floorplan,Split Floor Plan |
|---|---|
| Basement | Partial,Unfinished,Interior Entry,Other |
| Flooring | Ceramic Tile,Laminate,Luxury Vinyl |
| Total Fireplaces | 1 |
| Fireplace Features | Gas Log |
| Basement (Y/N) | No |
| Air Conditioning Y/N | Yes |
| Heating Y/N | Yes |
| Fireplace Y/N | Yes |
| Laundry Features | 1st Floor,Laundry Closet,Walk-in,Electric Dryer Hookup,Washer Hookup,Laundry Room |
| Total Bedrooms | 3 |
| Main Level Bedrooms | 3 |
| Main Level Bathrooms | 2 |
| Below Grade Finished Area Unit Type | Square Feet |
| Total Baths | 2 |
| Kitchen Area | 210 |
| Kitchen Length | 15 |
| Kitchen Width | 14 |
| Primary on Main | 121 |
| Second Bedroom Length | 11 |
| Second Bedroom Width | 11 |
| Bedroom 3 Area | 121 |
| Bedroom 3 Length | 11 |
| Bedroom 3 Width | 11 |
| Dining Room Area | 13 |
| Dining Room Width | 13 |
| Living Room Area | 288 |
| Living Room Length | 18 |
| Living Room Width | 16 |
| Primary Bedroom Area | 225 |
| Primary Bedroom Length | 15 |
| Primary Bedroom Width | 15 |
| Dining Room Area | 169 |
| Bedroom 3 Level | Main |
| Second Bedroom Level | Main |
Exterior Features
| Fencing | Fenced |
|---|---|
| Parking Features | Attached,Concrete,Driveway |
| Lot Features | 1/2 - Acre,Sloped |
| Water Source | Public |
| Total Parking | 2 |
| Lot Size Area | 24829.2 |
| Foundation Details | Crawl Space,Basement |
| Spa | No |
| Lot Size Acres | 0.57 |
| Waterfront Y/N | No |
| Covered Spaces | 2 |
| Horse Y/N | No |
Amenities
- Foreclosure
- Views
- Short Sale
- New Construction
- Adult 55+
- Lease To Own
- No HOA Fees
- Furnished
- Primary On Main
- Air Conditioning
- Seller Finance
- Green
- Fixer Upper
- Horse
- Golf
- Fireplace
- Deck
- Garage
- Basement
- Pool
Property vs Single Family Average in 29625
Price
Taxes
Year Built
Visits
 Canopy MLS® Copyright ©2026 All rights reserved.
 Information deemed reliable but not guaranteed.
Property information provided courtesy of the Internet Exchange Program of the Greenville Association of Realtors.
The information being provided is for consumers personal, non-commercial use and may not be used for any purpose other than to identify prospective properties consumers may be interested in purchasing.
Data is updated as of September 13, 2026 2:09 AM UTC
Information deemed reliable but not guaranteed.
Property information provided courtesy of the Internet Exchange Program of the Greenville Association of Realtors.
The information being provided is for consumers personal, non-commercial use and may not be used for any purpose other than to identify prospective properties consumers may be interested in purchasing.
Data is updated as of September 13, 2026 2:09 AM UTC
