
Price Reduction
Address
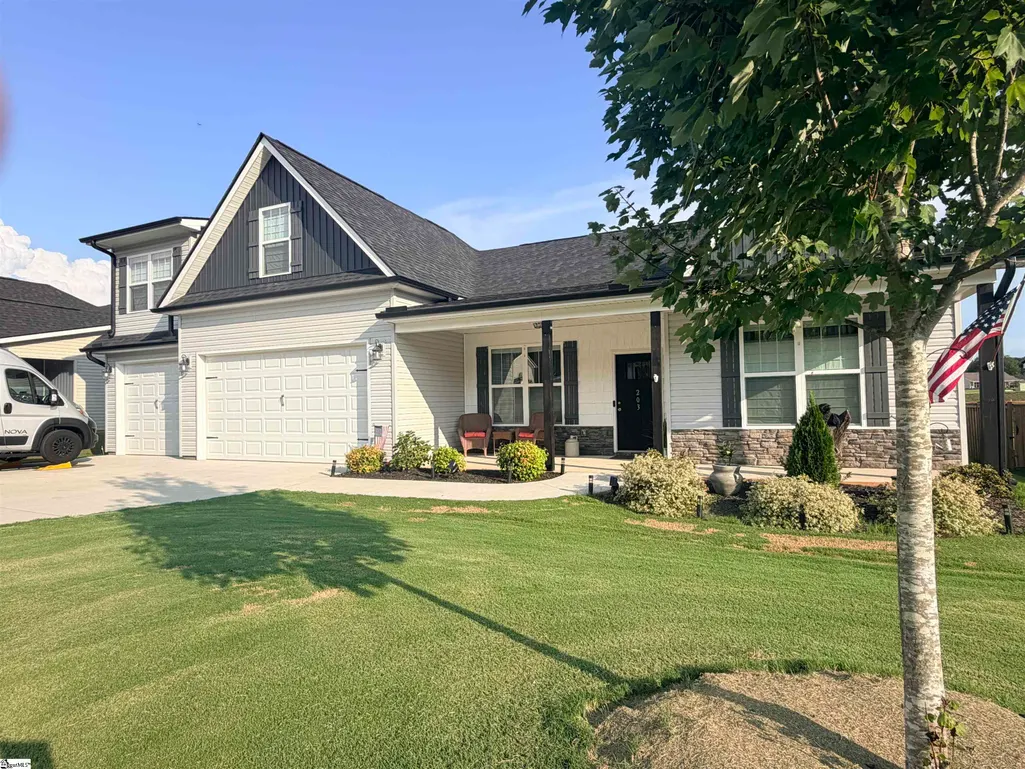
203 Legacy Lane, Pickens, SC
Price
$ 532,000
Property Attributes
- ID#1600485
- TypeSingle Family
- Listing Status Active
- CountyPICKENS
- CityPickens
- Area063
- NeighborhoodLegacy Farms
- Zip29671
- StyleTraditional
- Year Built2023
- Taxes$ 1942
- Price$ 532,000
- Bedrooms4
- Full Bathrooms3
- Half Bathrooms0
- Sqr Footage2641
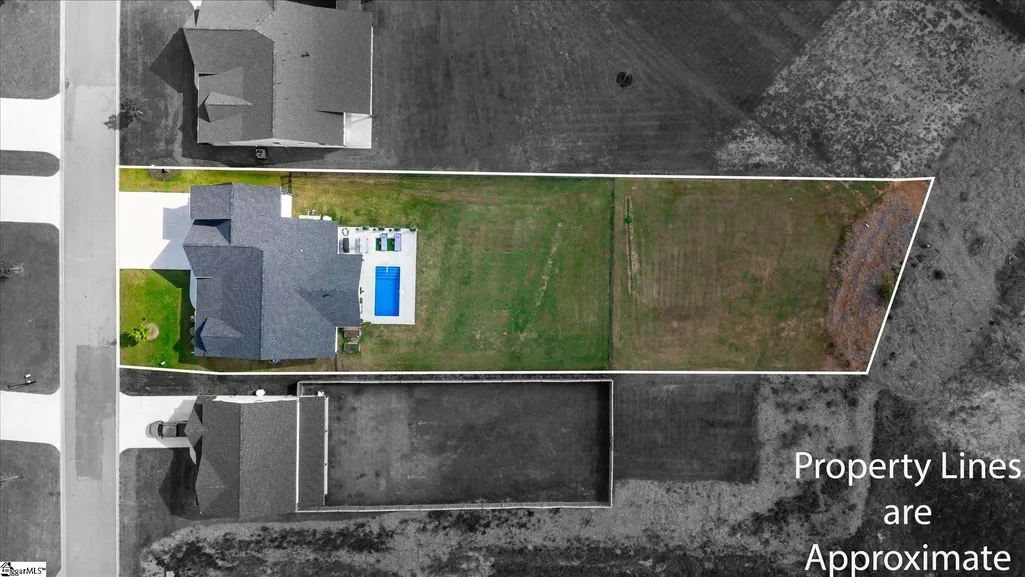
- Lot Size0.51 Acres
Data Source:
Greater Greenville MLS (GGMLS)
Property Description
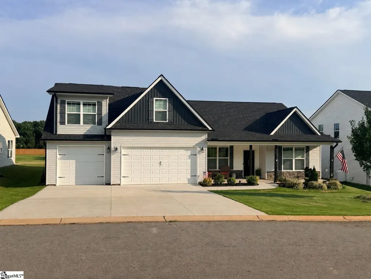
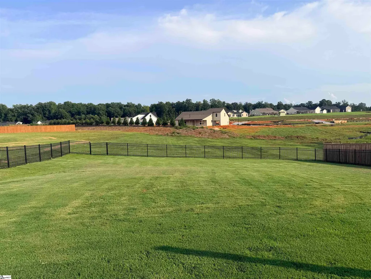
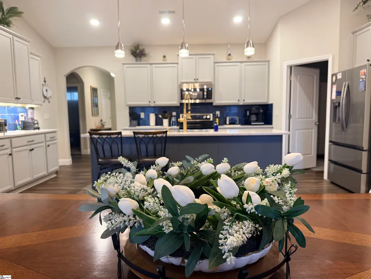
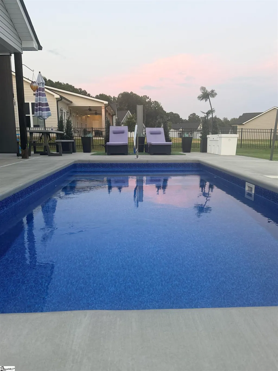
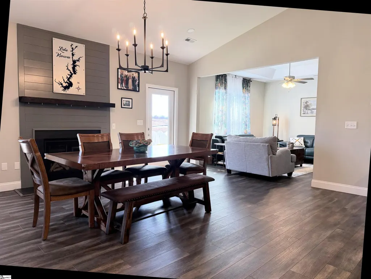
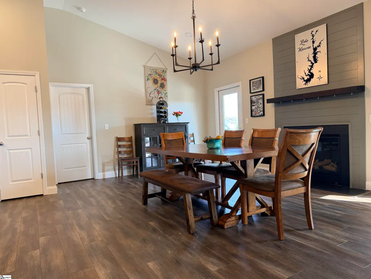
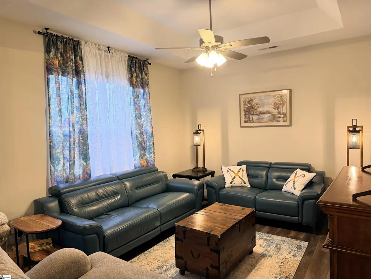
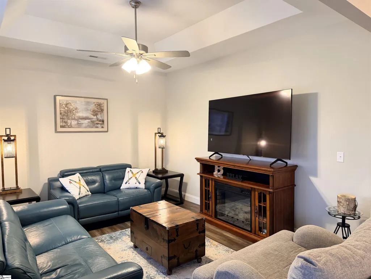
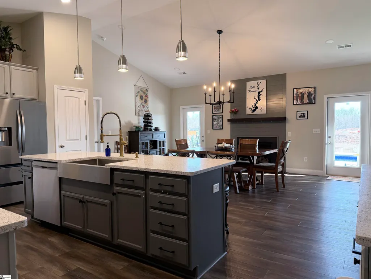
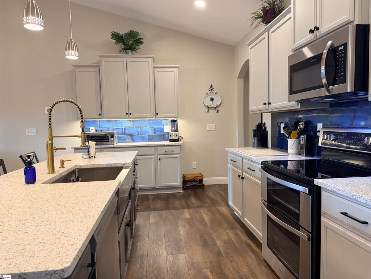
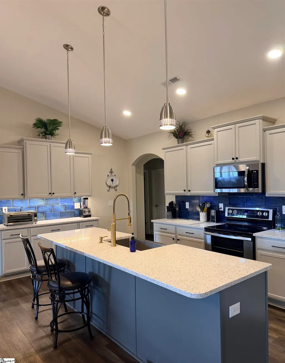
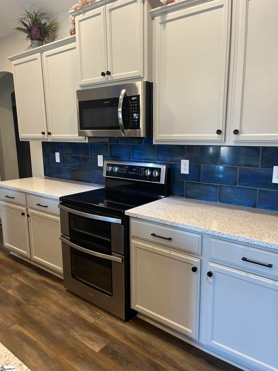
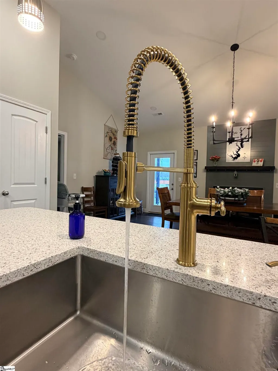
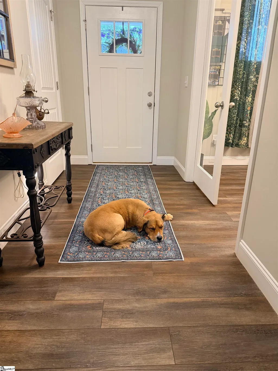
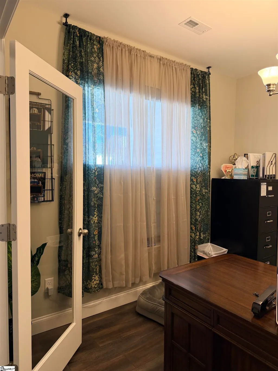
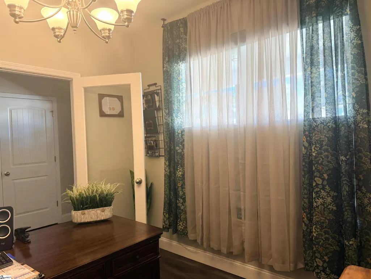
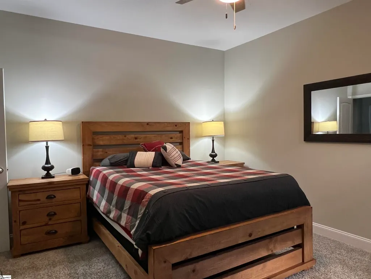
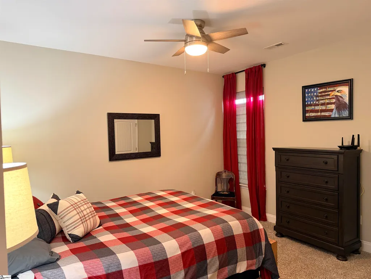
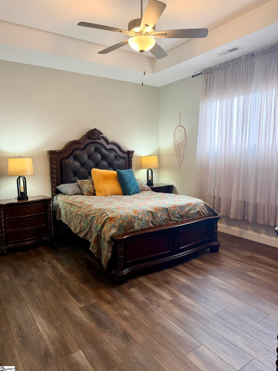
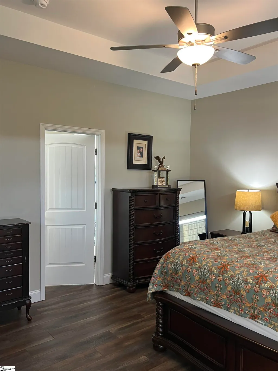
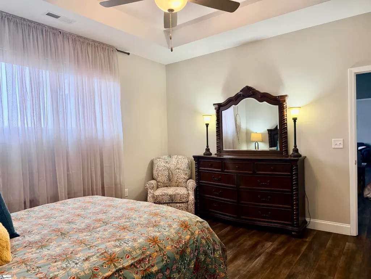
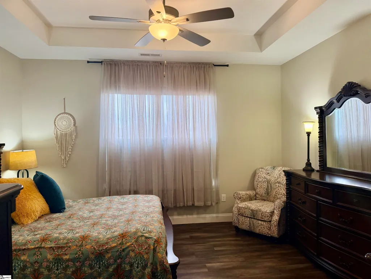
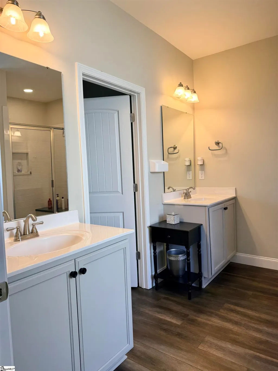
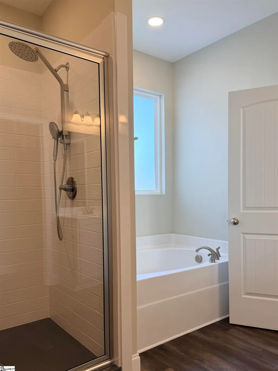
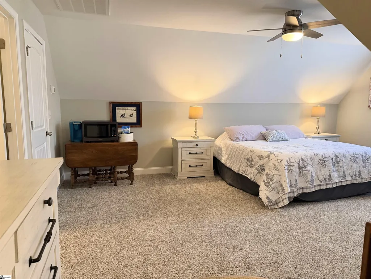
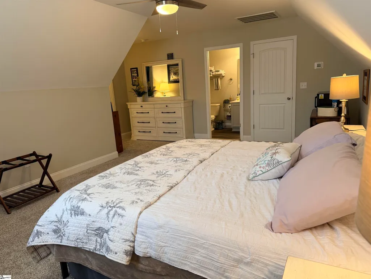
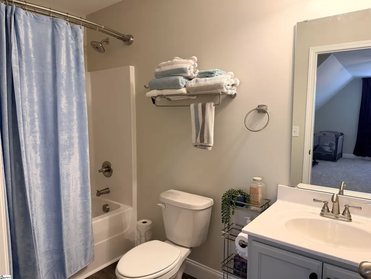
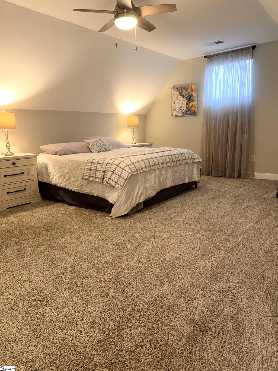
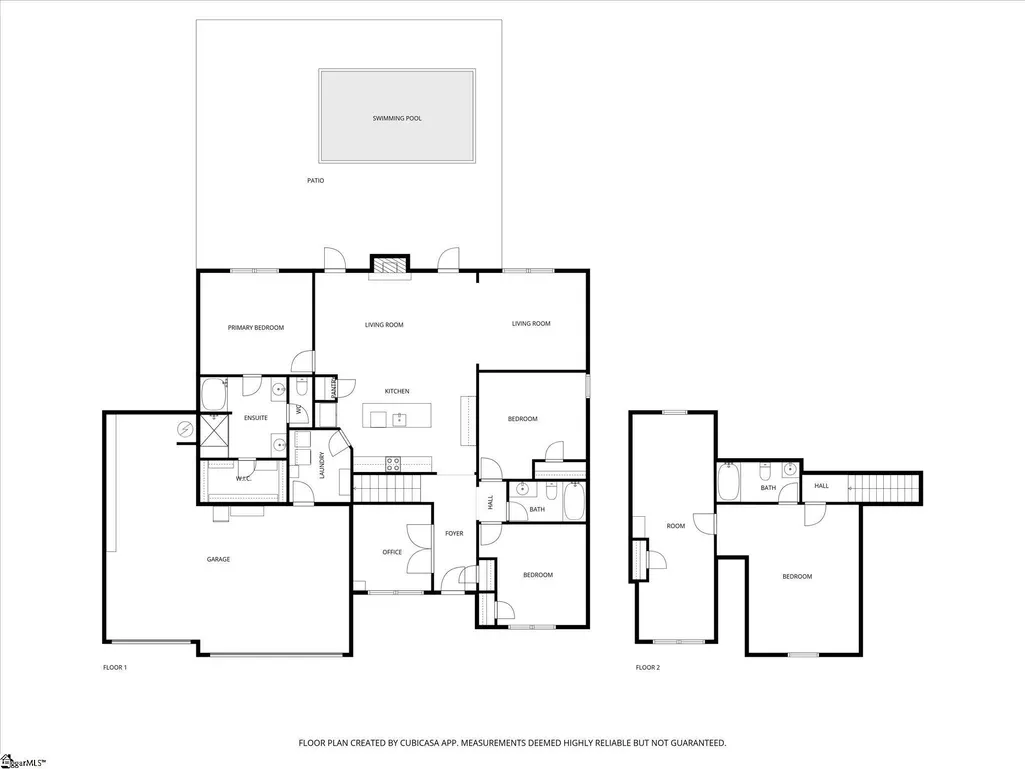
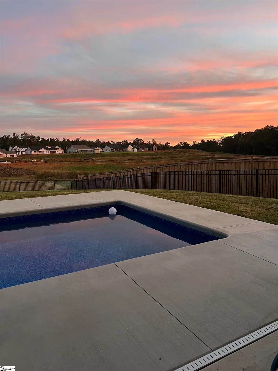
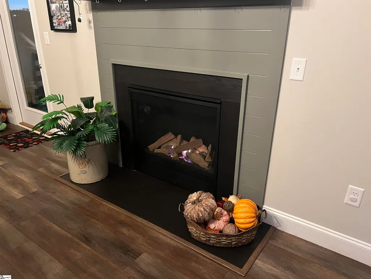
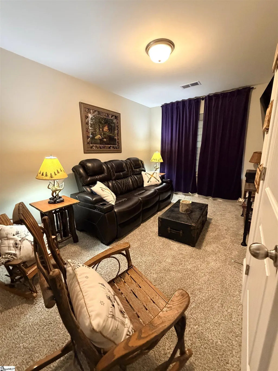
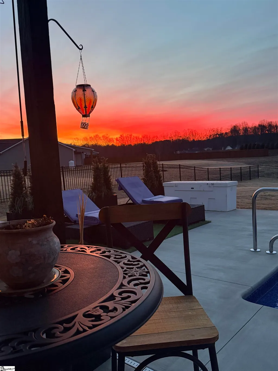
Better than New! 203 Legacy Lane, where exceptional design, thoughtful upgrades, and an unbeatable location come together in one beautiful home. Built in 2023, this move-in ready home offers the perfect balance of luxury, comfort, and convenience—centrally located between Greenville, Anderson, Clemson, and Table Rock State Park, making it ideal for commuters, outdoor enthusiasts, and anyone who appreciates having everything within easy reach. From the moment you enter you're greeted with abundant natural light, oversized windows, and an elegant arched entry leading into the spacious great room with soaring vaulted ceilings. Just off the foyer, French doors open to a private office—perfect for working from home, a hobby room, or a quiet reading retreat. Designed with both everyday living and entertaining in mind, the spectacular kitchen is truly the heart of the home. It features nearly 20 feet of quartz countertops, an oversized center island, custom cabinetry, tile backsplash, pantry, upgraded stainless appliances including a double oven range and French door refrigerator, and an abundance of workspace. Conveniently located just steps from the oversized garage, bringing in groceries couldn't be easier. The thoughtfully designed floor plan is ideal for everyone. Empty nesters or couples who want easy one-level living while still having plenty of room for family and guests will love the layout. Owners have switched the dining & living room for their own use, showing the flexibility this home offers. The spacious main-level primary suite offers a tray ceiling, large walk-in closet, and a luxurious bath featuring double vanities, a soaking tub, separate shower, and private water closet. Two additional bedrooms and a full bath complete the main level. Upstairs is a true bonus—a private guest retreat complete with its own bedroom, full bath, and separate living room. Whether hosting grandchildren, extended family, or overnight guests, everyone enjoys their own comfortable space and privacy. Step outside and discover your own backyard oasis. The 10' x 20' saltwater plunge pool provides all the enjoyment of a swimming pool with significantly less maintenance and lower operating costs. It's the perfect place to cool off on warm South Carolina afternoons, relax with friends, or create lasting memories with grandchildren. The covered porch and spacious patio overlook the beautifully fenced backyard enclosed with maintenance-free black aluminum fencing. The pool area features retractable shades for added privacy. One of the home's standout features is the impressive 3½-car attached garage, providing exceptional space for multiple vehicles, a workshop, golf cart, recreational equipment, or additional storage. The current owners have invested in numerous upgrades, including wiring for a backup generator, a 30-amp RV hookup, and a wall-mounted garage heater. (A complete list of upgrades is available.) Located in Legacy Farms, an intimate community of fewer than 80 homes, you'll enjoy peaceful country living without sacrificing convenience. Shopping, dining, healthcare, and everyday necessities are just minutes away, while Greenville, Anderson, Clemson, and Table Rock State Park are all within approximately 30 minutes. Enjoy morning walks with breathtaking sunrises, relaxing evening strolls, and golf or dinner at the beautifully renovated Pickens Golf Club just two miles away. If you've been searching for a nearly new home with an outstanding floor plan, exceptional upgrades, low-maintenance outdoor living, and one of the most convenient locations in the Upstate, 203 Legacy Lane deserves a place at the top of your list. Motivated seller is a licensed South Carolina Realtor. AI has been used in marketing.
| Elementary School | Middle School | High School |
|---|---|---|
| Pickens Elementary School | Pickens Middle School | Pickens High School |
| Price History | |
|---|---|
| 8/11/2026 | Listed $579,000 |
| 8/16/2026 | 6$550,000 |
| 8/27/2026 | 4$532,000 |
General Features
| Sewer | Septic Tank |
|---|---|
| Heating | Electric,Heat Pump |
| Cooling | Central Air,Electric,Heat Pump |
| Utilities | Underground Utilities |
| Roof | Architectural |
| Appliances | Dishwasher,Disposal,Self Cleaning Oven,Convection Oven,Electric Oven,Free-Standing Electric Range,Range,Microwave,Electric Water Heater |
| HOA Fee | 325 |
| Garage Spaces | 3 |
| Association Fee Includes | Street Lights,By-Laws |
| Patio/Porch Features | Patio,Front Porch,Rear Porch |
| Architectural Style | Traditional |
| Pool Features | In Ground |
| Security Features | Smoke Detector(s) |
| Construction Materials | Stone,Vinyl Siding |
| Pets Allowed | Breed Restrictions |
| Year Built | 2023 |
| Stories Count | 1 |
| Levels | One and One Half |
| Property Subtype | Single Family Residence |
| Tax Year | 2025 |
| Community Features | Street Lights |
| Accessibility | Accessible Entrance |
| Assoc Fee Paid Per | Annually |
| County | Pickens |
| New Construction | No |
| Property Type | Residential |
| HOA | Yes |
| Attached Garage | Yes |
| Subdivision Name | Legacy Farms |
| Garage Y/N | Yes |
| Full Baths | 3 |
| Status | Active |
| Directions | Old Bethlehem Rd,Pickens to Legacy Lane (near Rt 178). Home is on left past model home. |
| High School | Pickens |
| City | Pickens |
| Disclosures | Seller Disclosure |
| Senior Community Y/N | No |
| MLS Area | 063 |
| Lot Size Units | Square Feet |
| Lot Size Square Feet | 22215.6 |
| Carport Y/N | No |
| Elementary School | Pickens |
| Tax Annual Amount | 1942 |
| Middle/Junior High School | Pickens |
| Property Condition | 1-5 |
| Lease Considered Y/N | No |
| Building Area Units | Square Feet |
| Living Area Units | Square Feet |
| Standard Status | Active |
| Tax Lot | 20 |
Interior Features
| Interior Amenities | High Ceilings,Ceiling Fan(s),Vaulted Ceiling(s),Ceiling Smooth,Tray Ceiling(s),Open Floorplan,Soaking Tub,Walk-In Closet(s),Split Floor Plan,Countertops – Quartz,Pantry |
|---|---|
| Basement | None |
| Flooring | Luxury Vinyl |
| Total Fireplaces | 1 |
| Fireplace Features | Circulating,Gas Log |
| Basement (Y/N) | No |
| Air Conditioning Y/N | Yes |
| Heating Y/N | Yes |
| Window Features | Window Treatments,Tilt Out Windows,Vinyl/Aluminum Trim,Insulated Windows |
| Fireplace Y/N | Yes |
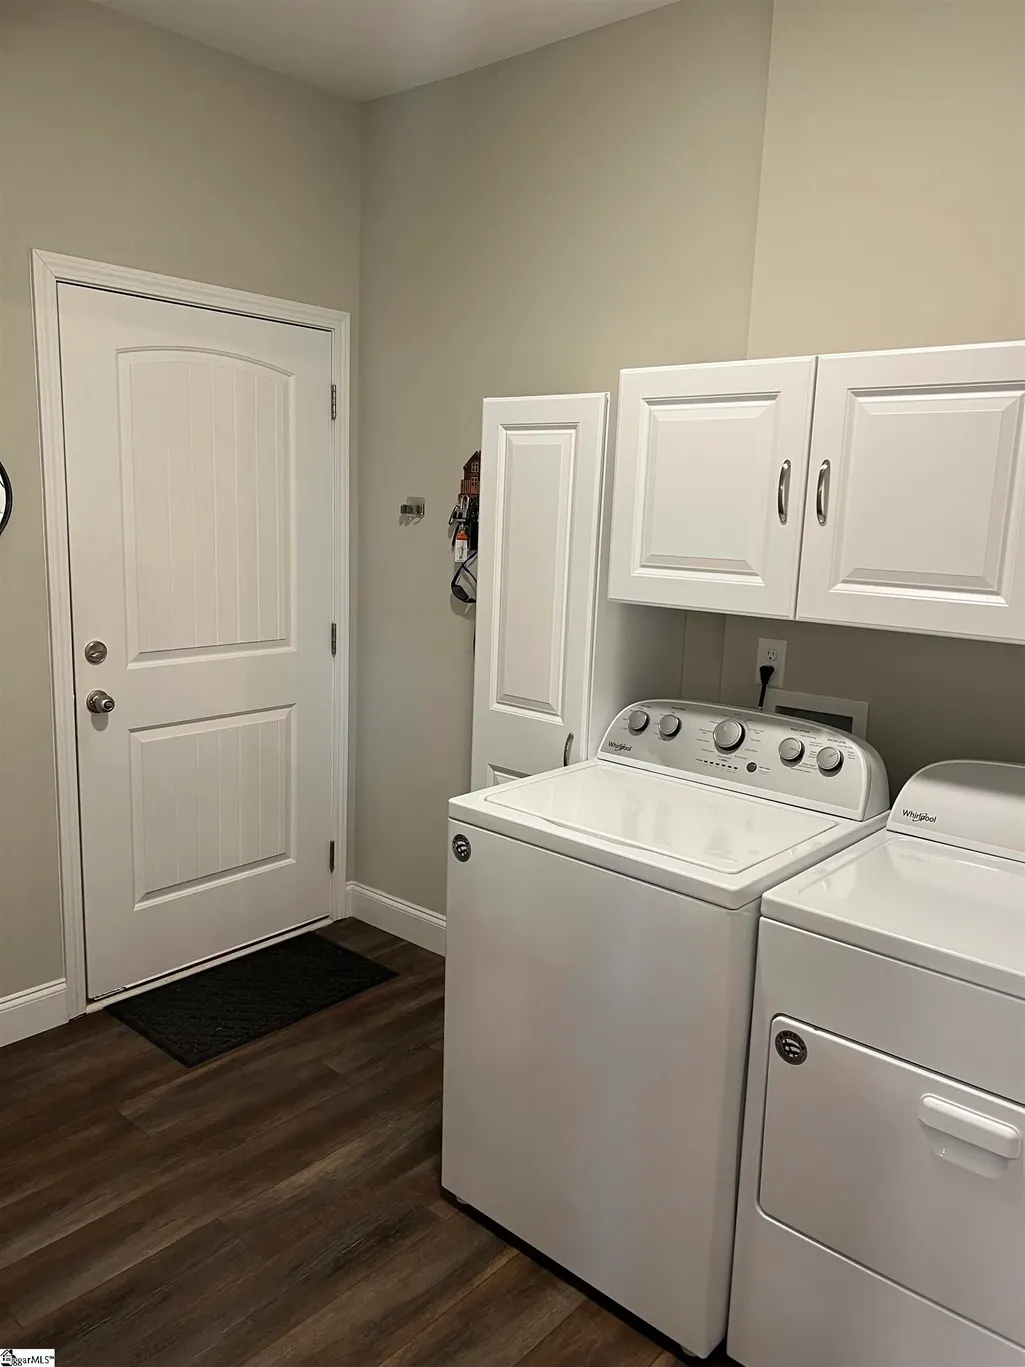
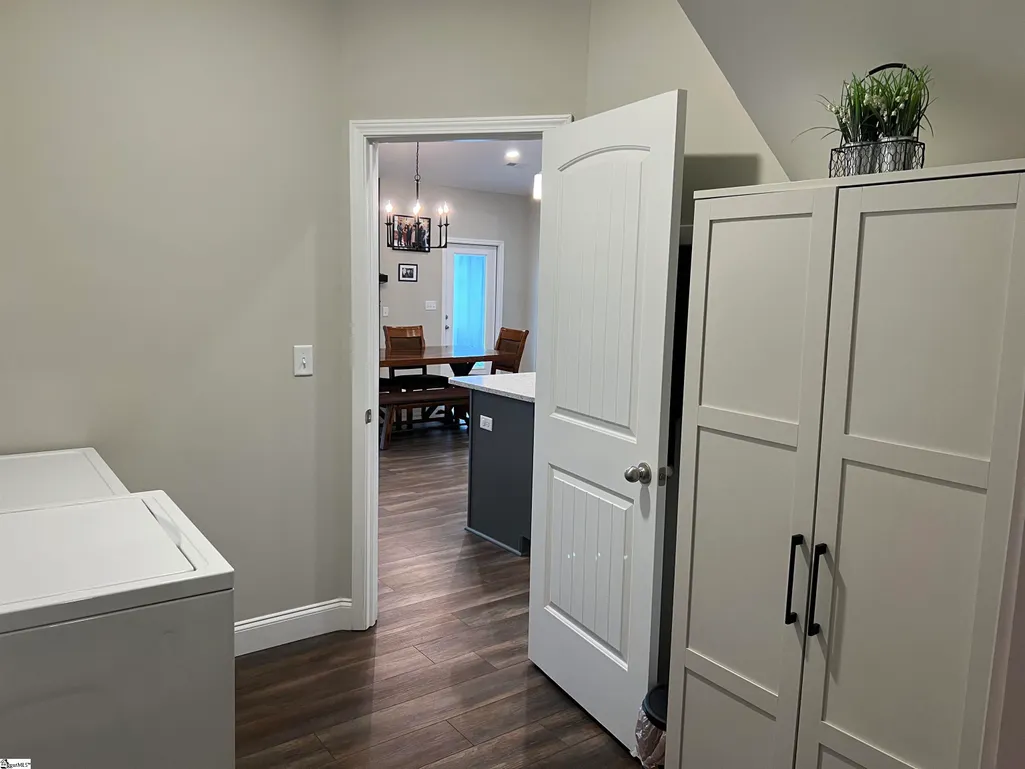
| Laundry Features | 1st Floor,Walk-in,Electric Dryer Hookup,Washer Hookup,Laundry Room |
| Total Bedrooms | 4 |
| Main Level Bedrooms | 3 |
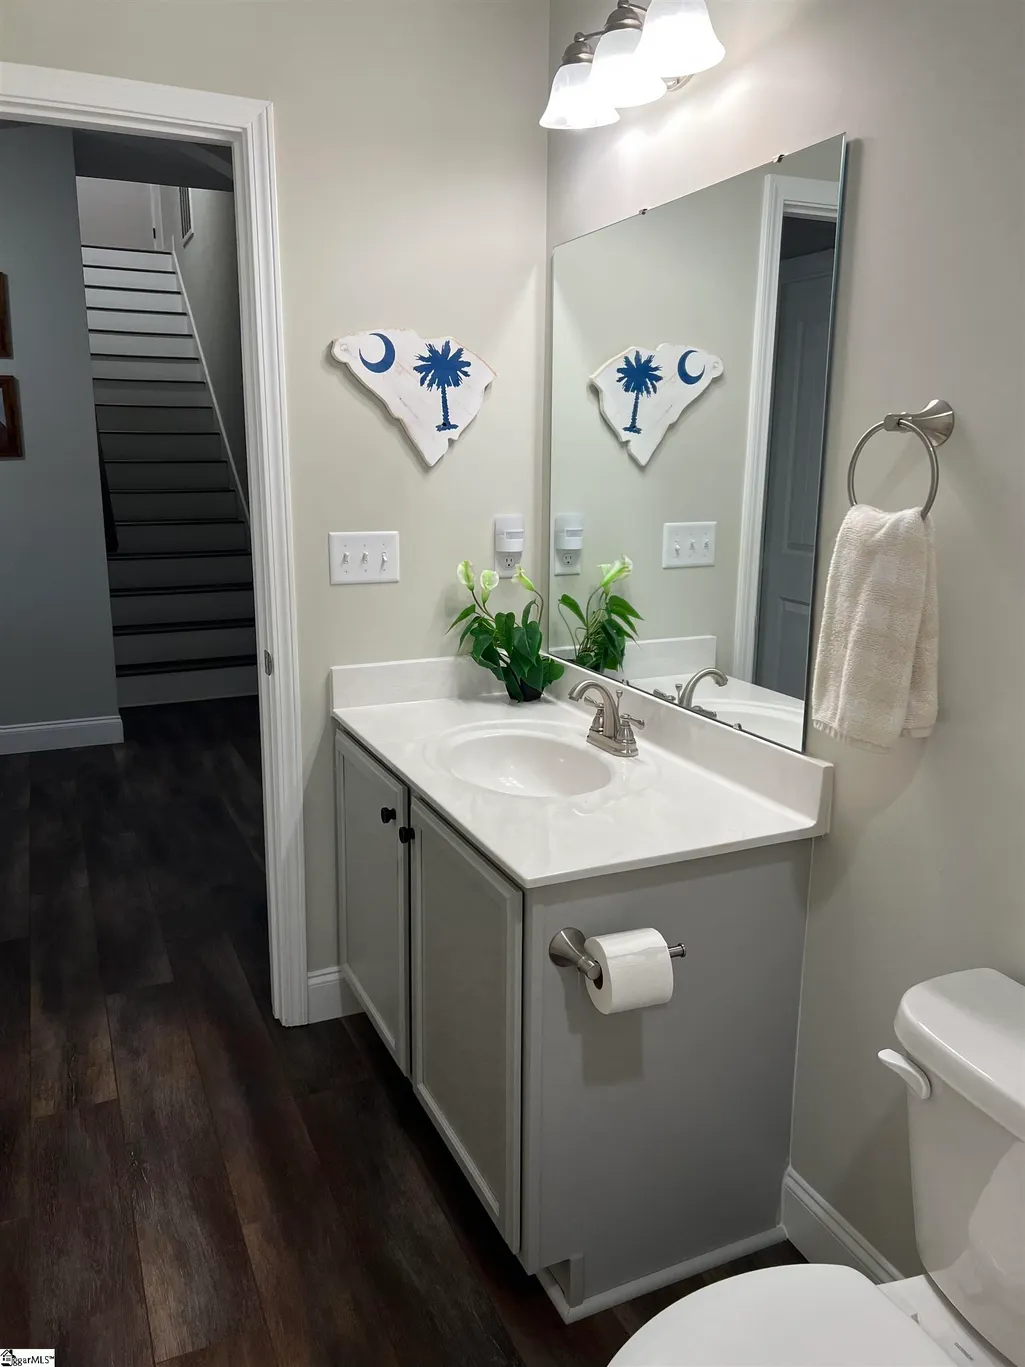
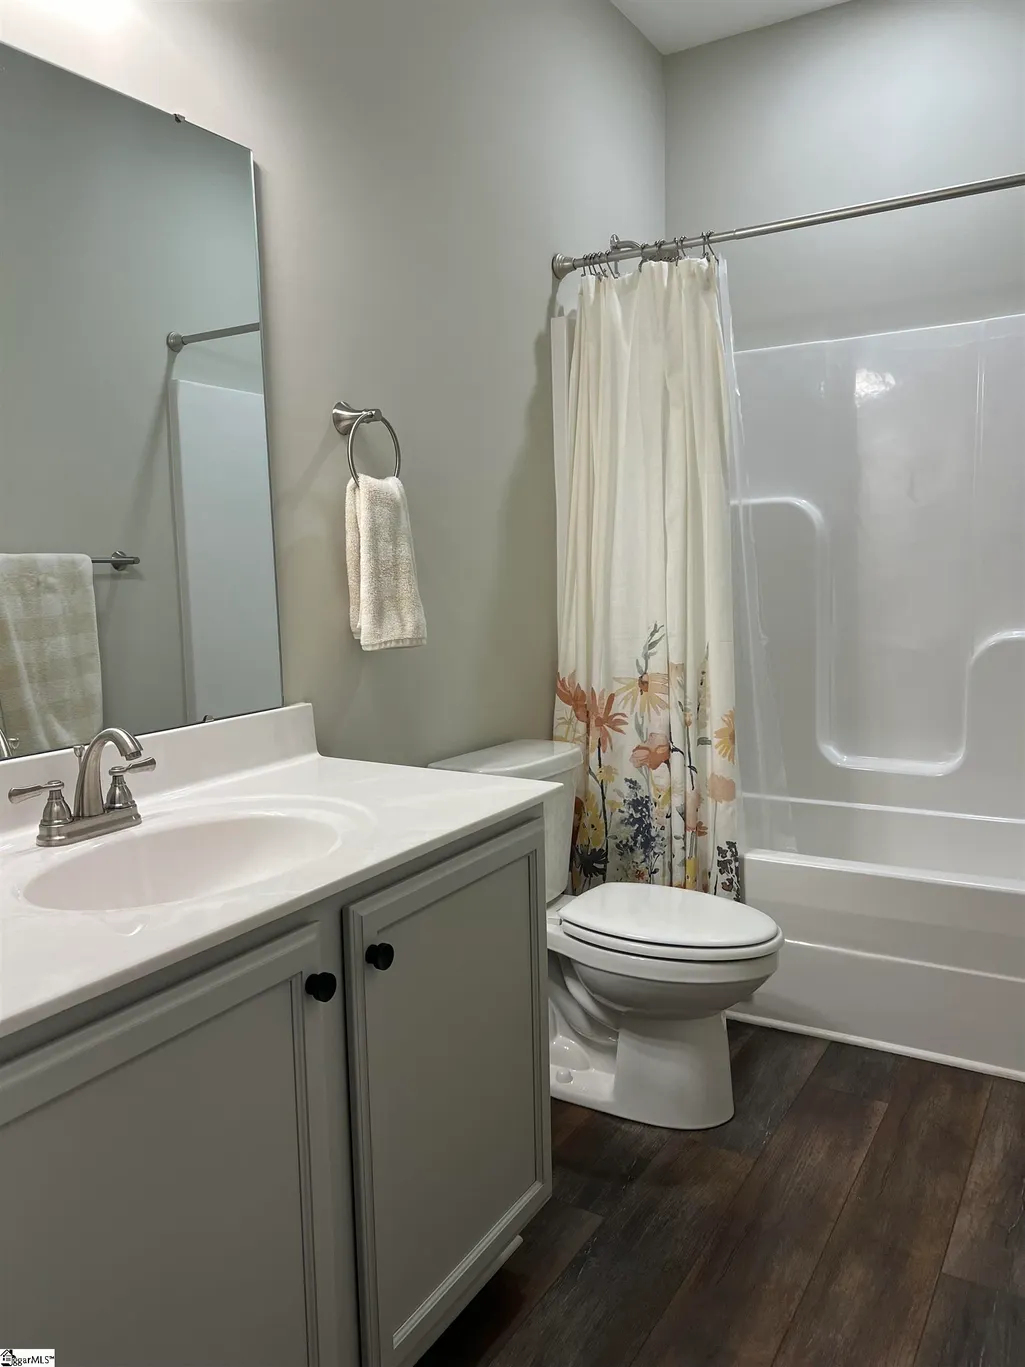
| Main Level Bathrooms | 2 |
| Below Grade Finished Area Unit Type | Square Feet |
| Total Baths | 3 |
| Kitchen Area | 273 |
| Kitchen Length | 13 |
| Kitchen Width | 21 |
| Primary on Main | 182 |
| Second Bedroom Length | 13 |
| Second Bedroom Width | 14 |
| Bedroom 3 Area | 196 |
| Bedroom 3 Length | 14 |
| Bedroom 3 Width | 14 |
| Bedroom 4 Area | 342 |
| Bedroom 4 Length | 18 |
| Bedroom 4 Width | 19 |
| Dining Room Area | 13 |
| Dining Room Width | 21 |
| Living Room Area | 182 |
| Living Room Length | 13 |
| Living Room Width | 14 |
| Primary Bedroom Area | 195 |
| Primary Bedroom Length | 13 |
| Primary Bedroom Width | 15 |
| Dining Room Area | 273 |
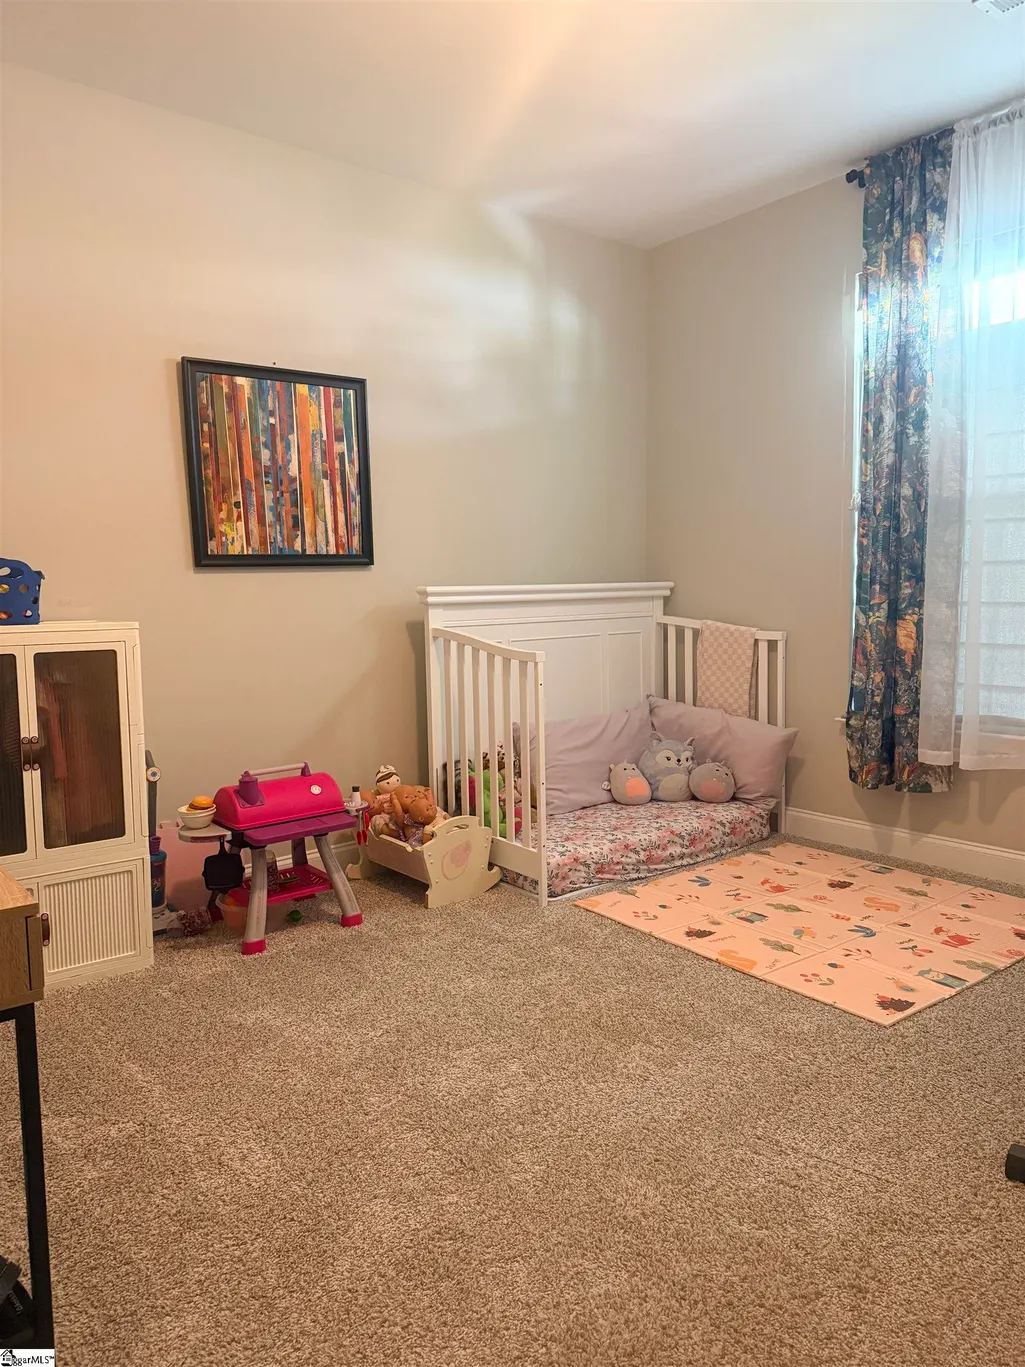
| Bedroom 4 Level | Second |
| Bedroom 3 Level | Main |
Exterior Features
| Fencing | Fenced |
|---|---|
| Parking Features | Attached,Asphalt,Driveway |
| Lot Features | 1/2 - Acre,Cul-De-Sac |
| Water Source | Public |
| Total Parking | 3 |
| Lot Size Area | 22215.6 |
| Foundation Details | Slab |
| Spa | No |
| Lot Size Acres | 0.51 |
| Waterfront Y/N | No |
| Covered Spaces | 3 |
| Horse Y/N | No |
Amenities
- Foreclosure
- Views
- Short Sale
- New Construction
- Adult 55+
- Lease To Own
- No HOA Fees
- Furnished
- Primary On Main
- Air Conditioning
- Seller Finance
- Green
- Fixer Upper
- Horse
- Golf
- Fireplace
- Deck
- Garage
- Basement
- Pool
Property vs Single Family Average in 29671
Price
Taxes
Year Built
Visits
 Canopy MLS® Copyright ©2026 All rights reserved.
 Information deemed reliable but not guaranteed.
Property information provided courtesy of the Internet Exchange Program of the Greenville Association of Realtors.
The information being provided is for consumers personal, non-commercial use and may not be used for any purpose other than to identify prospective properties consumers may be interested in purchasing.
Data is updated as of September 13, 2026 2:09 AM UTC
Information deemed reliable but not guaranteed.
Property information provided courtesy of the Internet Exchange Program of the Greenville Association of Realtors.
The information being provided is for consumers personal, non-commercial use and may not be used for any purpose other than to identify prospective properties consumers may be interested in purchasing.
Data is updated as of September 13, 2026 2:09 AM UTC
