
Address
567 Adaliz Way, Greer, SC
Price
$ 1,899,000
Property Attributes
- ID#1600389
- TypeSingle Family
- Listing Status Active
- CountySPARTANBURG
- CityGreer
- Area033
- NeighborhoodLe Jardin
- Zip29651
- StyleEuropean
- Year Built2021
- Taxes$ 10180
- Price$ 1,899,000
- Bedrooms4
- Full Bathrooms3
- Half Bathrooms1
- Sqr Footage3436
- Lot Size0.39 Acres
Data Source:
Greater Greenville MLS (GGMLS)
Property Description
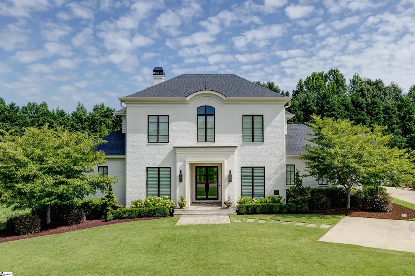
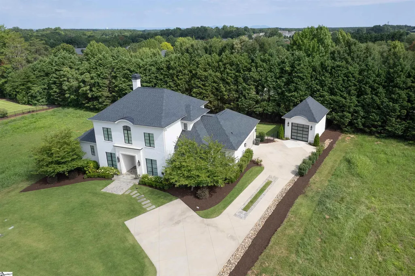
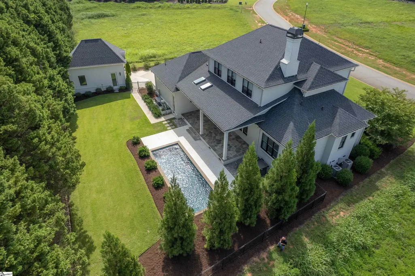
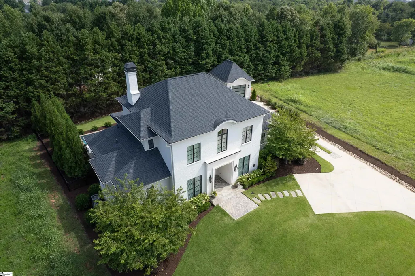
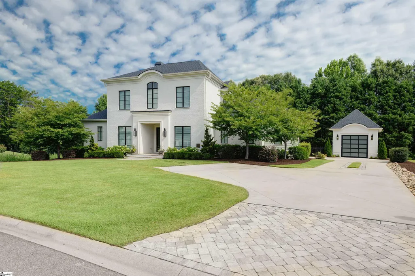
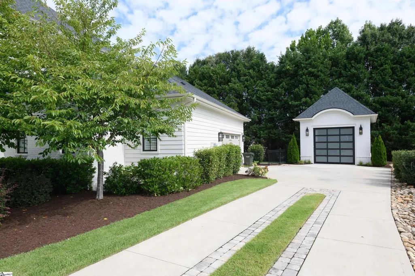
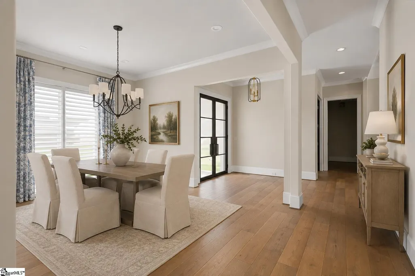
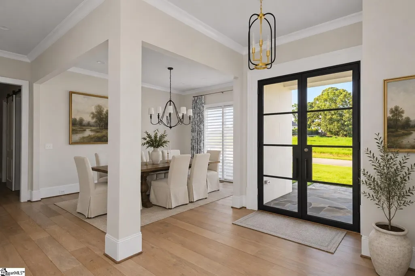
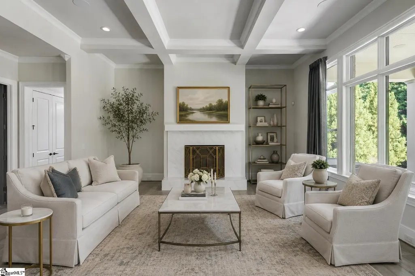
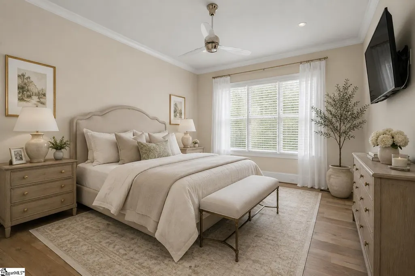
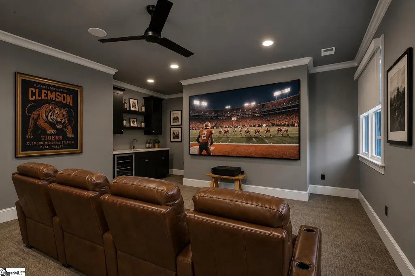
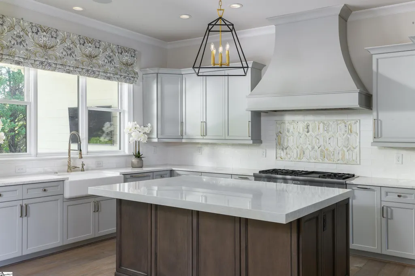
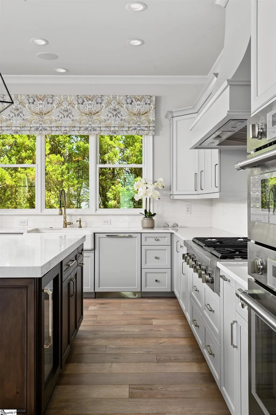
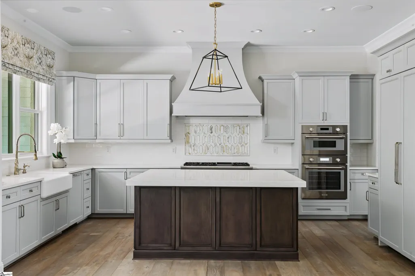
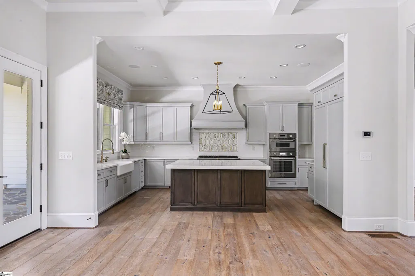
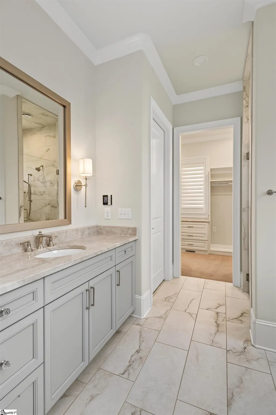
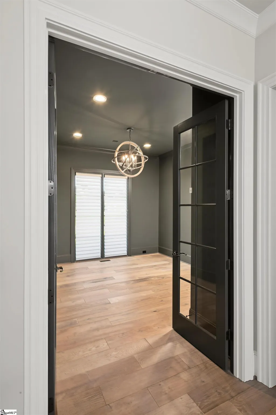
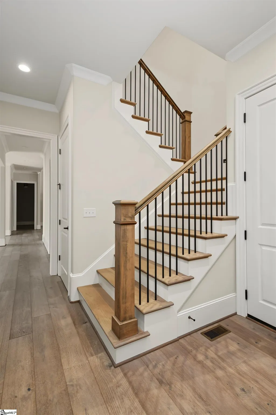
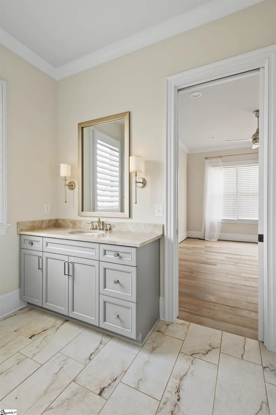
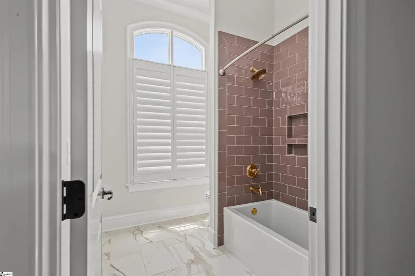
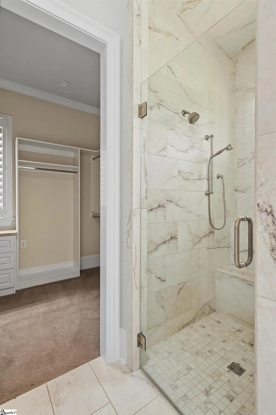
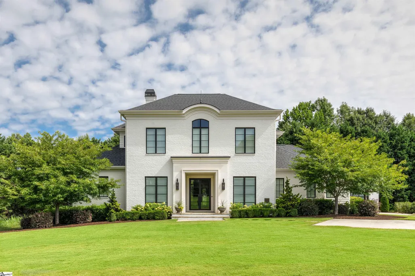
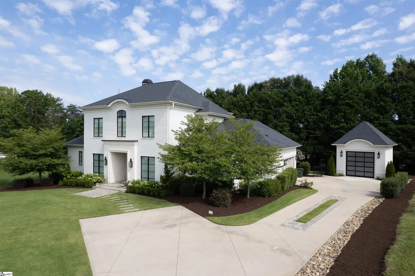
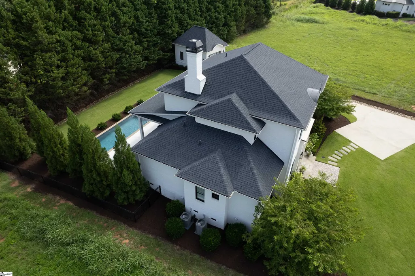
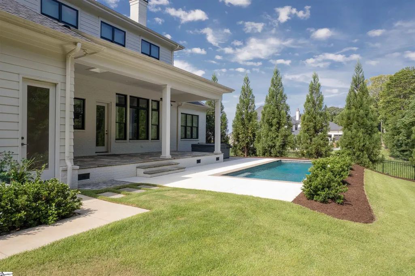
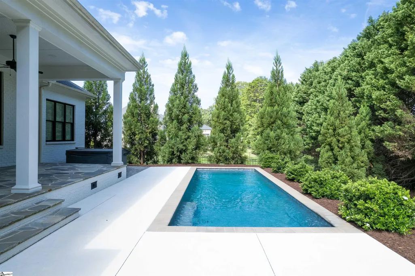
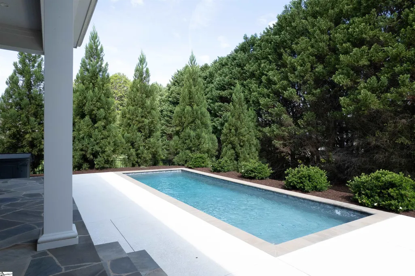
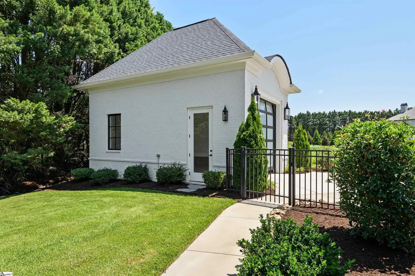
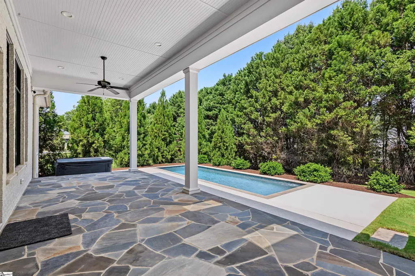
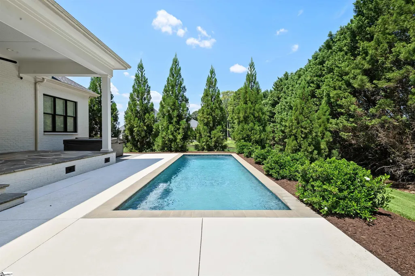
Some Homes Are Created Differently Welcome to an extraordinary residence, expertly crafted by the award-winning Stoneledge Luxury Homes, where timeless elegance, impeccable craftsmanship, and refined luxury converge in Le Jardin, Greenville's premier gated community. This meticulously maintained 4-bedroom, 4-bath estate offers an exceptional blend of sophisticated design and everyday comfort, complemented by a recently constructed oversized single-stall detached garage that evokes the charm of a private carriage house. A stately cast stone façade and impressive double steel entry doors create a memorable first impression, setting the stage for the exquisite details found throughout the home. The grand living room is highlighted by a striking 12-foot coffered ceiling and a raised-hearth fireplace, creating an inviting atmosphere of warmth and understated elegance. Designed for both everyday living and elegant entertaining, the gourmet kitchen features premium Thermador appliances, custom cabinetry, and thoughtfully curated finishes that reflect the home's uncompromising attention to detail. The home's exceptional craftsmanship continues outdoors to a spectacular 396-square-foot covered terrace featuring custom stone flooring, creating an elegant setting for year-round dining, entertaining, and relaxation while overlooking the private pool and spa in complete privacy. Designed with both comfort and versatility in mind, the recently custom-crafted private en-suite guest retreat offers a tranquil haven complete with its own kitchenette—perfect for enjoying a quiet morning coffee or providing family and guests with exceptional privacy and independence. The home's versatile bonus room elevates everyday living with a beautifully appointed custom wet bar and an impressive 120-inch theater system, creating the ultimate destination for movie nights, sporting events, and unforgettable gatherings. Every detail of this exceptional residence reflects the uncompromising quality and craftsmanship synonymous with Stoneledge Luxury Homes. Perfectly positioned within Le Jardin—one of Greenville's most coveted addresses—this remarkable home offers an unparalleled lifestyle defined by elegance, comfort, privacy, and enduring value.
| Elementary School | Middle School | High School |
|---|---|---|
| Woodland Elementary School | Riverside Middle School | Riverside High School |
| Price History | |
|---|---|
| 8/10/2026 | Listed $1,899,000 |
General Features
| Sewer | Public Sewer |
|---|---|
| Heating | Natural Gas |
| Cooling | Central Air |
| Roof | Architectural |
| Appliances | Dishwasher,Disposal,Refrigerator,Microwave,Range Hood,Tankless Water Heater |
| HOA Fee | 1572 |
| Garage Spaces | 3 |
| Gas Y/N | Greer CPW |
| Association Fee Includes | Street Lights,By-Laws,Restrictive Covenants |
| Patio/Porch Features | Patio,Porch |
| Architectural Style | European |
| Pool Features | In Ground |
| Construction Materials | Brick Veneer,Stone |
| Year Built | 2021 |
| Stories Count | 2 |
| Topography | Level |
| Levels | Two |
| Property Subtype | Single Family Residence |
| Tax Year | 2024 |
| Community Features | Common Areas,Gated,Street Lights,Recreational Path,Landscape Maintenance |
| Assoc Fee Paid Per | Annually |
| County | Spartanburg |
| New Construction | No |
| Property Type | Residential |
| HOA | Yes |
| Attached Garage | Yes |
| Subdivision Name | Le Jardin |
| Garage Y/N | Yes |
| Full Baths | 3 |
| Status | Active |
| Directions | Once in the community,stay on Adaliz way. The home will be on your left. |
| High School | Riverside |
| City | Greer |
| Disclosures | Seller Disclosure |
| Senior Community Y/N | No |
| MLS Area | 033 |
| Lot Size Units | Square Feet |
| Lot Size Square Feet | 16988.4 |
| Carport Y/N | No |
| Spa Features | Private |
| Elementary School | Woodland |
| Tax Annual Amount | 10180 |
| Middle/Junior High School | Riverside |
| Property Condition | 1-5 |
| Lease Considered Y/N | No |
| Building Area Units | Square Feet |
| Living Area Units | Square Feet |
| Builder Name | Stoneledge Luxury Homes |
| Standard Status | Active |
| Tax Lot | 41 |
Interior Features
| Interior Amenities | High Ceilings,Ceiling Fan(s),Ceiling Smooth,Granite Counters,Walk-In Closet(s),Wet Bar,Countertops – Quartz |
|---|---|
| Basement | None |
| Flooring | Carpet,Wood |
| Total Fireplaces | 1 |
| Fireplace Features | Gas Log |
| Basement (Y/N) | No |
| Air Conditioning Y/N | Yes |
| Heating Y/N | Yes |
| Fireplace Y/N | Yes |
| Half Baths | 1 |
| Laundry Features | 1st Floor,Walk-in,Gas Dryer Hookup,Laundry Room |
| Total Bedrooms | 4 |
| Main Level Bedrooms | 1 |
| Main Level Bathrooms | 1 |
| Below Grade Finished Area Unit Type | Square Feet |
| Total Baths | 4 |
| Kitchen Area | 216 |
| Kitchen Length | 12 |
| Kitchen Width | 18 |
| Primary on Main | 156 |
| Second Bedroom Length | 12 |
| Second Bedroom Width | 13 |
| Bedroom 3 Area | 156 |
| Bedroom 3 Length | 12 |
| Bedroom 3 Width | 13 |
| Bedroom 4 Area | 168 |
| Bedroom 4 Length | 12 |
| Bedroom 4 Width | 14 |
| Dining Room Area | 16 |
| Dining Room Width | 12 |
| Family Room Area | 324 |
| Family Room Length | 18 |
| Primary Bedroom Area | 252 |
| Primary Bedroom Length | 14 |
| Primary Bedroom Width | 18 |
| Family Room Width | 18 |
| Dining Room Area | 192 |
Exterior Features
| Parking Features | Attached,Driveway,Concrete,Detached |
|---|---|
| Lot Features | 1/2 Acre or Less,Sprklr In Grnd-Full Yard |
| Water Source | Public |
| Total Parking | 3 |
| Lot Size Area | 16988.4 |
| Foundation Details | Crawl Space |
| Spa | Yes |
| Lot Dimensions | 456.45 x 134.11 x 144.44 x 79.4 |
| Lot Size Acres | 0.39 |
| Waterfront Y/N | No |
| Covered Spaces | 3 |
| Road Frontage Type | Private Road |
| Horse Y/N | No |
Amenities
- Foreclosure
- Views
- Short Sale
- New Construction
- Adult 55+
- Lease To Own
- No HOA Fees
- Furnished
- Primary On Main
- Air Conditioning
- Seller Finance
- Green
- Fixer Upper
- Horse
- Golf
- Fireplace
- Deck
- Garage
- Basement
- Pool
Property vs Single Family Average in 29651
Price
Taxes
Year Built
Visits
 Canopy MLS® Copyright ©2026 All rights reserved.
 Information deemed reliable but not guaranteed.
Property information provided courtesy of the Internet Exchange Program of the Greenville Association of Realtors.
The information being provided is for consumers personal, non-commercial use and may not be used for any purpose other than to identify prospective properties consumers may be interested in purchasing.
Data is updated as of September 10, 2026 2:34 AM UTC
Information deemed reliable but not guaranteed.
Property information provided courtesy of the Internet Exchange Program of the Greenville Association of Realtors.
The information being provided is for consumers personal, non-commercial use and may not be used for any purpose other than to identify prospective properties consumers may be interested in purchasing.
Data is updated as of September 10, 2026 2:34 AM UTC
