
Price Reduction
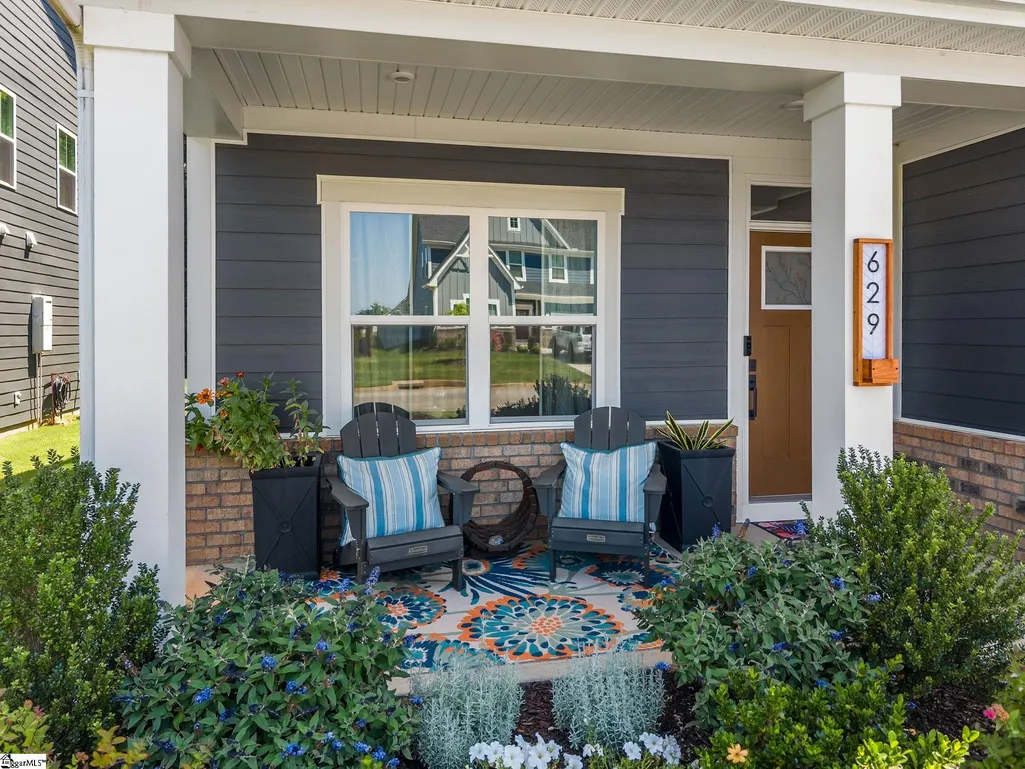
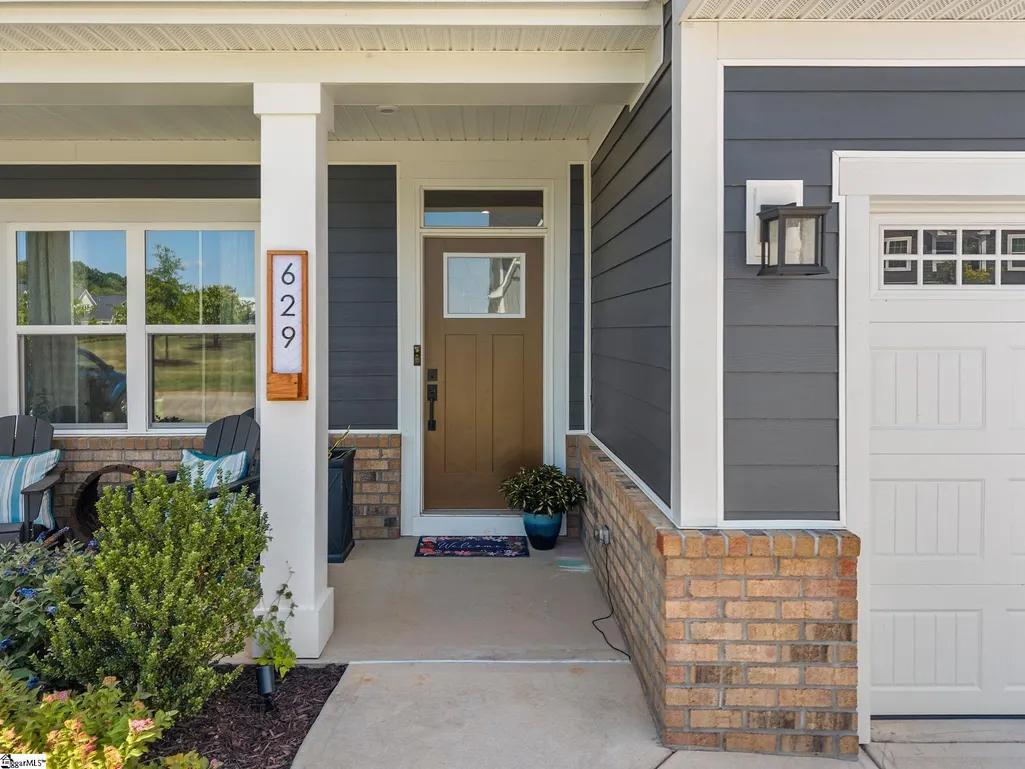
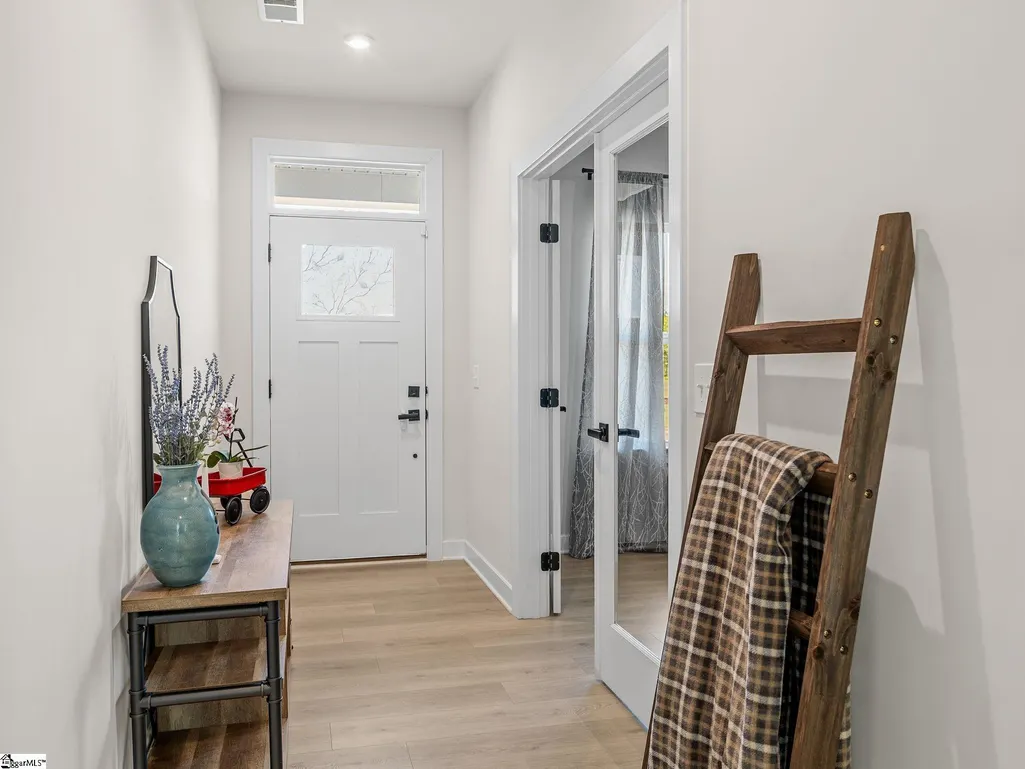
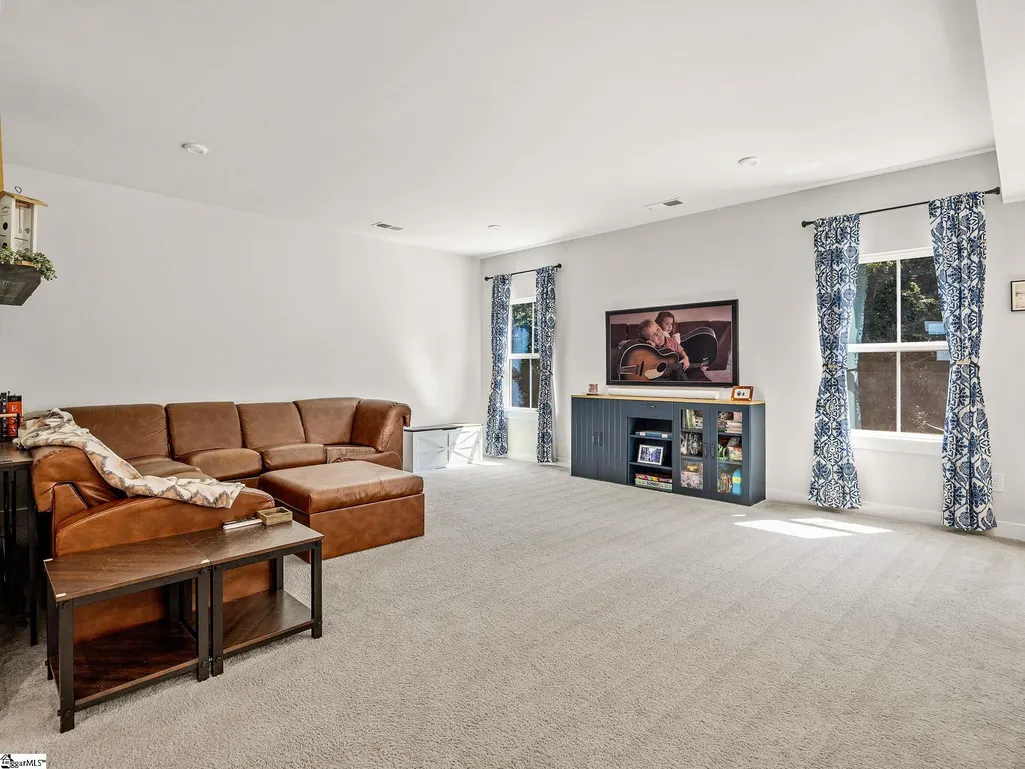
Address
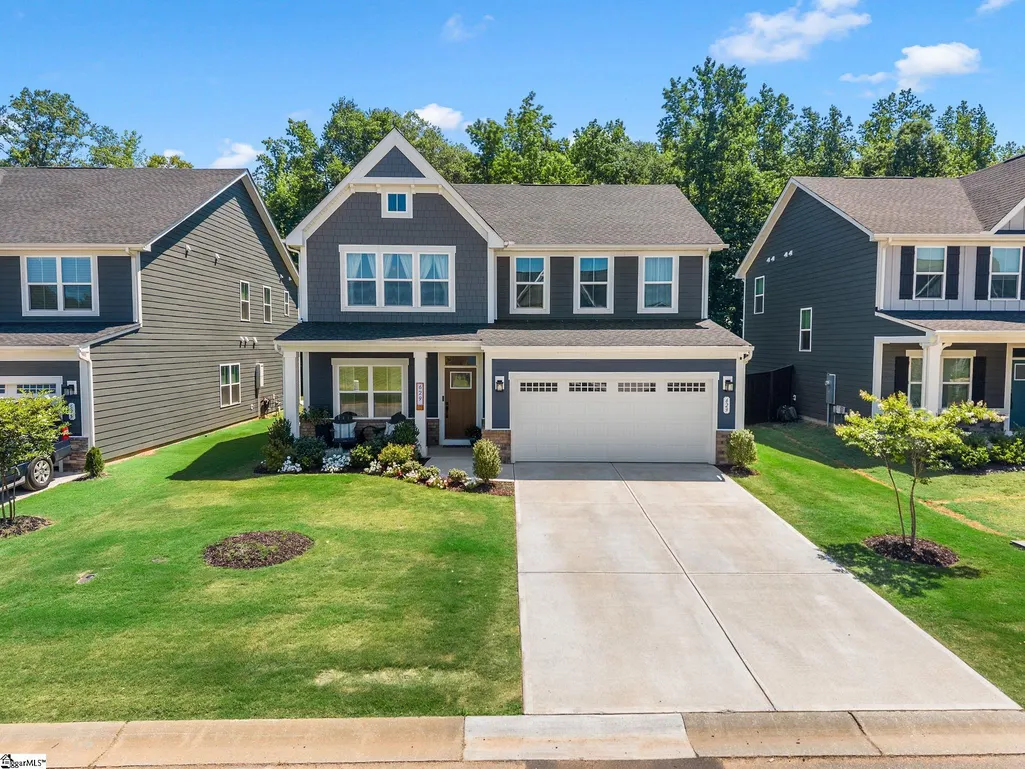
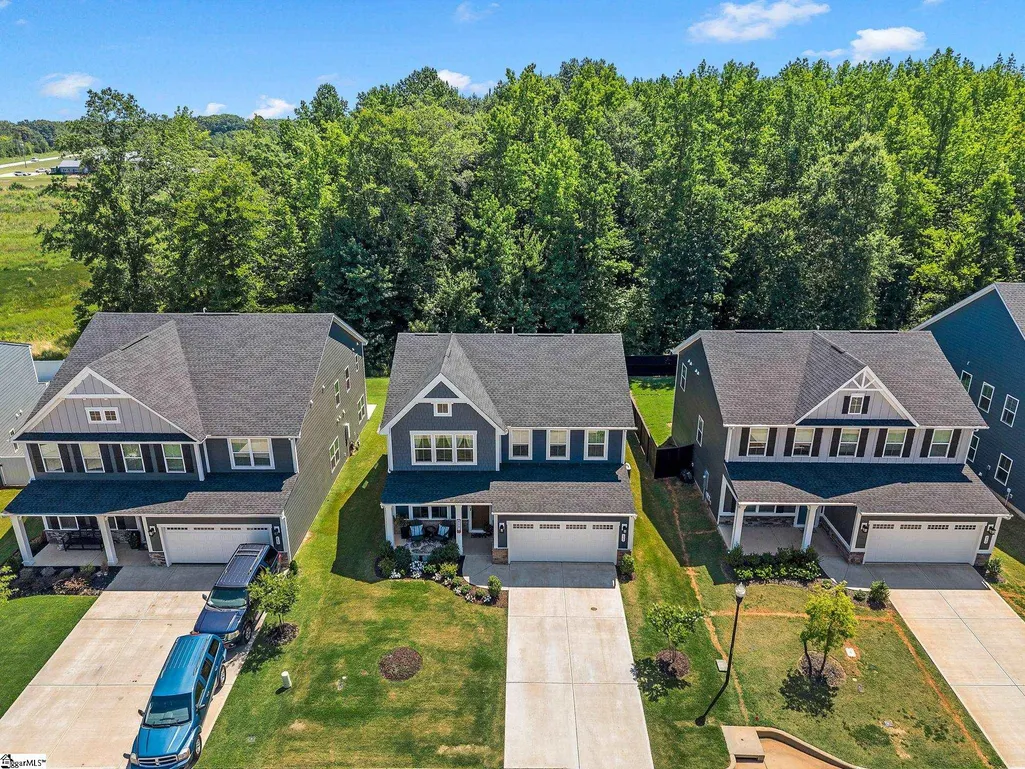
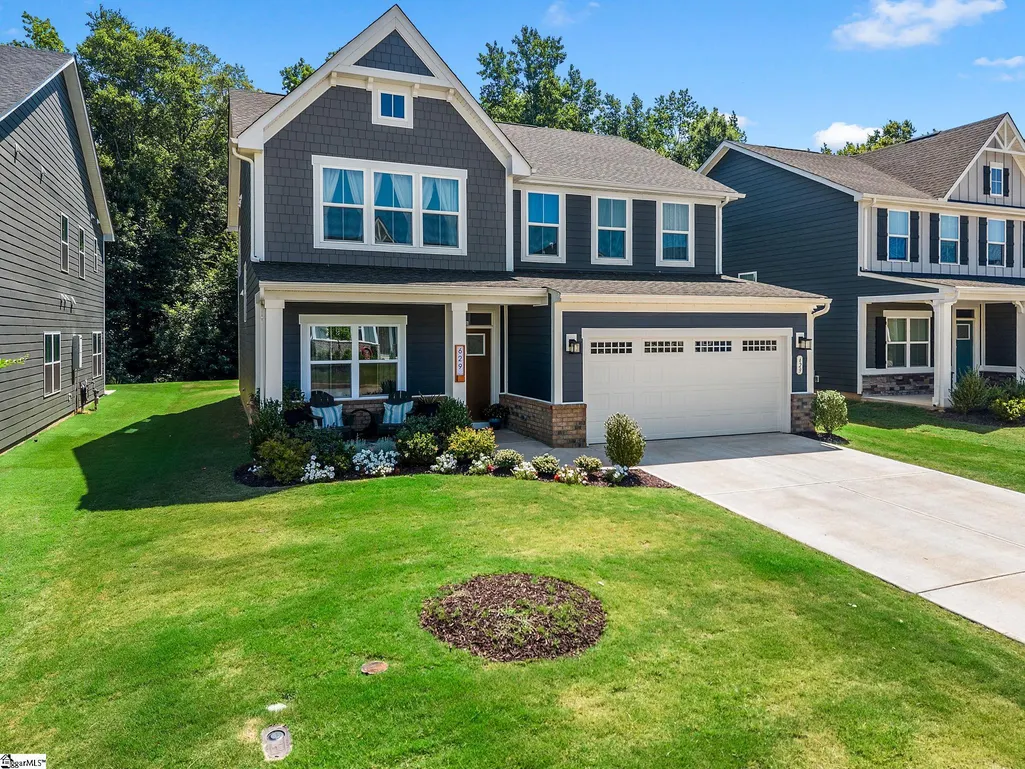
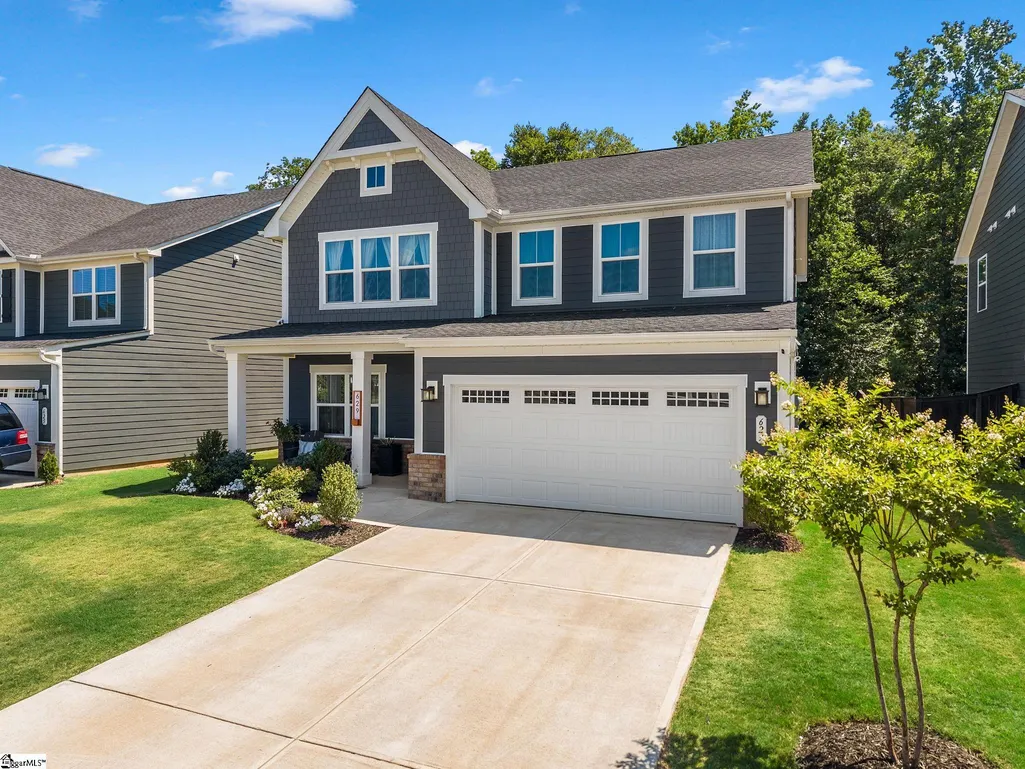
629 Lady Fern Drive, Woodruff, SC
Price
$ 415,000
Property Attributes
- ID#1597700
- TypeSingle Family
- Listing Status Active
- CountySPARTANBURG
- CityWoodruff
- Area033
- NeighborhoodEmory Park
- Zip29388
- StyleTraditional
- Year Built2024
- Taxes$ 2289
- Price$ 415,000
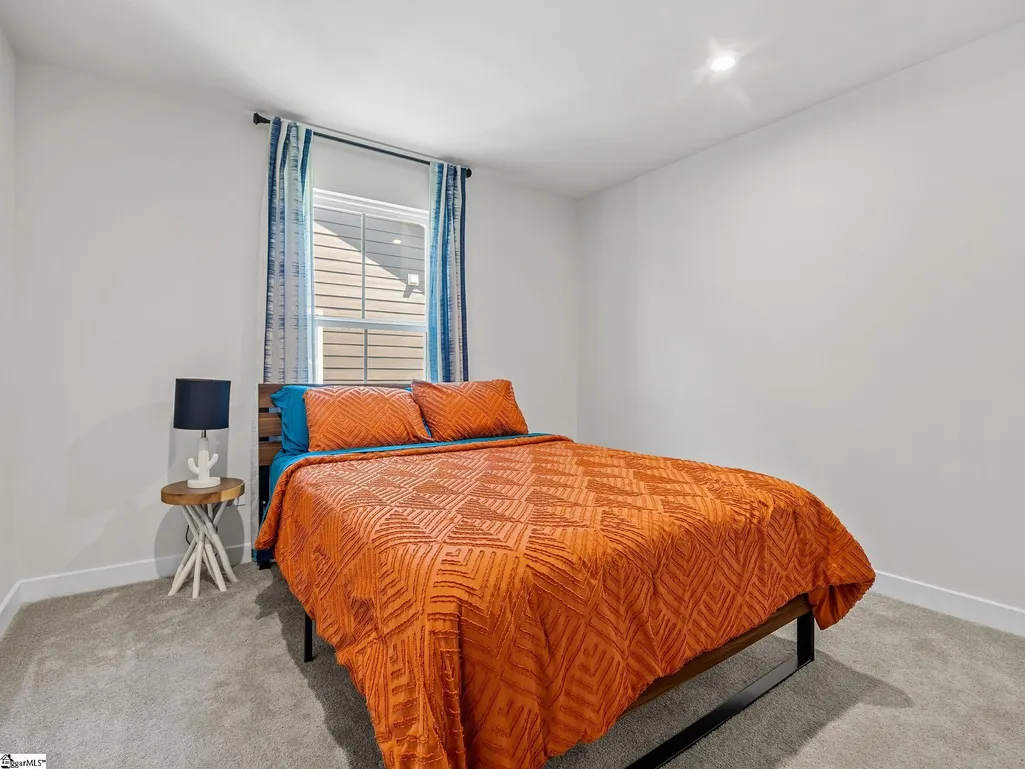
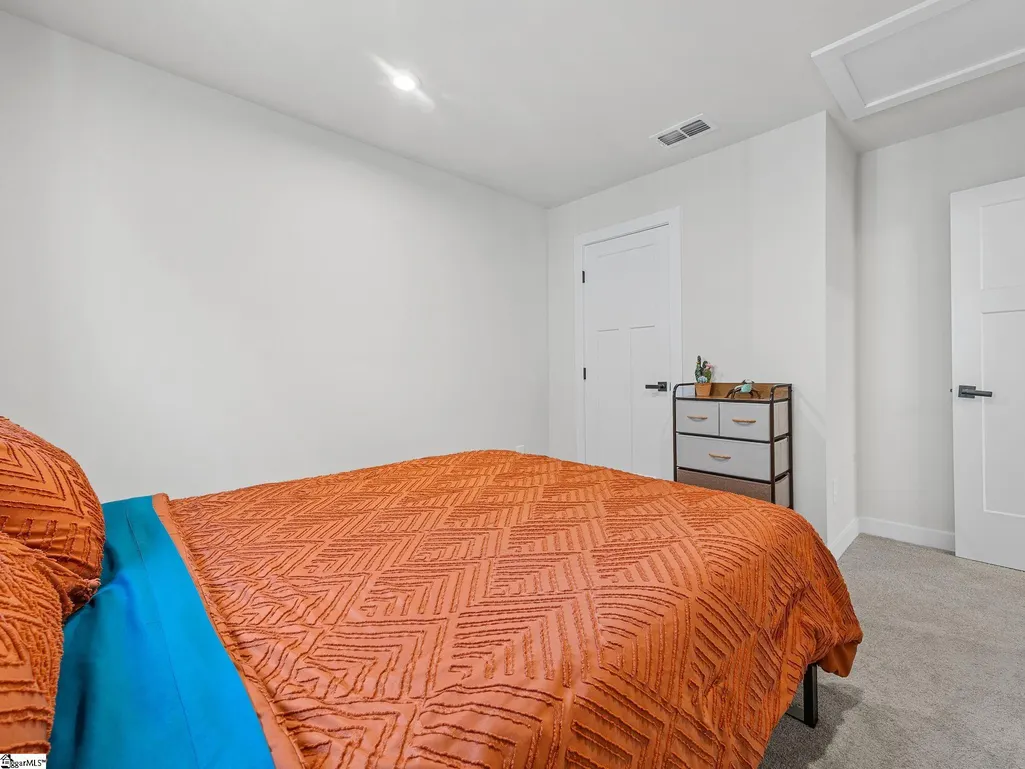
- Bedrooms4
- Full Bathrooms2
- Half Bathrooms1
- Sqr Footage2500
- Lot Size0.15 Acres
Data Source:
Greater Greenville MLS (GGMLS)
Property Description
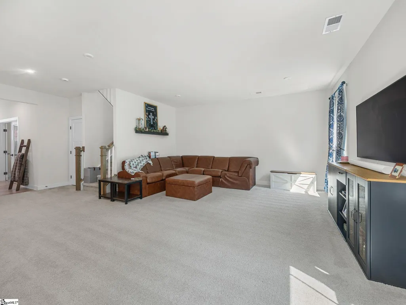
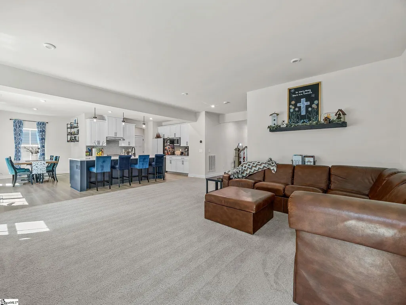
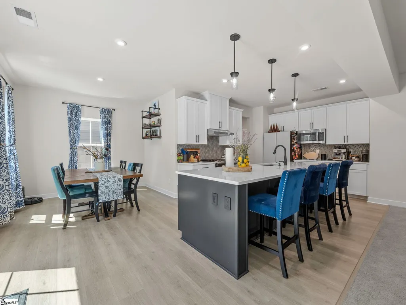
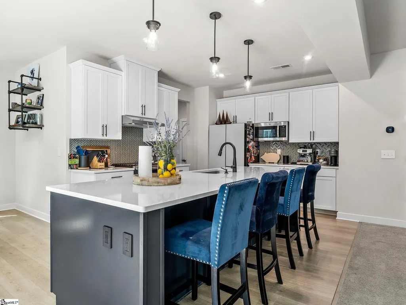
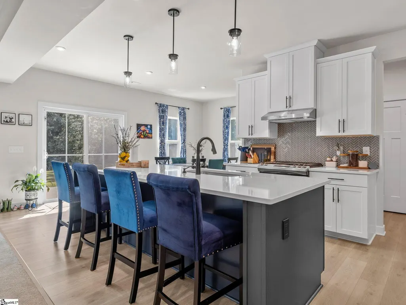
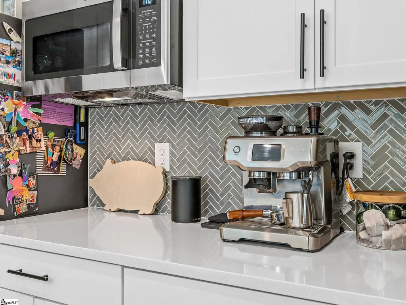
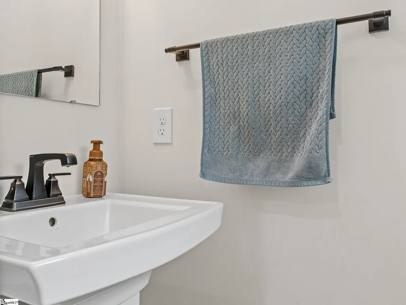
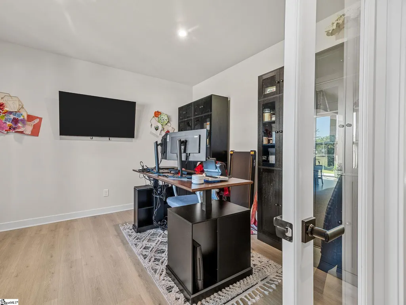
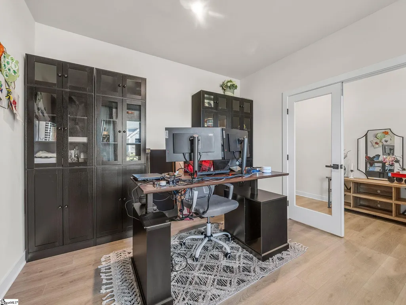
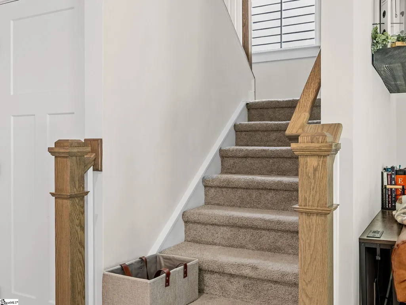
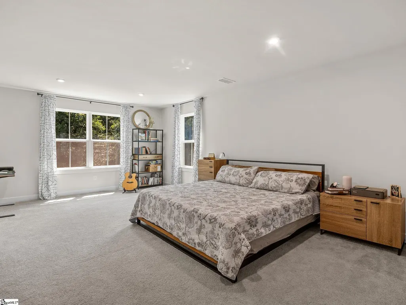
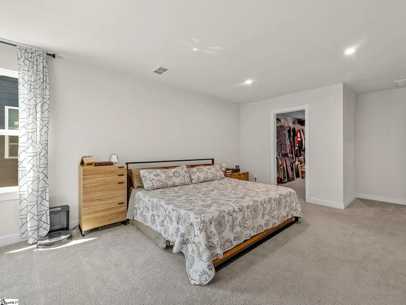
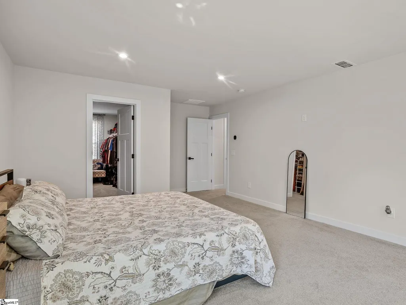
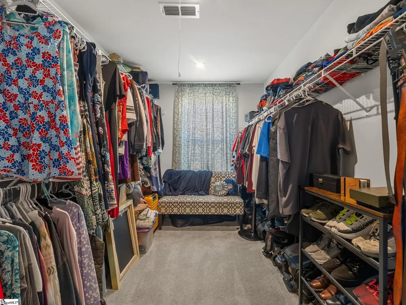
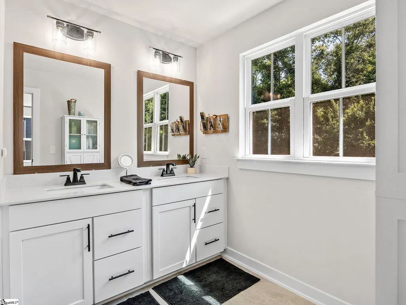
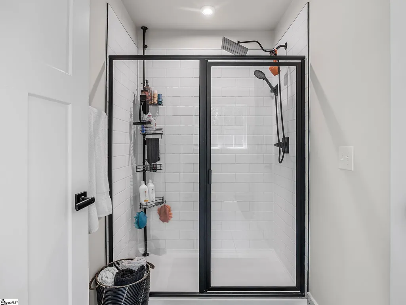
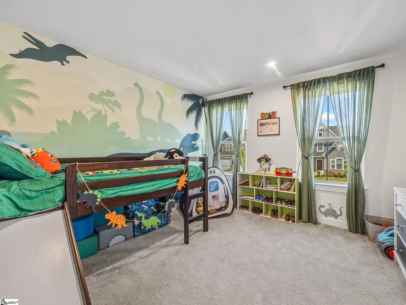
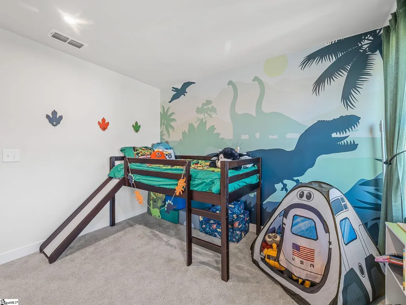
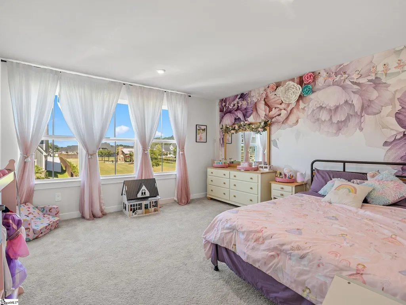
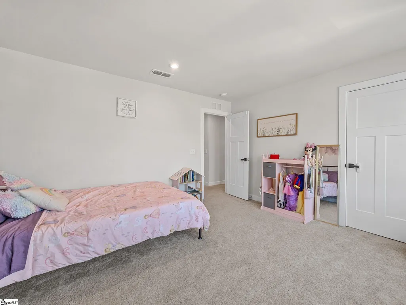
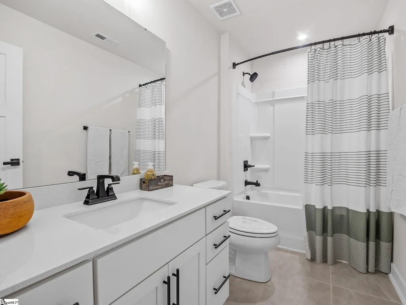
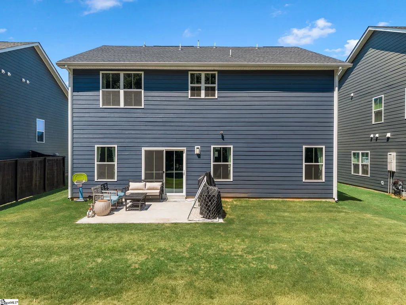
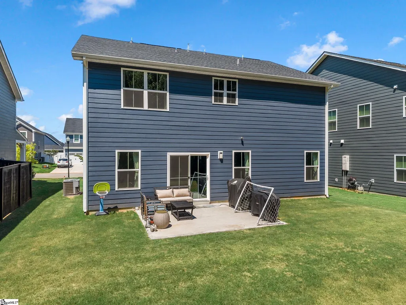
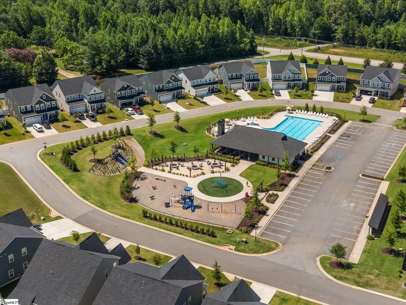
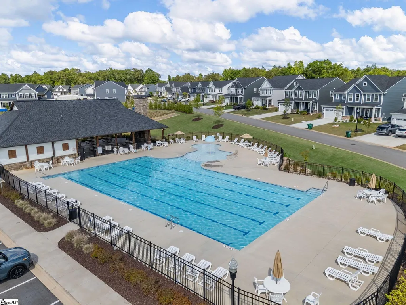
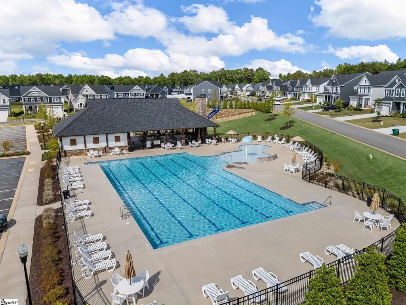
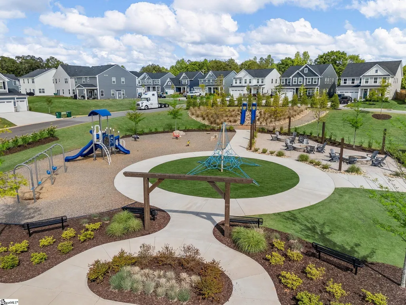
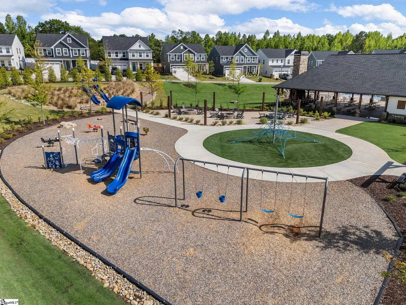
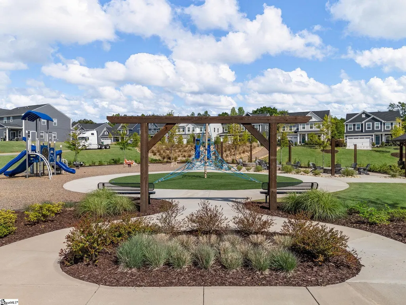
Imagine wrapping up your day in a neighborhood built for connection. That's the everyday reality at 629 Lady Fern Dr in Woodruff, where a spacious 4-bedroom, 2.5-bathroom home spanning 2,500 square feet places you at the center of a community designed to bring people together. Just beyond your front door, the neighborhood's shared amenities feel less like extras and more like an extension of home. A zero-entry Junior Olympic pool, complete with a playful waterfall feature, invites long summer afternoons of splashing and lounging. When the sun dips low, residents can gather beneath the shade trees or around one of the community's inviting fire pits, where conversation flows easily. The open-air clubhouse, anchored by a warm fireplace and picnic tables, sets the stage for celebrations, casual cookouts, or simply catching up with neighbors. Multiple playground structures are scattered throughout the community grounds as well. Beyond the neighborhood, convenience follows you everywhere. MESA Soccer Complex sits just minutes away, perfect for weekend matches and outings. Everyday errands stay refreshingly simple with Lowes Foods of Simpsonville nearby, keeping fresh groceries and essentials within easy reach. Inside your own four walls, four generous bedrooms and two and a half baths offer ample room to spread out, rest, and recharge. The thoughtful layout adapts to work, play, and quiet evenings alike. If you've been searching for a home where neighbors become friends, schedule your private showing today.
| Elementary School | Middle School | High School |
|---|---|---|
| Woodruff Elementary School | Woodruff Middle School | Woodruff High School |
| Price History | |
|---|---|
| 7/14/2026 | Listed $430,000 |
| 8/17/2026 | 4$415,000 |
General Features
| Sewer | Septic Tank |
|---|---|
| Heating | Electric,Heat Pump |
| Cooling | Electric,Heat Pump |
| Utilities | Cable Available |
| Roof | Architectural |
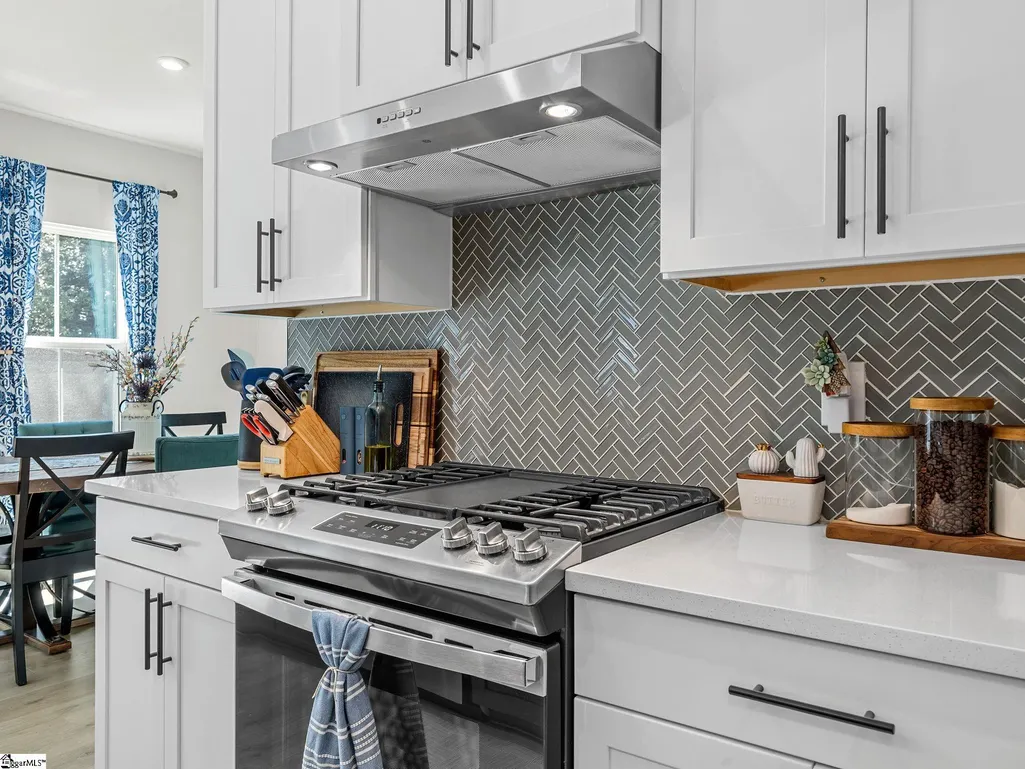
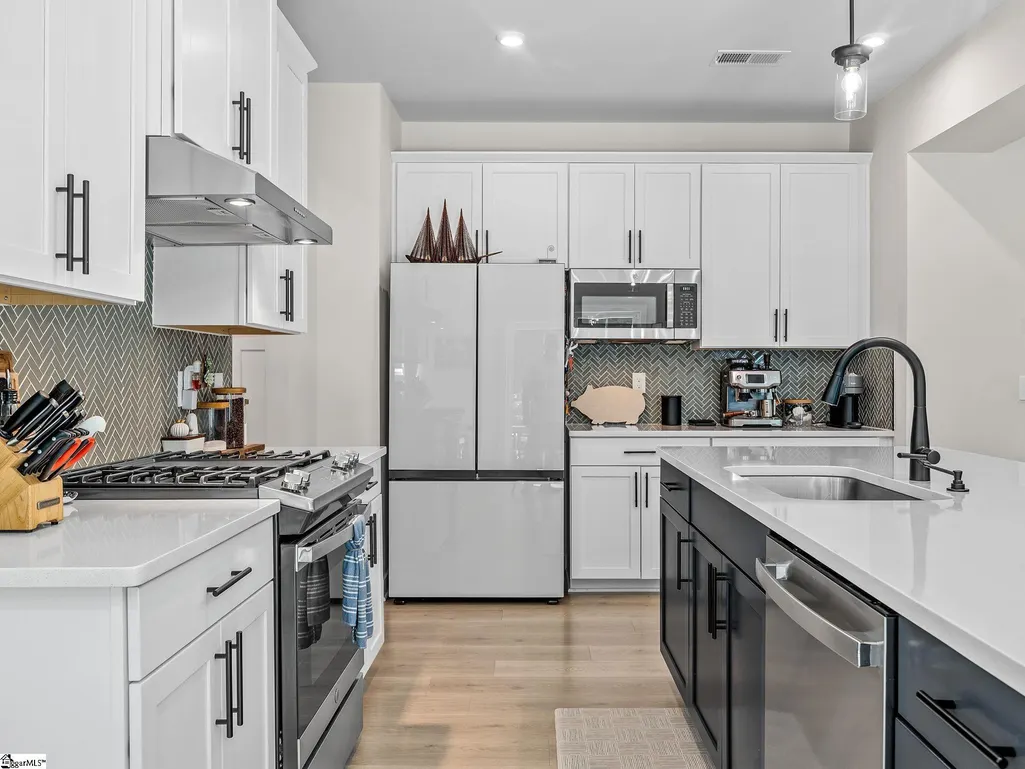
| Appliances | Dishwasher,Disposal,Free-Standing Gas Range,Microwave,Range Hood,Electric Water Heater |
| HOA Fee | 600 |
| Garage Spaces | 2 |
| Association Fee Includes | Other/See Remarks |
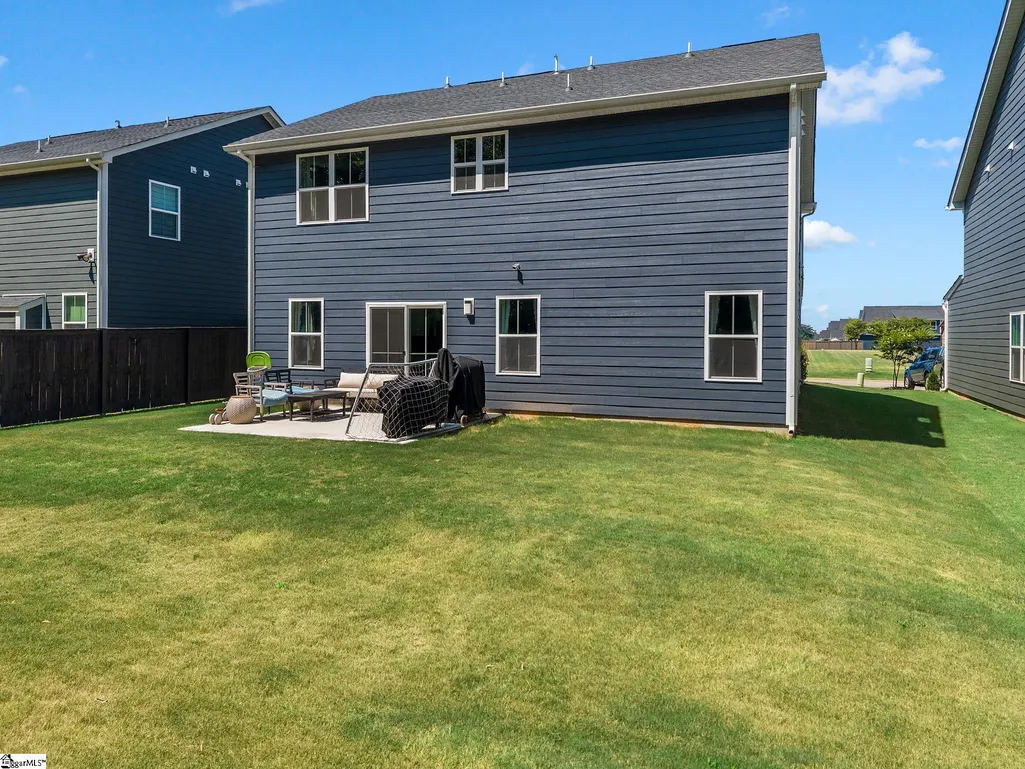
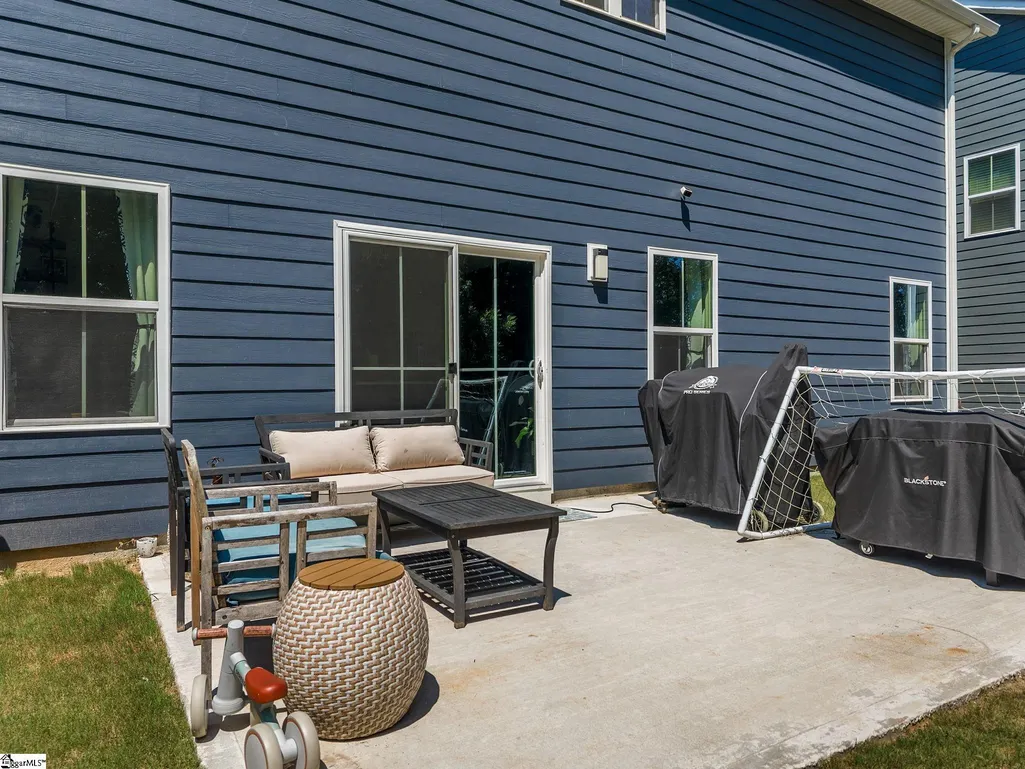
| Patio/Porch Features | Patio,Front Porch |
| Architectural Style | Traditional |
| Security Features | Smoke Detector(s) |
| Construction Materials | Brick Veneer,Other |
| Year Built | 2024 |
| Stories Count | 2 |
| Topography | Level |
| Levels | Two |
| Property Subtype | Single Family Residence |
| Tax Year | 2025 |
| Community Features | Common Areas,Pool |
| Assoc Fee Paid Per | Annually |
| County | Spartanburg |
| New Construction | No |
| Property Type | Residential |
| HOA | Yes |
| Attached Garage | Yes |
| Subdivision Name | Emory Park |
| Garage Y/N | Yes |
| Full Baths | 2 |
| Status | Active |
| Directions | From the intersection of SC-101 and Lady Fern Drive in Woodruff,head east on Lady Fern Drive for about 0.3 miles,and the property will be on your left. |
| High School | Woodruff |
| City | Woodruff |
| Disclosures | Seller Disclosure |
| Senior Community Y/N | No |
| MLS Area | 033 |
| Lot Size Units | Square Feet |
| Lot Size Square Feet | 6534 |
| Carport Y/N | No |
| Elementary School | Woodruff |
| Tax Annual Amount | 2289 |
| Middle/Junior High School | Woodruff |
| Property Condition | 1-5 |
| Lease Considered Y/N | No |
| Virtual Tour | https://robbie-gregory-creative.aryeo.com/sites/ejpvdpjw/unbranded |
| Building Area Units | Square Feet |
| Living Area Units | Square Feet |
| Standard Status | Active |
| Tax Lot | 7 |
Interior Features
| Interior Amenities | Ceiling Smooth,Countertops-Solid Surface,Open Floorplan,Walk-In Closet(s),Split Floor Plan |
|---|---|
| Basement | None |
| Flooring | Carpet,Laminate |
| Fireplace Features | None |
| Basement (Y/N) | No |
| Air Conditioning Y/N | Yes |
| Heating Y/N | Yes |
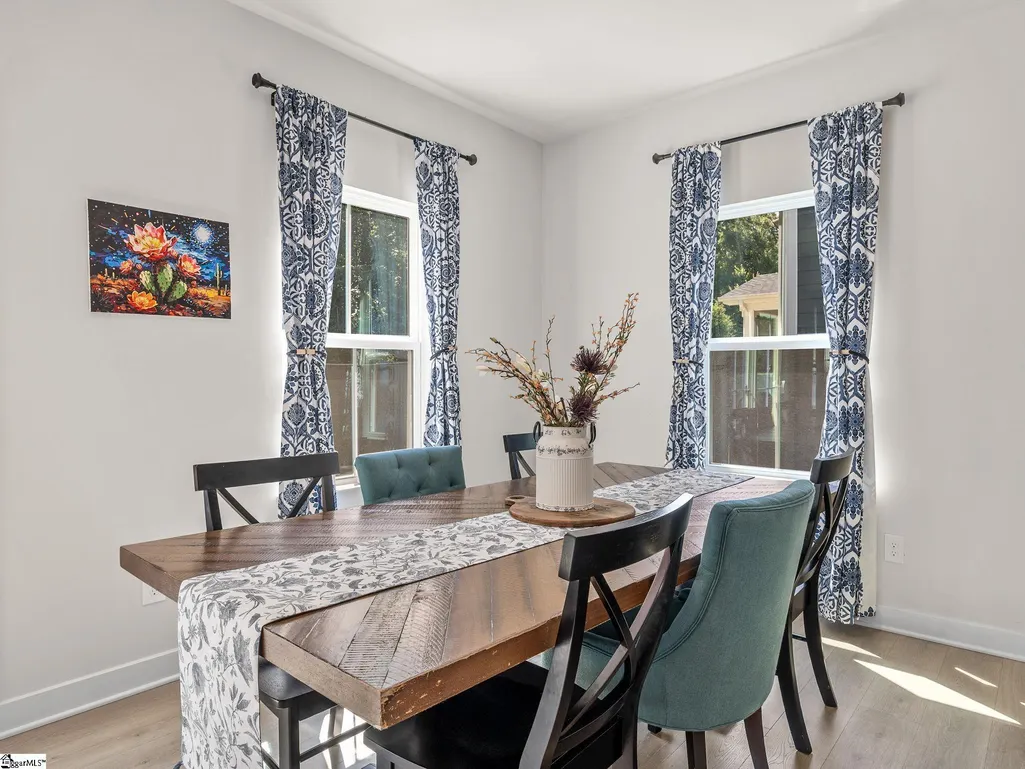
| Window Features | Window Treatments |
| Fireplace Y/N | No |
| Half Baths | 1 |
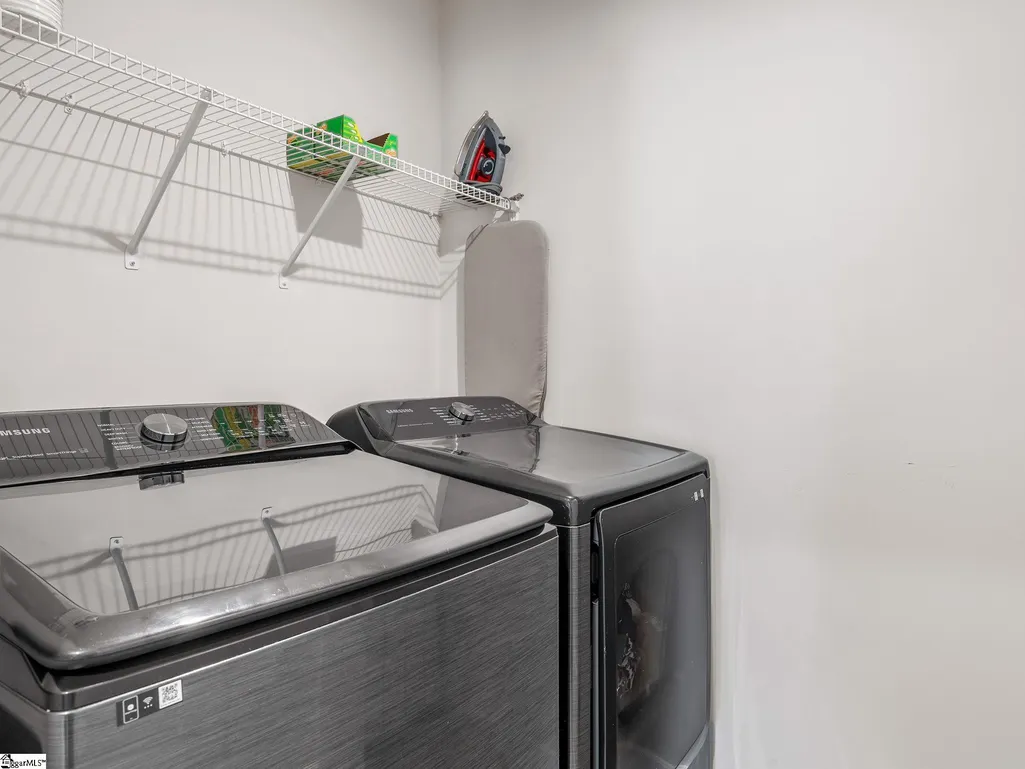
| Laundry Features | 2nd Floor,Walk-in,Electric Dryer Hookup,Washer Hookup |
| Total Bedrooms | 4 |
| Below Grade Finished Area Unit Type | Square Feet |
| Total Baths | 3 |
| Kitchen Area | 272 |
| Kitchen Length | 17 |
| Kitchen Width | 16 |
| Primary on Main | 143 |
| Second Bedroom Length | 13 |
| Second Bedroom Width | 11 |
| Bedroom 3 Area | 169 |
| Bedroom 3 Length | 13 |
| Bedroom 3 Width | 13 |
| Bedroom 4 Area | 132 |
| Bedroom 4 Length | 12 |
| Bedroom 4 Width | 11 |
| Dining Room Area | 17 |
| Dining Room Width | 6 |
| Living Room Area | 414 |
| Living Room Length | 18 |
| Living Room Width | 23 |
| Primary Bedroom Area | 299 |
| Primary Bedroom Length | 13 |
| Primary Bedroom Width | 23 |
| Dining Room Area | 102 |
| Bedroom 4 Level | Second |
| Bedroom 3 Level | Second |
| Second Bedroom Level | Second |
Exterior Features
| Fencing | Fenced |
|---|---|
| Parking Features | Attached,Concrete,Garage Door Opener |
| Lot Features | 1/2 Acre or Less |
| Water Source | Public |
| Total Parking | 2 |
| Lot Size Area | 6534 |
| Foundation Details | Slab |
| Spa | No |
| Lot Size Acres | 0.15 |
| Waterfront Y/N | No |
| Covered Spaces | 2 |
| Horse Y/N | No |
Amenities
- Foreclosure
- Views
- Short Sale
- New Construction
- Adult 55+
- Lease To Own
- No HOA Fees
- Furnished
- Primary On Main
- Air Conditioning
- Seller Finance
- Green
- Fixer Upper
- Horse
- Golf
- Fireplace
- Deck
- Garage
- Basement
- Pool
Property vs Single Family Average in 29388
Price
Taxes
Year Built
Visits
 Canopy MLS® Copyright ©2026 All rights reserved.
 Information deemed reliable but not guaranteed.
Property information provided courtesy of the Internet Exchange Program of the Greenville Association of Realtors.
The information being provided is for consumers personal, non-commercial use and may not be used for any purpose other than to identify prospective properties consumers may be interested in purchasing.
Data is updated as of September 13, 2026 2:09 AM UTC
Information deemed reliable but not guaranteed.
Property information provided courtesy of the Internet Exchange Program of the Greenville Association of Realtors.
The information being provided is for consumers personal, non-commercial use and may not be used for any purpose other than to identify prospective properties consumers may be interested in purchasing.
Data is updated as of September 13, 2026 2:09 AM UTC
