
Price Reduction
Address
201 Crepe Myrtle Court, Greenville, SC
Price
$ 410,000
Property Attributes
- ID#1596943
- TypeSingle Family
- Listing Status Active
- CountyGREENVILLE
- CityGreenville
- Area030
- NeighborhoodForrester Woods
- Zip29607
- StyleTraditional
- Taxes$ 1181
- Price$ 410,000
- Bedrooms4
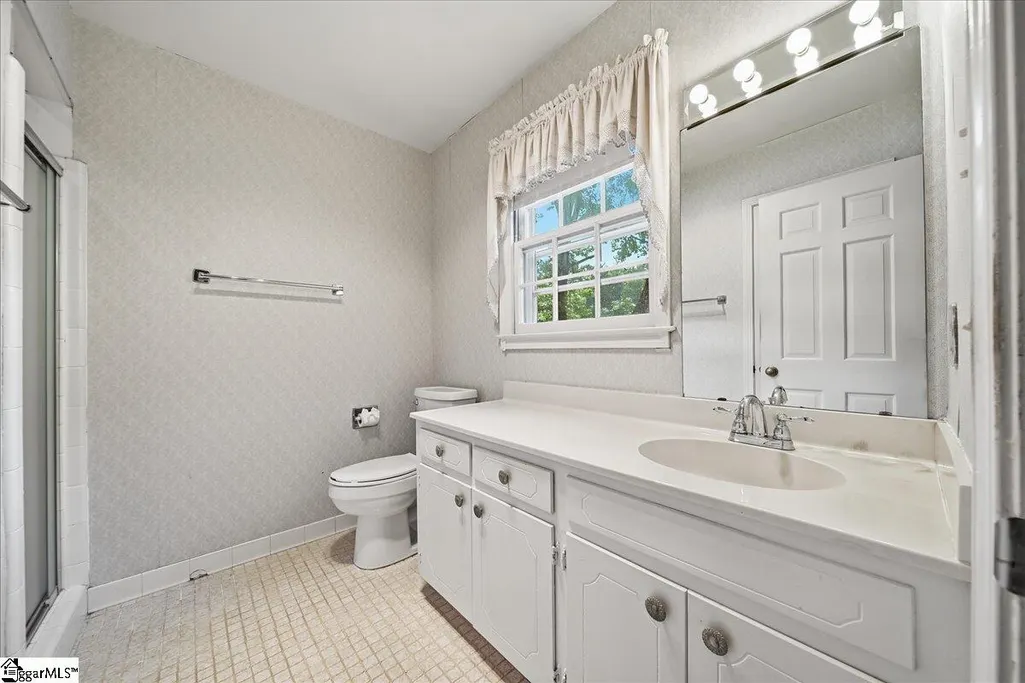
- Full Bathrooms2
- Half Bathrooms1
- Sqr Footage2138
- Lot Size0.38 Acres
Data Source:
Greater Greenville MLS (GGMLS)
Property Description
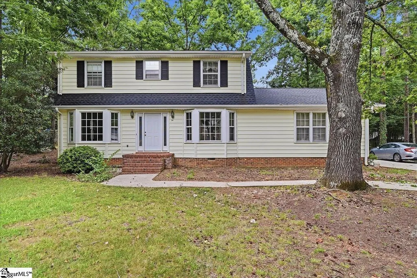
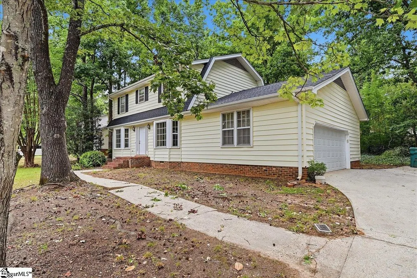
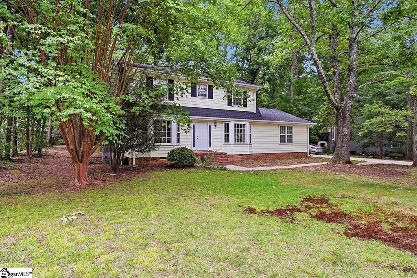
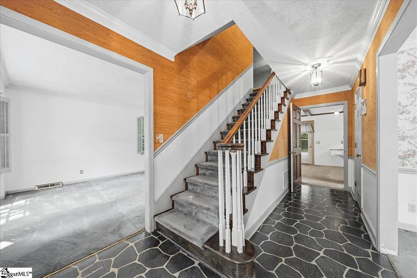
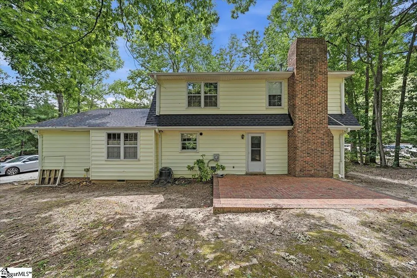
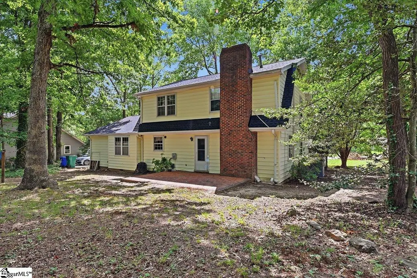
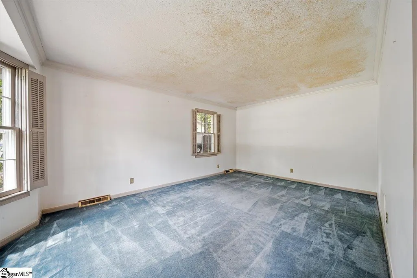
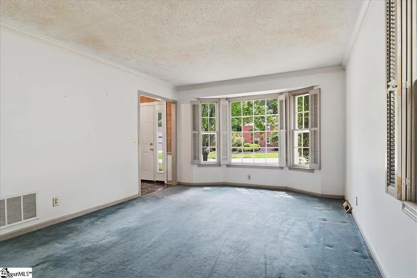
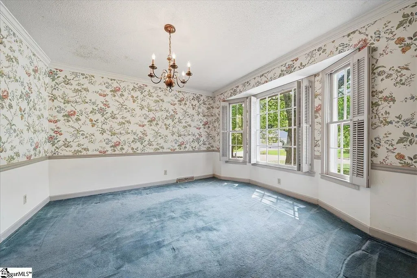
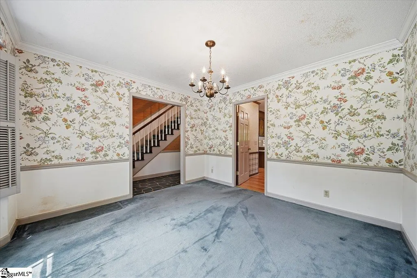
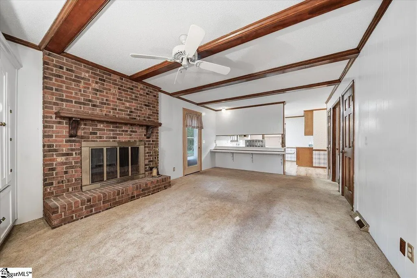
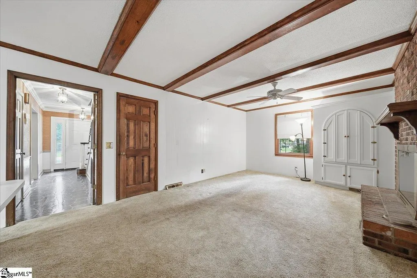
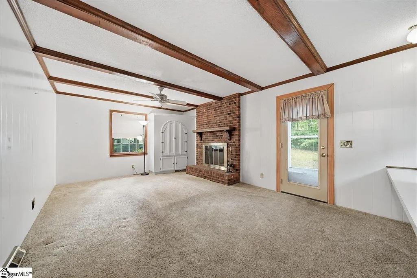
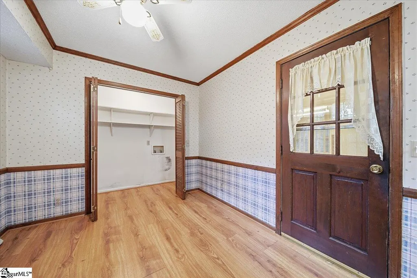
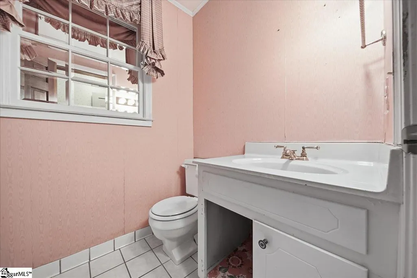
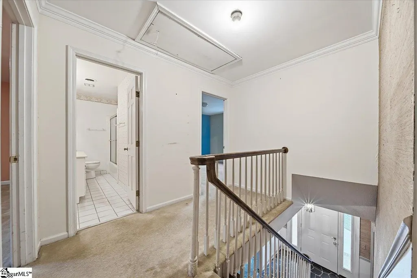
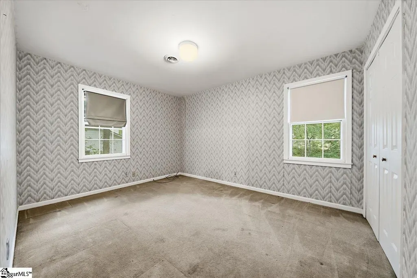
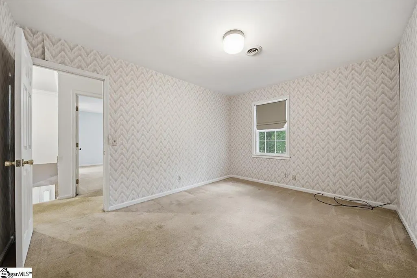
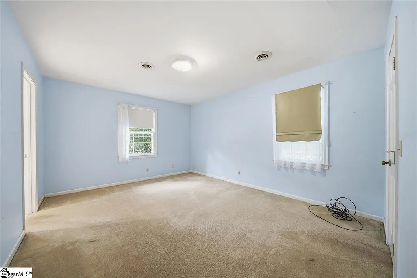
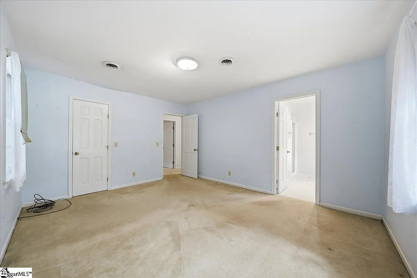
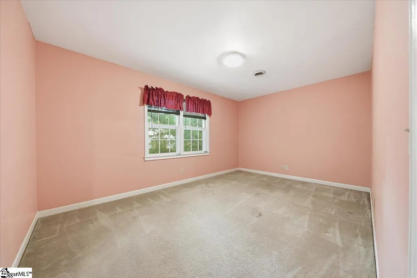
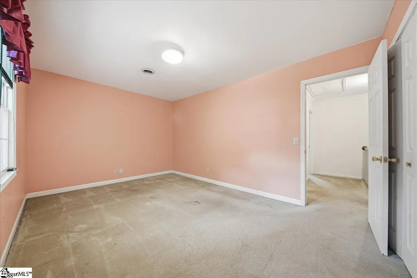
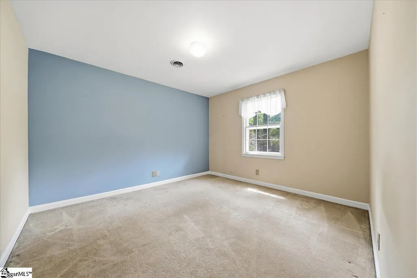
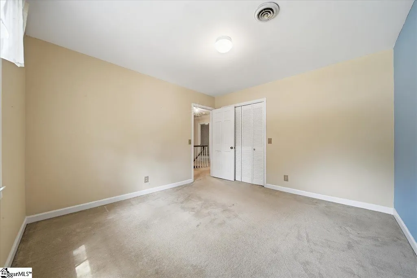
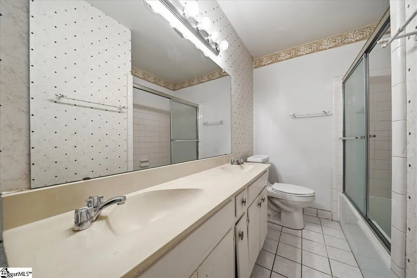
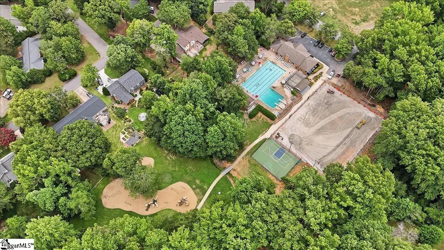
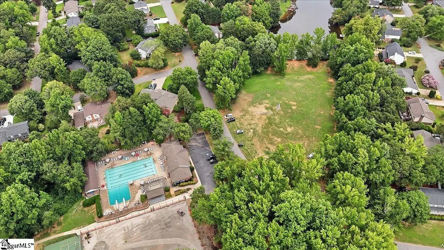
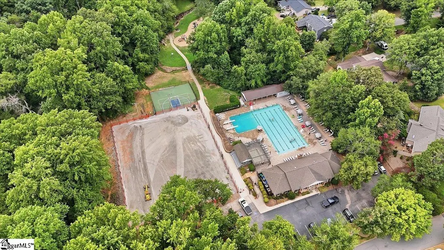
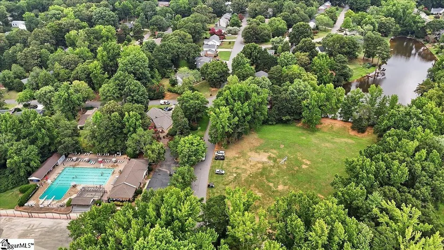
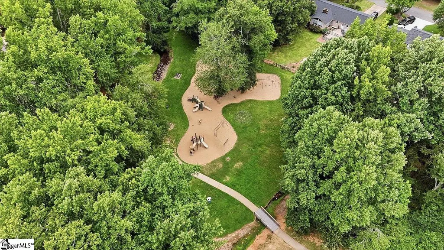
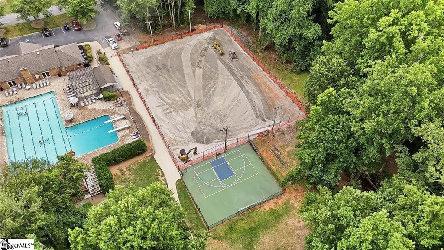
Nestled in the highly desirable Forrester Woods community, this spacious 4-bedroom, 2.5-bath home offers over 2,100 square feet of comfortable living space on a beautifully sized lot. Built in 1980, the home features multiple living areas, a cozy fireplace, generous bedrooms, and timeless character, creating the perfect opportunity to make it your own. Living in Forrester Woods means enjoying one of Greenville's most established neighborhoods, known for its mature trees, welcoming atmosphere, and exceptional location. Residents have access to the community's optional recreational amenities through the Forrester Woods Recreational Center, including: Swimming pool Tennis courts Basketball Court Playground Clubhouse Walking paths and green spaces Year-round neighborhood events and activities Conveniently located just minutes from I-85, downtown Greenville, shopping, dining, and award-winning schools, this home offers the perfect combination of neighborhood charm and everyday convenience. Come experience why Forrester Woods continues to be one of Greenville's most sought-after communities! Forrester Woods Recreational Center
| Elementary School | Middle School | High School |
|---|---|---|
| Mauldin Elementary School | Mauldin Middle School | Mauldin High School |
| Price History | |
|---|---|
| 7/7/2026 | Listed $450,000 |
| 7/20/2026 | 6$425,000 |
| 8/18/2026 | 4$410,000 |
General Features
| Sewer | Public Sewer |
|---|---|
| Heating | Natural Gas |
| Cooling | Central Air,Electric |
| Utilities | Cable Available |
| Roof | Composition |
| Appliances | Dishwasher,Disposal,Convection Oven,Electric Cooktop,Electric Water Heater |
| HOA Fee | 400 |
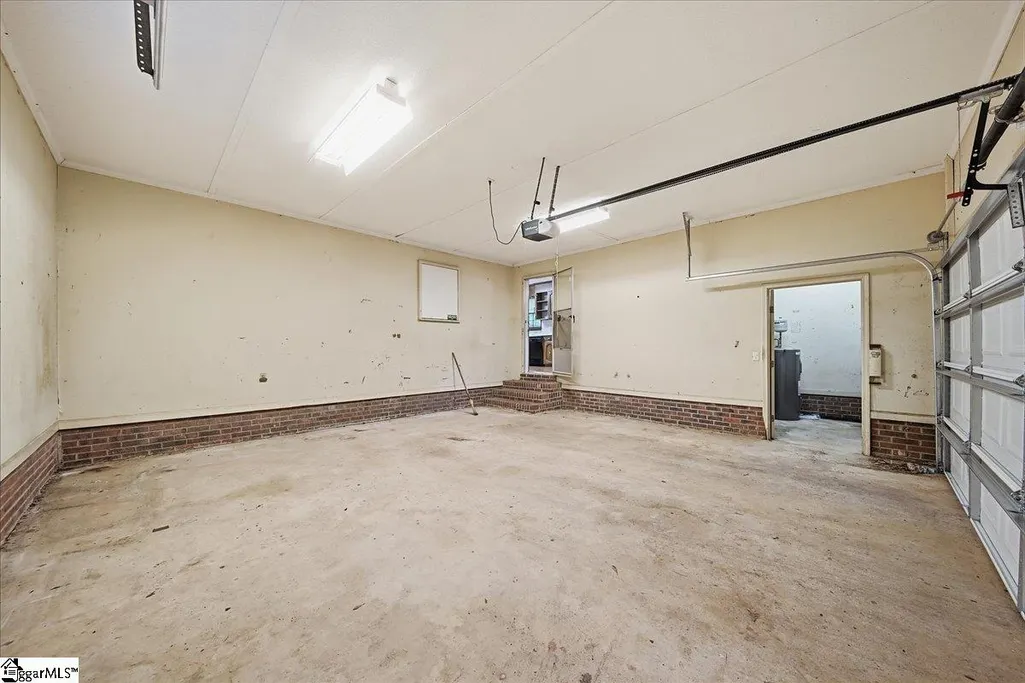
| Garage Spaces | 2 |
| Gas Y/N | Piedmont |
| Association Fee Includes | Pool,Recreation Facilities,By-Laws,Restrictive Covenants |
| Patio/Porch Features | Patio,Porch |
| Architectural Style | Traditional |
| Construction Materials | Vinyl Siding |
| Stories Count | 2 |
| Topography | Level |
| Levels | Two |
| Property Subtype | Single Family Residence |
| Tax Year | 2025 |
| Community Features | Playground,Pool,Tennis Court(s),Walking Trails |
| Accessibility | Attic Stairs Disappearing |
| Assoc Fee Paid Per | Annually |
| County | Greenville |
| New Construction | No |
| Property Type | Residential |
| HOA | Yes |
| Attached Garage | Yes |
| Subdivision Name | Forrester Woods |
| Garage Y/N | Yes |
| Full Baths | 2 |
| Status | Active |
| Directions | From downtown Greenville take 385 to Woodruff Rd exit Turn left on Miller Rd to Hamby take a right and then left on Royal Oak Rd to Crepe Myrtle home is on the left. |
| High School | Mauldin |
| City | Greenville |
| Disclosures | Seller Disclosure |
| Senior Community Y/N | No |
| MLS Area | 030 |
| Lot Size Units | Square Feet |
| Lot Size Square Feet | 16552.8 |
| Carport Y/N | No |
| Elementary School | Mauldin |
| Tax Annual Amount | 1181.74 |
| Middle/Junior High School | Mauldin |
| Property Condition | 31-50 |
| Lease Considered Y/N | No |
| Building Area Units | Square Feet |
| Living Area Units | Square Feet |
| Standard Status | Active |
| Occupancy Type | Vacant |
Interior Features
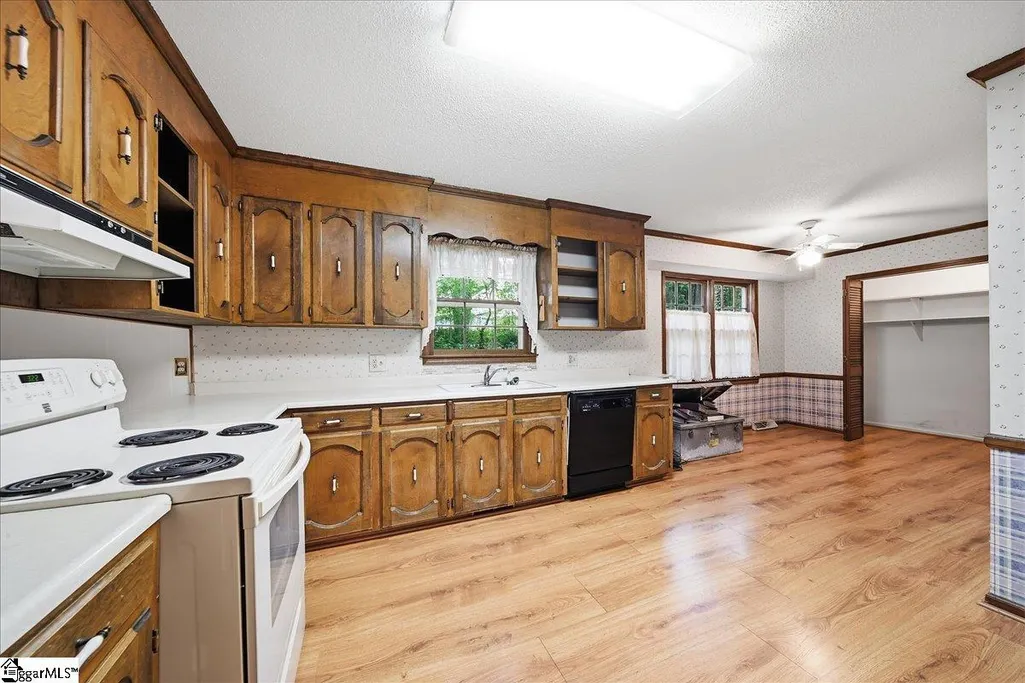
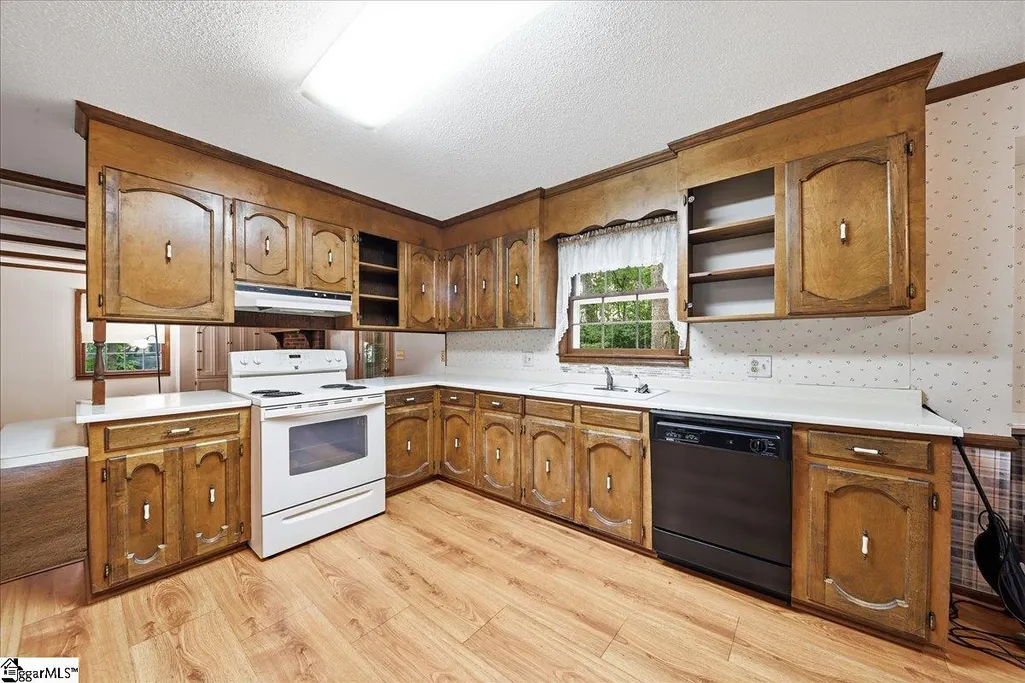
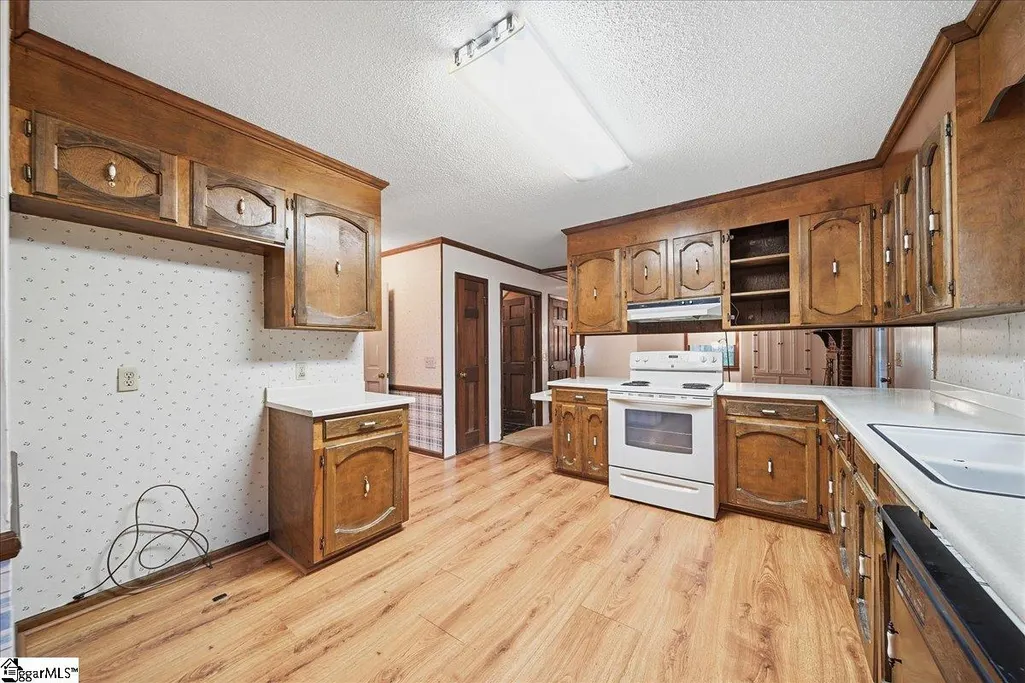
| Interior Amenities | Ceiling Blown,Laminate Counters,Pantry |
|---|---|
| Basement | None |
| Flooring | Carpet,Laminate |
| Total Fireplaces | 1 |
| Fireplace Features | Wood Burning |
| Basement (Y/N) | No |
| Air Conditioning Y/N | Yes |
| Heating Y/N | Yes |
| Window Features | Vinyl/Aluminum Trim |
| Fireplace Y/N | Yes |
| Half Baths | 1 |
| Laundry Features | 1st Floor,Laundry Closet |
| Total Bedrooms | 4 |
| Below Grade Finished Area Unit Type | Square Feet |
| Total Baths | 3 |
| Kitchen Area | 96 |
| Kitchen Length | 12 |
| Kitchen Width | 8 |
| Primary on Main | 132 |
| Second Bedroom Length | 11 |
| Second Bedroom Width | 12 |
| Bedroom 3 Area | 150 |
| Bedroom 3 Length | 10 |
| Bedroom 3 Width | 15 |
| Bedroom 4 Area | 130 |
| Bedroom 4 Length | 10 |
| Bedroom 4 Width | 13 |
| Dining Room Area | 11 |
| Dining Room Width | 12 |
| Living Room Area | 240 |
| Living Room Length | 20 |
| Living Room Width | 12 |
| Primary Bedroom Area | 180 |
| Primary Bedroom Length | 15 |
| Primary Bedroom Width | 12 |
| Dining Room Area | 132 |
Exterior Features
| Parking Features | Attached,Paved,Driveway |
|---|---|
| Lot Features | 1/2 Acre or Less,Few Trees |
| Water Source | Public |
| Total Parking | 2 |
| Lot Size Area | 16552.8 |
| Foundation Details | Crawl Space |
| Spa | No |
| Lot Size Acres | 0.38 |
| Waterfront Y/N | No |
| Covered Spaces | 2 |
| Door Features | Storm Door(s) |
| Horse Y/N | No |
Amenities
- Foreclosure
- Views
- Short Sale
- New Construction
- Adult 55+
- Lease To Own
- No HOA Fees
- Furnished
- Primary On Main
- Air Conditioning
- Seller Finance
- Green
- Fixer Upper
- Horse
- Golf
- Fireplace
- Deck
- Garage
- Basement
- Pool
Property vs Single Family Average in 29607
Price
Taxes
Visits
 Canopy MLS® Copyright ©2026 All rights reserved.
 Information deemed reliable but not guaranteed.
Property information provided courtesy of the Internet Exchange Program of the Greenville Association of Realtors.
The information being provided is for consumers personal, non-commercial use and may not be used for any purpose other than to identify prospective properties consumers may be interested in purchasing.
Data is updated as of September 10, 2026 2:34 AM UTC
Information deemed reliable but not guaranteed.
Property information provided courtesy of the Internet Exchange Program of the Greenville Association of Realtors.
The information being provided is for consumers personal, non-commercial use and may not be used for any purpose other than to identify prospective properties consumers may be interested in purchasing.
Data is updated as of September 10, 2026 2:34 AM UTC
