
Open House Fri, Sep 11th 01:00 PM - 05:00 PM - Views - New Construction
Address
744 Garrison Road, Pelzer, SC
Price
$ 1,150,000
Property Attributes
- ID#1596588
- TypeSingle Family
- Listing Status Active
- CountyGREENVILLE
- CityPelzer
- Area042
- NeighborhoodCoker Creek
- Zip29669
- StyleTraditional,Transitional
- Year Built2025
- Price$ 1,150,000
- Bedrooms5
- Full Bathrooms3
- Half Bathrooms1
- Sqr Footage3175
- Lot Size5.05 Acres
Data Source:
Greater Greenville MLS (GGMLS)
Property Description
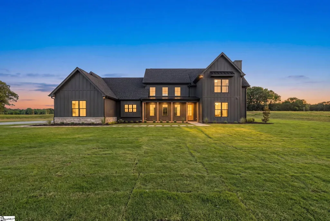
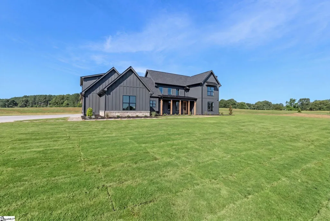
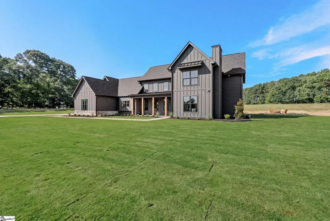
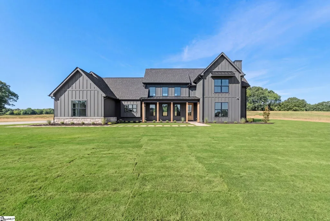
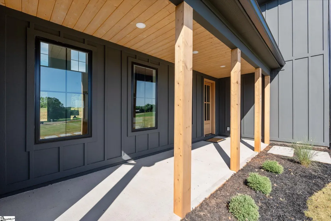
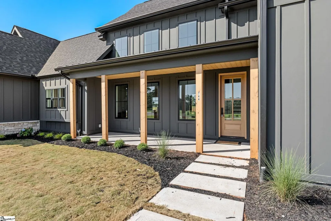
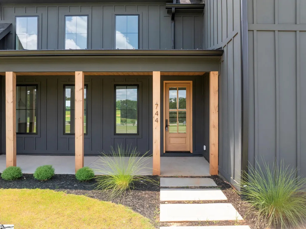
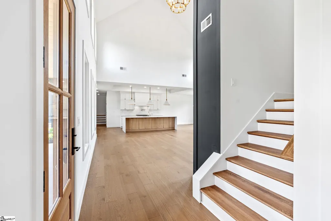
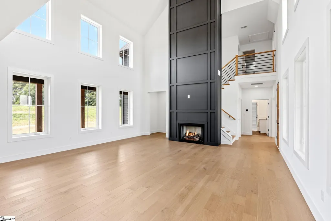
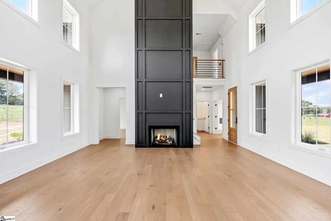
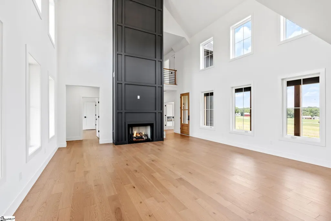
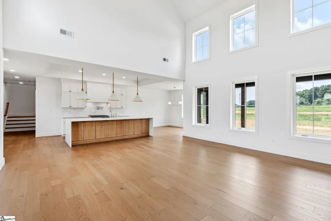
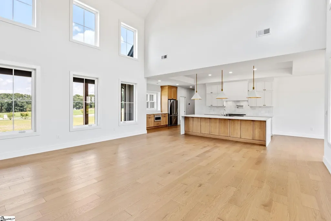
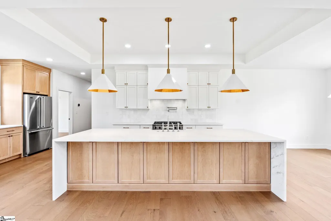
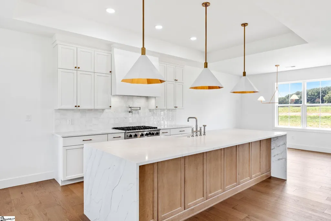
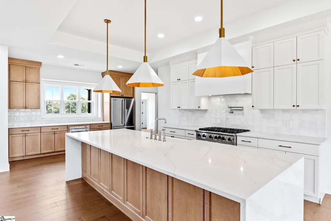
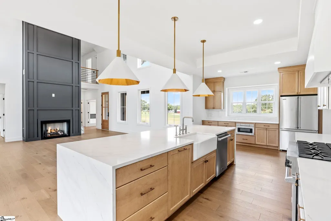
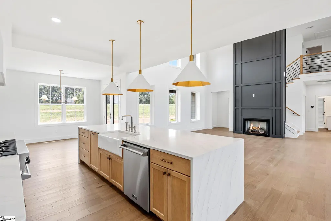
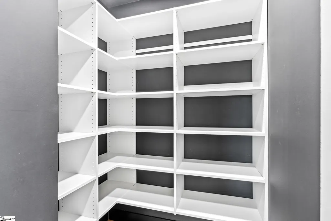
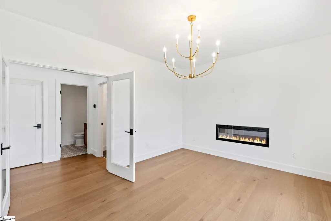
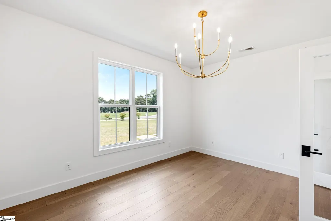
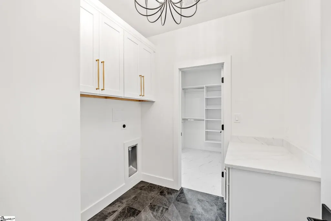
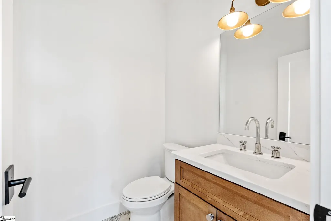
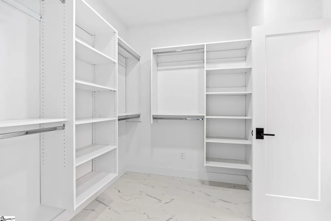
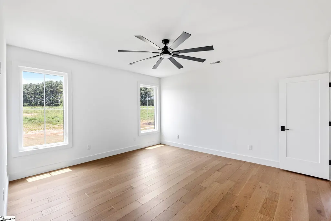
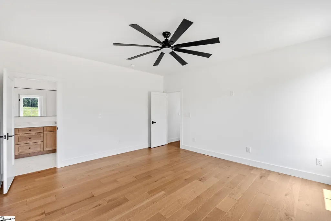
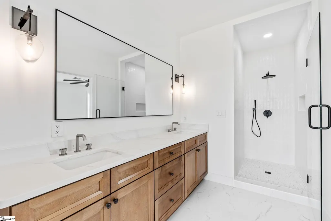
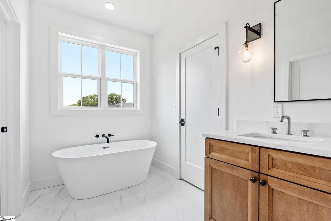
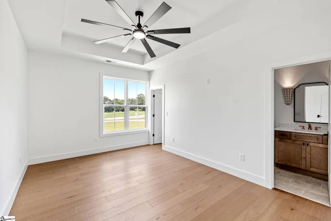
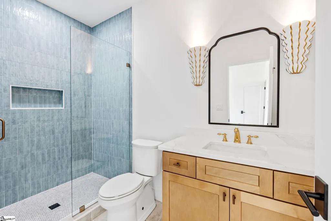
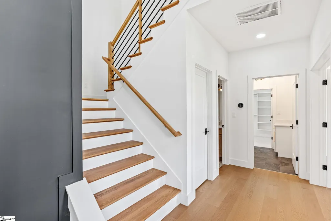
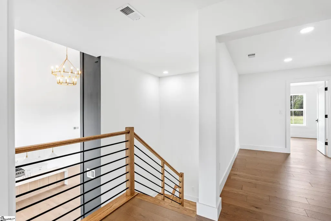
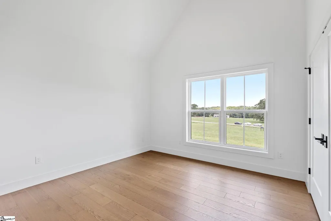
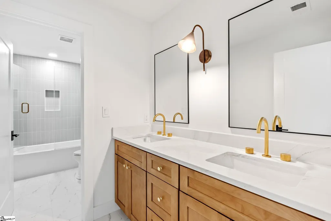
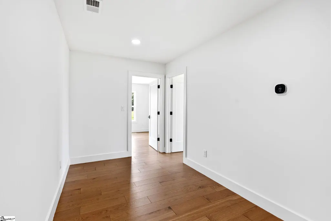
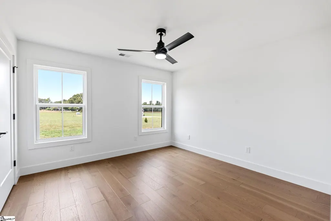
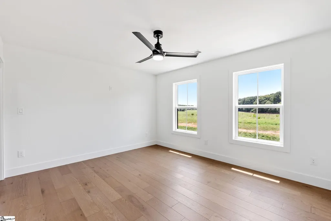
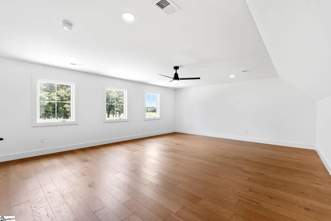
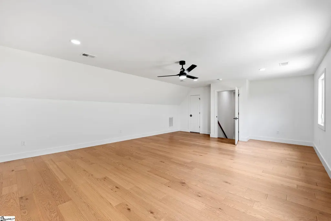
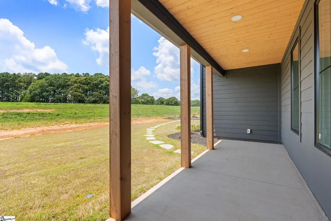
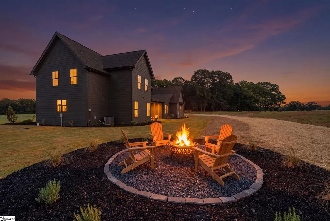
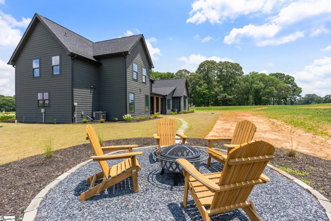
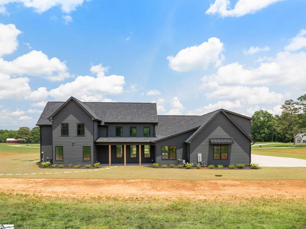
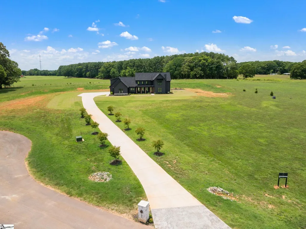
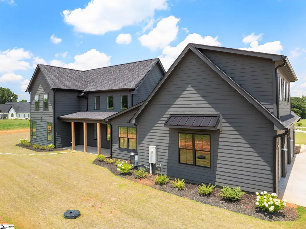
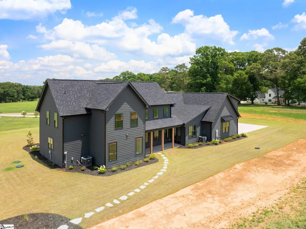
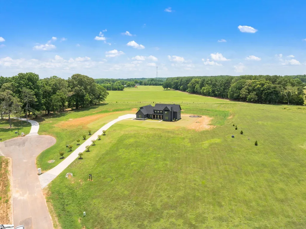
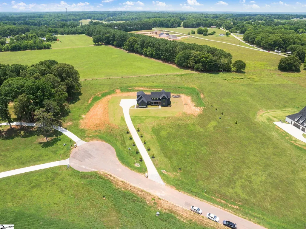
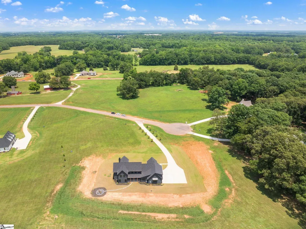
Wide-open acreage, designer finishes and the ease of new construction come together at 744 Garrison Road in Coker Creek. Set on over 5 acres in Pelzer, this home enjoys a beautiful position within the community with views across the surrounding 70+ acres of Coker Creek, a new estate-style neighborhood featuring custom and semi-custom homes on minimum 5-acre parcels. Built by Blue Sky Builders and designed by Naomi Pratt Design, this two-story home features a beautiful exterior with James Hardie/Nichiha siding, covered front and rear porches and a layout filled with natural light. Inside, high ceilings, ceiling details, Shaw wood flooring and Hudson Valley lighting create a polished feel throughout the home. The kitchen is a true centerpiece with quartz countertops, a large island with waterfall edges, Viking appliances and Kith Kitchens cabinetry. Ample pantry storage with melamine shelving, along with additional cabinetry and counter space in the butler’s pantry, brings both style and everyday function. The great room features a fireplace and floor-to-ceiling accent wall, creating a beautiful focal point in the main living space. The main-level primary suite includes a spacious bathroom with double sink vanity, garden tub, tiled shower with frameless glass door and a large walk-in closet with direct access to the walk-in laundry room. Closet shelving throughout the home features premium custom-cut solid white melamine systems, and tiled bathrooms were constructed using Schluter Systems waterproofing. Also on the main level, you will find a private office with circulating fireplace, an additional bedroom and a full bathroom. Upstairs, three additional bedrooms share a full bathroom, while the spacious flex room over the attached garage creates a great option for a media room, playroom, home gym or second living space. The attached two-car garage is finished with coated flooring. Outside, enjoy covered porch living, privacy, custom landscaping plans and an outdoor fire pit. Coker Creek feels tucked away while still being minutes from Happy Cow Creamery and City Scape Winery, with convenient access to downtown Simpsonville, Fountain Inn, local restaurants, shopping and downtown Greenville.
| Elementary School | Middle School | High School |
|---|---|---|
| Ellen Woodside Elementary School | Woodmont Middle School | Woodmont High School |
| Price History | |
|---|---|
| 7/2/2026 | Listed $1,150,000 |
General Features
| Sewer | Septic Tank |
|---|---|
| Heating | Electric,Forced Air |
| Cooling | Electric |
| Roof | Architectural |
| Appliances | Dishwasher,Disposal,Free-Standing Gas Range,Refrigerator,Microwave,Range Hood,Tankless Water Heater |
| HOA Fee | 1200 |
| Garage Spaces | 2 |
| Gas Y/N | Blossman Propane |
| Association Fee Includes | Street Lights,Restrictive Covenants |
| Patio/Porch Features | Front Porch,Rear Porch |
| Architectural Style | Traditional,Transitional |
| Security Features | Smoke Detector(s) |
| Construction Materials | Hardboard Siding |
| Year Built | 2025 |
| Stories Count | 2 |
| Topography | Level |
| Levels | Two |
| Property Subtype | Single Family Residence |
| Tax Year | 2024 |
| Community Features | Common Areas |
| Assoc Fee Paid Per | Annually |
| County | Greenville |
| New Construction | Yes |
| Property Type | Residential |
| HOA | Yes |
| Attached Garage | Yes |
| Subdivision Name | Coker Creek |
| Garage Y/N | Yes |
| Full Baths | 3 |
| Status | Active |
| Directions | From downtown Greenville,turn right onto S Church St. In 1.3 Miles,turn left onto Augusta St. Travel 2.5 Miles and turn right onto Augusta Rd. In 9.3 Miles,turn left onto Garrison Road. The destinati |
| High School | Woodmont |
| City | Pelzer |
| Senior Community Y/N | No |
| MLS Area | 042 |
| Lot Size Units | Acres |
| Lot Size Square Feet | 219978 |
| Carport Y/N | No |
| Elementary School | Ellen Woodside |
| Middle/Junior High School | Woodmont |
| Property Condition | New Construction |
| Lease Considered Y/N | No |
| Virtual Tour | https://house-exposures.aryeo.com/videos/019f0bed-136e-73eb-b49d-df1d803a3fc4 |
| Building Area Units | Square Feet |
| Living Area Units | Square Feet |
| Standard Status | Active |
| Occupancy Type | Vacant |
| Tax Lot | 11 |
Interior Features
| Interior Amenities | High Ceilings,Ceiling Fan(s),Ceiling Smooth,Open Floorplan,Soaking Tub,Walk-In Closet(s),Countertops – Quartz,Pantry |
|---|---|
| Basement | None |
| Flooring | Ceramic Tile,Wood |
| Total Fireplaces | 2 |
| Fireplace Features | Circulating,Gas Log |
| Basement (Y/N) | No |
| Air Conditioning Y/N | Yes |
| Heating Y/N | Yes |
| Window Features | Vinyl/Aluminum Trim |
| Fireplace Y/N | Yes |
| Half Baths | 1 |
| Laundry Features | 1st Floor,Walk-in,Laundry Room |
| Total Bedrooms | 5 |
| Main Level Bedrooms | 2 |
| Main Level Bathrooms | 2 |
| Below Grade Finished Area Unit Type | Square Feet |
| Total Baths | 4 |
| Kitchen Area | 299 |
| Kitchen Length | 13 |
| Kitchen Width | 23 |
| Primary on Main | 192 |
| Second Bedroom Length | 12 |
| Second Bedroom Width | 16 |
| Bedroom 3 Area | 144 |
| Bedroom 3 Length | 12 |
| Bedroom 3 Width | 12 |
| Bedroom 4 Area | 144 |
| Bedroom 4 Length | 12 |
| Bedroom 4 Width | 12 |
| Dining Room Area | 8 |
| Dining Room Width | 12 |
| Living Room Area | 306 |
| Living Room Length | 17 |
| Living Room Width | 18 |
| Primary Bedroom Area | 240 |
| Primary Bedroom Length | 15 |
| Primary Bedroom Width | 16 |
| Dining Room Area | 96 |
| Bedroom 5 Width | 15 |
| Bedroom 5 Level | Second |
| Bedroom 5 Length | 12 |
| Bedroom 5 Area | 180 |
| Bedroom 4 Level | Second |
| Bedroom 3 Level | Second |
| Second Bedroom Level | Main |
Exterior Features
| Parking Features | Attached,Concrete,Garage Door Opener,Driveway |
|---|---|
| Lot Features | 5 - 10 Acres,Pasture |
| Water Source | Well |
| Total Parking | 2 |
| Lot Size Area | 5.05 |
| Foundation Details | Slab |
| Spa | No |
| Lot Size Acres | 5.05 |
| Waterfront Y/N | No |
| Covered Spaces | 2 |
| Road Frontage Type | Private Road |
| Horse Y/N | Yes |
| Horse Amenities | Pasture |
Amenities
- Foreclosure
- Views
- Short Sale
- New Construction
- Adult 55+
- Lease To Own
- No HOA Fees
- Furnished
- Primary On Main
- Air Conditioning
- Seller Finance
- Green
- Fixer Upper
- Horse
- Golf
- Fireplace
- Deck
- Garage
- Basement
- Pool
Property vs Single Family Average in 29669
Price
Year Built
Visits
 Canopy MLS® Copyright ©2026 All rights reserved.
 Information deemed reliable but not guaranteed.
Property information provided courtesy of the Internet Exchange Program of the Greenville Association of Realtors.
The information being provided is for consumers personal, non-commercial use and may not be used for any purpose other than to identify prospective properties consumers may be interested in purchasing.
Data is updated as of September 10, 2026 2:34 AM UTC
Information deemed reliable but not guaranteed.
Property information provided courtesy of the Internet Exchange Program of the Greenville Association of Realtors.
The information being provided is for consumers personal, non-commercial use and may not be used for any purpose other than to identify prospective properties consumers may be interested in purchasing.
Data is updated as of September 10, 2026 2:34 AM UTC
