
Price Reduction
Address
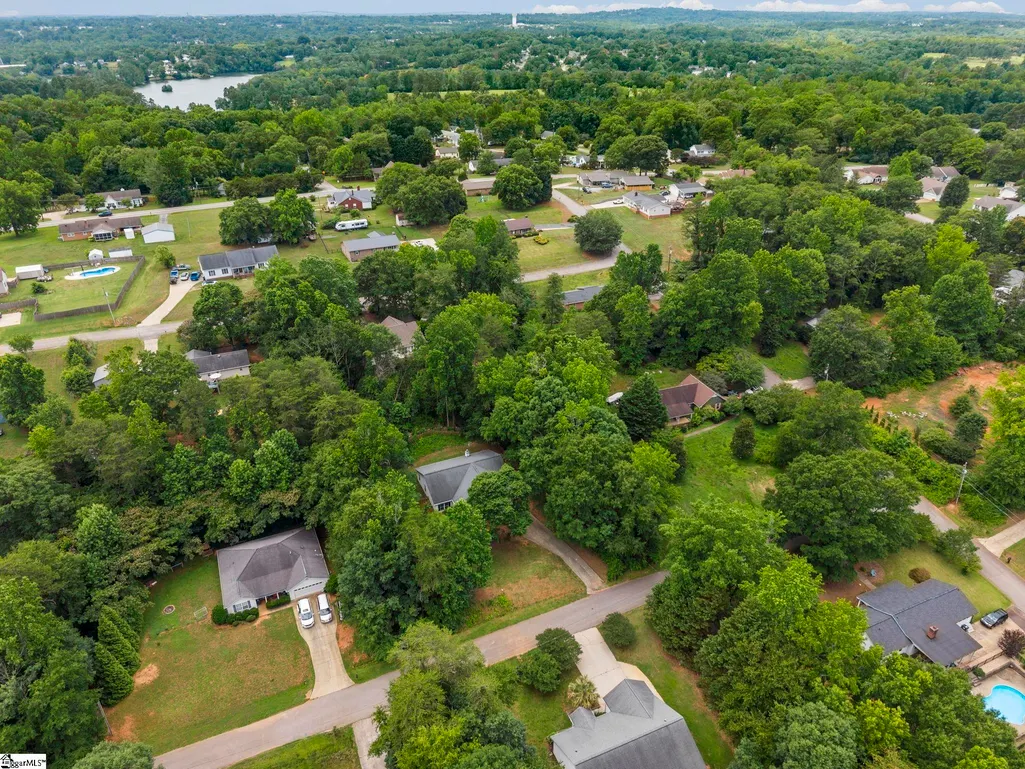
121 Confederate Lane, Greer, SC
Price
$ 335,000
Property Attributes
- ID#1595070
- TypeSingle Family
- Listing Status Active
- CountySPARTANBURG
- CityGreer
- Area014
- NeighborhoodCountry Club Estates
- Zip29651
- StyleRanch
- Year Built1994
- Taxes$ 2137
- Price$ 335,000
- Bedrooms4
- Full Bathrooms2
- Half Bathrooms0
- Sqr Footage1842
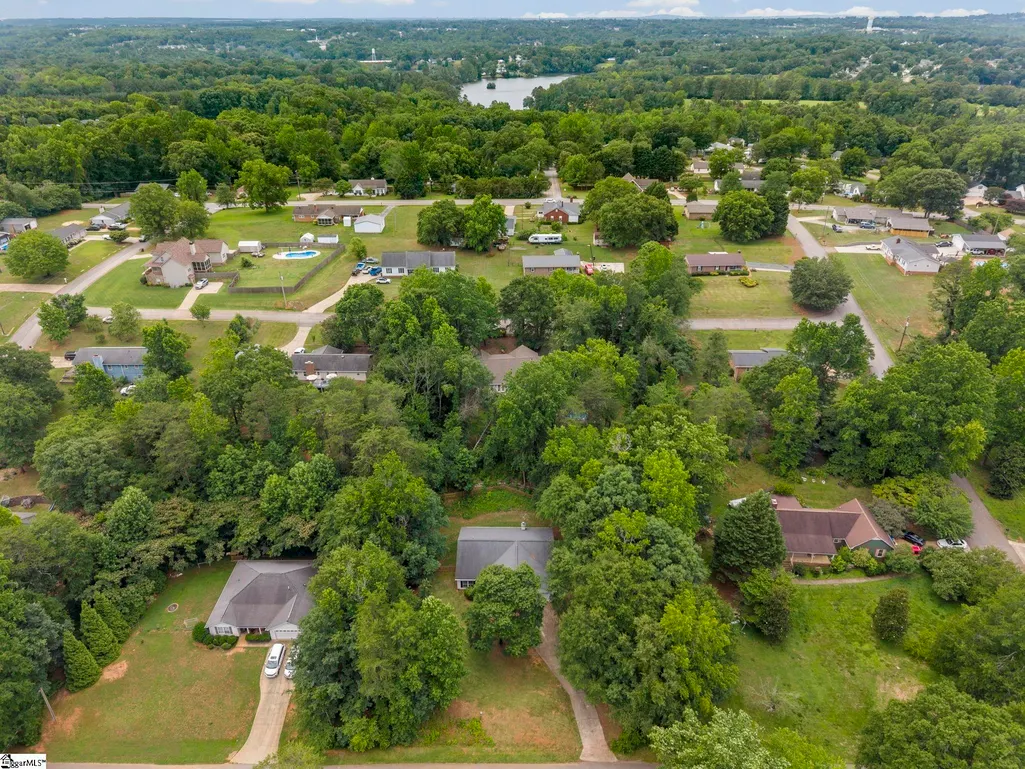
- Lot Size0.62 Acres
Data Source:
Greater Greenville MLS (GGMLS)
Property Description
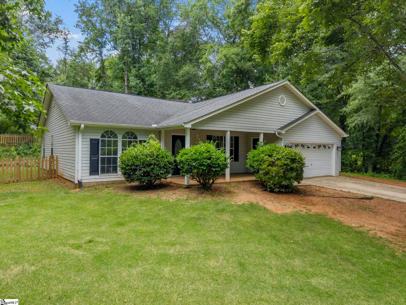
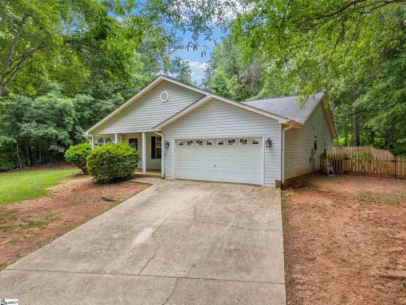
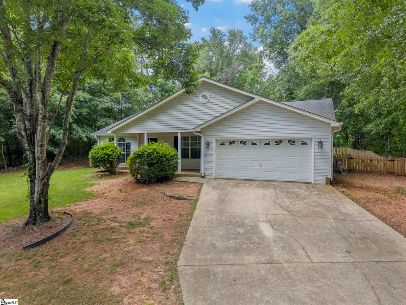
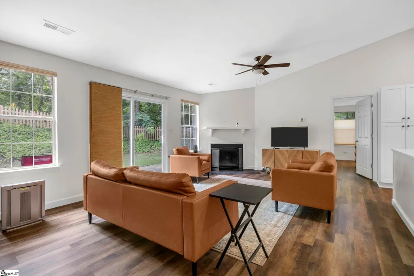
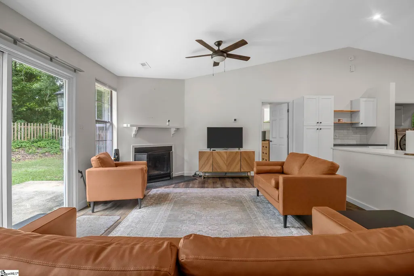
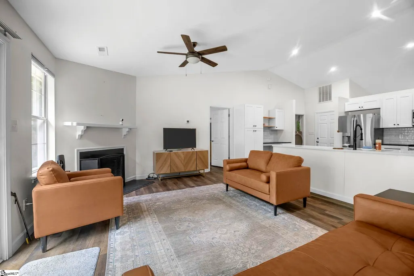
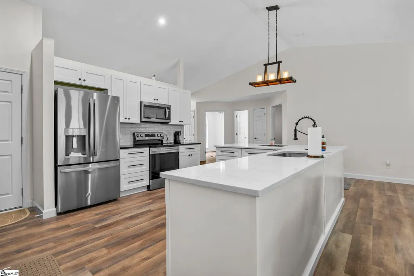
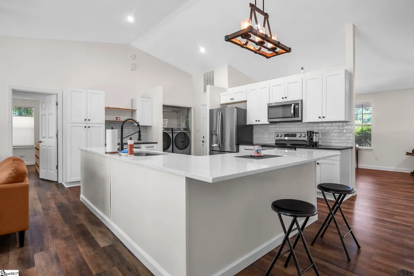
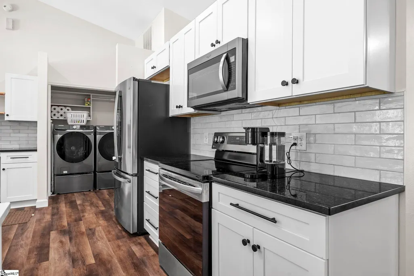
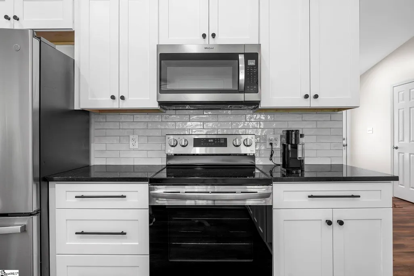
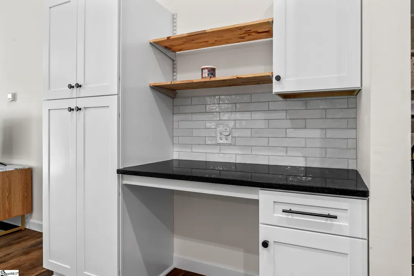
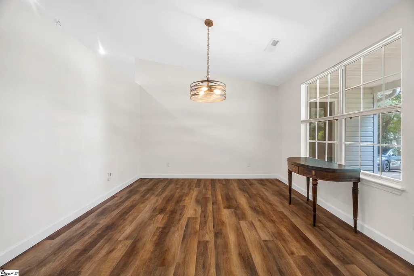
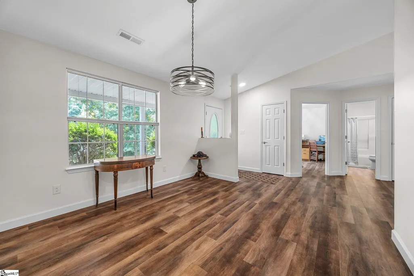
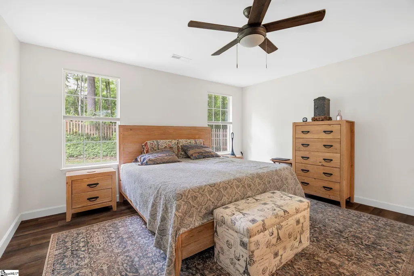
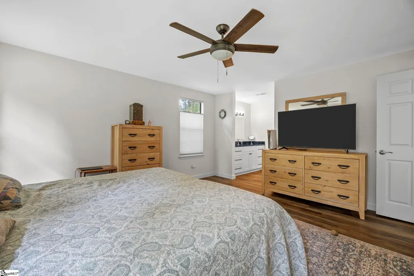
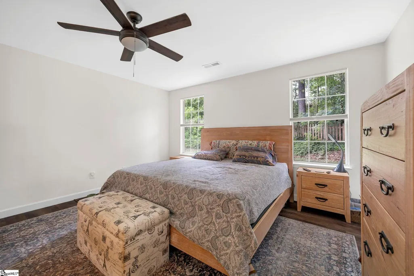
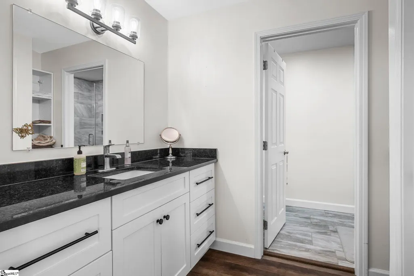
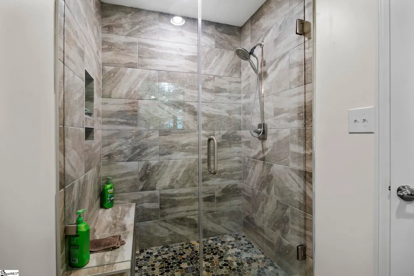
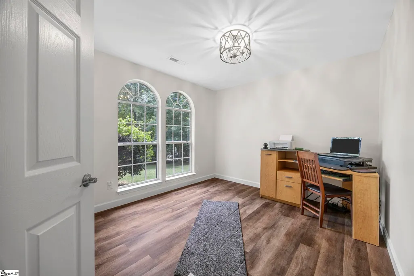
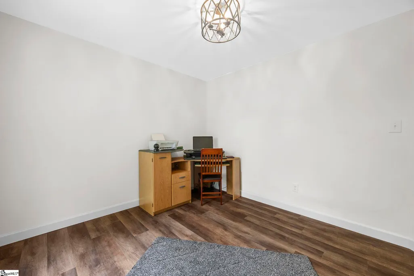
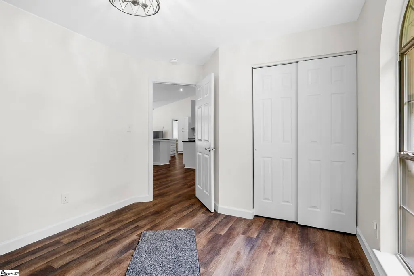
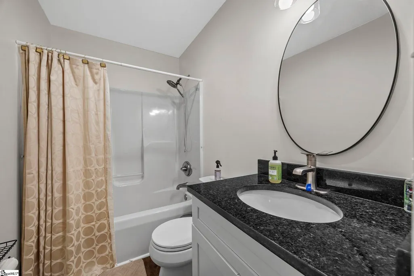
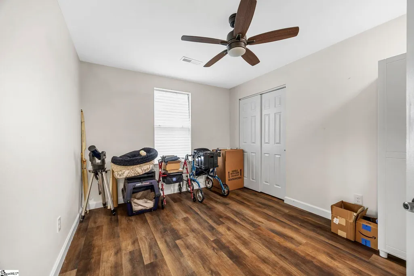
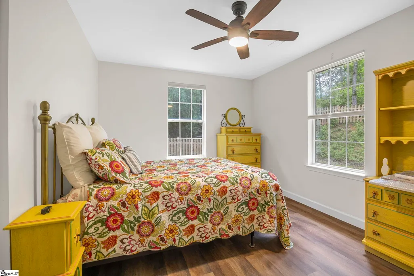
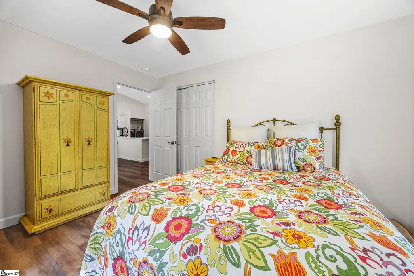
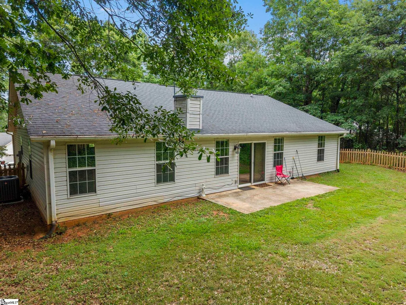
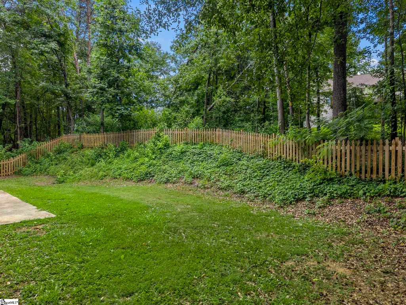
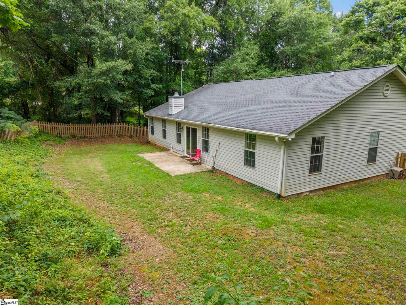
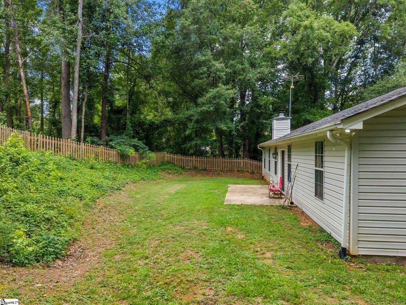
Welcome to 121 Confederate Lane, a stunningly updated 4-bedroom, 2-bathroom ranch home offering 1,842 sq. ft. of move-in-ready living space in a serene Greer setting! Nestled amongst mature trees, this home boasts wonderful curb appeal with a covered front porch and classic arched windows. Step inside to discover a bright, open-concept floor plan featuring soaring vaulted ceilings, a cozy fireplace, and beautiful wood-look flooring that flows seamlessly throughout the entire home—absolutely no carpet! The fully renovated, chef-inspired kitchen is an entertainer’s dream. It centers around a massive island with bar seating and features crisp white shaker cabinetry, striking contrasting counters, stainless steel appliances, a subway tile backsplash, and a convenient built-in desk nook. The primary suite serves as a private retreat, offering a walk-in closet and a luxurious en-suite bathroom complete with a sleek black granite vanity and a custom glass-enclosed walk-in shower with floor-to-ceiling tile. Three additional spacious bedrooms offer incredible versatility, including a front-facing room with elegant double-arched windows that makes an ideal home office. Outside, relax or entertain on the expansive 20x8 back patio overlooking a private, peaceful, tree-lined backyard. Additional features include an attached two-car garage, an updated guest bathroom, and a partially fenced side yard area perfect for pets. With its modern finishes, single-story convenience, and fantastic location, this home is completely turnkey. Schedule your showing today!
| Elementary School | Middle School | High School |
|---|---|---|
| Crestview Elementary School | Greer Middle School | Greer High School |
| Price History | |
|---|---|
| 6/17/2026 | Listed $344,900 |
| 7/8/2026 | 2$340,000 |
| 8/18/2026 | 2$335,000 |
General Features
| Sewer | Septic Tank |
|---|---|
| Heating | Electric,Heat Pump |
| Cooling | Central Air,Electric,Heat Pump |
| Utilities | Cable Available |
| Roof | Architectural |
| Appliances | Dishwasher,Disposal,Electric Oven,Free-Standing Electric Range,Range,Microwave,Electric Water Heater |
| Garage Spaces | 2 |
| Association Fee Includes | None |
| Patio/Porch Features | Patio,Front Porch |
| Architectural Style | Ranch |
| Security Features | Smoke Detector(s) |
| Construction Materials | Vinyl Siding |
| Year Built | 1994 |
| Stories Count | 1 |
| Levels | One |
| Property Subtype | Single Family Residence |
| Tax Year | 2026 |
| Community Features | None |
| County | Spartanburg |
| New Construction | No |
| Property Type | Residential |
| HOA | No |
| Attached Garage | Yes |
| Subdivision Name | Country Club Estates |
| Garage Y/N | Yes |
| Full Baths | 2 |
| Status | Active |
| Directions | From Wade Hampton Blvd,turn onto SC-357 N. Continue north,then turn left onto Gap Creek Rd. Follow it into the Country Club Estates neighborhood and turn onto Confederate Ln. You will arrive at 121 C |
| High School | Greer |
| City | Greer |
| Disclosures | Seller Disclosure |
| Senior Community Y/N | No |
| MLS Area | 014 |
| Lot Size Units | Square Feet |
| Lot Size Square Feet | 27007.2 |
| Carport Y/N | No |
| Elementary School | Crestview |
| Tax Annual Amount | 2137 |
| Middle/Junior High School | Greer |
| Property Condition | 31-50 |
| Lease Considered Y/N | No |
| Building Area Units | Square Feet |
| Living Area Units | Square Feet |
| Standard Status | Active |
Interior Features
| Interior Amenities | High Ceilings,Vaulted Ceiling(s),Granite Counters,Open Floorplan,Walk-In Closet(s),Split Floor Plan,Pantry |
|---|---|
| Basement | None |
| Flooring | Ceramic Tile,Luxury Vinyl |
| Total Fireplaces | 1 |
| Fireplace Features | Wood Burning |
| Basement (Y/N) | No |
| Air Conditioning Y/N | Yes |
| Heating Y/N | Yes |
| Window Features | Window Treatments,Tilt Out Windows,Vinyl/Aluminum Trim,Insulated Windows |
| Fireplace Y/N | Yes |
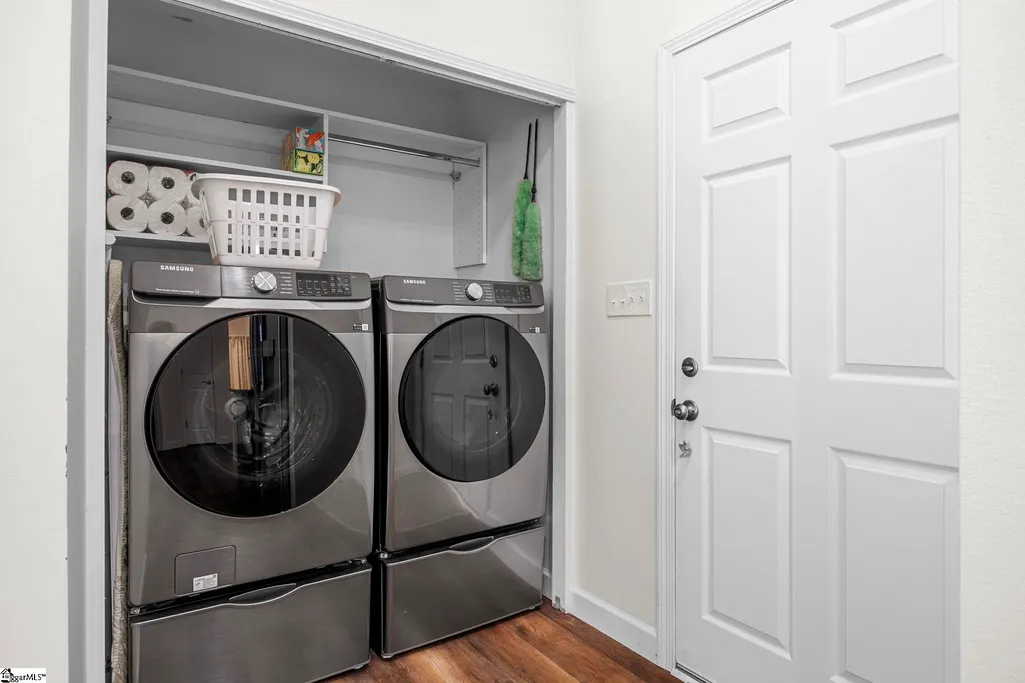
| Laundry Features | 1st Floor,Laundry Closet,In Kitchen,Electric Dryer Hookup,Washer Hookup |
| Total Bedrooms | 4 |
| Main Level Bedrooms | 4 |
| Main Level Bathrooms | 2 |
| Below Grade Finished Area Unit Type | Square Feet |
| Total Baths | 2 |
| Kitchen Area | 195 |
| Kitchen Length | 15 |
| Kitchen Width | 13 |
| Primary on Main | 132 |
| Second Bedroom Length | 12 |
| Second Bedroom Width | 11 |
| Bedroom 3 Area | 130 |
| Bedroom 3 Length | 13 |
| Bedroom 3 Width | 10 |
| Bedroom 4 Area | 130 |
| Bedroom 4 Length | 13 |
| Bedroom 4 Width | 10 |
| Dining Room Area | 13 |
| Dining Room Width | 13 |
| Living Room Area | 345 |
| Living Room Length | 23 |
| Living Room Width | 15 |
| Primary Bedroom Area | 225 |
| Primary Bedroom Length | 15 |
| Primary Bedroom Width | 15 |
| Dining Room Area | 169 |
Exterior Features
| Fencing | Fenced |
|---|---|
| Parking Features | Attached,Concrete,Yard Door |
| Lot Features | 1/2 - Acre,Sloped,Few Trees |
| Water Source | Public |
| Total Parking | 2 |
| Lot Size Area | 27007.2 |
| Foundation Details | Slab |
| Spa | No |
| Lot Size Acres | 0.62 |
| Waterfront Y/N | No |
| Covered Spaces | 2 |
| Horse Y/N | No |
Amenities
- Foreclosure
- Views
- Short Sale
- New Construction
- Adult 55+
- Lease To Own
- No HOA Fees
- Furnished
- Primary On Main
- Air Conditioning
- Seller Finance
- Green
- Fixer Upper
- Horse
- Golf
- Fireplace
- Deck
- Garage
- Basement
- Pool
Property vs Single Family Average in 29651
Price
Taxes
Year Built
Visits

 Information deemed reliable but not guaranteed.
Property information provided courtesy of the Internet Exchange Program of the Greenville Association of Realtors.
The information being provided is for consumers personal, non-commercial use and may not be used for any purpose other than to identify prospective properties consumers may be interested in purchasing.
Data is updated as of September 13, 2026 2:09 AM UTC
Information deemed reliable but not guaranteed.
Property information provided courtesy of the Internet Exchange Program of the Greenville Association of Realtors.
The information being provided is for consumers personal, non-commercial use and may not be used for any purpose other than to identify prospective properties consumers may be interested in purchasing.
Data is updated as of September 13, 2026 2:09 AM UTC
