
New Construction
Address
701 Odell Street, Greenville, SC
Price
$ 2,800,000
Property Attributes
- ID#1591941
- TypeSingle Family
- Listing Status Active
- CountyGREENVILLE
- CityGreenville
- Area031
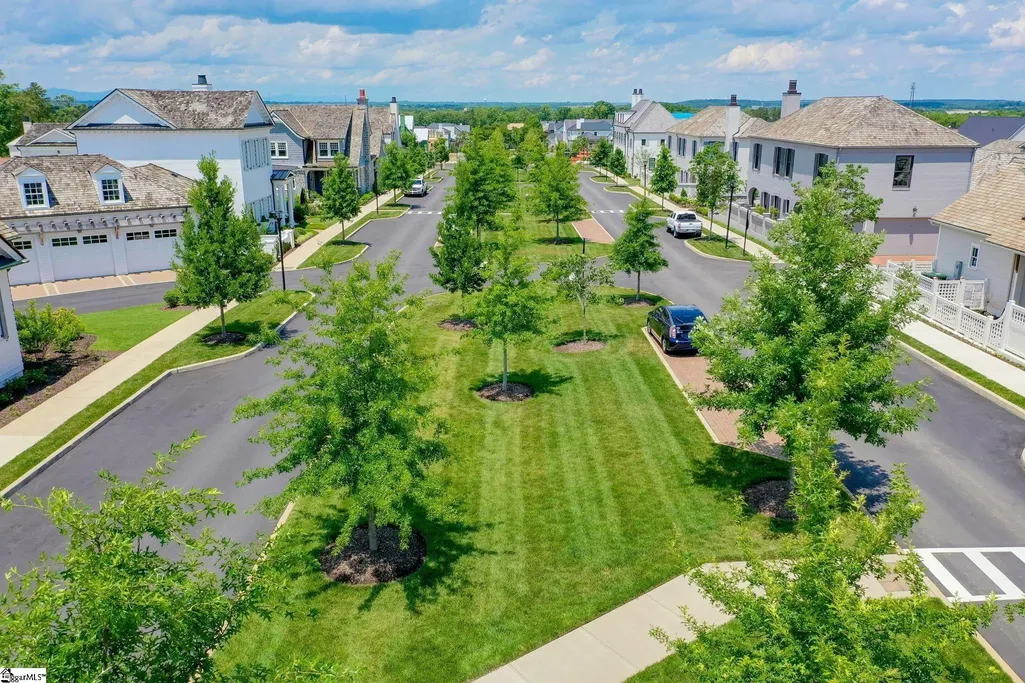
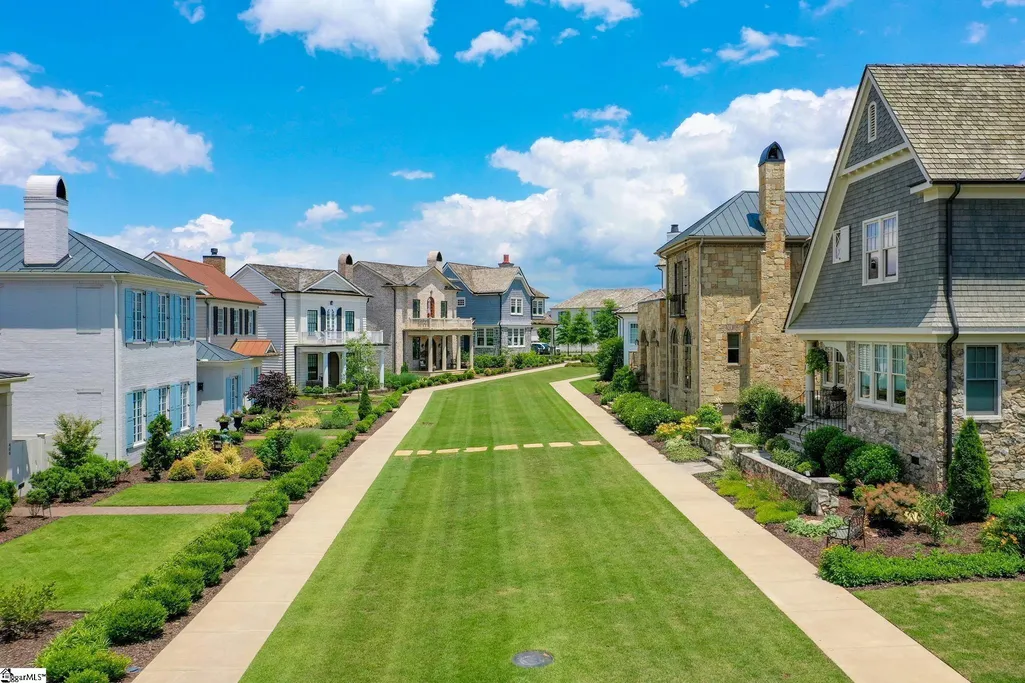
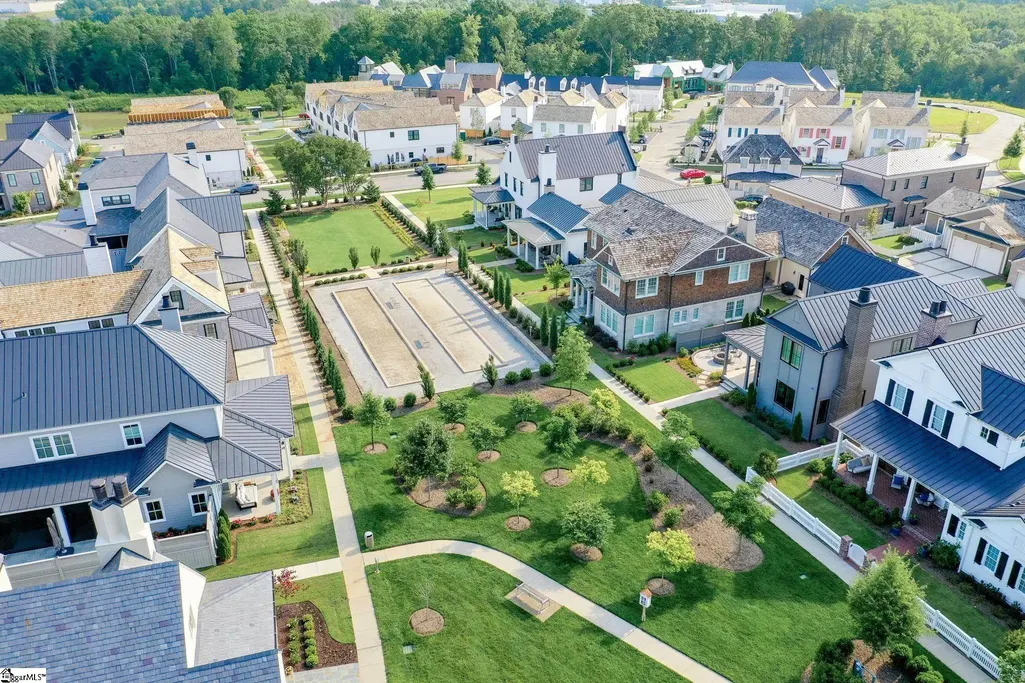
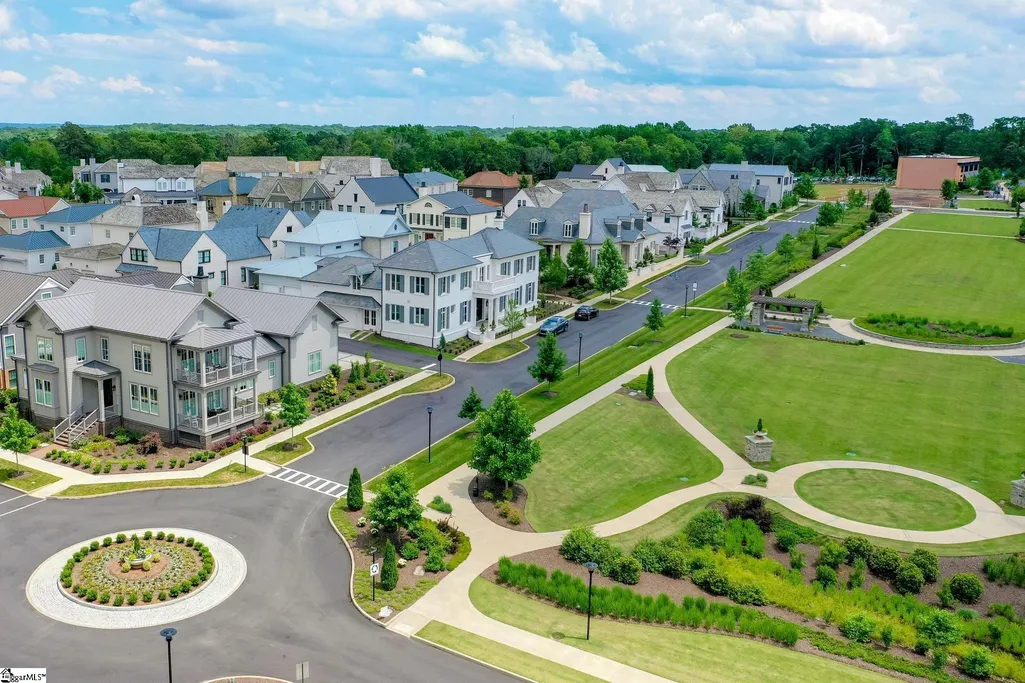
- NeighborhoodHartness
- Zip29615
- StyleTraditional
- Year Built2026
- Price$ 2,800,000
- Bedrooms4
- Full Bathrooms4
- Half Bathrooms1
- Sqr Footage4355
- Lot Size0.26 Acres
Data Source:
Greater Greenville MLS (GGMLS)
Property Description
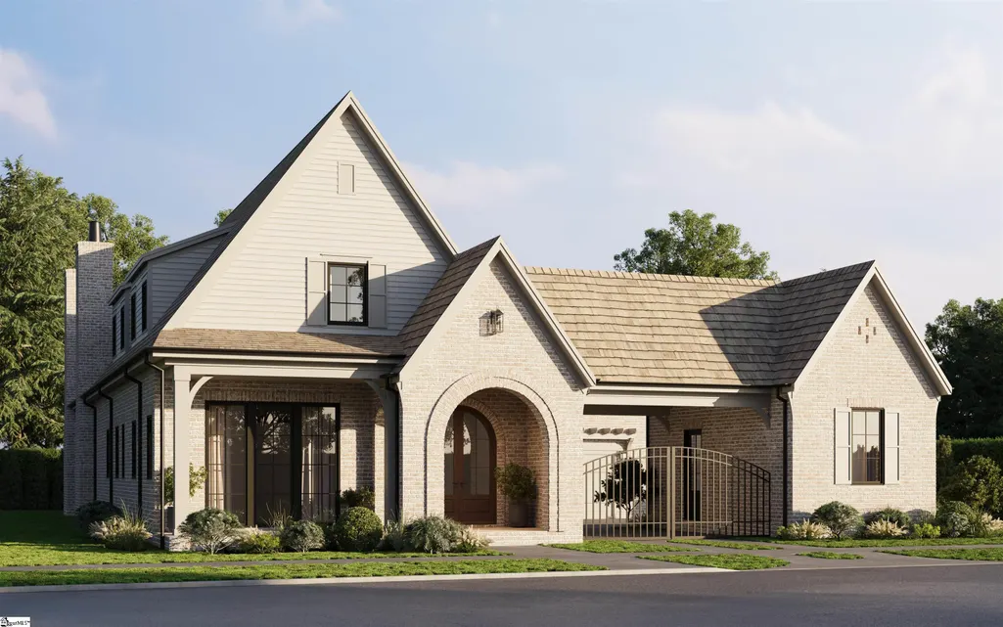
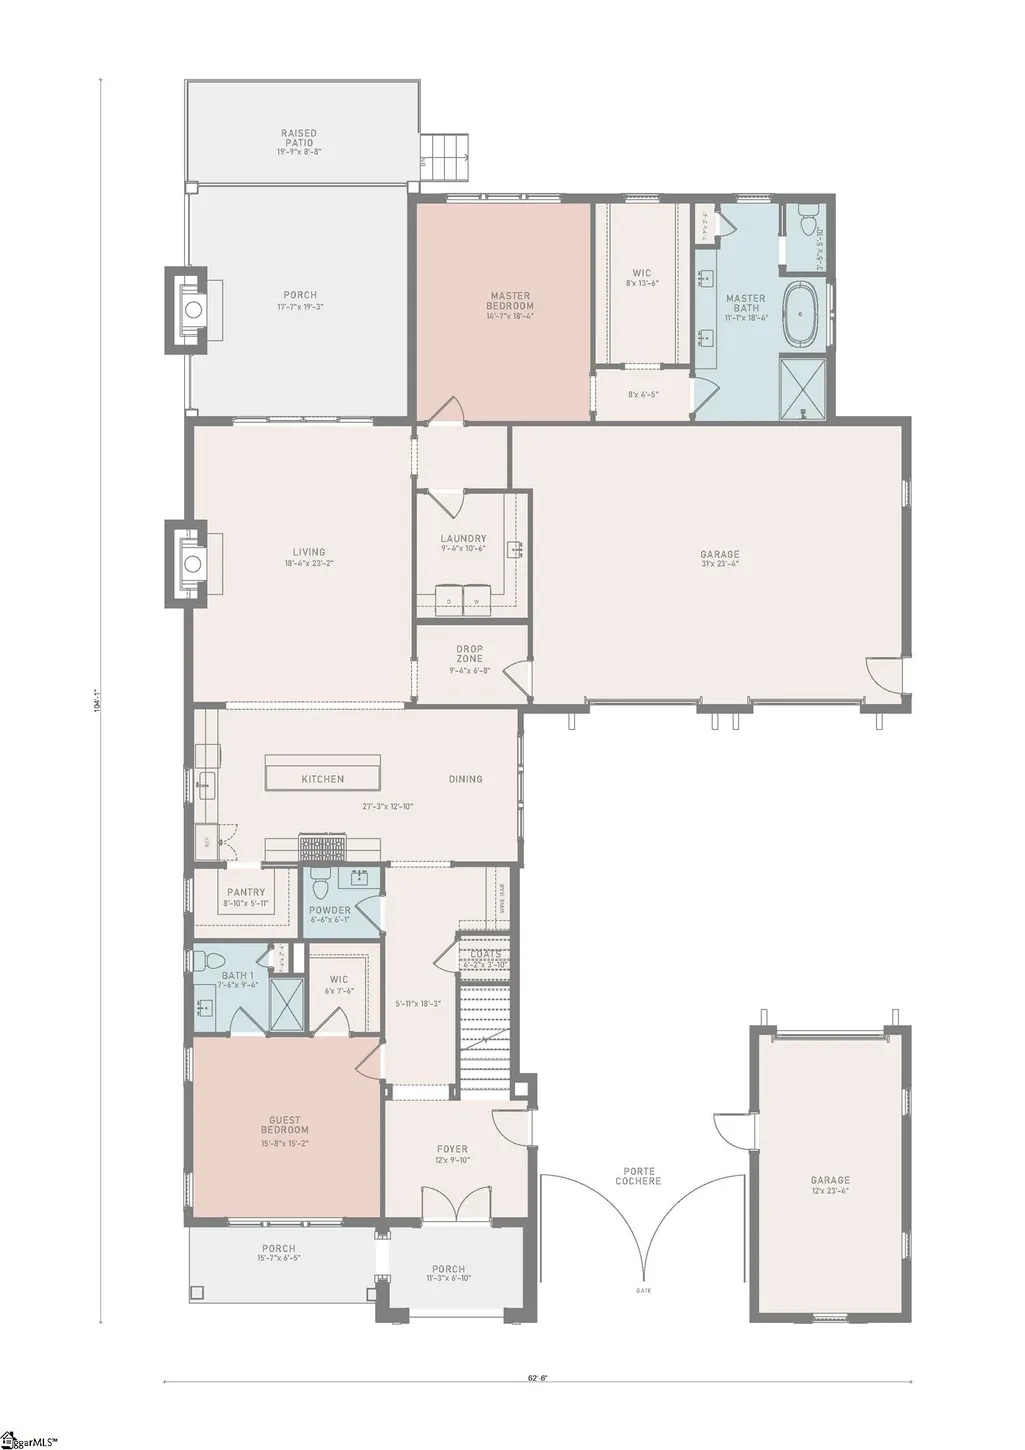
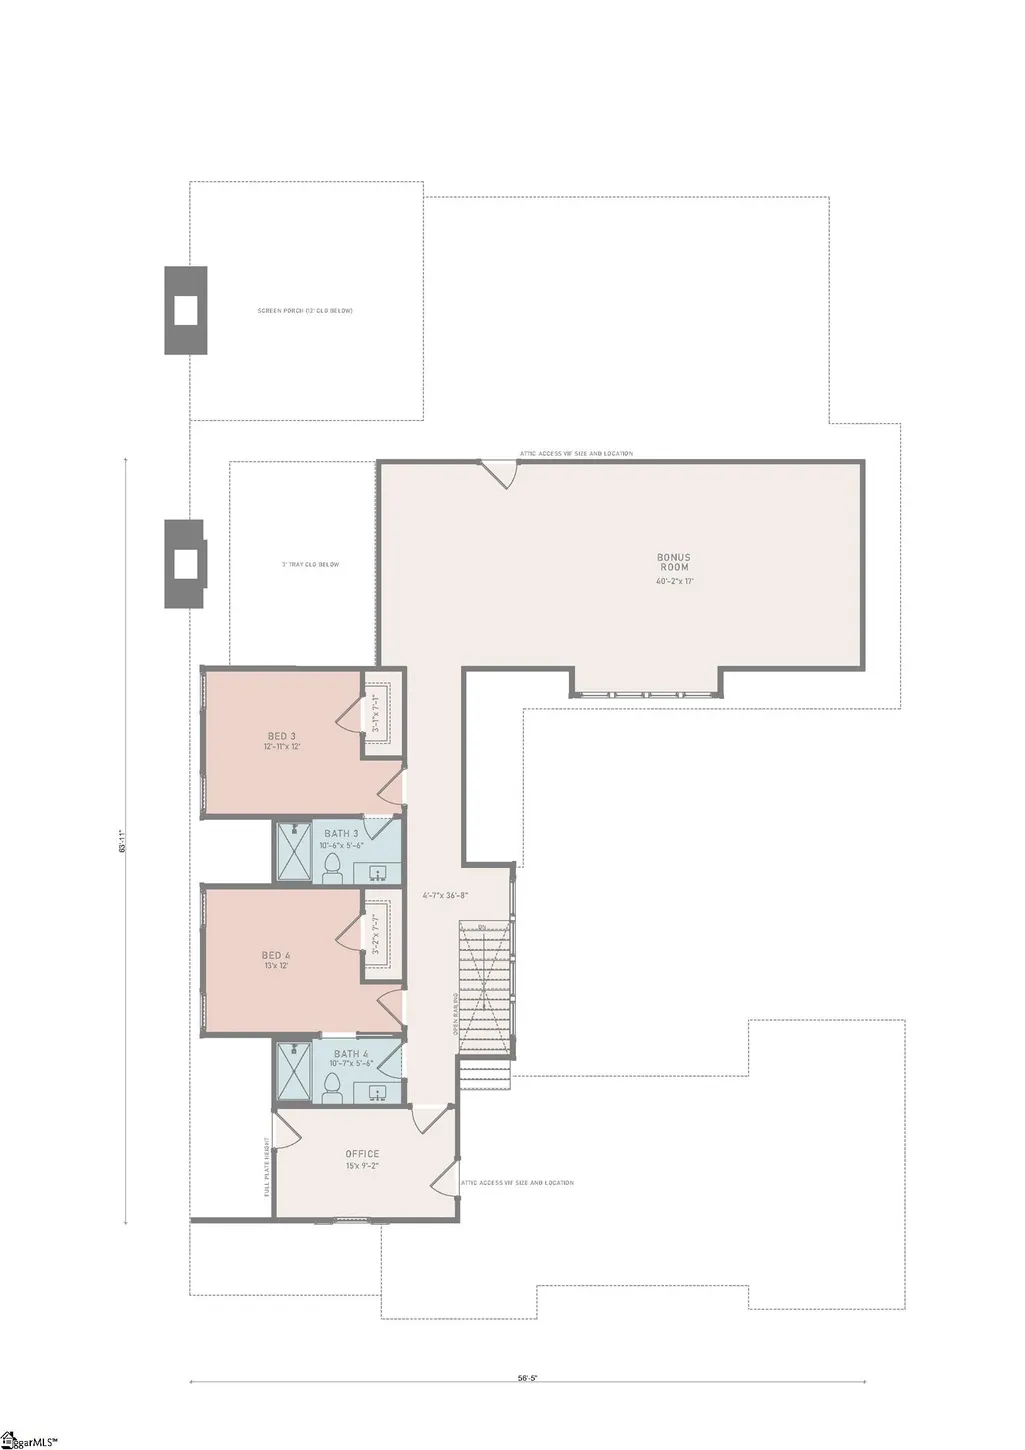
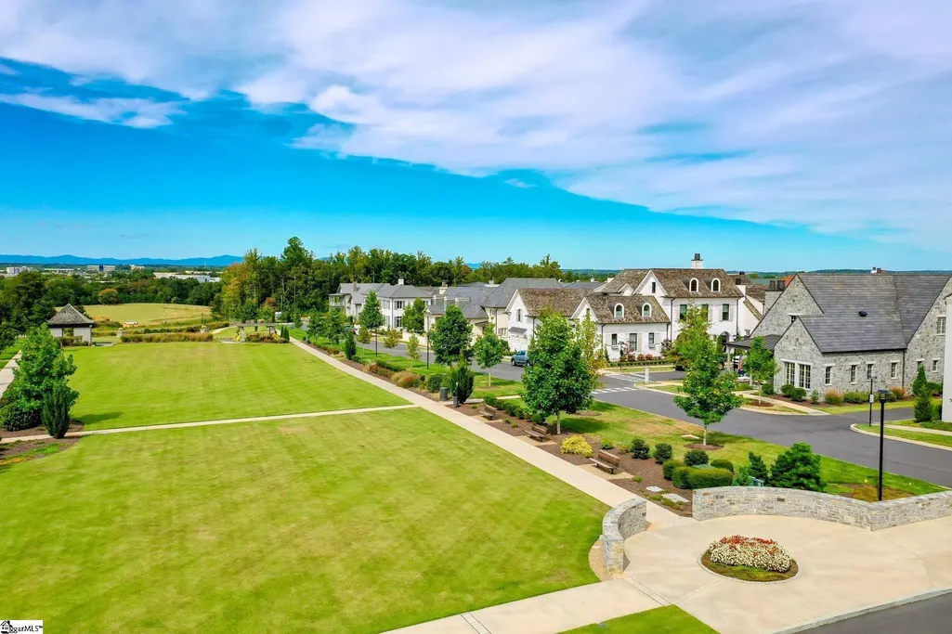
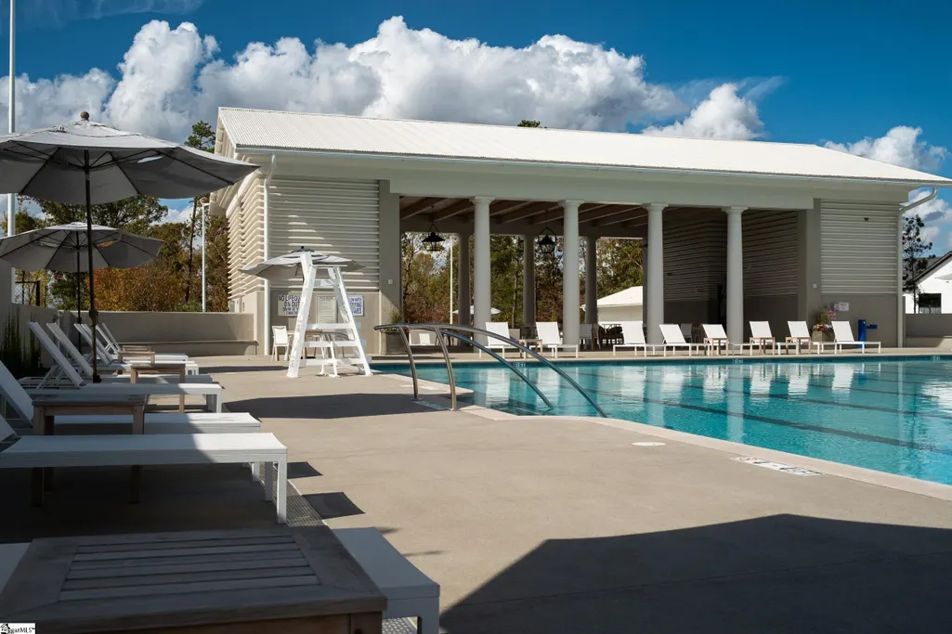
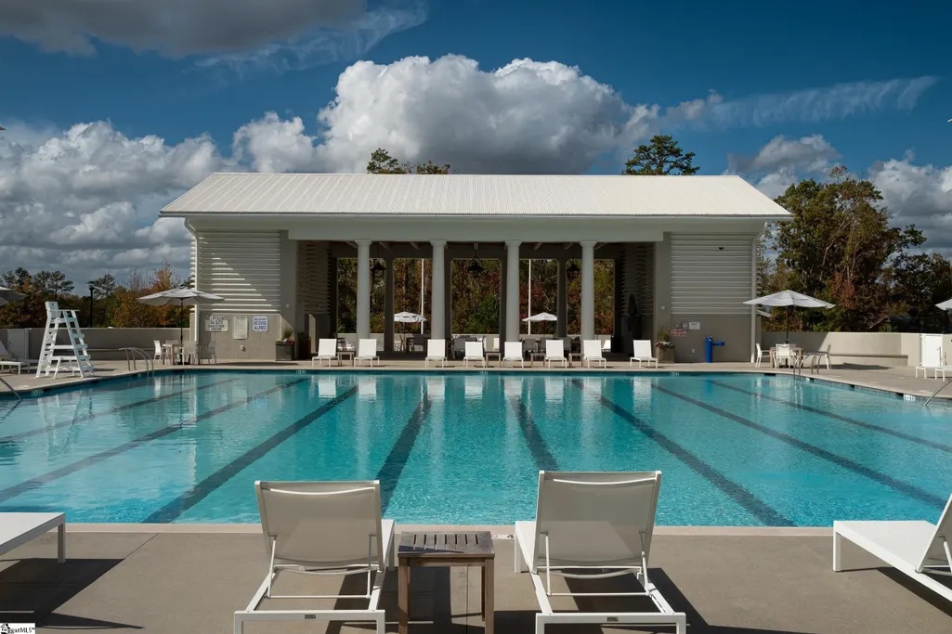
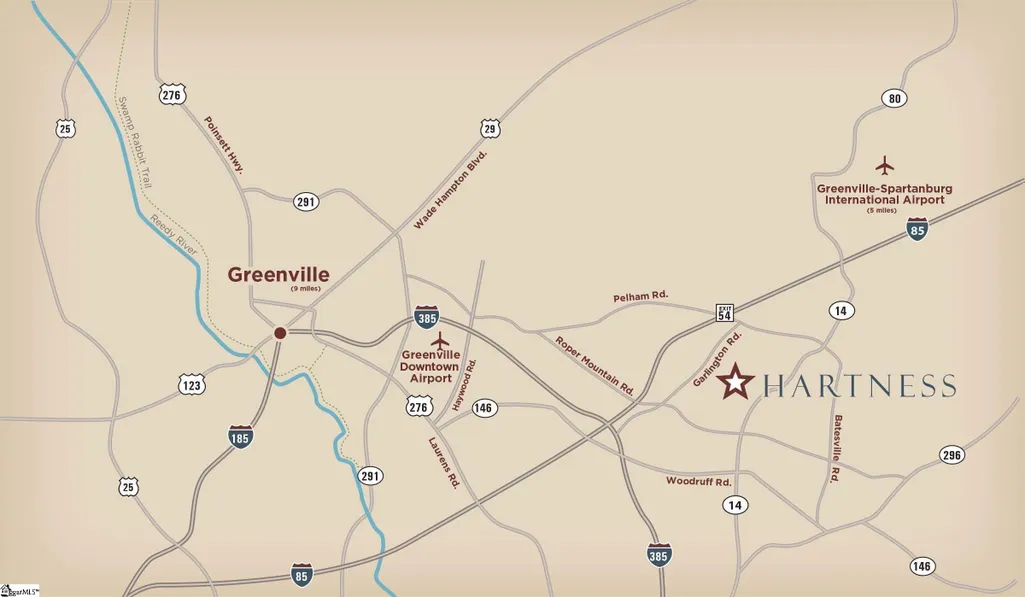
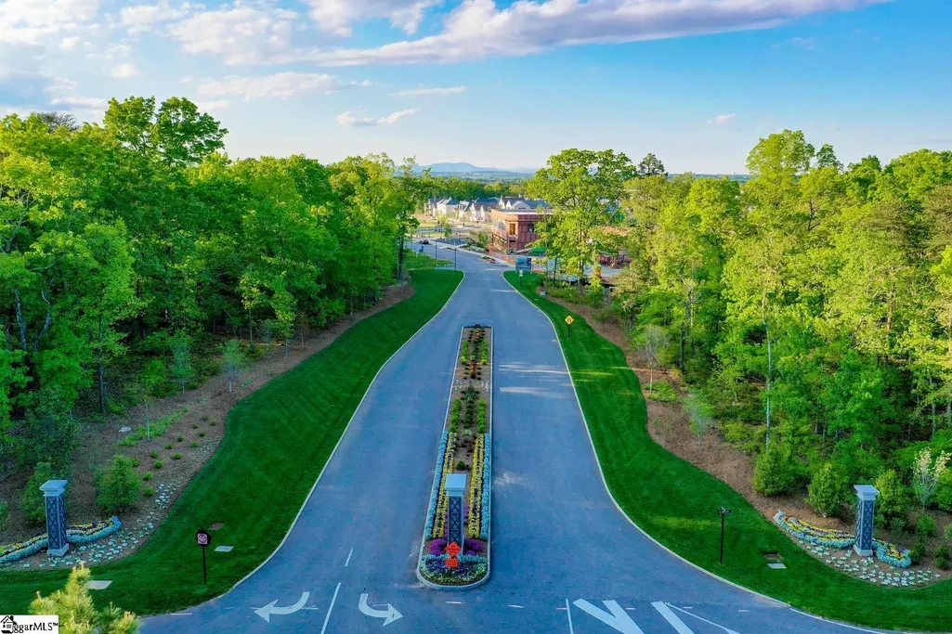
Experience refined living in this exceptional luxury residence, where timeless craftsmanship meets modern elegance. The exterior showcases a striking combination of full brick veneer, concrete plank siding accents, and a classic cedar shake roof, creating a sophisticated and enduring first impression. Inside, the main level features soaring 10-foot ceilings and a thoughtfully designed layout ideal for both everyday living and entertaining. A private guest suite offers comfort and convenience with its own en-suite bath and spacious walk-in closet. The heart of the home is a stunning gourmet kitchen, complete with a large center island, a 48-inch range, and premium stainless-steel appliances, all opening seamlessly into a grand living room with a dramatic 12-foot ceiling and a beautiful fireplace. Step outside to an impressive stone porch with its own fireplace and retractable screen- perfect for year-round enjoyment, flowing effortlessly onto a raised outdoor patio. The main level also hosts the luxurious primary suite, featuring an expansive walk-in closet, a spa-like bath with a garden tub, separate shower, and dual vanities. Upstairs, 9-foot ceilings enhance the sense of space throughout. This level includes a dedicated home office with attic access for additional storage, a bedroom with an en-suite bath, an additional bedroom with a separate bath, and a massive bonus recreation room offering endless possibilities. Completing the home is a two-car garage with direct interior access, as well as a separate one-car garage connected by an elegant porte cochere. Situated in the highly sought-after Hartness community, this home offers the perfect blend of luxury and convenience, just minutes from vibrant downtown Greenville and GSP International Airport.
| Elementary School | Middle School | High School |
|---|---|---|
| Oakview Elementary School | Northwood Middle School | Eastside High School |
| Price History | |
|---|---|
| 5/15/2026 | Listed $2,800,000 |
General Features
| Sewer | Public Sewer |
|---|---|
| Heating | Natural Gas |
| Cooling | Heat Pump |
| Utilities | Underground Utilities,Cable Available |
| Roof | Wood |
| Appliances | Dishwasher,Disposal,Free-Standing Gas Range,Refrigerator,Microwave,Range Hood,Gas Water Heater,Tankless Water Heater |
| HOA Fee | 657 |
| Garage Spaces | 3 |
| Gas Y/N | Piedmont |
| Association Fee Includes | Common Area Ins.,Electricity,Gas,Maintenance Grounds,Pool,Recreation Facilities,Trash,By-Laws,Restrictive Covenants |
| Patio/Porch Features | Screened,Patio |
| Architectural Style | Traditional |
| Security Features | Smoke Detector(s) |
| Construction Materials | Concrete,Brick Veneer |
| Pets Allowed | Breed Restrictions,Yes |
| Year Built | 2026 |
| Stories Count | 2 |
| Topography | Level |
| Levels | Two |
| Property Subtype | Single Family Residence |
| Tax Year | 2025 |
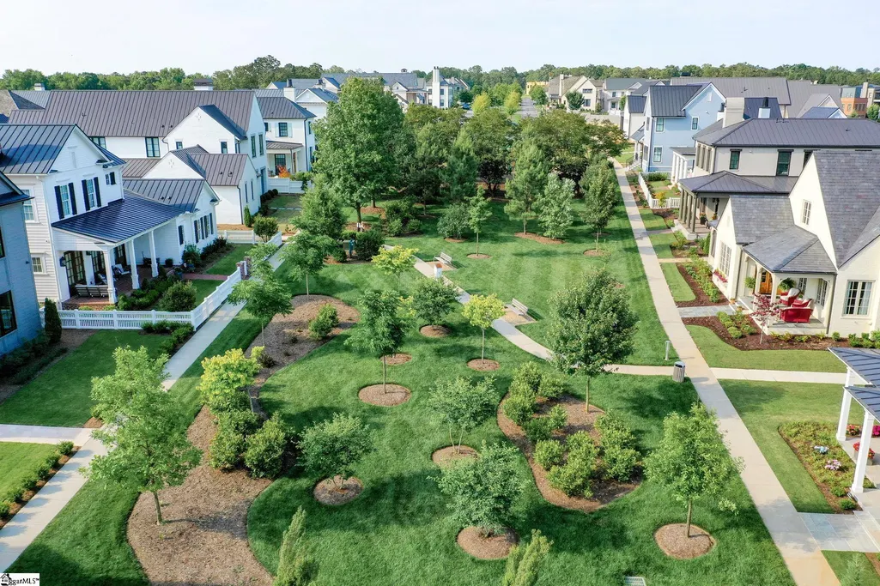
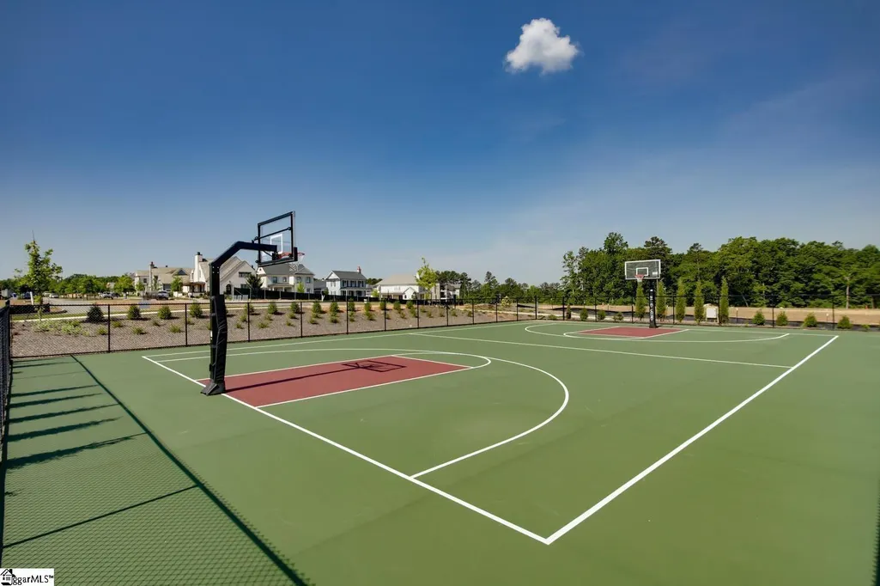
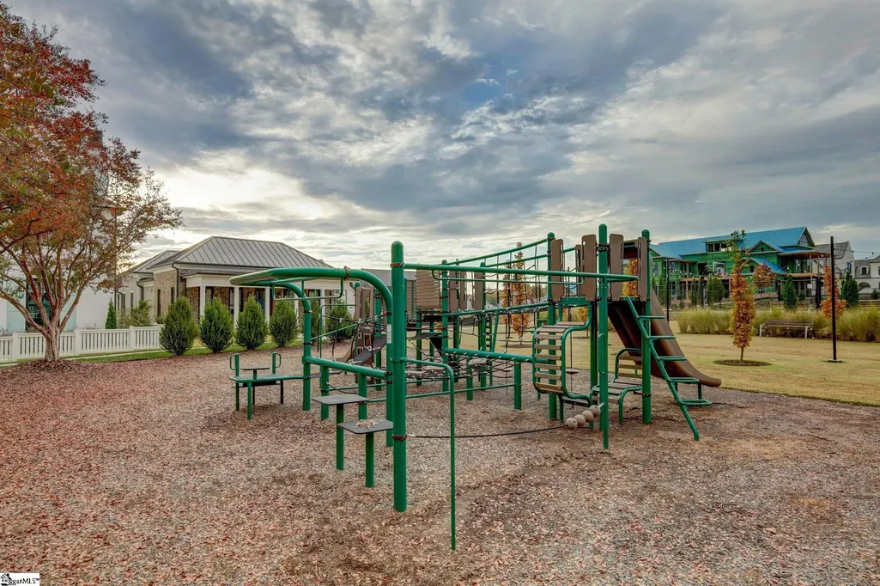
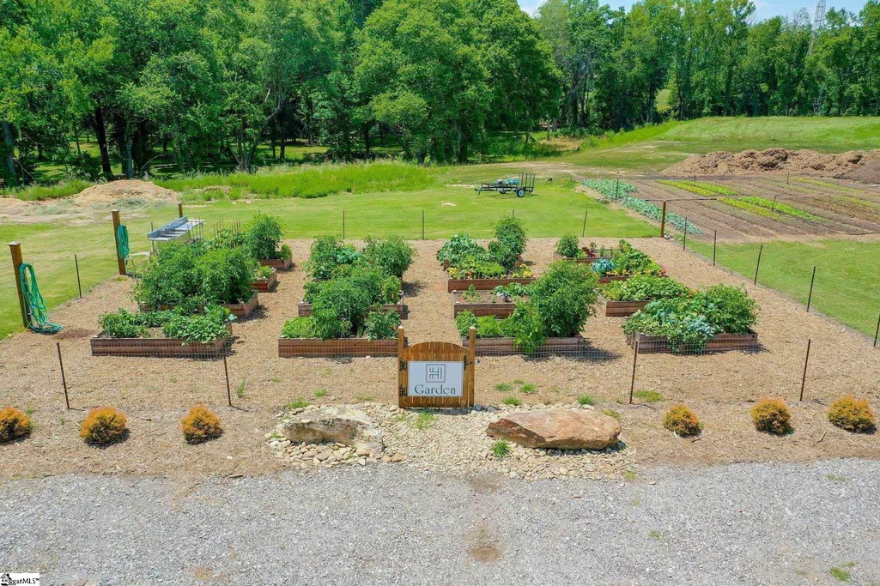
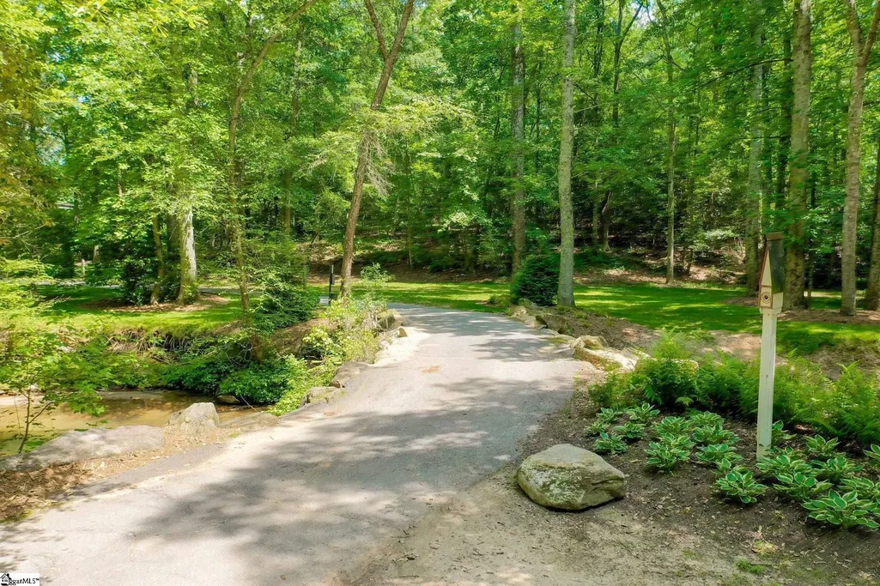
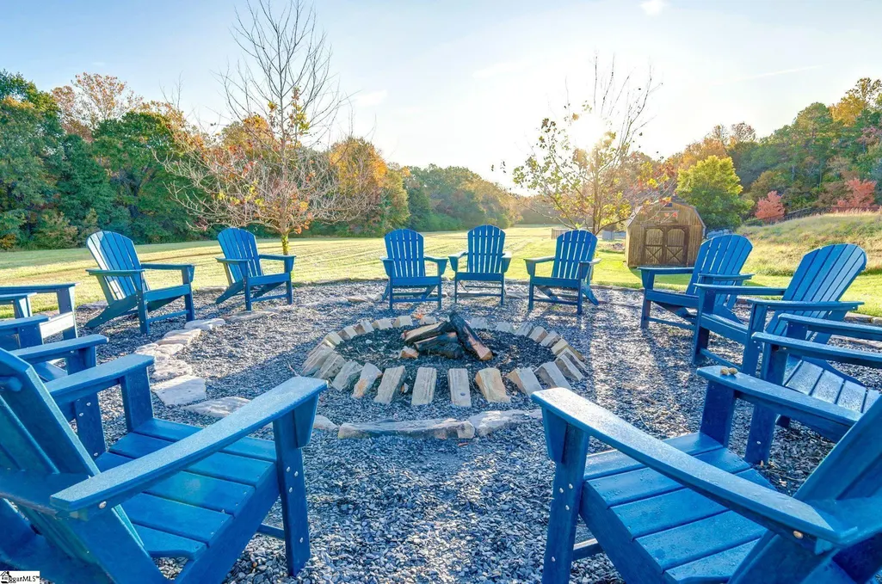
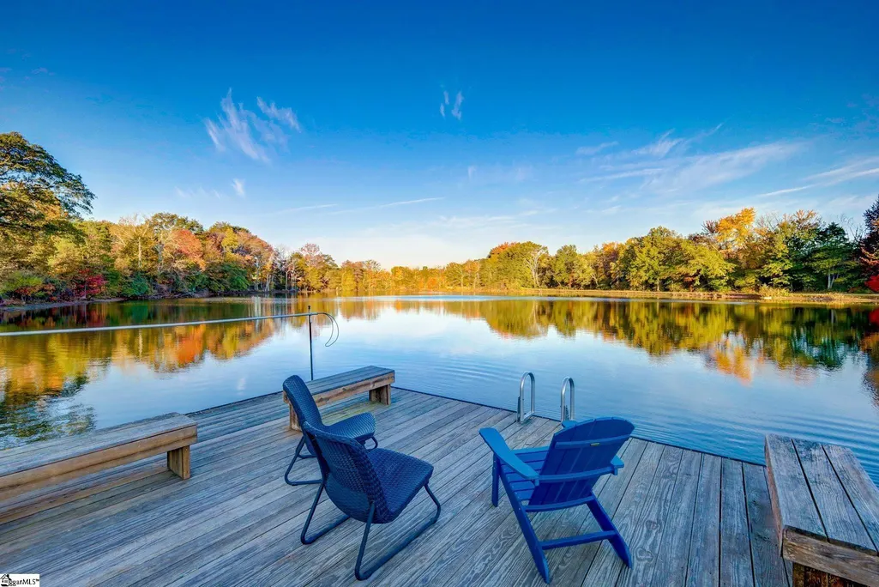
| Community Features | Clubhouse,Common Areas,Fitness Center,Street Lights,Playground,Pool,Sidewalks,Other,Lawn Maintenance,Dog Park,Landscape Maintenance,Neighborhood Lake/Pond,Walking Trails |
| Assoc Fee Paid Per | Other |
| County | Greenville |
| New Construction | Yes |
| Property Type | Residential |
| HOA | Yes |
| Attached Garage | Yes |
| Subdivision Name | Hartness |
| Garage Y/N | Yes |
| Full Baths | 4 |
| Status | Active |
| Directions | From Greenville: I-385 to I-85 North; Exit #54 (Pelham Rd); Turn Right off Ramp; continue on Pelham Rd for approx. 3 miles to Right on Highway 14; Follow Signs; Hartness on Right. OR From Roper Mtn R |
| High School | Eastside |
| City | Greenville |
| Senior Community Y/N | No |
| MLS Area | 031 |
| Lot Size Units | Square Feet |
| Lot Size Square Feet | 11325.6 |
| Carport Y/N | No |
| Elementary School | Oakview |
| Middle/Junior High School | Northwood |
| Property Condition | Under Construction |
| Lease Considered Y/N | No |
| Building Area Units | Square Feet |
| Living Area Units | Square Feet |
| Builder Name | Chanticleer |
| Standard Status | Active |
| Tax Lot | 323 |
Interior Features
| Interior Amenities | High Ceilings,Ceiling Smooth,Open Floorplan,Soaking Tub,Walk-In Closet(s),Countertops – Quartz,Pantry,Radon System |
|---|---|
| Basement | None |
| Flooring | Ceramic Tile,Wood |
| Total Fireplaces | 2 |
| Fireplace Features | Gas Log |
| Basement (Y/N) | No |
| Air Conditioning Y/N | Yes |
| Heating Y/N | Yes |
| Fireplace Y/N | Yes |
| Half Baths | 1 |
| Laundry Features | Sink,1st Floor,Walk-in,Electric Dryer Hookup,Washer Hookup,Laundry Room |
| Total Bedrooms | 4 |
| Main Level Bedrooms | 2 |
| Main Level Bathrooms | 2 |
| Below Grade Finished Area Unit Type | Square Feet |
| Total Baths | 5 |
| Kitchen Area | 192 |
| Kitchen Length | 16 |
| Kitchen Width | 12 |
| Primary on Main | 210 |
| Second Bedroom Length | 15 |
| Second Bedroom Width | 14 |
| Bedroom 3 Area | 140 |
| Bedroom 3 Length | 14 |
| Bedroom 3 Width | 10 |
| Bedroom 4 Area | 140 |
| Bedroom 4 Length | 14 |
| Bedroom 4 Width | 10 |
| Dining Room Area | 11 |
| Dining Room Width | 12 |
| Living Room Area | 414 |
| Living Room Length | 18 |
| Living Room Width | 23 |
| Primary Bedroom Area | 270 |
| Primary Bedroom Length | 15 |
| Primary Bedroom Width | 18 |
| Dining Room Area | 132 |
| Bedroom 3 Level | Second |
| Second Bedroom Level | Main |
Exterior Features
| Parking Features | Attached,Concrete |
|---|---|
| Lot Features | 1/2 Acre or Less,Other,Sprklr In Grnd-Full Yard |
| Water Source | Public |
| Total Parking | 3 |
| Lot Size Area | 11325.6 |
| Foundation Details | Crawl Space |
| Spa | No |
| Lot Size Acres | 0.26 |
| Waterfront Y/N | No |
| Covered Spaces | 3 |
| Builder Model | Elizabeth |
| Horse Y/N | No |
Amenities
- Foreclosure
- Views
- Short Sale
- New Construction
- Adult 55+
- Lease To Own
- No HOA Fees
- Furnished
- Primary On Main
- Air Conditioning
- Seller Finance
- Green
- Fixer Upper
- Horse
- Golf
- Fireplace
- Deck
- Garage
- Basement
- Pool
Property vs Single Family Average in 29615
Price
Year Built
Visits
 Canopy MLS® Copyright ©2026 All rights reserved.
 Information deemed reliable but not guaranteed.
Property information provided courtesy of the Internet Exchange Program of the Greenville Association of Realtors.
The information being provided is for consumers personal, non-commercial use and may not be used for any purpose other than to identify prospective properties consumers may be interested in purchasing.
Data is updated as of September 14, 2026 3:04 AM UTC
Information deemed reliable but not guaranteed.
Property information provided courtesy of the Internet Exchange Program of the Greenville Association of Realtors.
The information being provided is for consumers personal, non-commercial use and may not be used for any purpose other than to identify prospective properties consumers may be interested in purchasing.
Data is updated as of September 14, 2026 3:04 AM UTC
