
Views
Address
303 Garren Road, Belton, SC
Price
$ 275,000
Property Attributes
- ID#1587030
- TypeSingle Family
- Listing Status Active
- CountyANDERSON
- CityBelton
- Area053
- Zip29627
- StyleRanch,Traditional
- Taxes$ 1884
- Price$ 275,000
- Bedrooms4
- Full Bathrooms2
- Half Bathrooms0
- Sqr Footage1923
- Lot Size1 Acres
Data Source:
Greater Greenville MLS (GGMLS)
Property Description
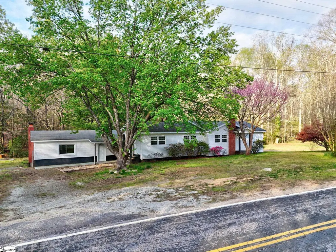
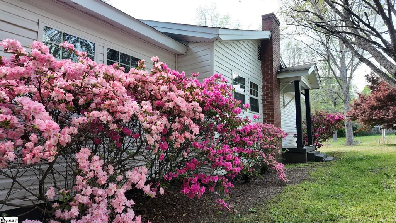
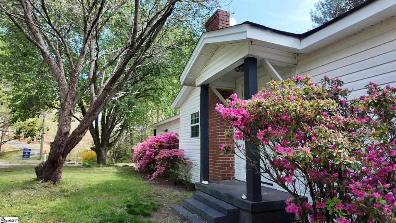
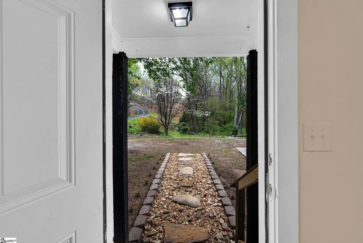
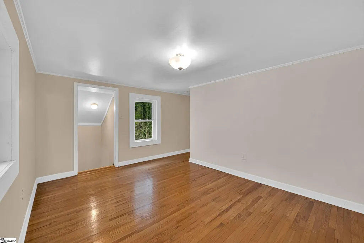
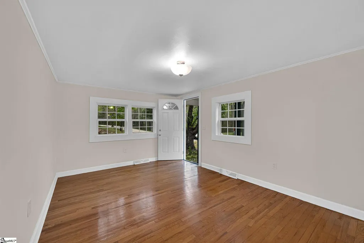
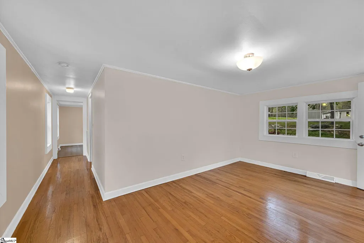
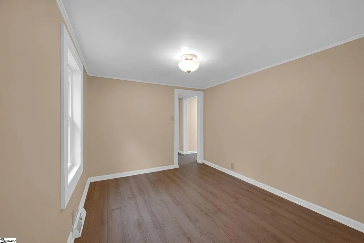
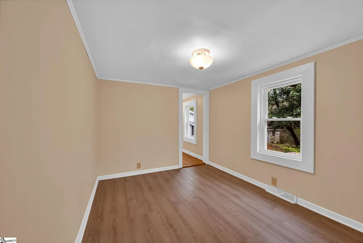
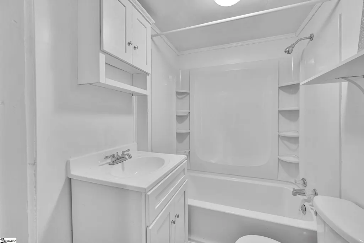
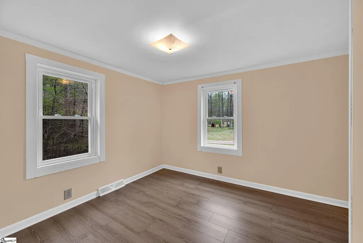
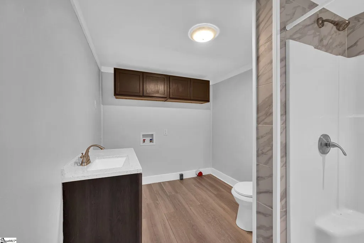
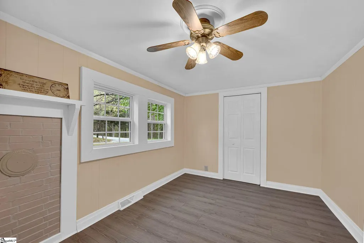
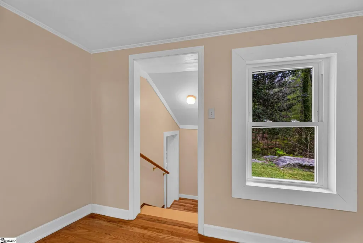
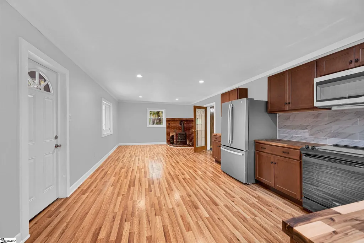
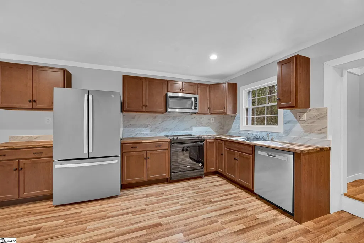
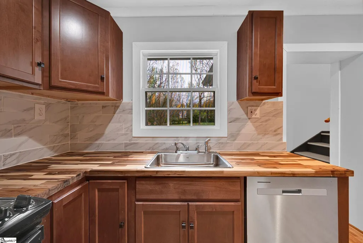
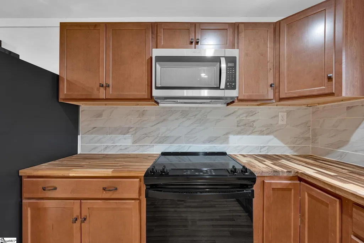
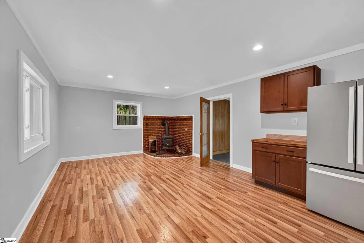
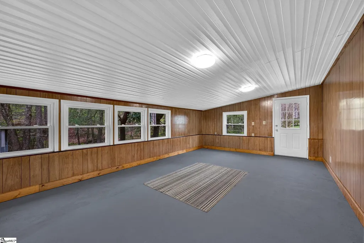
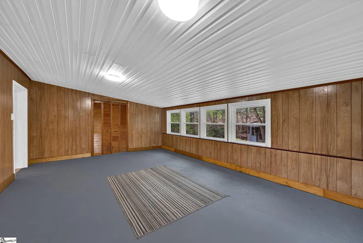
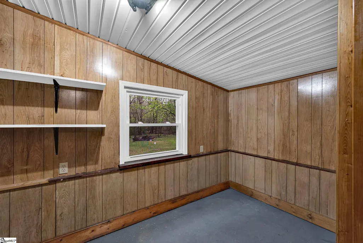
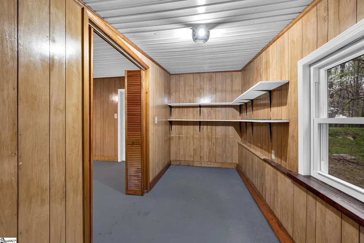
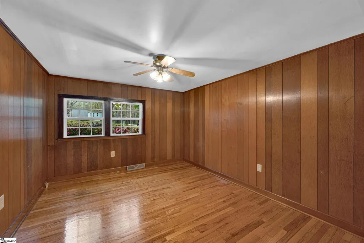
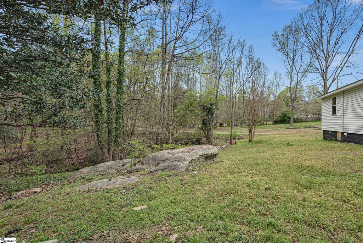
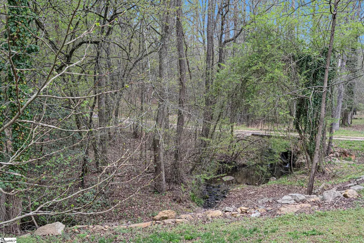
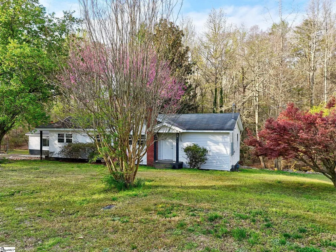
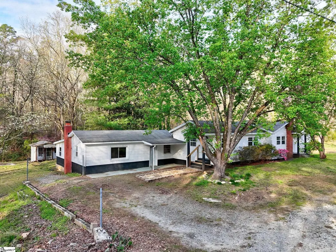
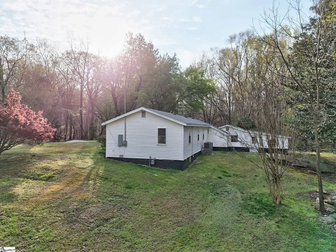
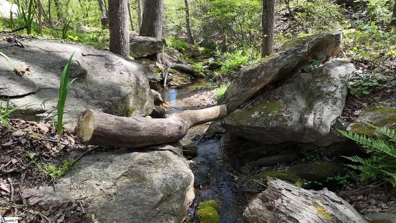
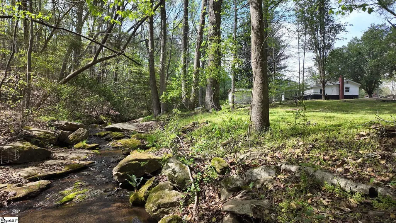
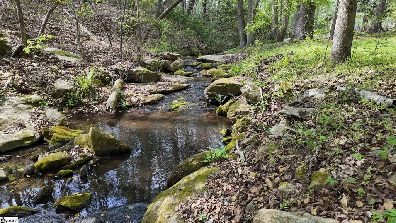
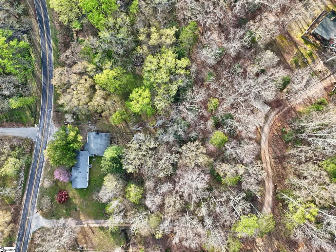
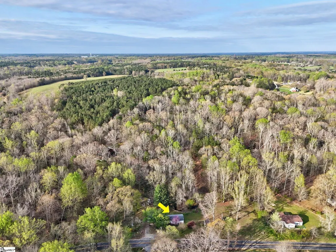
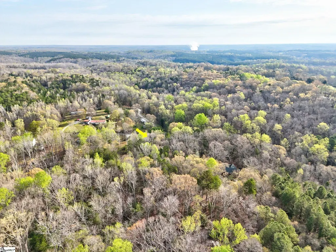
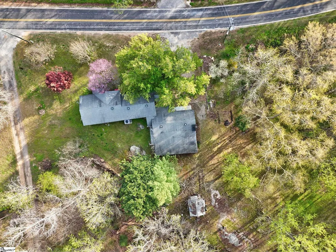
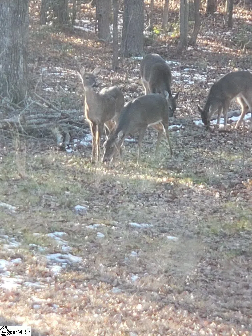
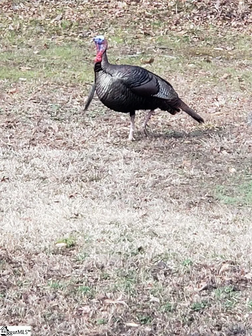
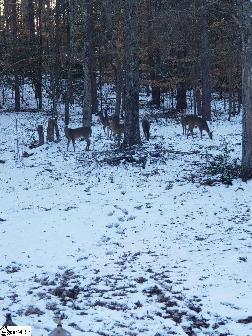
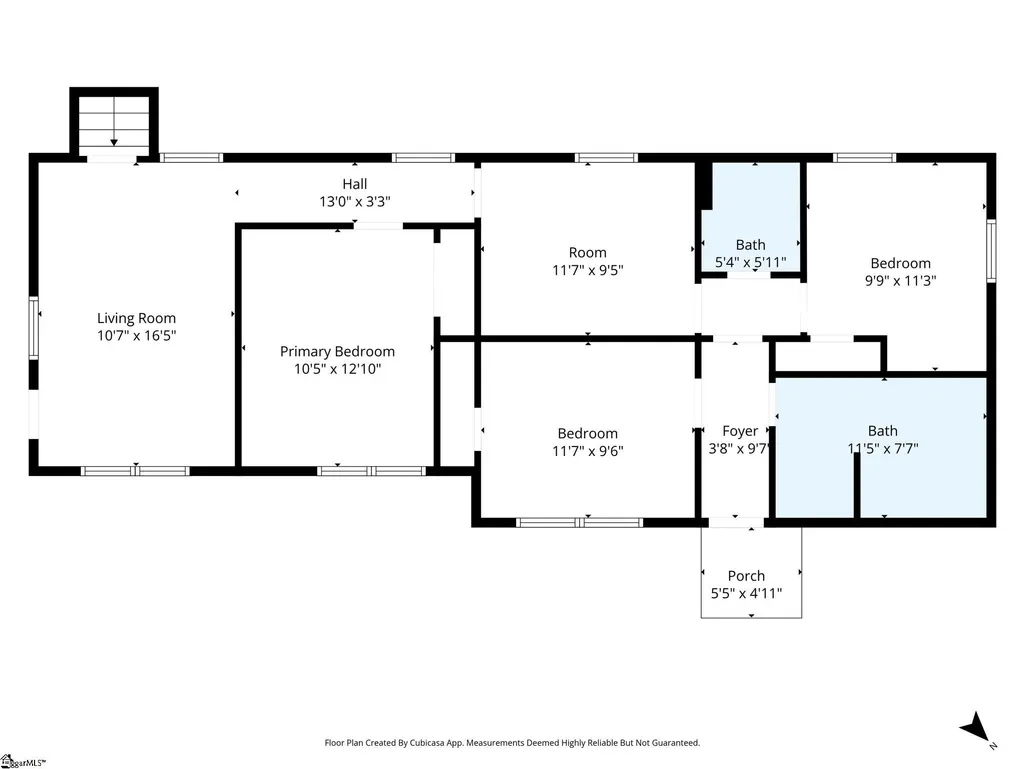
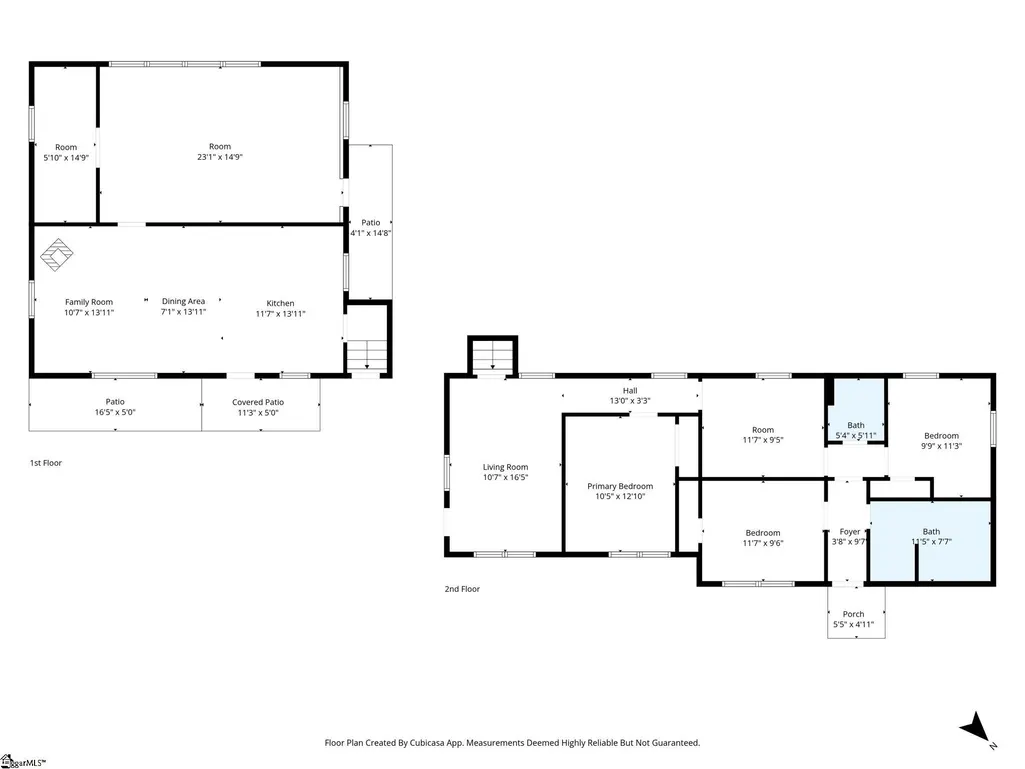
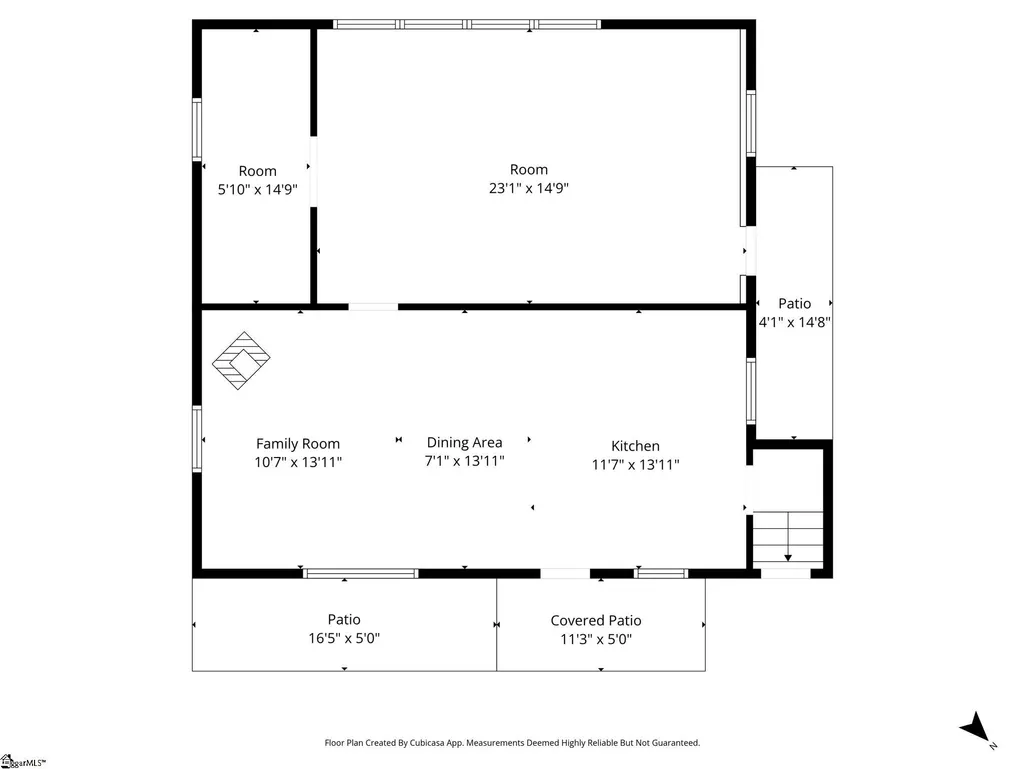
This thoughtfully updated home offers generous living space and a warm, inviting feel, blending classic charm with modern upgrades throughout. The main level features a spacious den, kitchen, dining area, and a large sunroom—ideal for everyday living and entertaining. The kitchen has been completely renovated and features all-new stainless steel appliances, new butcher block countertops, new cabinetry, and new fixtures, offering both style and functionality. The dining/den area is anchored by a cozy corner wood-burning stove that adds character and comfort. Just a few steps up, you’ll find a large living room, four comfortable bedrooms, two full baths, and a flexible sitting area perfect for a home office or reading nook. A bonus TV room provides even more versatile space. Luxury vinyl tile flooring runs throughout the home, and ample storage is thoughtfully incorporated in every area. Recent upgrades include new windows, new siding, new LVP flooring, new doors, and numerous additional improvements throughout the home. Situated on a beautiful 1-acre lot, the property is surrounded by mature landscaping including Japanese maple, dogwoods, crape myrtles, magnolias, azaleas, a snowball bush, a palm tree, and shaded hardwoods. A peaceful brook runs along the back of the property and is fed by an artesian spring that once served as the home’s primary water source. Enjoy tranquil views and abundant wildlife—deer, turkey, foxes, and rabbits—right from your sunroom as they gather at the water’s edge. This unique property offers space, privacy, and natural beauty. USDA eligible. A rare opportunity with so much to offer—schedule your showing today.
| Elementary School | Middle School | High School |
|---|---|---|
| Palmetto Elementary School | Palmetto Middle School | Palmetto High School |
| Price History | |
|---|---|
| 4/3/2026 | Listed $299,000 |
| 6/25/2026 | 9$275,000 |
General Features
| Sewer | Septic Tank |
|---|---|
| Heating | Wood Stove,Natural Gas |
| Cooling | Central Air,Heat Pump |
| Utilities | Cable Available |
| Roof | Architectural |
| Appliances | Dishwasher,Refrigerator,Electric Oven,Range,Microwave,Wood Stove,Electric Water Heater |
| Gas Y/N | Fort Hill |
| Association Fee Includes | None |
| Architectural Style | Ranch,Traditional |
| Security Features | Smoke Detector(s) |
| Construction Materials | Vinyl Siding |
| Stories Count | 1 |
| Topography | Level |
| Levels | One |
| Property Subtype | Single Family Residence |
| Tax Year | 2025 |
| Waterfront Features | Creek,River,Water Access |
| Community Features | Water Access |
| County | Anderson |
| New Construction | No |
| Property Type | Residential |
| HOA | No |
| Attached Garage | No |
| Subdivision Name | None |
| Garage Y/N | No |
| Full Baths | 2 |
| Status | Active |
| Directions | Starting from Anderson: Take Highway 29 to Belton. In 5.5 miles,right on Dorchester Road. Take the first left on Willingham Road. Take the 3rd right onto Cheddar Road. In 2.3 miles,Cheddar Road becom |
| High School | Palmetto |
| City | Belton |
| Disclosures | Seller Disclosure |
| Senior Community Y/N | No |
| MLS Area | 053 |
| Lot Size Units | Acres |
| Lot Size Square Feet | 43560 |
| Carport Y/N | No |
| Elementary School | Palmetto |
| Tax Annual Amount | 1884.35 |
| Middle/Junior High School | Palmetto |
| Property Condition | 31-50 |
| Lease Considered Y/N | No |
| Building Area Units | Square Feet |
| Living Area Units | Square Feet |
| Builder Name | Allen |
| Standard Status | Active |
| Occupancy Type | Vacant |
Interior Features
| Interior Amenities | Countertops-Solid Surface,Walk-In Closet(s),Countertops-Other |
|---|---|
| Basement | None |
| Flooring | Wood,Concrete,Luxury Vinyl |
| Total Fireplaces | 1 |
| Fireplace Features | Wood Burning Stove |
| Basement (Y/N) | No |
| Air Conditioning Y/N | Yes |
| Heating Y/N | Yes |
| Window Features | Tilt Out Windows,Insulated Windows |
| Fireplace Y/N | Yes |
| Laundry Features | 1st Floor,Laundry Room |
| Total Bedrooms | 4 |
| Main Level Bedrooms | 4 |
| Main Level Bathrooms | 2 |
| Below Grade Finished Area Unit Type | Square Feet |
| Total Baths | 2 |
| Kitchen Area | 130 |
| Kitchen Length | 10 |
| Kitchen Width | 13 |
| Primary on Main | 110 |
| Second Bedroom Length | 11 |
| Second Bedroom Width | 10 |
| Bedroom 3 Area | 99 |
| Bedroom 3 Length | 11 |
| Bedroom 3 Width | 9 |
| Bedroom 4 Area | 99 |
| Bedroom 4 Length | 11 |
| Bedroom 4 Width | 9 |
| Living Room Area | 195 |
| Living Room Length | 15 |
| Living Room Width | 13 |
| Primary Bedroom Area | 120 |
| Primary Bedroom Length | 12 |
| Primary Bedroom Width | 10 |
Exterior Features
| Parking Features | None,Other,Workshop in Garage,Driveway |
|---|---|
| Lot Features | 1 - 2 Acres,Few Trees |
| Water Source | Public |
| Lot Size Area | 1 |
| Foundation Details | Crawl Space |
| Spa | No |
| Lot Dimensions | 191 x 219 x 46 x 126 x 262 |
| Lot Size Acres | 1 |
| Waterfront Y/N | No |
| Horse Y/N | No |
Amenities
- Foreclosure
- Views
- Short Sale
- New Construction
- Adult 55+
- Lease To Own
- No HOA Fees
- Furnished
- Primary On Main
- Air Conditioning
- Seller Finance
- Green
- Fixer Upper
- Horse
- Golf
- Fireplace
- Deck
- Garage
- Basement
- Pool
Property vs Single Family Average in 29627
Price
Taxes
Visits
 Canopy MLS® Copyright ©2026 All rights reserved.
 Information deemed reliable but not guaranteed.
Property information provided courtesy of the Internet Exchange Program of the Greenville Association of Realtors.
The information being provided is for consumers personal, non-commercial use and may not be used for any purpose other than to identify prospective properties consumers may be interested in purchasing.
Data is updated as of September 10, 2026 2:34 AM UTC
Information deemed reliable but not guaranteed.
Property information provided courtesy of the Internet Exchange Program of the Greenville Association of Realtors.
The information being provided is for consumers personal, non-commercial use and may not be used for any purpose other than to identify prospective properties consumers may be interested in purchasing.
Data is updated as of September 10, 2026 2:34 AM UTC
