
New Construction - Primary on Main
Address
220 Holly Branch Road # Lot 32, Piedmont, SC
Price
$ 823,061
Property Attributes
- ID#1571480
- TypeSingle Family
- Listing Status Active
- CountyANDERSON
- CityPiedmont
- Area053
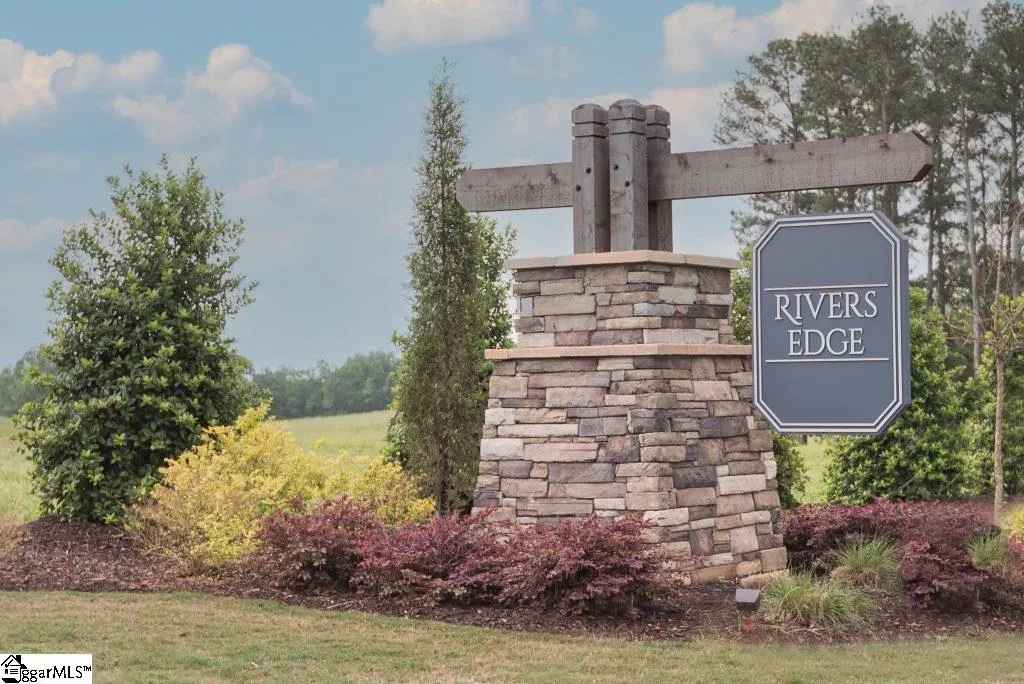
- NeighborhoodRiver’s Edge
- Zip29673
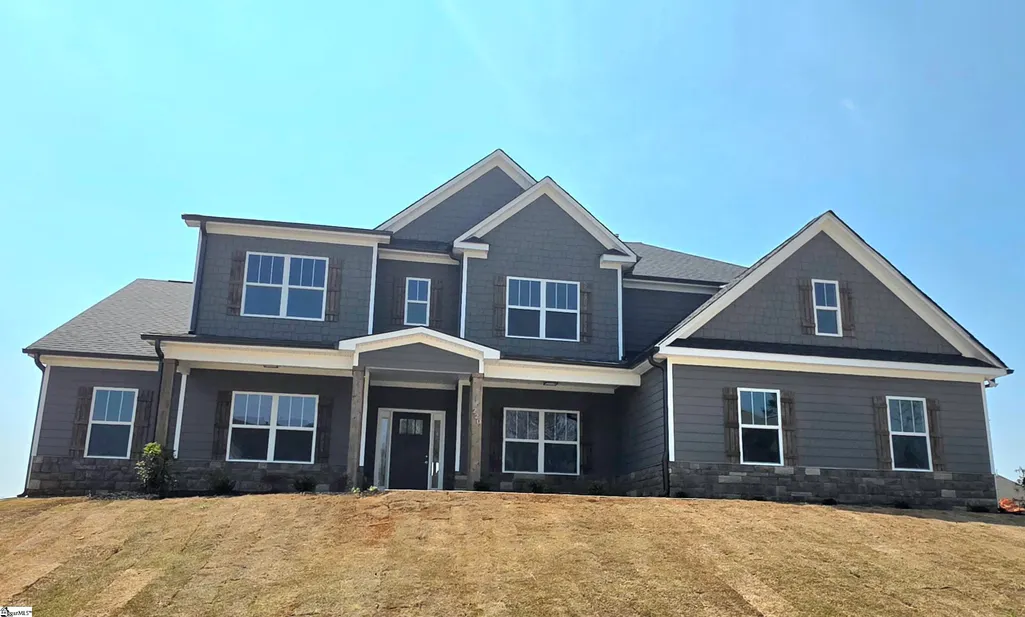
- StyleTraditional,Craftsman
- Year Built2025
- Price$ 823,061
- Bedrooms4
- Full Bathrooms3
- Half Bathrooms1
- Sqr Footage3729
- Lot Size0.58 Acres
Data Source:
Greater Greenville MLS (GGMLS)
Property Description
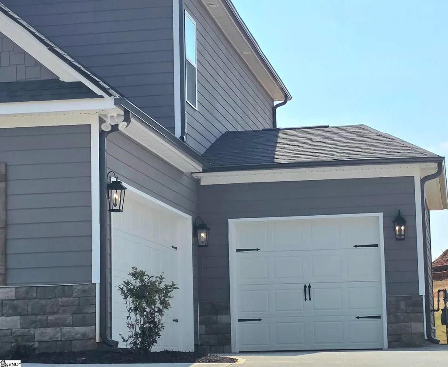
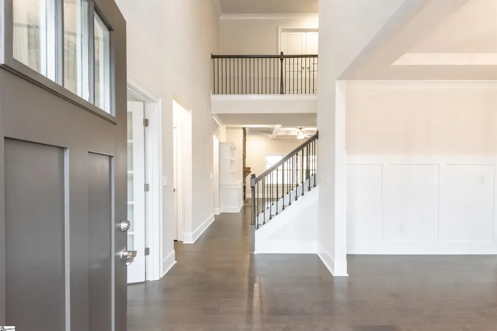
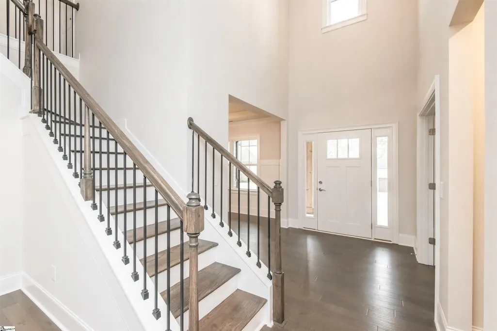
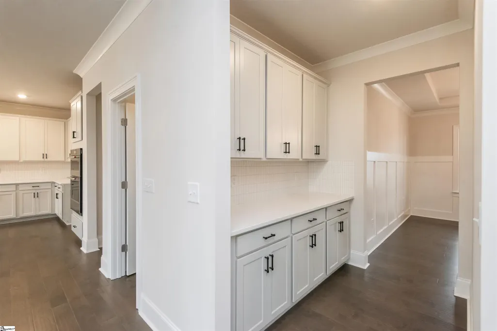
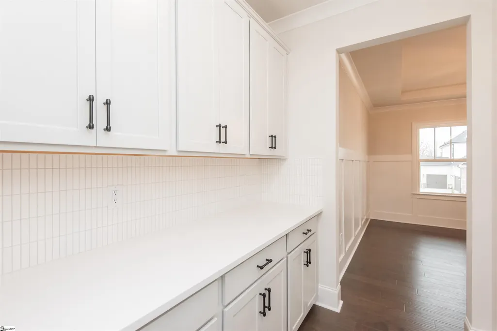
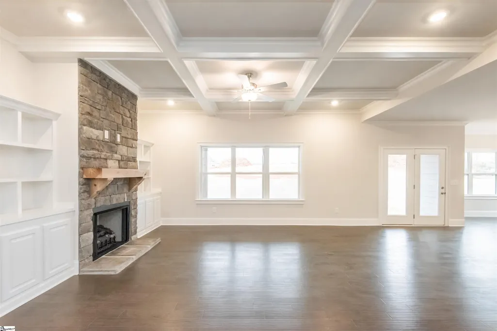
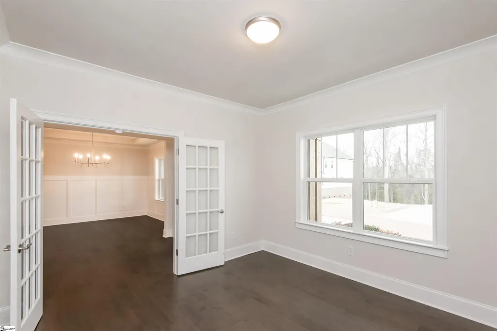
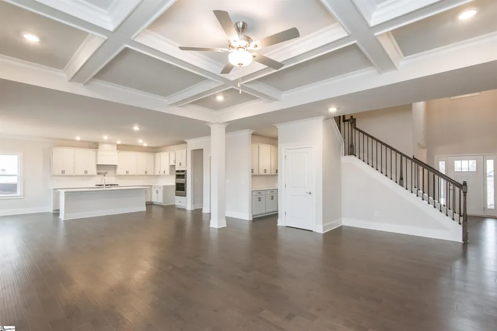
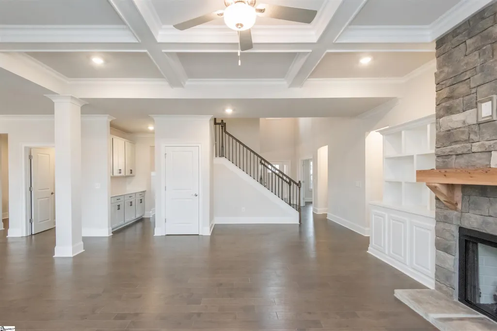
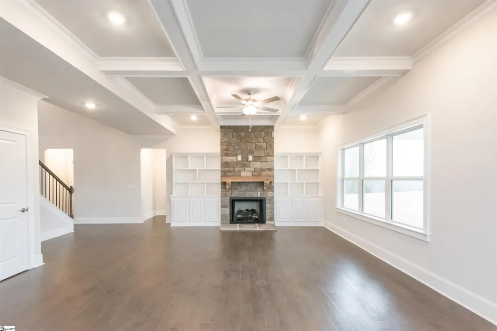
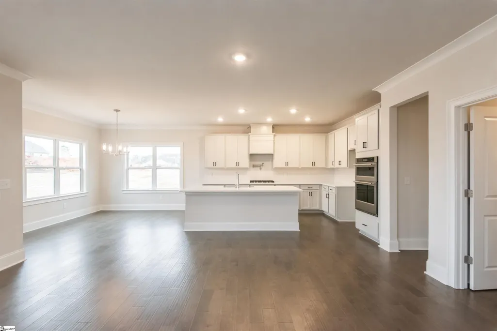
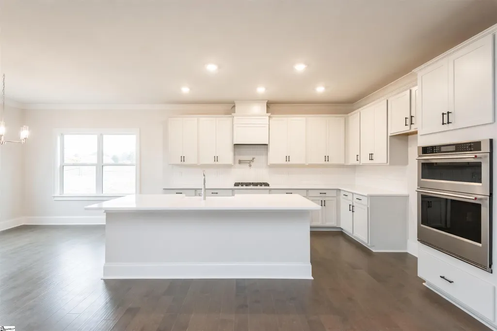
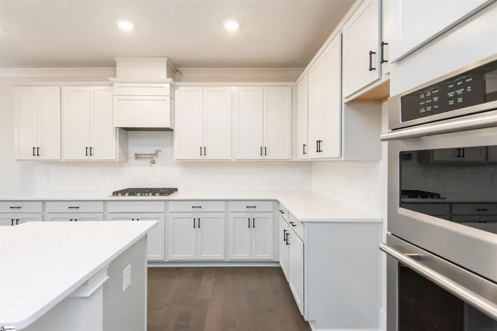
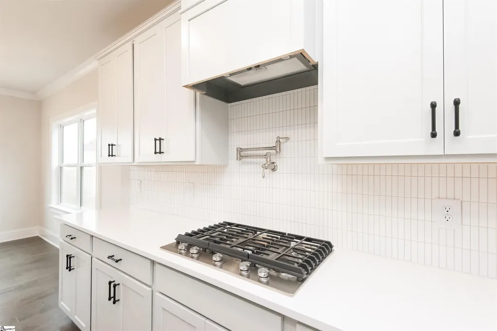
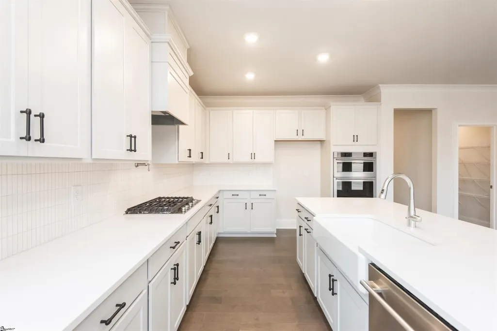
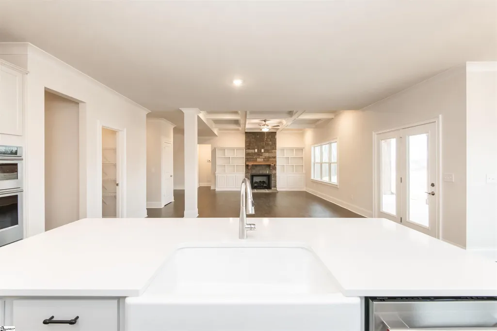
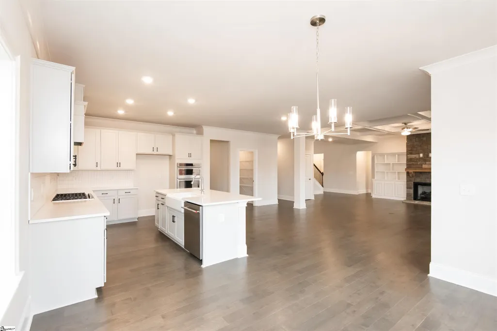
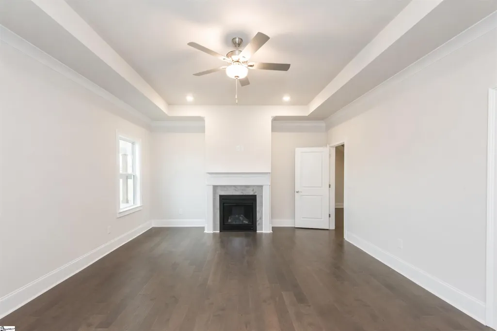
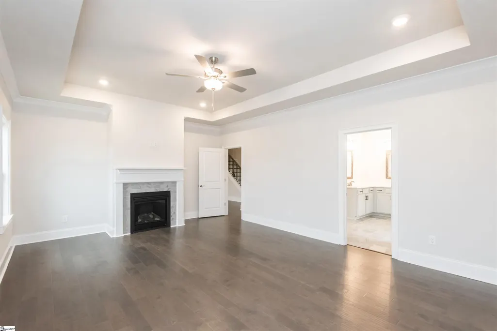
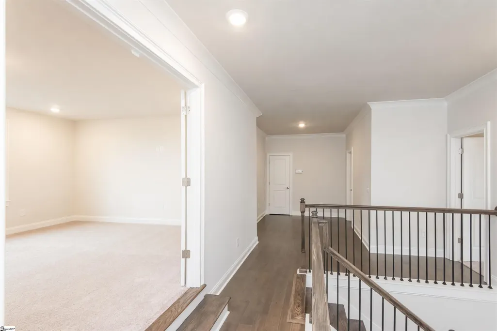
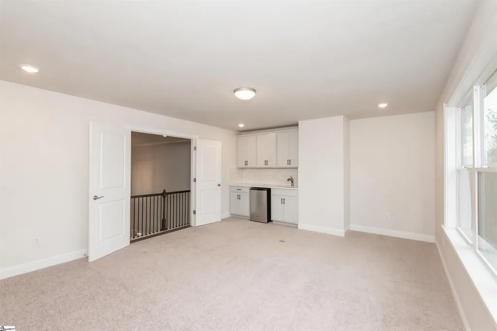
Luxurious new home in the desirable NEW community, RIVER'S EDGE! The Breckenridge B features an open floorplan with Master on Main and side entry garage. An Upgraded Chef's Kitchen complete with Cabinet Hood, Farm Sink, Quartz Counter Tops with Tile Backsplash, 42" Cabinetry with Crown Molding and SS Built-In Appliances. 5" Hardwood flooring through-out first floor and Hardwood Stairs. The Family room includes Coffered Ceilings, Stone Fireplace and Fireplace Built-Ins. Oversized cover patio perfect to enjoy your morning coffee. Many other upgrades included in this amazing home come out and make it your new home TODAY!
| Elementary School | Middle School | High School |
|---|---|---|
| Concrete Elementary School | Powdersville Middle School | Powdersville High School |
| Price History | |
|---|---|
| 10/7/2025 | Listed $824,161 |
| 2/21/2026 | 1$823,161 |
| 6/16/2026 | 1$823,061 |
General Features
| Sewer | Septic Tank |
|---|---|
| Heating | Multi-Units,Natural Gas |
| Cooling | Central Air,Electric,Multi Units |
| Utilities | Underground Utilities,Cable Available |
| Roof | Architectural |
| Appliances | Gas Cooktop,Dishwasher,Disposal,Self Cleaning Oven,Oven,Gas Oven,Microwave,Range Hood,Gas Water Heater,Tankless Water Heater |
| HOA Fee | 840 |
| Garage Spaces | 3 |
| Association Fee Includes | Street Lights,By-Laws |
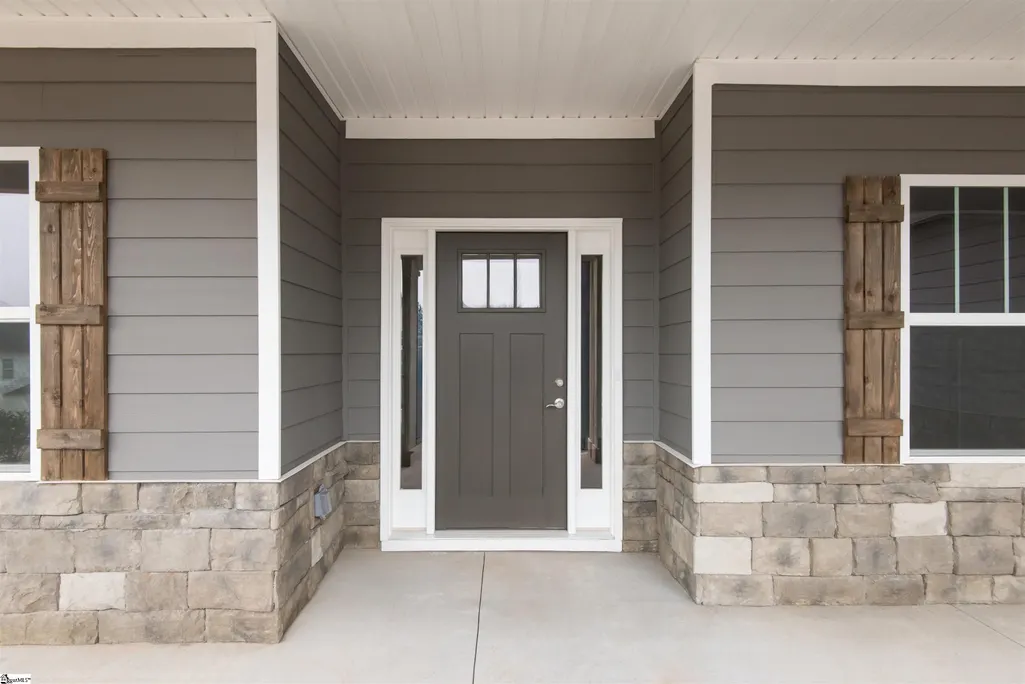
| Patio/Porch Features | Deck,Patio,Front Porch,Rear Porch |
| Architectural Style | Traditional,Craftsman |
| Security Features | Smoke Detector(s) |
| Construction Materials | Hardboard Siding,Stone |
| Year Built | 2025 |
| Stories Count | 2 |
| Levels | Two |
| Unit Number | LOT 32 |
| Property Subtype | Single Family Residence |
| Tax Year | 2025 |
| Community Features | Gated,Street Lights |
| Accessibility | Attic Stairs Disappearing |
| Assoc Fee Paid Per | Annually |
| County | Anderson |
| New Construction | Yes |
| Property Type | Residential |
| HOA | Yes |
| Attached Garage | Yes |
| Subdivision Name | River’s Edge |
| Garage Y/N | Yes |
| Full Baths | 3 |
| Status | Active |
| Directions | I-85 to exit 39(River Road),travel south on River Road for approximately 1 mile community will be on the left. |
| High School | Powdersville |
| City | Piedmont |
| Senior Community Y/N | No |
| MLS Area | 053 |
| Lot Size Units | Square Feet |
| Lot Size Square Feet | 25264.8 |
| Carport Y/N | No |
| Elementary School | Concrete |
| Middle/Junior High School | Powdersville |
| Property Condition | Under Construction |
| Lease Considered Y/N | No |
| Building Area Units | Square Feet |
| Living Area Units | Square Feet |
| Builder Name | Trust Homes |
| Standard Status | Active |
| Tax Lot | 32 |
Interior Features
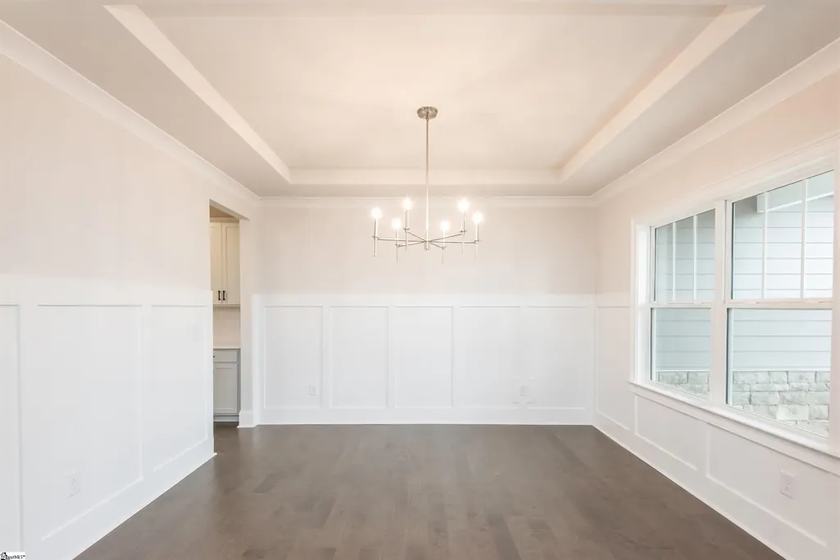
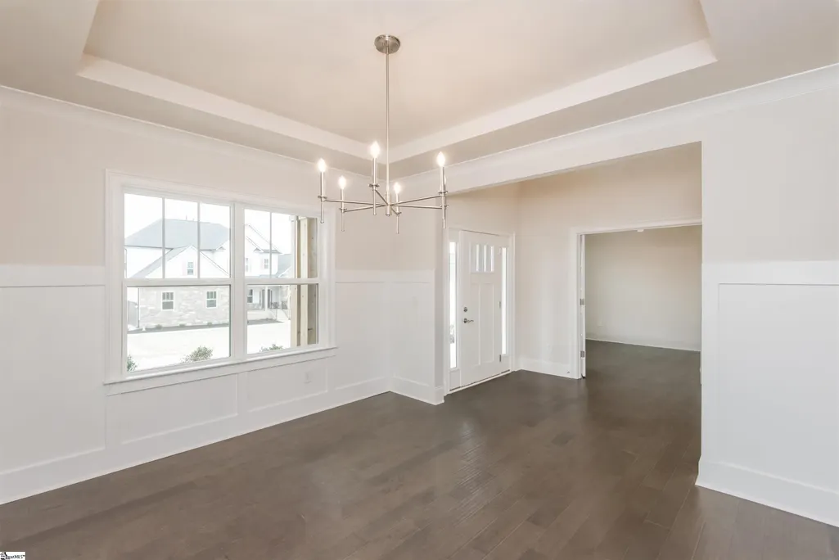
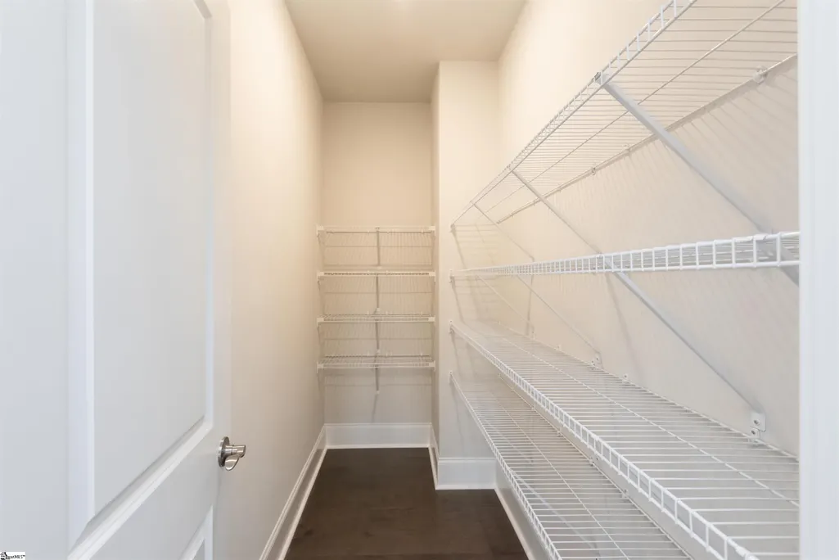
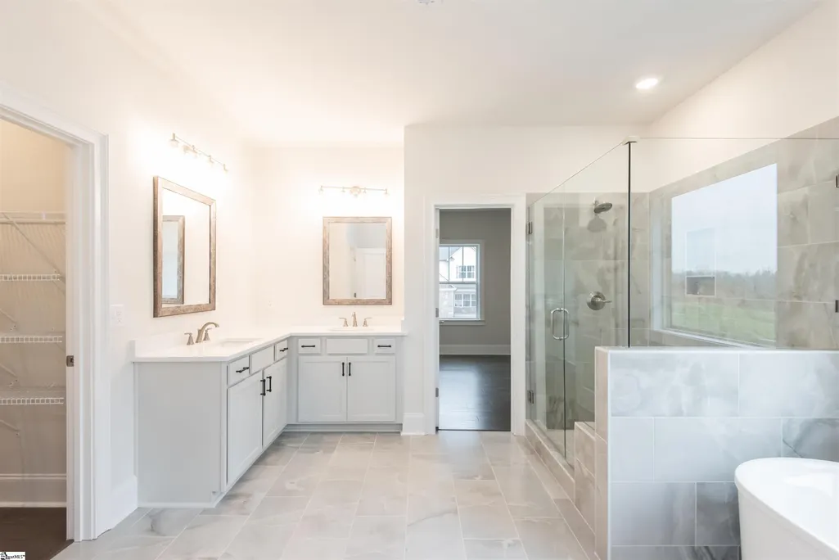
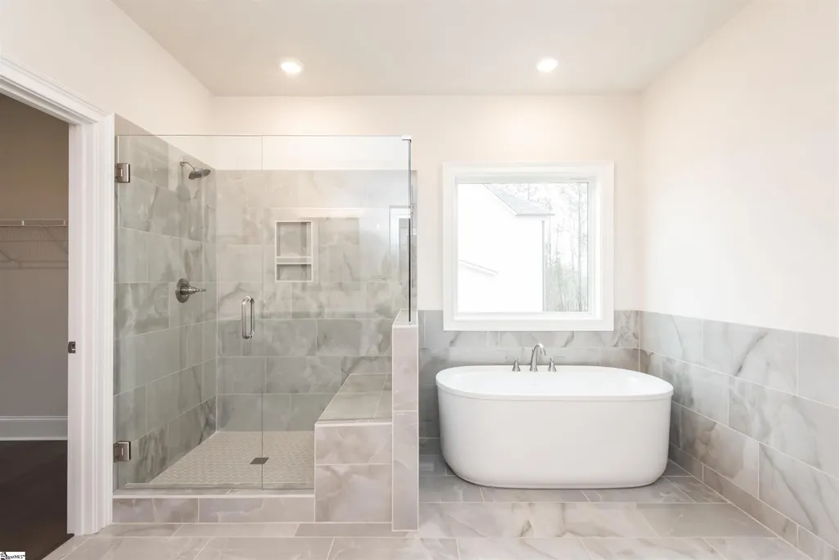
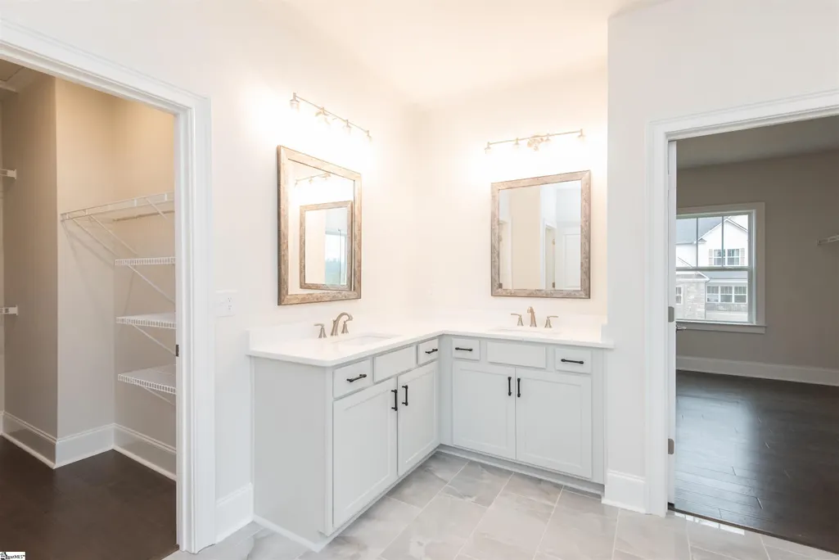
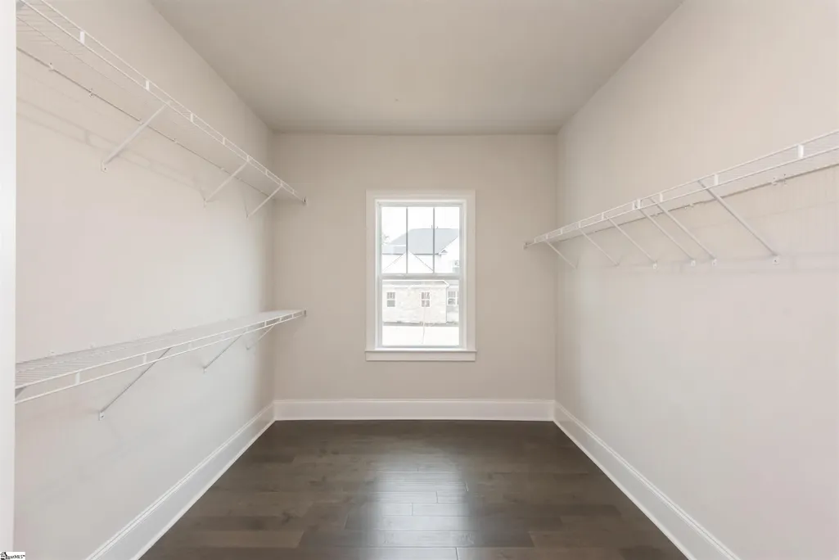
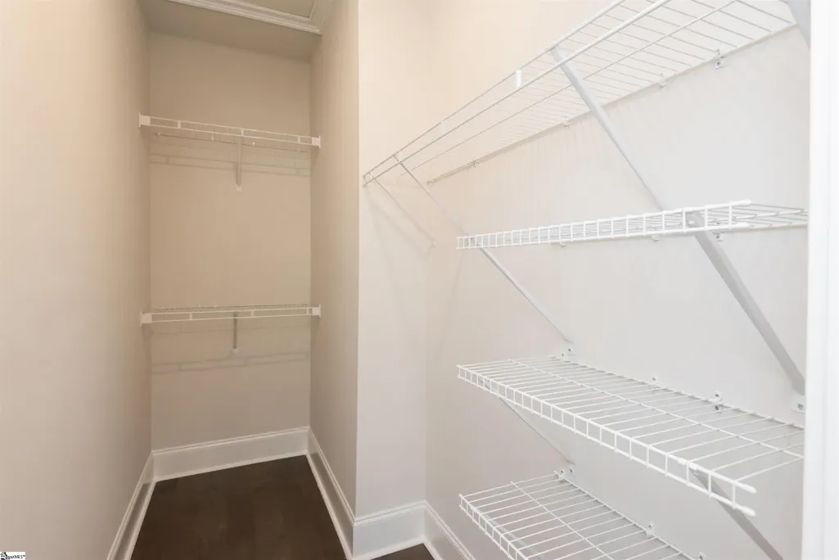
| Interior Amenities | 2 Story Foyer,High Ceilings,Ceiling Fan(s),Ceiling Smooth,Tray Ceiling(s),Open Floorplan,Soaking Tub,Walk-In Closet(s),Wet Bar,Coffered Ceiling(s),Countertops – Quartz,Pantry,Pot Filler Faucet |
|---|---|
| Basement | None |
| Flooring | Carpet,Ceramic Tile,Wood |
| Total Fireplaces | 2 |
| Fireplace Features | Gas Log |
| Basement (Y/N) | No |
| Air Conditioning Y/N | Yes |
| Heating Y/N | Yes |
| Window Features | Tilt Out Windows,Vinyl/Aluminum Trim |
| Fireplace Y/N | Yes |
| Half Baths | 1 |
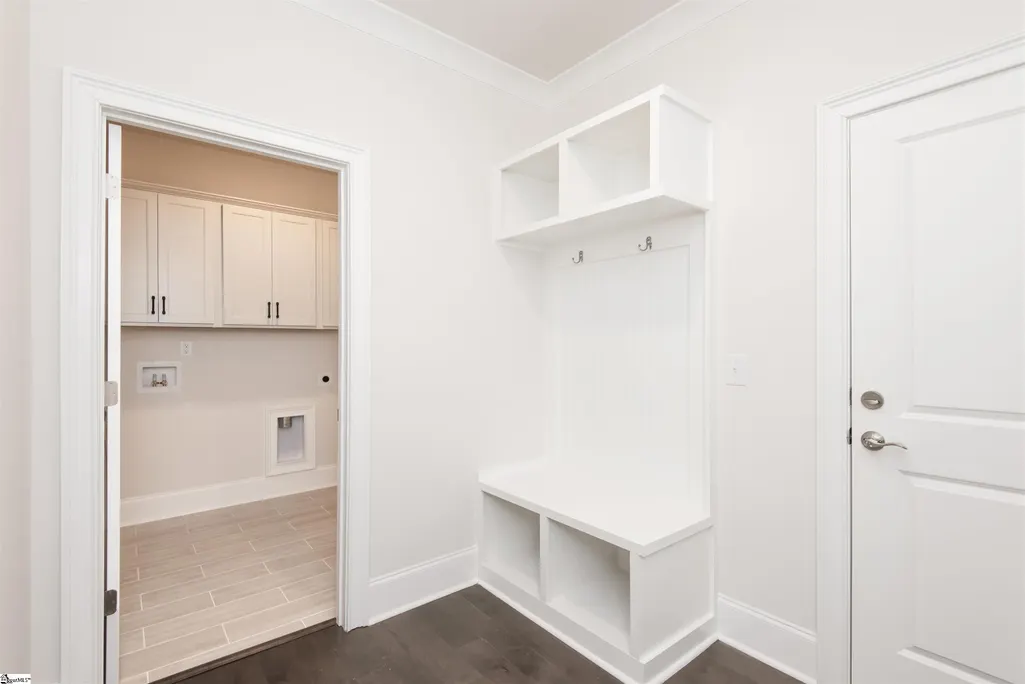
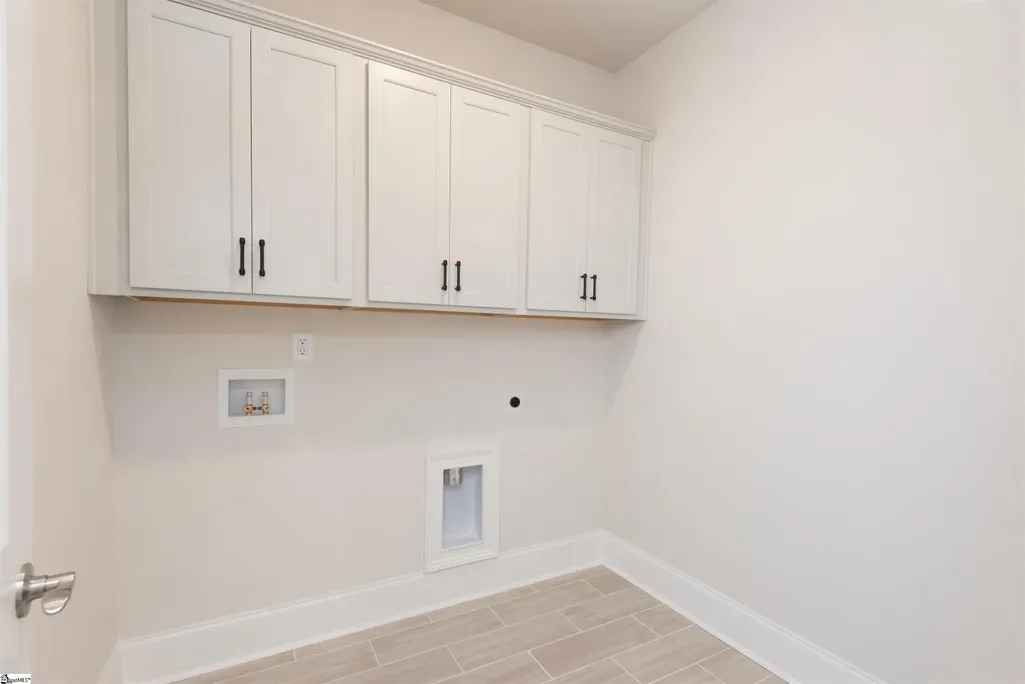
| Laundry Features | 1st Floor,Walk-in,Electric Dryer Hookup,Washer Hookup,Laundry Room |
| Total Bedrooms | 4 |
| Main Level Bedrooms | 1 |
| Main Level Bathrooms | 1 |
| Below Grade Finished Area Unit Type | Square Feet |
| Total Baths | 4 |
| Kitchen Area | 220 |
| Kitchen Length | 22 |
| Kitchen Width | 10 |
| Primary on Main | 195 |
| Second Bedroom Length | 15 |
| Second Bedroom Width | 13 |
| Bedroom 3 Area | 192 |
| Bedroom 3 Length | 16 |
| Bedroom 3 Width | 12 |
| Bedroom 4 Area | 156 |
| Bedroom 4 Length | 12 |
| Bedroom 4 Width | 13 |
| Dining Room Area | 11 |
| Dining Room Width | 13 |
| Family Room Area | 374 |
| Family Room Length | 17 |
| Living Room Area | 132 |
| Living Room Length | 11 |
| Living Room Width | 12 |
| Primary Bedroom Area | 315 |
| Primary Bedroom Length | 21 |
| Primary Bedroom Width | 15 |
| Family Room Width | 22 |
| Dining Room Area | 143 |
Exterior Features
| Exterior Amenities | Under Ground Irrigation |
|---|---|
| Parking Features | Attached,Paved,Side/Rear Entry,Tandem |
| Lot Features | 1/2 - Acre,Sprklr In Grnd-Partial Yd |
| Water Source | Public |
| Total Parking | 3 |
| Lot Size Area | 25264.8 |
| Foundation Details | Slab |
| Spa | No |
| Lot Dimensions | 120 x 208 x 120 x 208 |
| Lot Size Acres | 0.58 |
| Waterfront Y/N | No |
| Covered Spaces | 3 |
| Road Frontage Type | Private Road |
| Horse Y/N | No |
Amenities
- Foreclosure
- Views
- Short Sale
- New Construction
- Adult 55+
- Lease To Own
- No HOA Fees
- Furnished
- Primary On Main
- Air Conditioning
- Seller Finance
- Green
- Fixer Upper
- Horse
- Golf
- Fireplace
- Deck
- Garage
- Basement
- Pool
Property vs Single Family Average in 29673
Price
Year Built
Visits
 Canopy MLS® Copyright ©2026 All rights reserved.
 Information deemed reliable but not guaranteed.
Property information provided courtesy of the Internet Exchange Program of the Greenville Association of Realtors.
The information being provided is for consumers personal, non-commercial use and may not be used for any purpose other than to identify prospective properties consumers may be interested in purchasing.
Data is updated as of September 10, 2026 2:34 AM UTC
Information deemed reliable but not guaranteed.
Property information provided courtesy of the Internet Exchange Program of the Greenville Association of Realtors.
The information being provided is for consumers personal, non-commercial use and may not be used for any purpose other than to identify prospective properties consumers may be interested in purchasing.
Data is updated as of September 10, 2026 2:34 AM UTC
