
New Construction - Primary on Main - Eco Friendly
Address
26 Grindstaff Drive, Asheville, NC
Price
$ 1,050,000
Property Attributes
- ID#4423848
- TypeSingle Family
- Listing Status Active
- CountyBUNCOMBE
- CityAsheville
- AreaBuncombe County
- NeighborhoodKenilworth
- Zip28803
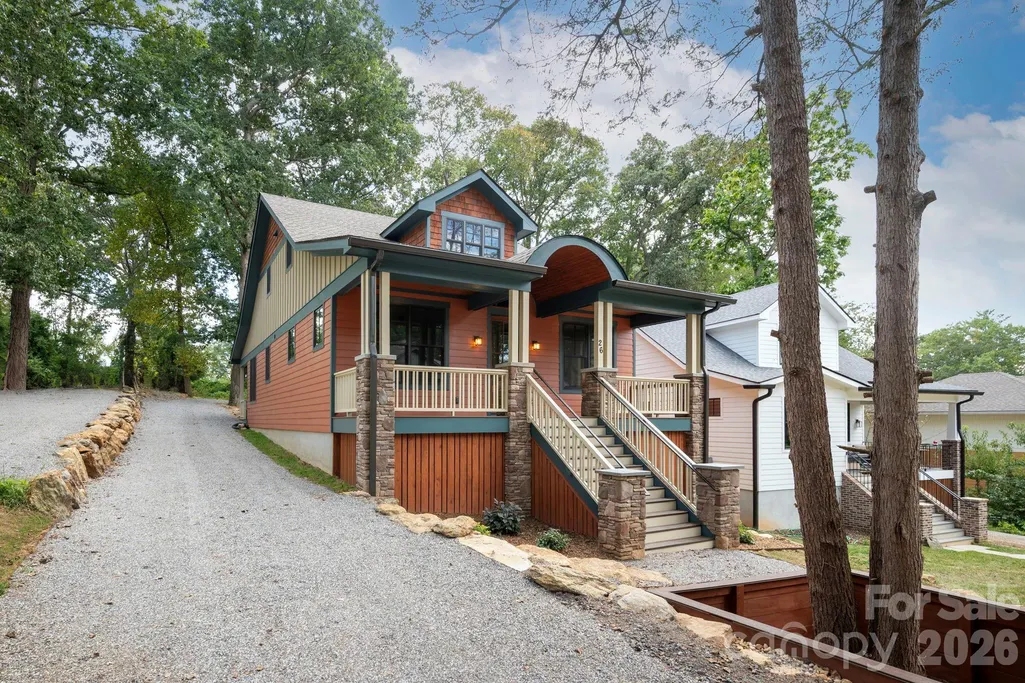
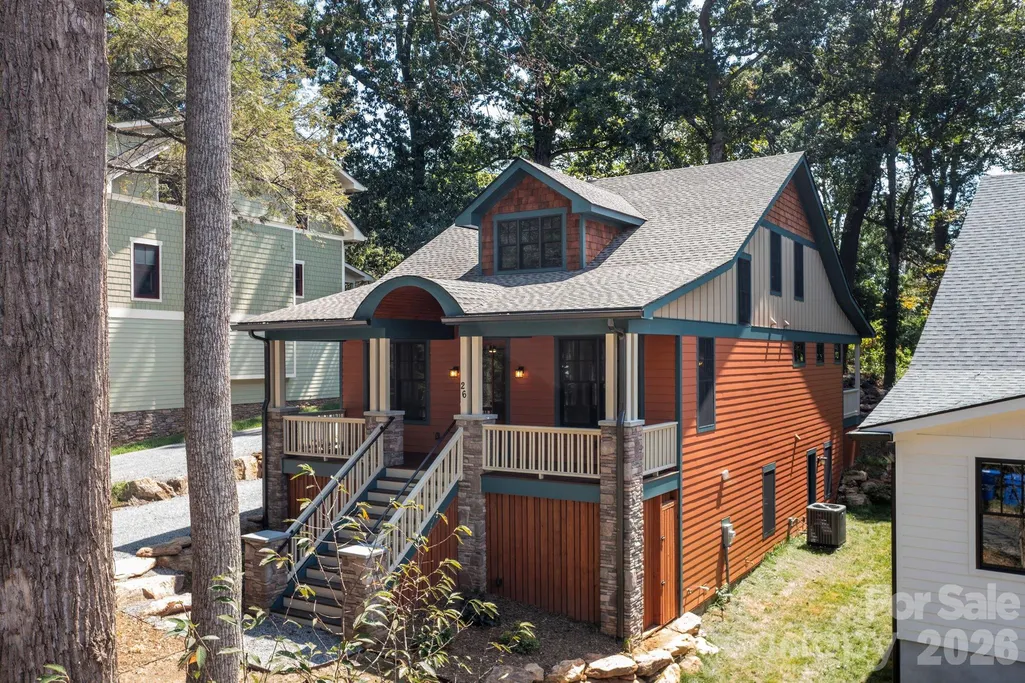
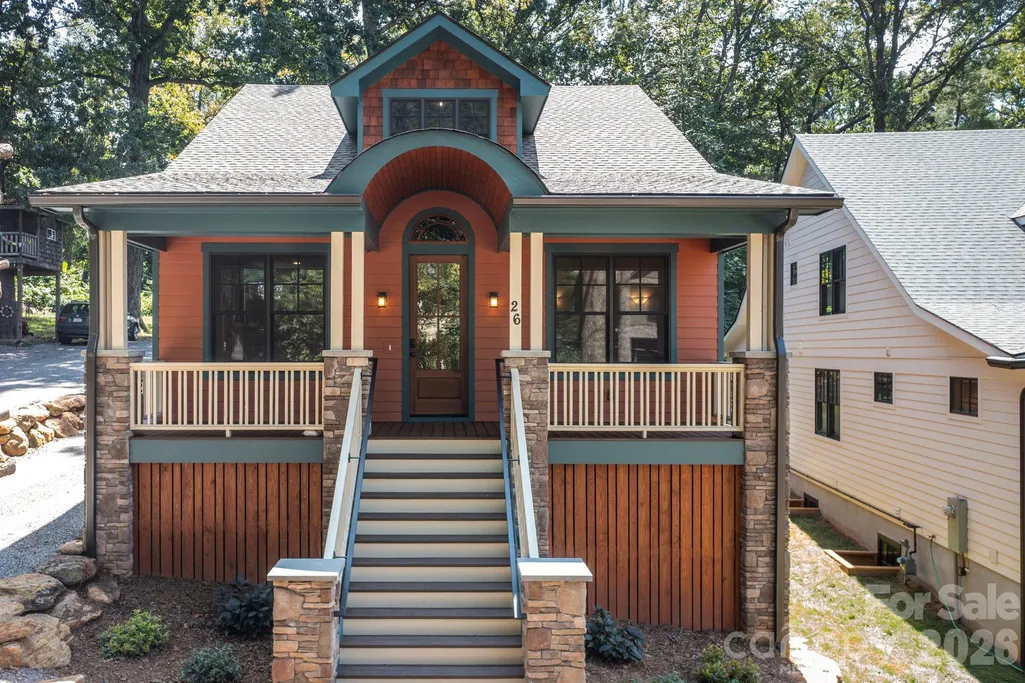
- StyleArts and Crafts
- Year Built2026
- Price$ 1,050,000
- Bedrooms3
- Full Bathrooms2
- Half Bathrooms2
- Sqr Footage2322
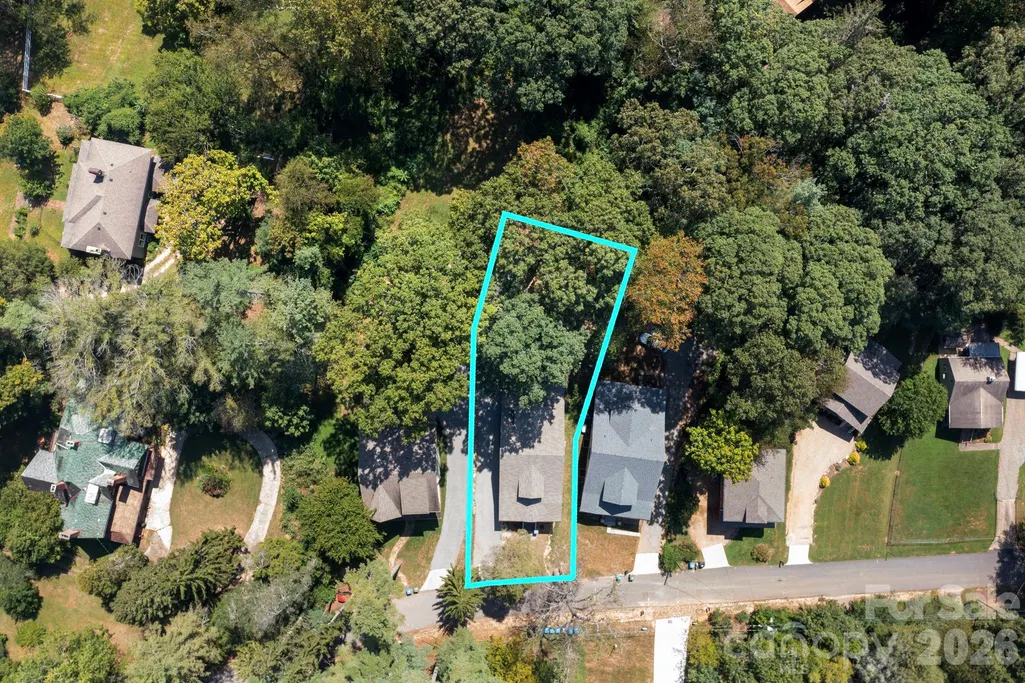
- Lot Size0.25 Acres
Data Source:
Canopy MLS
Property Description
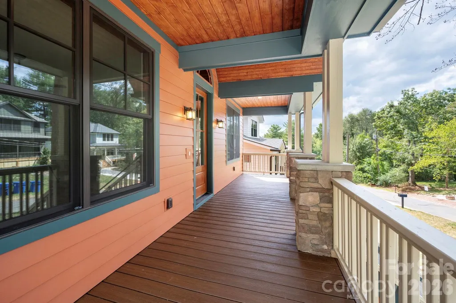
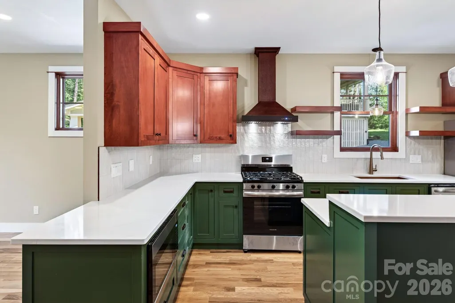
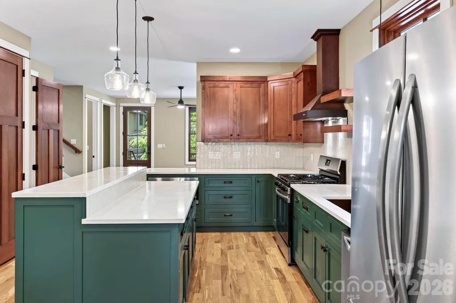
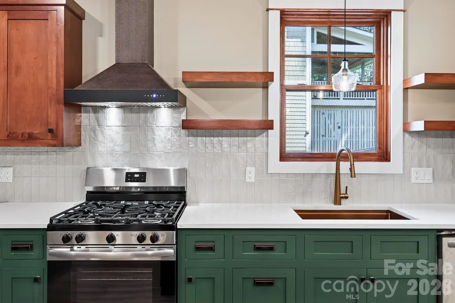
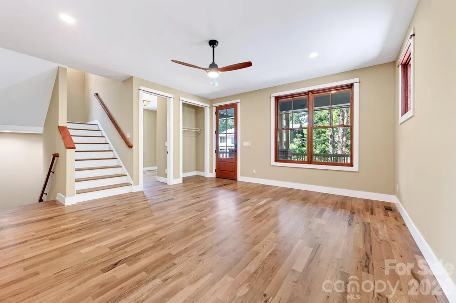
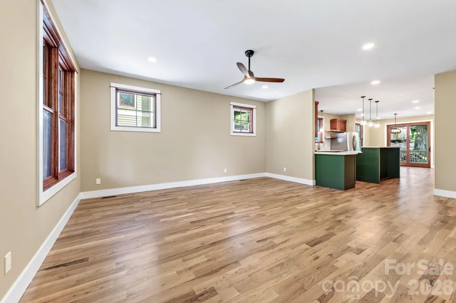
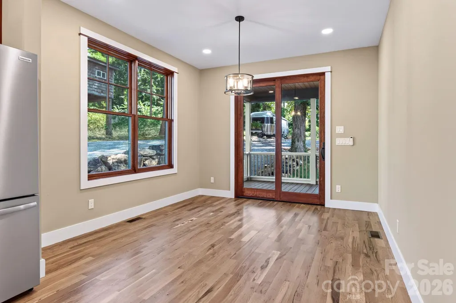
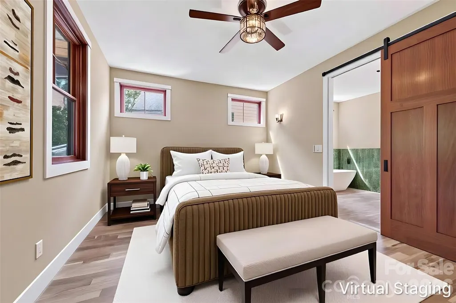
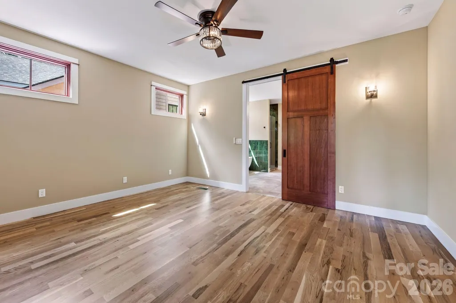
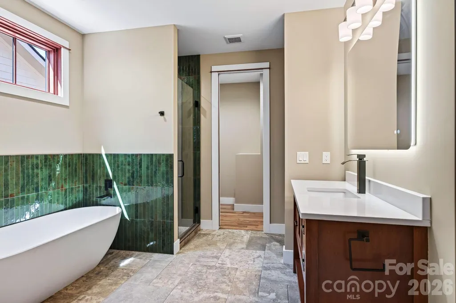
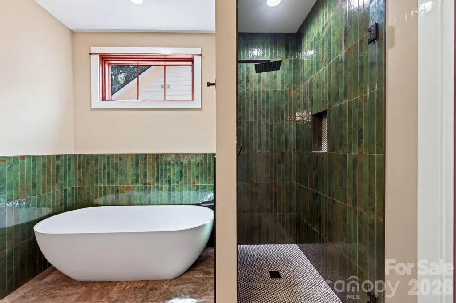
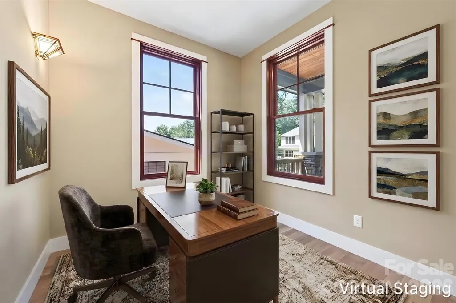
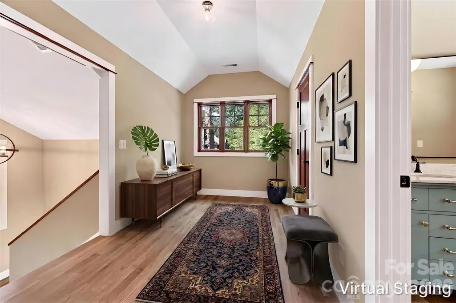
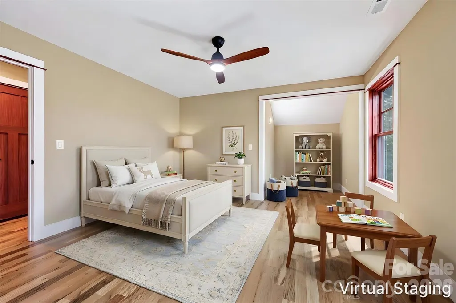
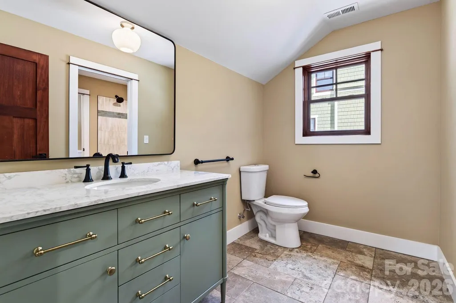
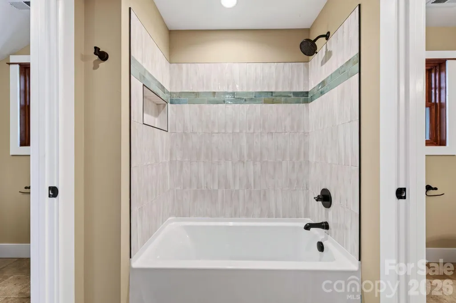
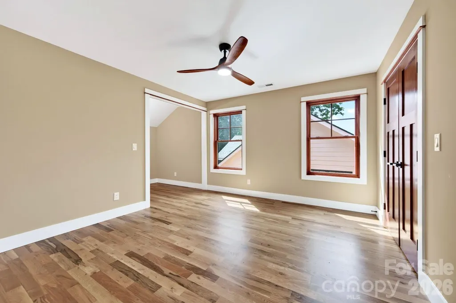
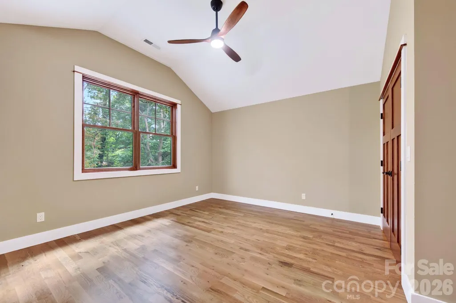
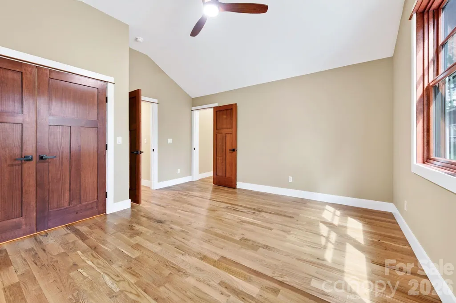
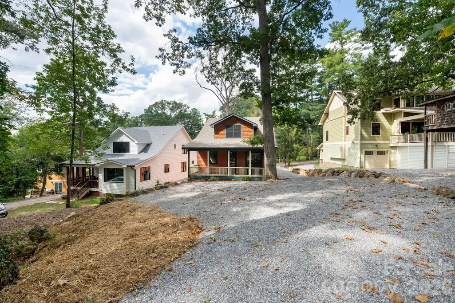
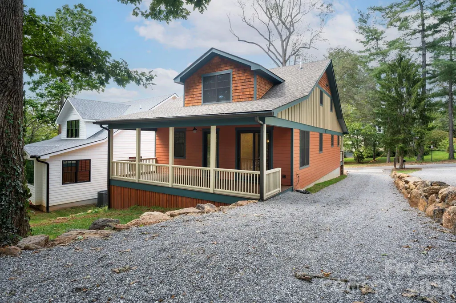
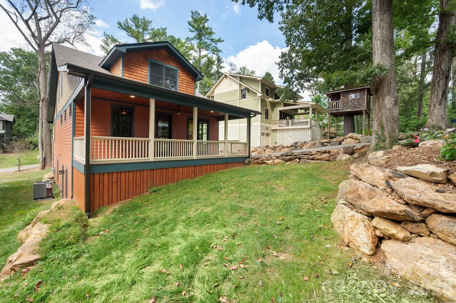
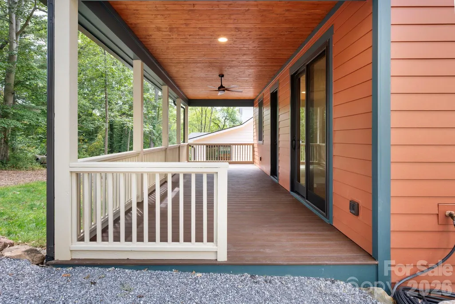
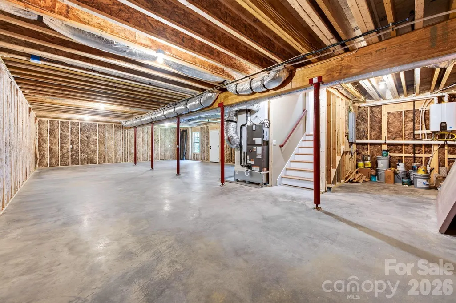
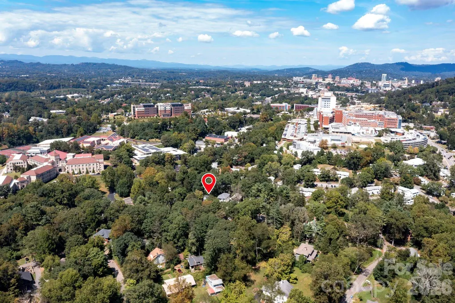
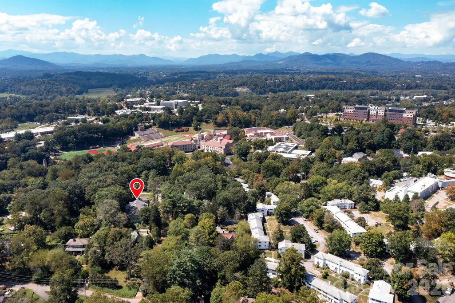
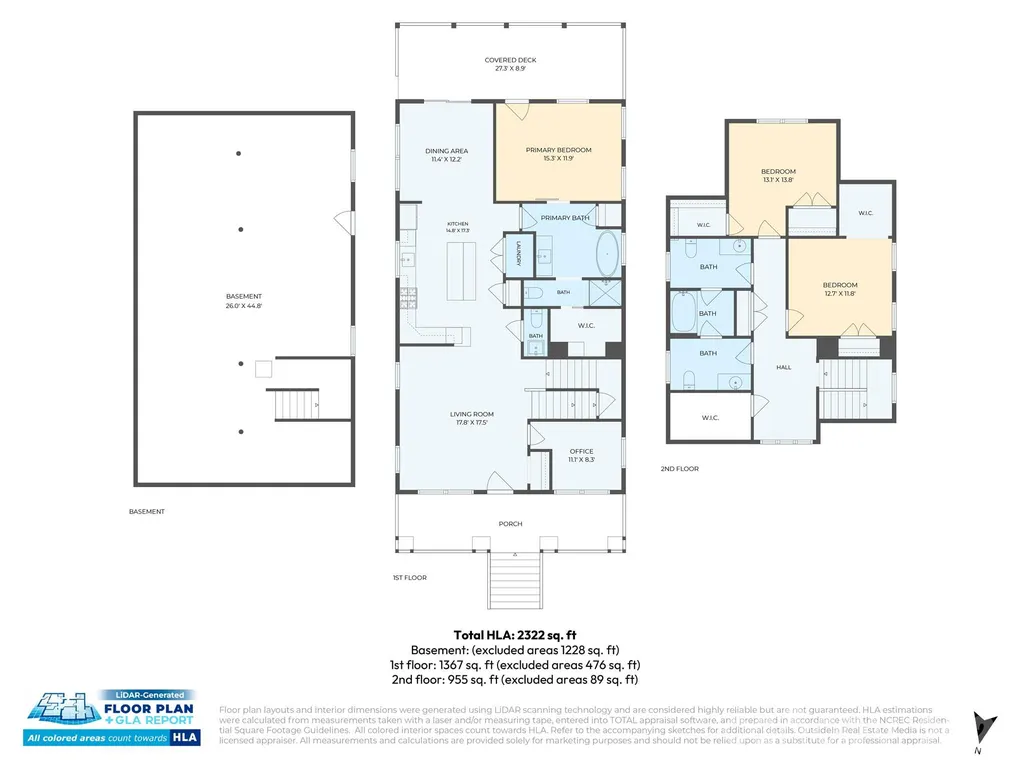
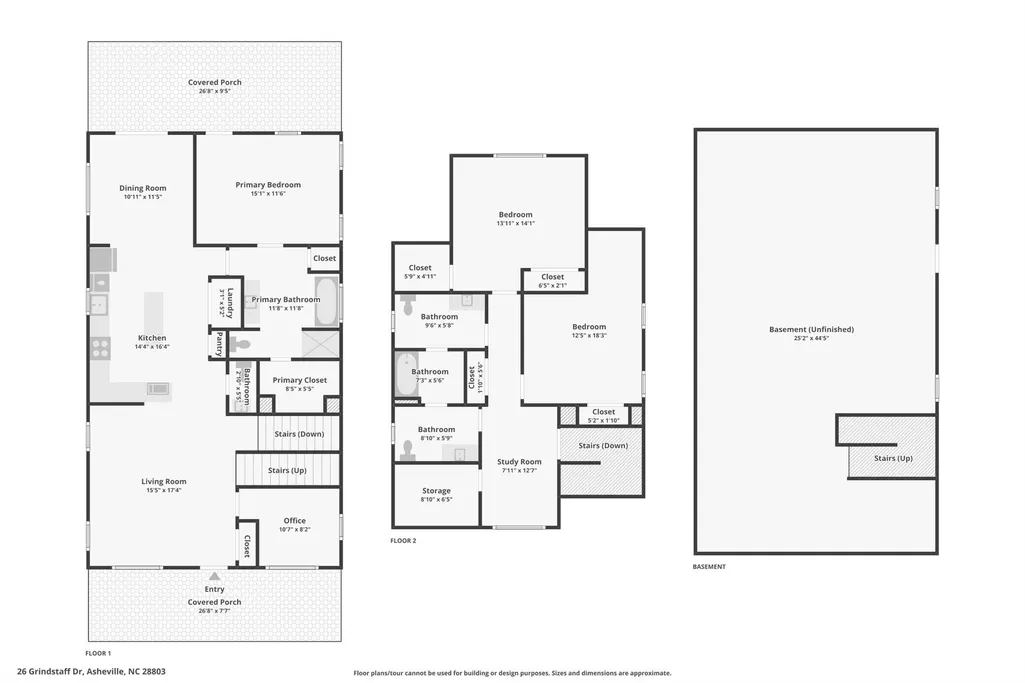
New construction in the heart of Asheville, thoughtfully designed with quality finishes, modern technology, and an exceptionally convenient location. This 3-bedroom, 2.5-bath home offers 2,322 square feet of finished living space, including a main-level primary suite, just minutes from Mission Hospital, downtown Asheville, Biltmore Village, and with Asheville High School only a block away. The interior combines warmth and functionality with solid wood flooring and cabinetry, quartz countertops, and carefully selected finishes throughout. The main-level primary suite offers everyday convenience and privacy, with a beautifully appointed bath featuring a lighted, defogging mirror. Modern conveniences include dual-zone thermostats, an on-demand hot water system, programmable RGB lighting throughout the first floor and porches, a Ring 2K video doorbell, and keypad entry. Built with energy efficiency and long-term performance in mind, the home features 2x6 framing, spray foam insulation, and exterior ZIP System construction designed to create a tighter, quieter, more efficient home. Smart Siding provides a durable exterior with longer intervals between repainting, while Trex decking extends across the porches and steps for easy outdoor living. The basement also offers an opportunity to add additional finished space. For those wanting a garage, HRC-approved plans are already in place. Best of all, this home puts you close to nearly everything that makes Asheville desirable. Walkable to Asheville High and just minutes from downtown, Mission Hospital, Biltmore Village, restaurants, shops, and everyday conveniences, it offers the rare combination of brand-new construction, thoughtful finishes, a main-level primary suite, and true in-town location.
| Elementary School | Middle School | High School |
|---|---|---|
| Asheville City Elementary School | Asheville Middle School | Asheville High School |
| Price History | |
|---|---|
| 9/11/2026 | Listed $1,050,000 |
General Features
| Living Area | 2322 |
|---|---|
| Sewer | Public Sewer |
| Heating | Heat Pump |
| Cooling | Central Air,Heat Pump |
| Utilities | Natural Gas |
| Roof | Architectural Shingle |
| Appliances | Dishwasher,Gas Oven,Gas Range,Gas Water Heater,Refrigerator,Tankless Water Heater |
| Development Status | Completed |
| Zoning | RS8 |
| Patio/Porch Features | Covered,Front Porch,Rear Porch |
| Architectural Style | Arts and Crafts |
| Construction Materials | Cedar Shake,Stone Veneer,Wood,Other - See Remarks |
| Year Built | 2026 |
| Levels | Two |
| Property Subtype | Single Family Residence |
| Parcel Number | 9648-41-9948-00000 |
| Elevation | 2000 |
| County | Buncombe |
| New Construction | Yes |
| Property Type | Residential |
| HOA | No |
| Subdivision Name | Kenilworth |
| Garage Y/N | No |
| Other Structures | Other - See Remarks |
| Full Baths | 2 |
| Directions | From Downtown Asheville,take Biltmore Ave south. Turn right onto St. Dunstan's Rd,then right onto Grindstaff Dr. Property is on the left. |
| High School | Asheville |
| City | Asheville |
| Senior Community Y/N | No |
| Open Parking Spaces | 4 |
| Lot Size Units | Acres |
| Carport Y/N | No |
| Elementary School | Asheville City |
| Middle/Junior High School | Asheville |
| Additional Parcels Y/N | No |
| Virtual Tour | https://listings.outsidein.media/sites/rlvlmxqg/unbranded |
| Builder Name | Peech Design and Build |
| Standard Status | Active |
| CAR_HOASubjectTo | None |
| Construction Type | Site Built |
| Restrictions | Historical |
| Tax Assessed Value | 146700 |
| Virtual Tour | https://listings.outsidein.media/sites/rlvlmxqg/unbranded |
| Listing Terms | Cash,Conventional |
Interior Features
| Interior Amenities | Breakfast Bar,Garden Tub,Open Floorplan,Pantry,Storage,Walk-In Closet(s) |
|---|---|
| Basement | Exterior Entry,Full,Interior Entry,Walk-Out Access,Walk-Up Access |
| Flooring | Tile,Wood |
| Basement (Y/N) | Yes |
| Fireplace Y/N | No |
| Above Grade Finished Area | 2322 |
| Half Baths | 2 |
| Laundry Features | Inside,Main Level |
| Total Bedrooms | 3 |
| Total Baths | 4 |
| SqFt Main | 1367 |
| SqFt Upper | 955 |
| Bedroom | 1 |
Exterior Features
| Parking Features | Driveway |
|---|---|
| Lot Features | Wooded |
| Water Source | City |
| Lot Size Area | 0.25 |
| Foundation Details | Basement |
| Road Surface Type | Gravel,Paved |
| Other Parking | Garage plans approved with the HRC. Permeable driveway leads you to two parking spaces with level entry to the back door. |
| Road Responsibility | Publicly Maintained Road |
| Main Level Garage YN | No |
Amenities
- Foreclosure
- Views
- Short Sale
- New Construction
- Adult 55+
- Lease To Own
- No HOA Fees
- Furnished
- Primary On Main
- Air Conditioning
- Seller Finance
- Green
- Fixer Upper
- Horse
- Golf
- Fireplace
- Deck
- Garage
- Basement
- Pool
Property vs Single Family Average in 28803
Price
Year Built
Visits

 Information deemed reliable but not guaranteed.
Property information provided courtesy of the Internet Exchange Program of the Greenville Association of Realtors.
The information being provided is for consumers personal, non-commercial use and may not be used for any purpose other than to identify prospective properties consumers may be interested in purchasing.
Data is updated as of September 13, 2026 2:09 AM UTC
Information deemed reliable but not guaranteed.
Property information provided courtesy of the Internet Exchange Program of the Greenville Association of Realtors.
The information being provided is for consumers personal, non-commercial use and may not be used for any purpose other than to identify prospective properties consumers may be interested in purchasing.
Data is updated as of September 13, 2026 2:09 AM UTC
