
Views












Address
2027 Waxhaw Crossing Drive, Waxhaw, NC
Price
$ 699,000
Property Attributes
- ID#4420506
- TypeSingle Family
- Listing Status Active
- CountyUNION
- CityWaxhaw
- AreaUnion County
- NeighborhoodForest Creek
- Zip28173
- Style
- Year Built2026
- Price$ 699,000
- Bedrooms5
- Full Bathrooms4
- Half Bathrooms1
- Sqr Footage3366
- Lot Size0.24 Acres
Data Source:
Canopy MLS
Property Description
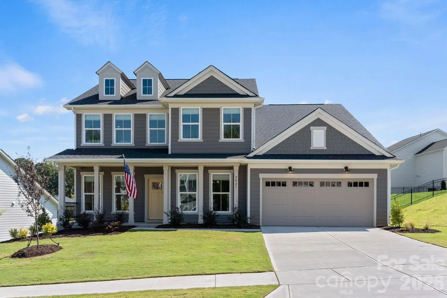
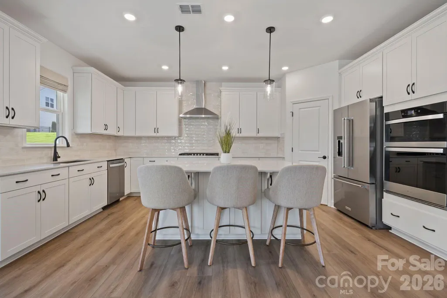
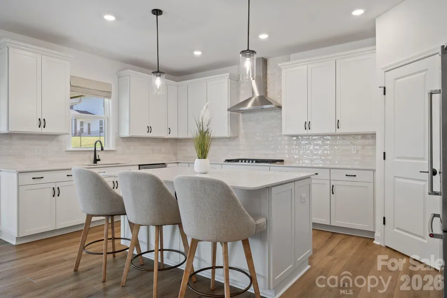
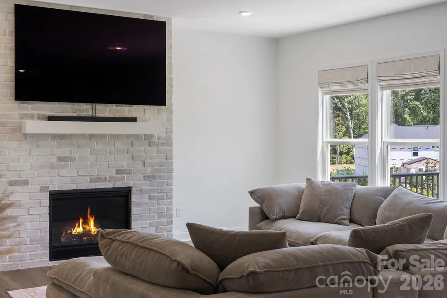
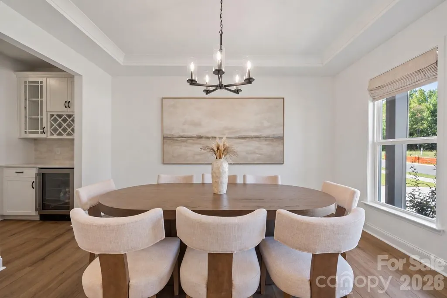
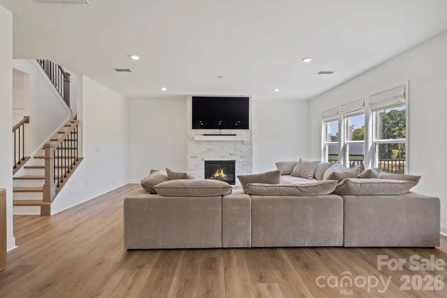
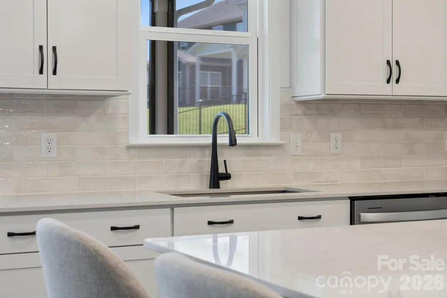
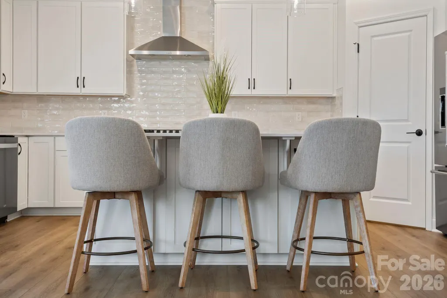
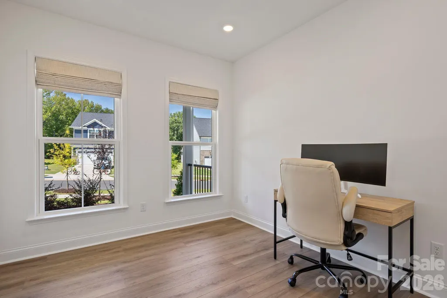
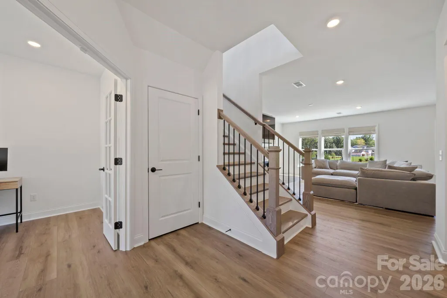
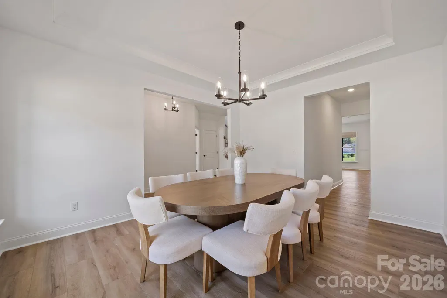
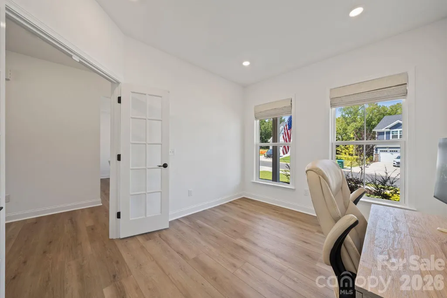
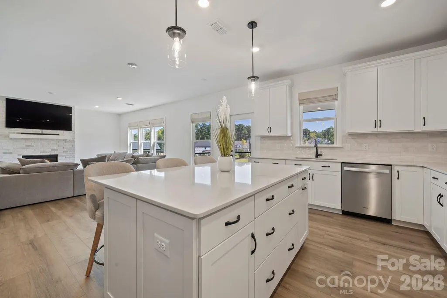
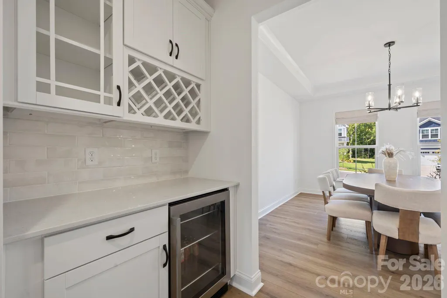
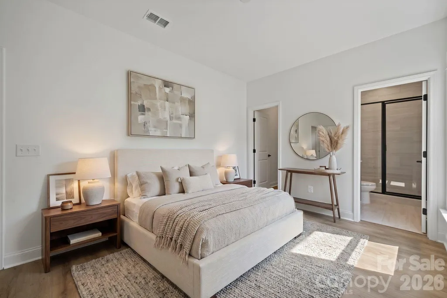
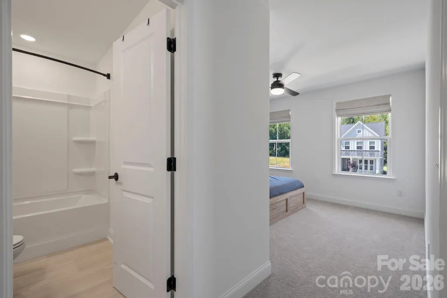
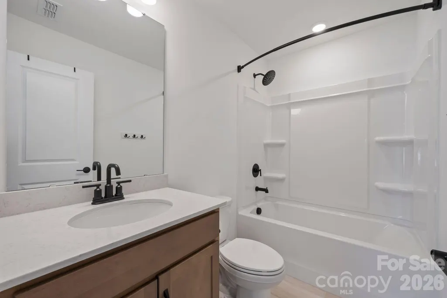
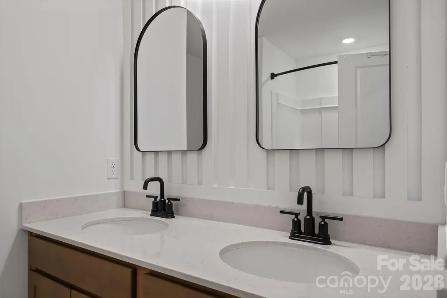
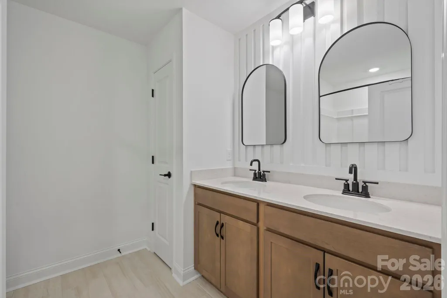
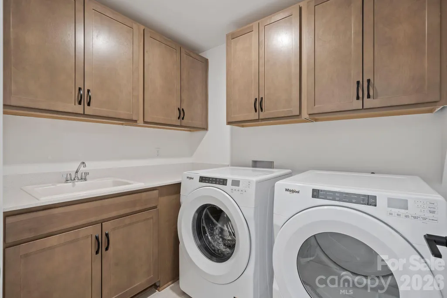
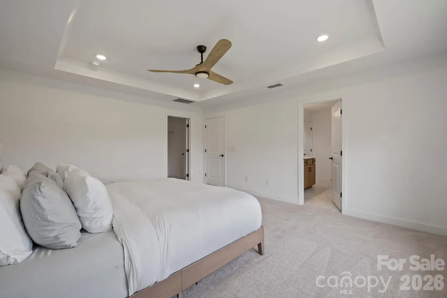
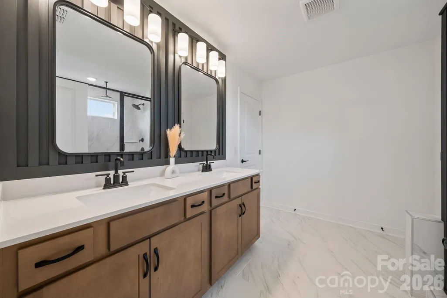
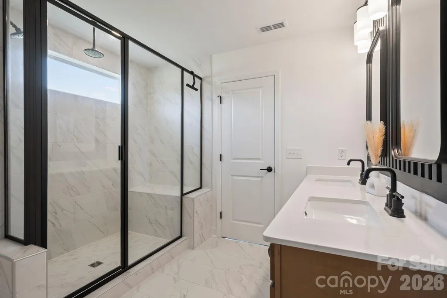
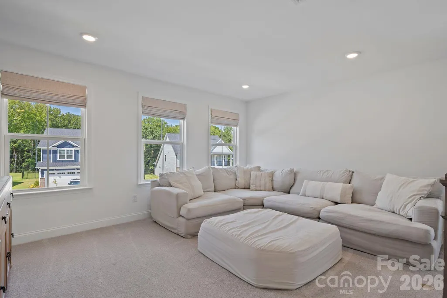
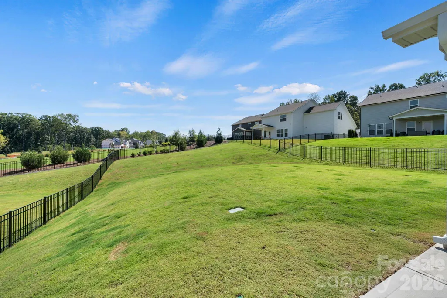
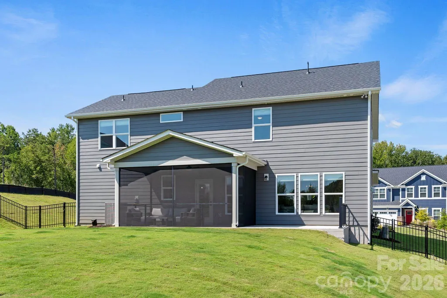
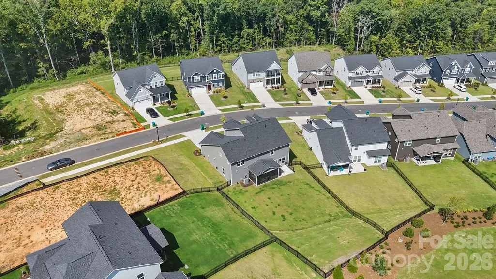
Better than new this 2026 built home combines thoughtful upgrades with a prime setting overlooking open green space. The fully fenced backyard and screened porch create a private outdoor retreat with views across the greenspace. Inside, the main level features a private study behind French doors, a guest bedroom with a full bath, and an inviting open-concept kitchen and gathering room centered by a floor-to-ceiling painted brick fireplace. The beautifully appointed kitchen offers a large island with seating, quartz countertops, a gas cooktop, wall oven, tile backsplash, and a convenient beverage bar with wine storage and built-in cooler, positioned just off the tray-ceiling dining room. Upstairs, the spacious primary suite features a tray ceiling, dual vanities, and a beautifully tiled walk-in shower. Three additional bedrooms, a generous loft, and a well-appointed laundry room with cabinetry and sink complete the second floor. Thoughtful upgrades like custom accent walls, Roman shades, ceiling fans, full-yard fencing, and an epoxy-coated garage floor. The refrigerator, washer, dryer, and beverage cooler convey, and remaining builder warranties provide added peace of mind. Enjoy the convenience of walking or taking the neighborhood trail to downtown Waxhaw, with a new park nearby and future amenities planned, including a pool, pickleball courts, and clubhouse. HOA dues include trash, internet, and TV service. This move in ready home offers the best of new construction without the wait.
| Elementary School | Middle School | High School |
|---|---|---|
| Waxhaw Elementary School | Parkwood Middle School | Parkwood High School |
| Price History | |
|---|---|
| 9/8/2026 | Listed $699,000 |
General Features
| Living Area | 3366 |
|---|---|
| Sewer | County Sewer |
| Heating | Forced Air |
| Cooling | Ceiling Fan(s),Central Air |
| Appliances | Dishwasher,Exhaust Hood,Gas Cooktop,Microwave,Wall Oven |
| HOA Fee | 337 |
| Garage Spaces | 2 |
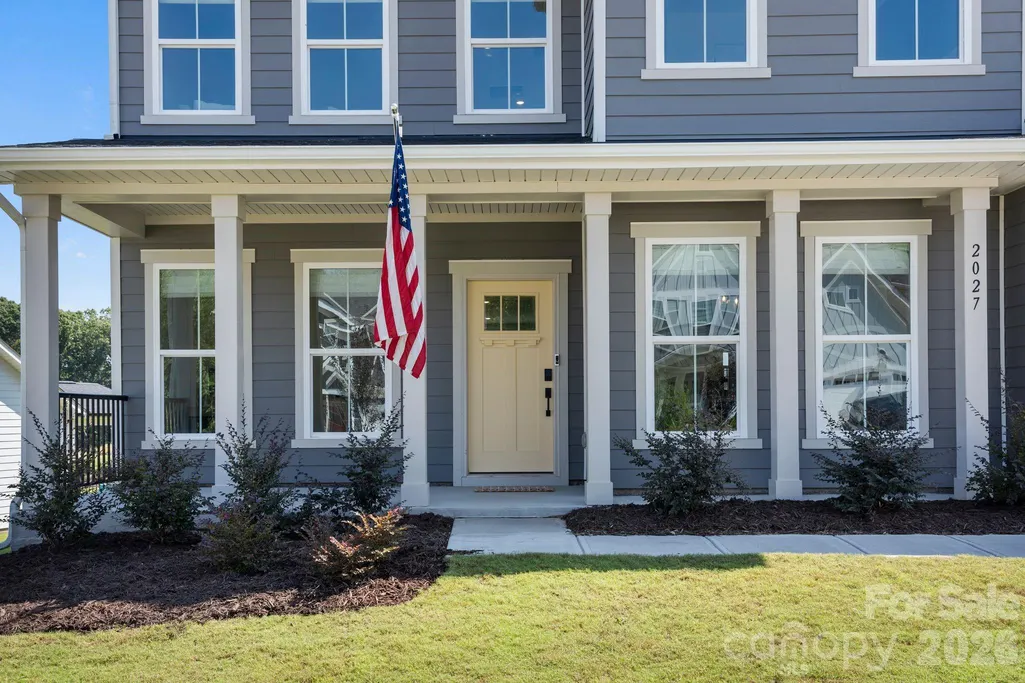
| Patio/Porch Features | Front Porch,Rear Porch,Screened |
| Construction Materials | Hardboard Siding |
| Year Built | 2026 |
| Levels | Two |
| Property Subtype | Single Family Residence |
| Parcel Number | 05-117-130 |
| Community Features | Clubhouse,Pickleball,Playground,Sidewalks,Street Lights,Walking Trails |
| Assoc Fee Paid Per | Quarterly |
| County | Union |
| New Construction | No |
| Property Type | Residential |
| HOA | Yes |
| Subdivision Name | Forest Creek |
| Garage Y/N | Yes |
| Full Baths | 4 |
| High School | Parkwood |
| City | Waxhaw |
| Association Name | Cusick |
| Senior Community Y/N | No |
| Lot Size Units | Acres |
| Carport Y/N | No |
| Elementary School | Waxhaw |
| Middle/Junior High School | Parkwood |
| Additional Parcels Y/N | No |
| Standard Status | Active |
| CAR_HOASubjectTo | Required |
| Construction Type | Site Built |
| Tax Assessed Value | 68100 |
| Listing Terms | Cash,Conventional,FHA,VA Loan |
Interior Features
| Interior Amenities | Kitchen Island,Open Floorplan,Walk-In Closet(s),Walk-In Pantry,Wet Bar |
|---|---|
| Flooring | Carpet,Tile,Vinyl |
| Fireplace Features | Living Room |
| Basement (Y/N) | No |
| Fireplace Y/N | Yes |
| Above Grade Finished Area | 3366 |
| Half Baths | 1 |
| Laundry Features | Laundry Room,Sink,Upper Level |
| Total Bedrooms | 5 |
| Total Baths | 5 |
| SqFt Main | 1674 |
| SqFt Upper | 1692 |
| Bedroom | 1 |
Exterior Features
| Parking Features | Driveway,Attached Garage,Garage Faces Front |
|---|---|
| Water Source | County Water |
| Lot Size Area | 0.24 |
| Foundation Details | Slab |
| Road Surface Type | Concrete,Paved |
| Door Features | French Doors |
| Road Responsibility | Publicly Maintained Road |
| Main Level Garage YN | Yes |
Amenities
- Foreclosure
- Views
- Short Sale
- New Construction
- Adult 55+
- Lease To Own
- No HOA Fees
- Furnished
- Primary On Main
- Air Conditioning
- Seller Finance
- Green
- Fixer Upper
- Horse
- Golf
- Fireplace
- Deck
- Garage
- Basement
- Pool
Property vs Single Family Average in 28173
Price
Year Built

 Information deemed reliable but not guaranteed.
Property information provided courtesy of the Internet Exchange Program of the Greenville Association of Realtors.
The information being provided is for consumers personal, non-commercial use and may not be used for any purpose other than to identify prospective properties consumers may be interested in purchasing.
Data is updated as of September 12, 2026 2:52 AM UTC
Information deemed reliable but not guaranteed.
Property information provided courtesy of the Internet Exchange Program of the Greenville Association of Realtors.
The information being provided is for consumers personal, non-commercial use and may not be used for any purpose other than to identify prospective properties consumers may be interested in purchasing.
Data is updated as of September 12, 2026 2:52 AM UTC
