
New Construction - Primary on Main
Address
607 Carter Lee Lane, Shelby, NC
Price
$ 255,999
Property Attributes
- ID#4419367
- TypeSingle Family
- Listing Status Active
- CountyCLEVELAND
- CityShelby
- AreaCleveland County
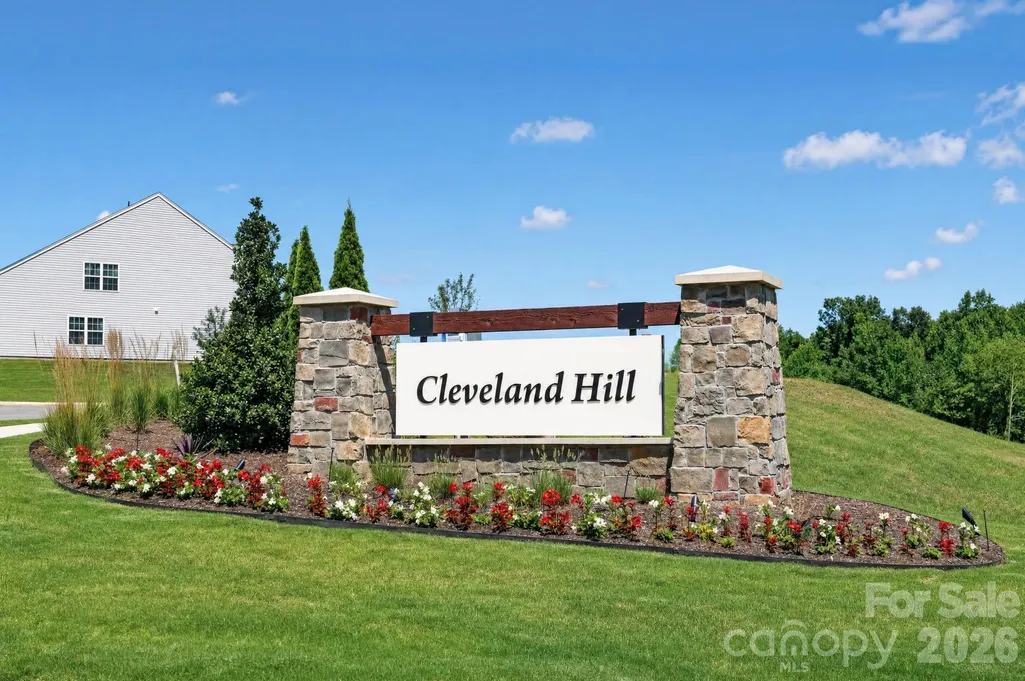
- NeighborhoodCleveland Hill
- Zip28152
- Style
- Year Built2026
- Price$ 255,999
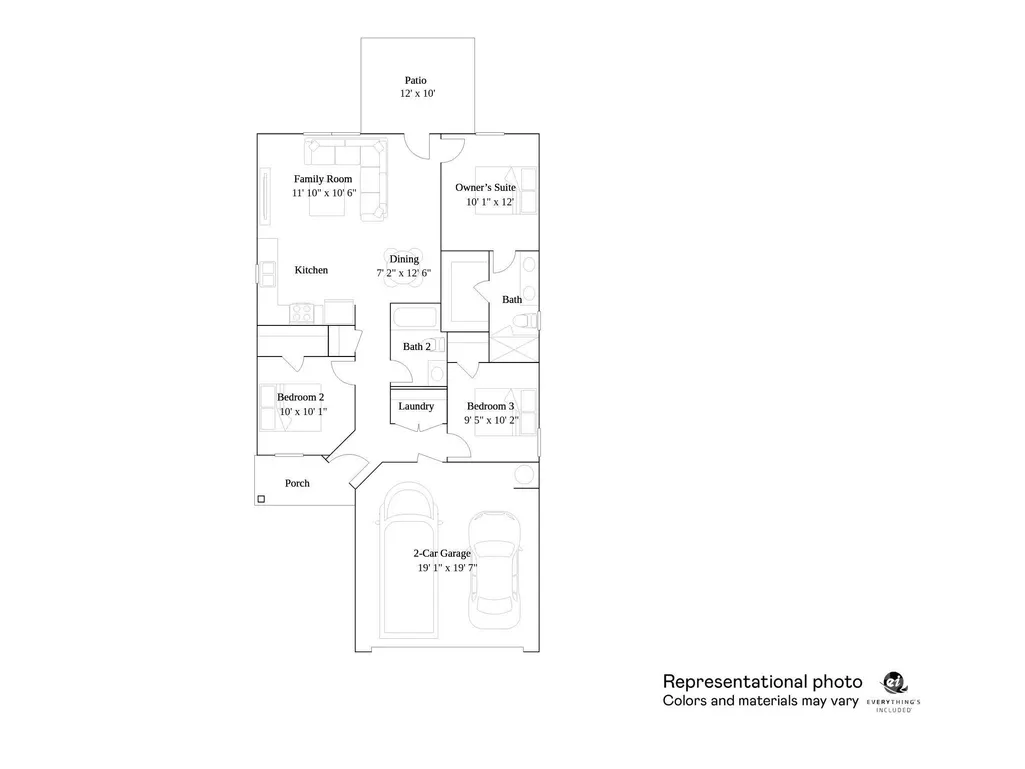
- Bedrooms3
- Full Bathrooms2
- Half Bathrooms0
- Sqr Footage1043
- Lot Size0.16 Acres
Data Source:
Canopy MLS
Property Description
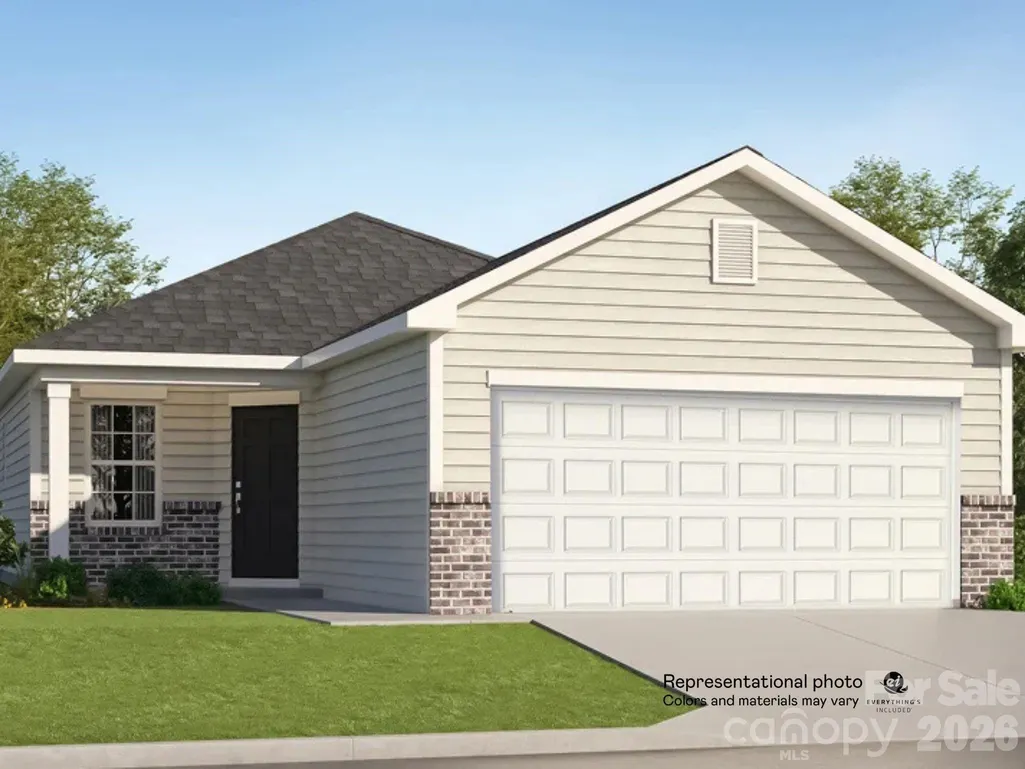
The Allen proves that great things come in a perfectly designed package! This charming ranch-style home offers easy, comfortable living with an open floorplan that makes the most of every square foot. The private primary suite features an ensuite bath and a spacious walk-in closet, while two additional guest bedrooms provide flexibility for family, visitors, or a home office. The open living areas create a welcoming space for relaxing and entertaining without feeling closed off. Located in Cleveland Hill, you'll enjoy the convenience of being close to shopping, restaurants, and everyday necessities. The Allen is the perfect blend of comfort, convenience, and low-maintenance living!
| Elementary School | Middle School | High School |
|---|---|---|
| Township Three Elementary School | Crest Middle School | Crest High School |
| Price History | |
|---|---|
| 8/28/2026 | Listed $255,999 |
General Features
| Living Area | 1043 |
|---|---|
| Sewer | Public Sewer |
| Heating | Natural Gas |
| Cooling | Central Air |
| Utilities | Natural Gas,Underground Utilities |
| Appliances | Dishwasher,Disposal,Gas Cooktop,Tankless Water Heater,Washer/Dryer |
| Development Status | Under Construction |
| HOA Fee | 92 |
| Garage Spaces | 2 |
| Construction Materials | Brick Partial,Vinyl |
| Year Built | 2026 |
| Levels | One |
| Property Subtype | Single Family Residence |
| Parcel Number | 67957 |
| Assoc Fee Paid Per | Monthly |
| County | Cleveland |
| New Construction | Yes |
| Property Type | Residential |
| HOA | Yes |
| Subdivision Name | Cleveland Hill |
| Garage Y/N | Yes |
| Full Baths | 2 |
| High School | Crest |
| City | Shelby |
| Association Name | CAMS |
| Senior Community Y/N | No |
| Lot Size Units | Acres |
| Carport Y/N | No |
| Elementary School | Township Three |
| Middle/Junior High School | Crest |
| Additional Parcels Y/N | No |
| Builder Name | Lennar |
| Standard Status | Active |
| CAR_HOASubjectTo | Required |
| Construction Type | Site Built |
| Tax Assessed Value | 20000 |
| Listing Terms | Cash,Conventional,FHA,USDA Loan,VA Loan |
Interior Features
| Interior Amenities | Attic Stairs Pulldown,Open Floorplan |
|---|---|
| Flooring | Vinyl |
| Basement (Y/N) | No |
| Fireplace Y/N | No |
| Above Grade Finished Area | 1043 |
| Laundry Features | Laundry Closet |
| Total Bedrooms | 3 |
| Total Baths | 2 |
| SqFt Main | 1043 |
| Bedroom | 3 |
Exterior Features
| Parking Features | Attached Garage |
|---|---|
| Water Source | City |
| Lot Size Area | 0.16 |
| Foundation Details | Slab |
| Road Surface Type | Concrete,Paved |
| Builder Model | Allen B |
| Road Responsibility | Dedicated to Public Use Pending Acceptance |
| Main Level Garage YN | Yes |
Amenities
- Foreclosure
- Views
- Short Sale
- New Construction
- Adult 55+
- Lease To Own
- No HOA Fees
- Furnished
- Primary On Main
- Air Conditioning
- Seller Finance
- Green
- Fixer Upper
- Horse
- Golf
- Fireplace
- Deck
- Garage
- Basement
- Pool
Property vs Single Family Average in 28152
Price
Year Built
Visits

 Information deemed reliable but not guaranteed.
Property information provided courtesy of the Internet Exchange Program of the Greenville Association of Realtors.
The information being provided is for consumers personal, non-commercial use and may not be used for any purpose other than to identify prospective properties consumers may be interested in purchasing.
Data is updated as of September 13, 2026 2:09 AM UTC
Information deemed reliable but not guaranteed.
Property information provided courtesy of the Internet Exchange Program of the Greenville Association of Realtors.
The information being provided is for consumers personal, non-commercial use and may not be used for any purpose other than to identify prospective properties consumers may be interested in purchasing.
Data is updated as of September 13, 2026 2:09 AM UTC
