
New Construction
Address
466 Derbyshire Street, Lancaster, SC
Price
$ 322,990
Property Attributes
- ID#4418004
- TypeSingle Family
- Listing Status Active
- CountyLANCASTER
- CityLancaster
- AreaLancaster County
- NeighborhoodBasildon
- Zip29720
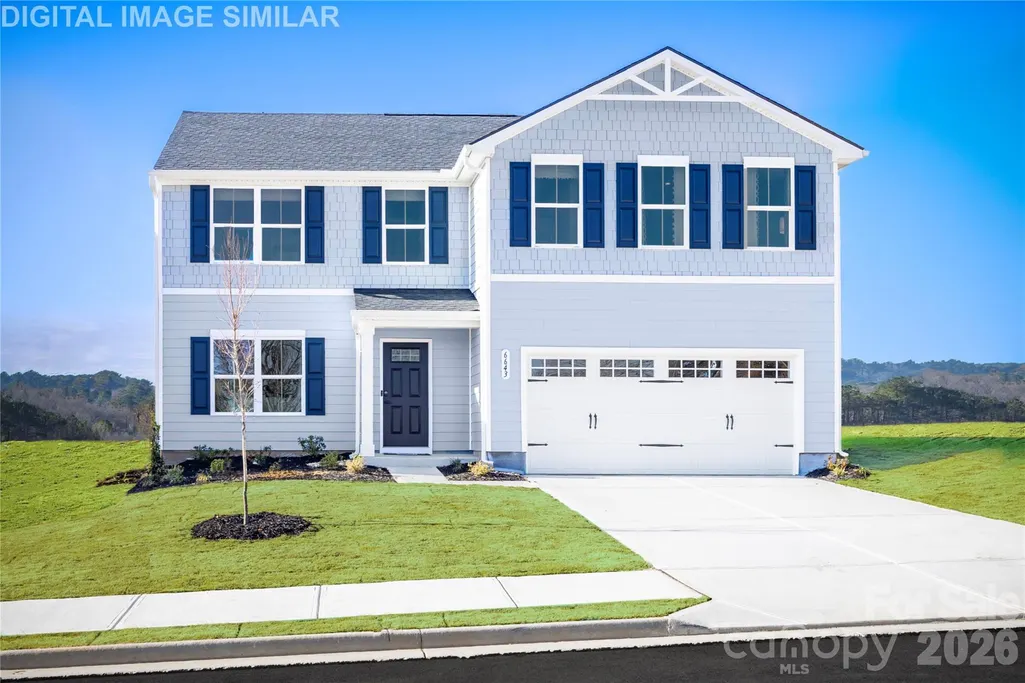
- StyleTransitional
- Year Built2027
- Price$ 322,990
- Bedrooms4
- Full Bathrooms2
- Half Bathrooms1
- Sqr Footage2203
- Lot Size0.14 Acres
Data Source:
Canopy MLS
Property Description
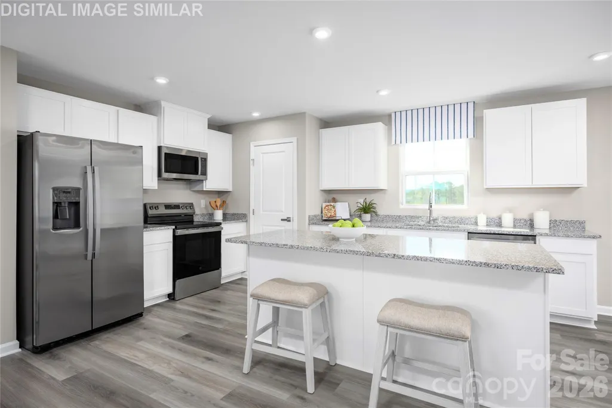
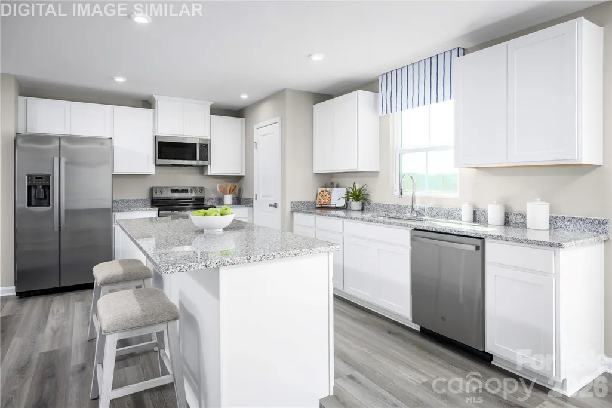
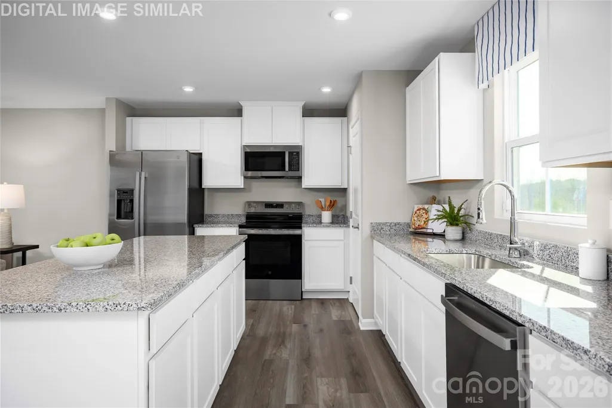
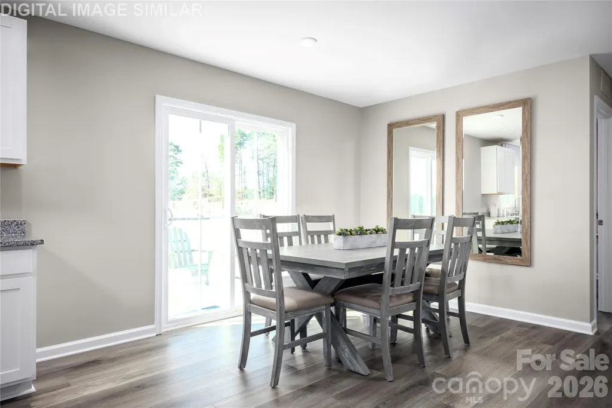
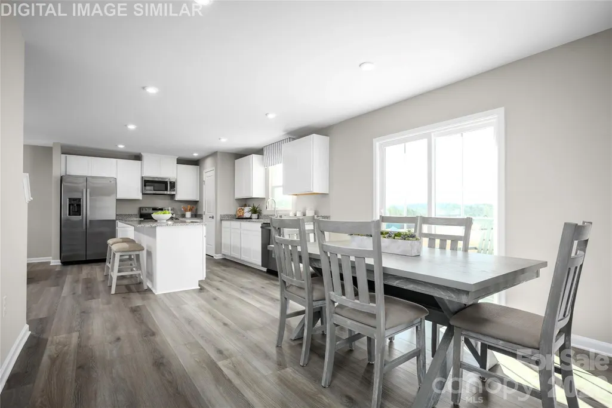
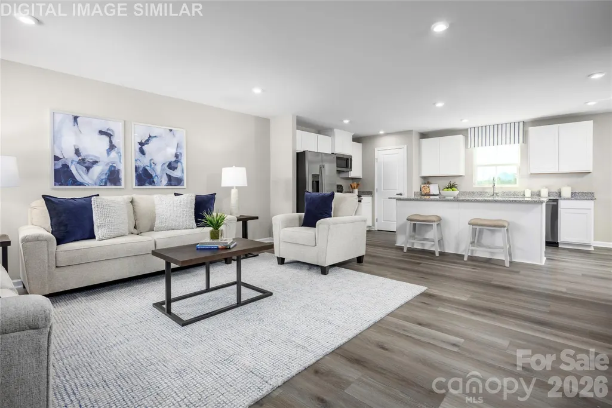
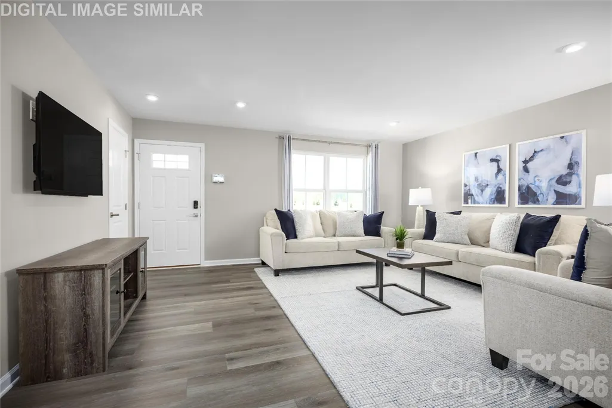
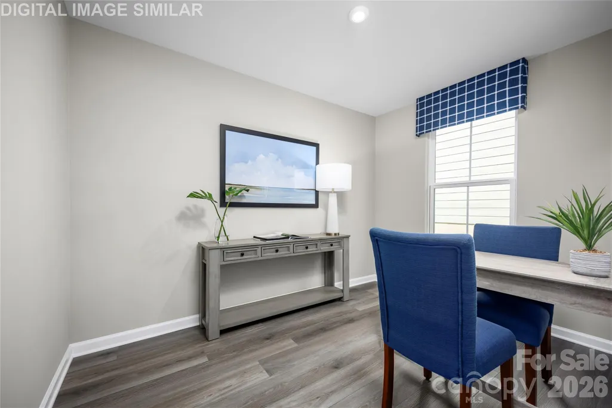
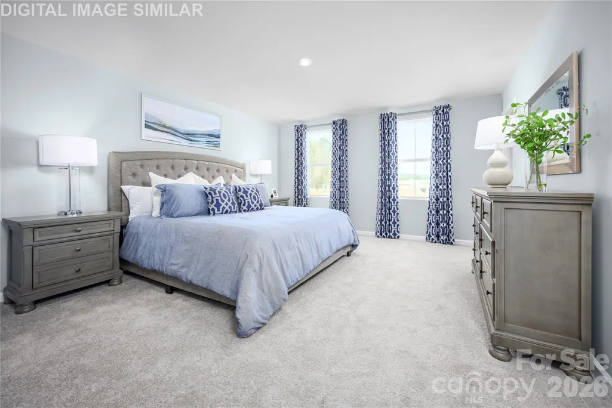
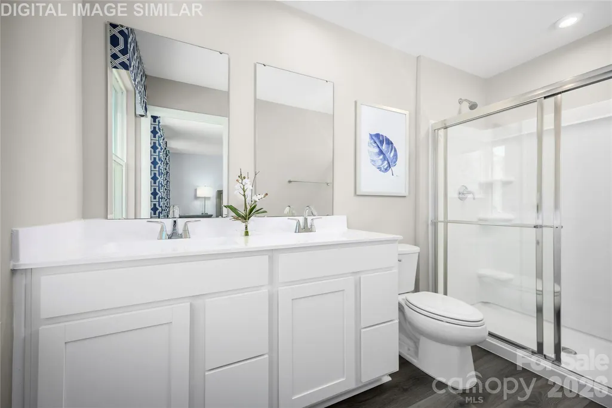
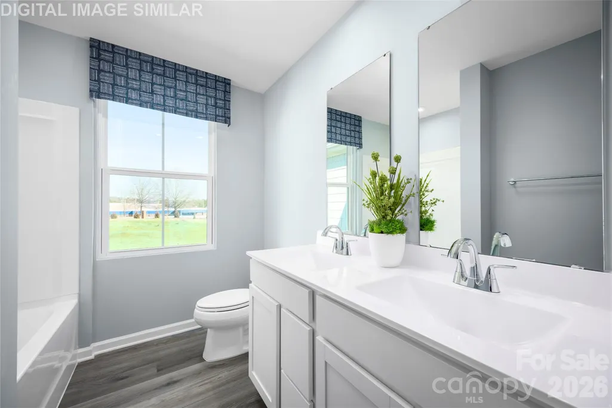
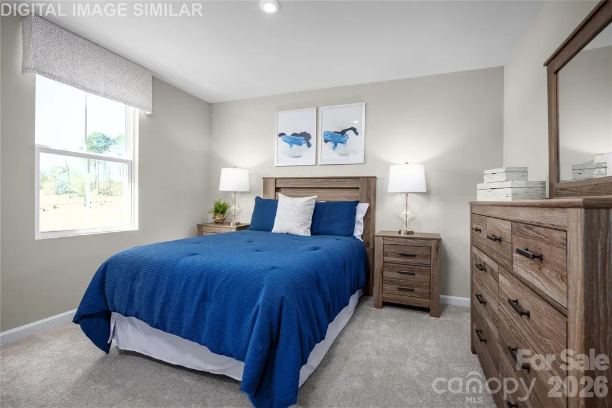
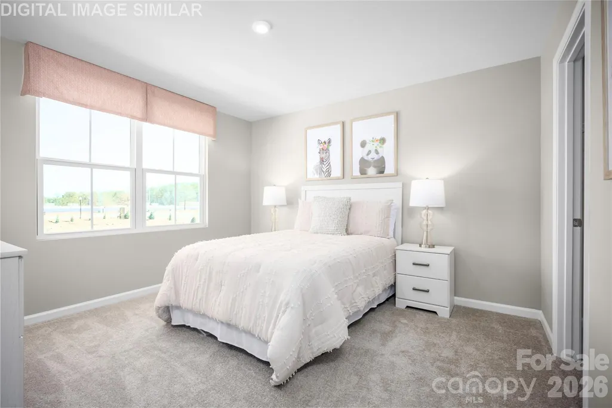
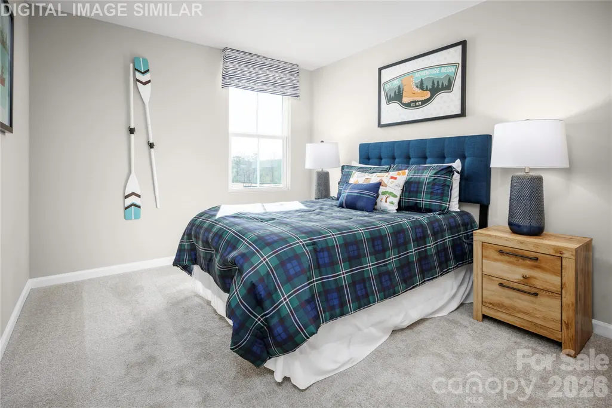
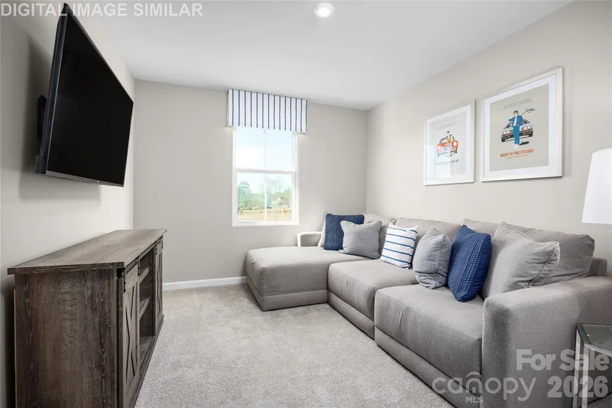
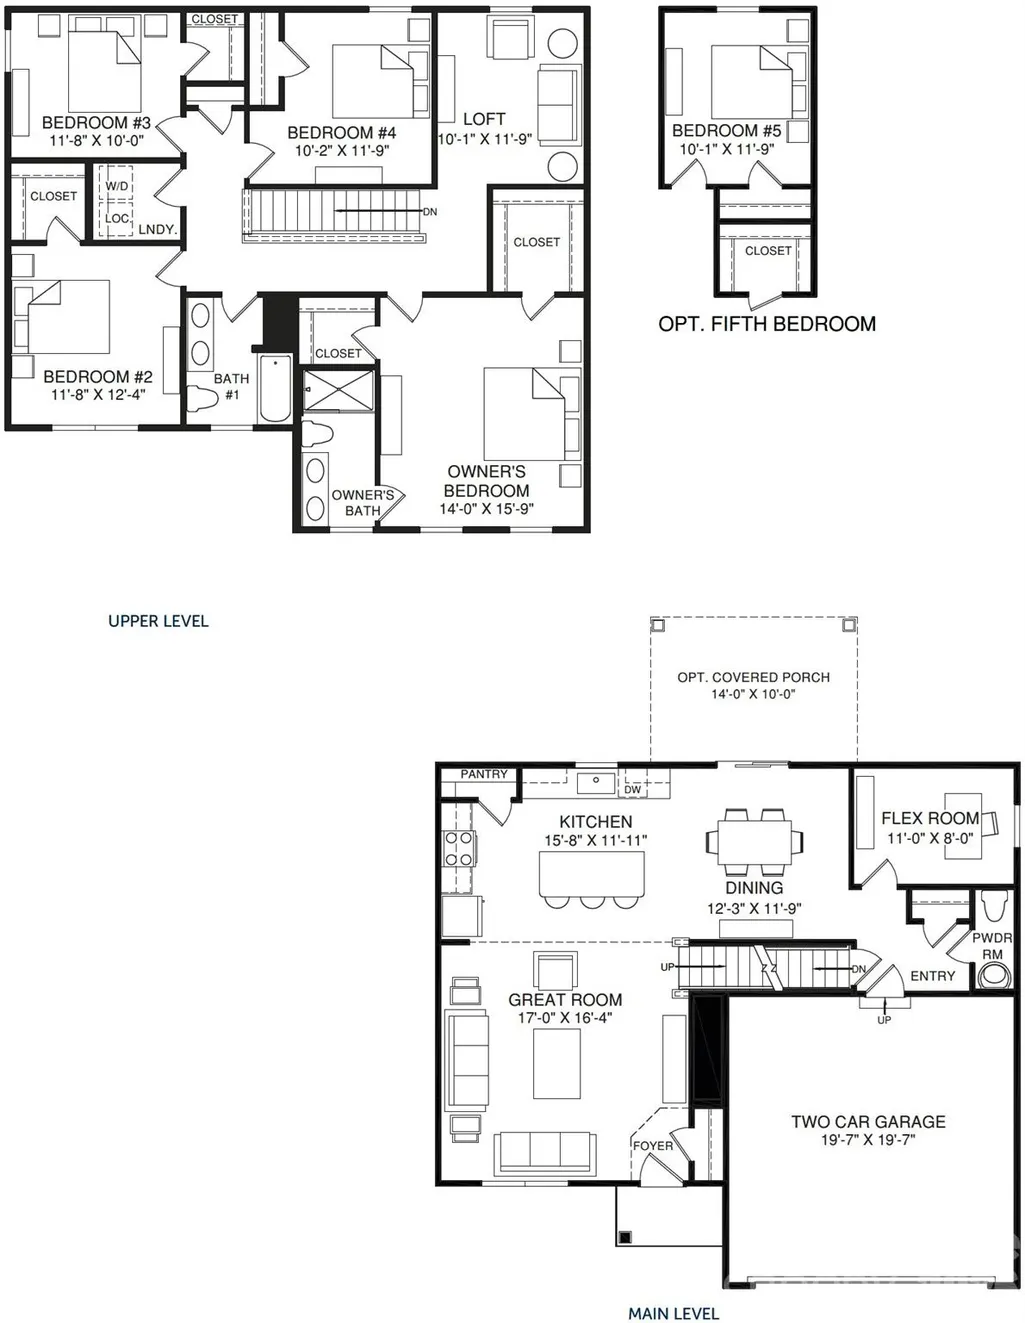
This to-be-built Elder floorplan offers modern, flexible living with a spacious great room, inviting dining area, and a stylish kitchen featuring granite countertops, a large center island perfect for entertaining, and all kitchen appliances included. The Elder additionally has a versatile bedroom, flex room, a loft, and a two-car garage, Set within Basildon, Lancaster’s premier new home community, residents enjoy walkable streets, open green spaces, and lifestyle amenities including a dog park, playground, pickleball courts, and scenic walking trails, all just 15 minutes from Indian Land, SC and a short drive to Waxhaw, NC with its charming shops, dining, parks, entertainment, and historic downtown. Take advantage of our “Buy More, Save More” promotion with up to $10,000 on select upgrades. PLUS, receive up to 4% of the total purchase price in closing costs credits when you use our preferred lender! Discover why Basildon is one of Lancaster's most desirable communities.
| Elementary School | Middle School | High School |
|---|---|---|
| North Elementary School | A.R. Rucker Middle School | Lancaster High School |
| Price History | |
|---|---|
| 8/25/2026 | Listed $319,990 |
General Features
| Living Area | 2203 |
|---|---|
| Sewer | Public Sewer |
| Heating | Electric |
| Cooling | Electric |
| Utilities | Cable Available,Underground Power Lines,Underground Utilities |
| Roof | Architectural Shingle |
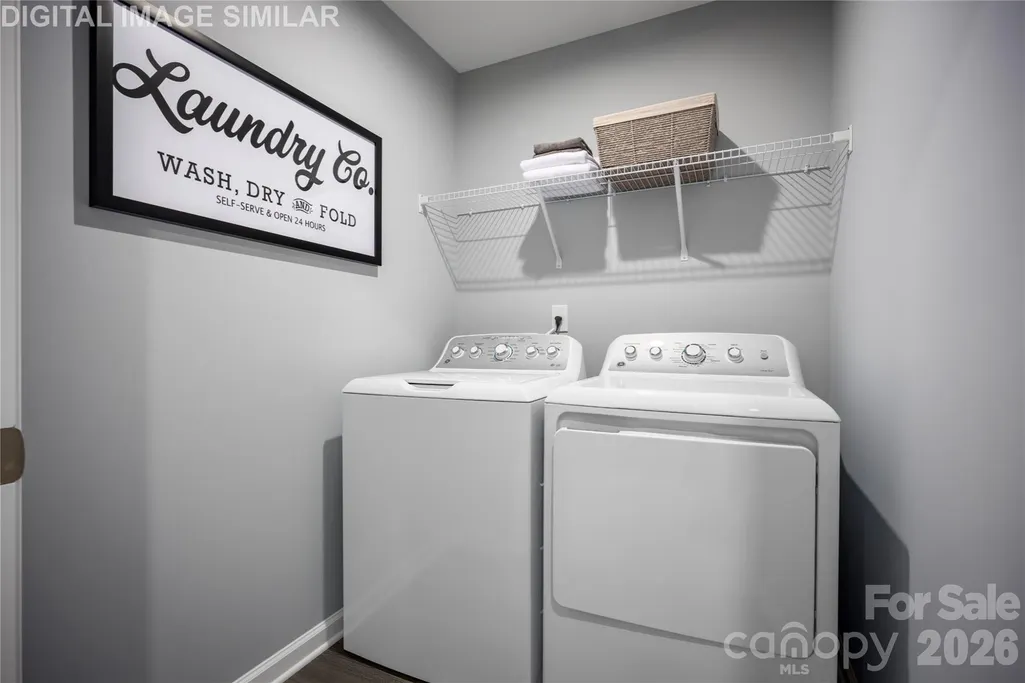
| Appliances | Dishwasher,Disposal,Electric Oven,Electric Range,Electric Water Heater,Exhaust Fan,Microwave,Plumbed For Ice Maker,Refrigerator with Ice Maker,Washer/Dryer |
| Development Status | Proposed |
| HOA Fee | 70 |
| Garage Spaces | 2 |
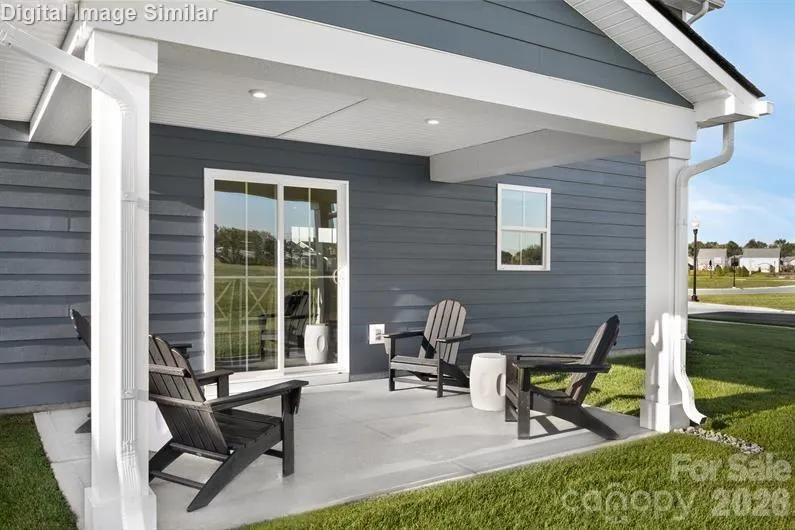
| Patio/Porch Features | Front Porch,Patio |
| Architectural Style | Transitional |
| Security Features | Carbon Monoxide Detector(s),Smoke Detector(s) |
| Construction Materials | Vinyl |
| Year Built | 2027 |
| Levels | Two |
| Property Subtype | Single Family Residence |
| Parcel Number | 0062J-0J-121.00 |
| Community Features | Sidewalks,Street Lights |
| Assoc Fee Paid Per | Monthly |
| County | Lancaster |
| New Construction | Yes |
| Property Type | Residential |
| HOA | Yes |
| Subdivision Name | Basildon |
| Garage Y/N | Yes |
| Full Baths | 2 |
| Directions | Step by Step Directions: From I-77 S: - Take the US-21/SC-5 exit,EXIT 77,toward Rock Hill/Lancaster - Turn left onto S Anderson Rd/US-21 S/SC-5 - Take the SC-5 ramp toward Lancaster - Turn right |
| High School | Lancaster |
| City | Lancaster |
| Association Name | SiteWise Management |
| Senior Community Y/N | No |
| Lot Size Units | Acres |
| Carport Y/N | No |
| Elementary School | North |
| Middle/Junior High School | A.R. Rucker |
| Additional Parcels Y/N | No |
| Builder Name | Ryan Homes |
| Standard Status | Active |
| CAR_HOASubjectTo | Required |
| Construction Type | Site Built |
| Restrictions | Architectural Review |
| Complex Name | Basildon |
Interior Features
| Interior Amenities | Attic Stairs Pulldown,Cable Prewire,Entrance Foyer,Kitchen Island,Open Floorplan,Pantry,Walk-In Closet(s) |
|---|---|
| Flooring | Carpet,Vinyl |
| Basement (Y/N) | No |
| Window Features | Insulated Window(s) |
| Fireplace Y/N | No |
| Above Grade Finished Area | 2203 |
| Half Baths | 1 |
| Laundry Features | Electric Dryer Hookup,Inside,Laundry Closet,Upper Level,Washer Hookup |
| Total Bedrooms | 4 |
| Total Baths | 3 |
| SqFt Main | 901 |
| SqFt Garage | 397 |
| SqFt Upper | 1302 |
Exterior Features
| Parking Features | Driveway,Attached Garage,Garage Door Opener,Garage Faces Front |
|---|---|
| Water Source | City |
| Lot Size Area | 0.14 |
| Foundation Details | Slab |
| Road Surface Type | Concrete,Paved |
| Builder Model | Elder |
| Road Responsibility | Publicly Maintained Road |
| Main Level Garage YN | Yes |
Amenities
- Foreclosure
- Views
- Short Sale
- New Construction
- Adult 55+
- Lease To Own
- No HOA Fees
- Furnished
- Primary On Main
- Air Conditioning
- Seller Finance
- Green
- Fixer Upper
- Horse
- Golf
- Fireplace
- Deck
- Garage
- Basement
- Pool
Property vs Single Family Average in 29720
Price
Year Built
Visits

 Information deemed reliable but not guaranteed.
Property information provided courtesy of the Internet Exchange Program of the Greenville Association of Realtors.
The information being provided is for consumers personal, non-commercial use and may not be used for any purpose other than to identify prospective properties consumers may be interested in purchasing.
Data is updated as of September 10, 2026 2:34 AM UTC
Information deemed reliable but not guaranteed.
Property information provided courtesy of the Internet Exchange Program of the Greenville Association of Realtors.
The information being provided is for consumers personal, non-commercial use and may not be used for any purpose other than to identify prospective properties consumers may be interested in purchasing.
Data is updated as of September 10, 2026 2:34 AM UTC
