
Open House Sat, Sep 12th 12:00 PM - 02:00 PM
Address
4004 River Falls Drive, Lowell, NC
Price
$ 388,500
Property Attributes
- ID#4417191
- TypeSingle Family
- Listing Status Active
- CountyGASTON
- CityLowell
- AreaGaston County
- NeighborhoodRiver Falls
- Zip28098
- Style
- Year Built2000
- Price$ 388,500
- Bedrooms3
- Full Bathrooms2
- Half Bathrooms1
- Sqr Footage2141
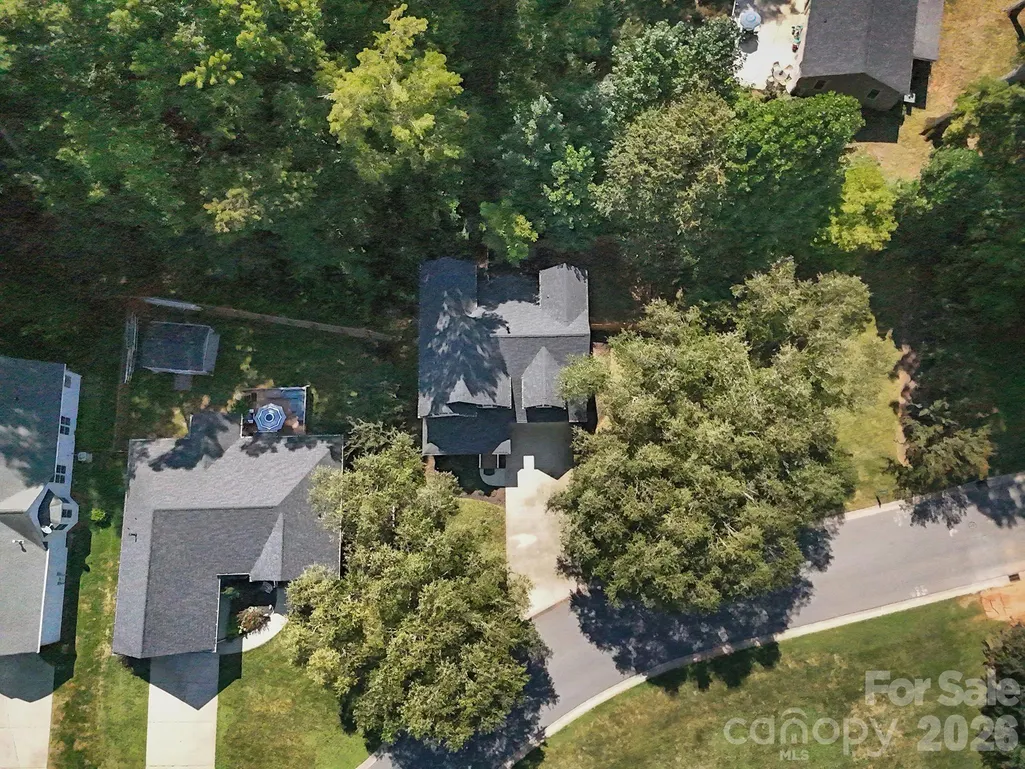
- Lot Size0.27 Acres
Data Source:
Canopy MLS
Property Description
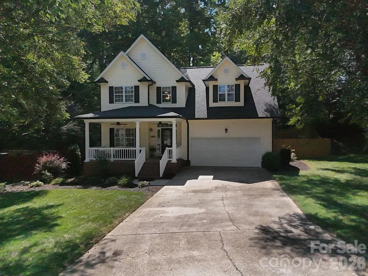
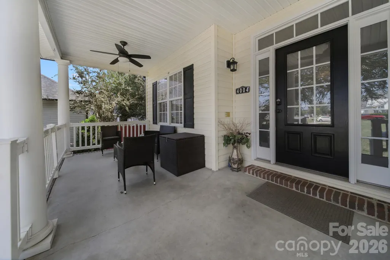
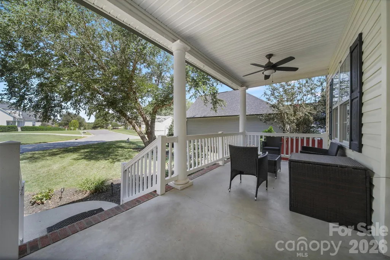
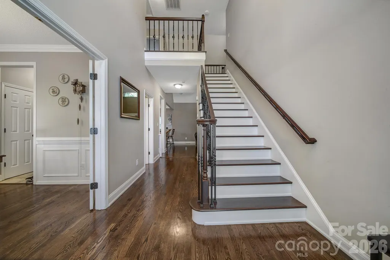
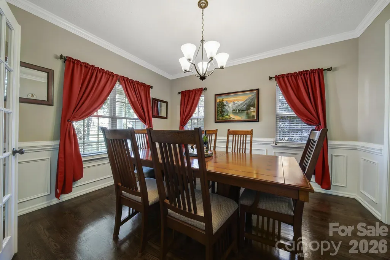
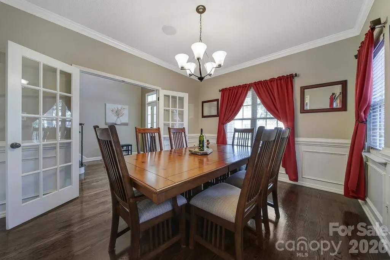
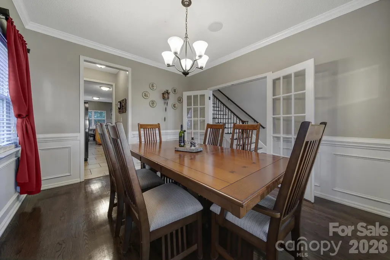
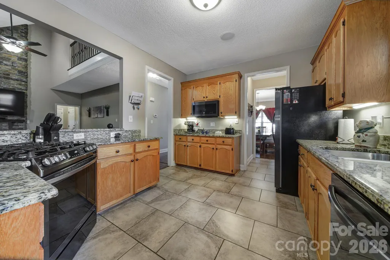
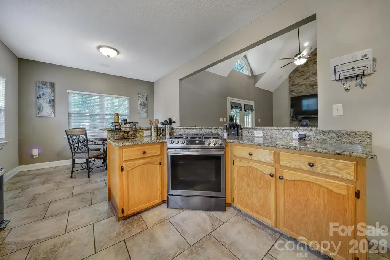
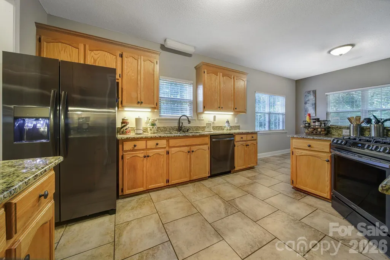
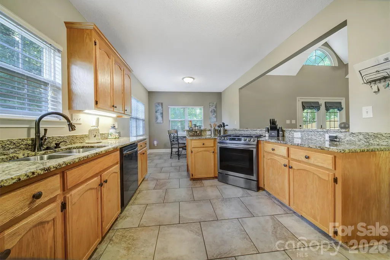
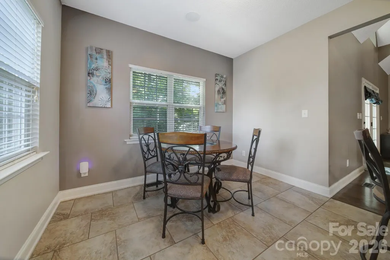
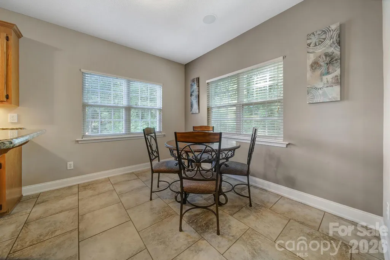
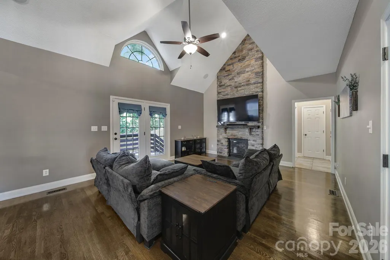
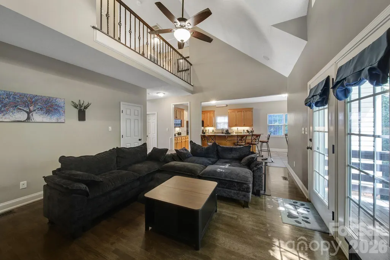
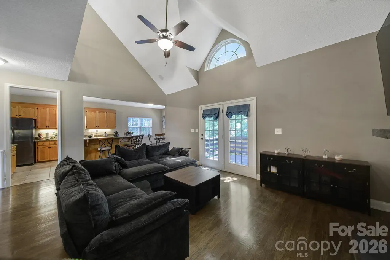
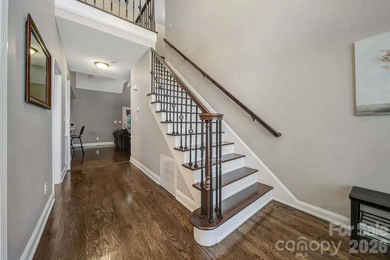
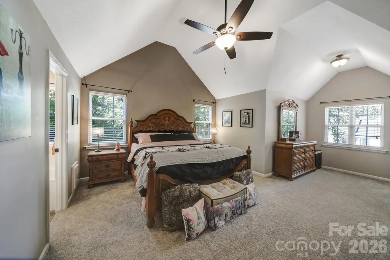
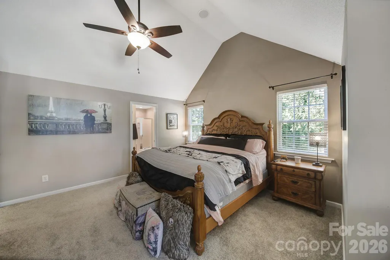
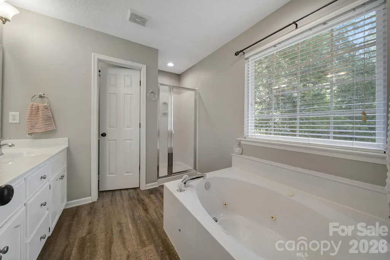
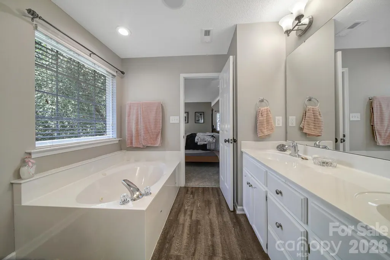
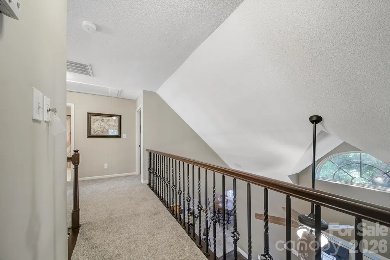
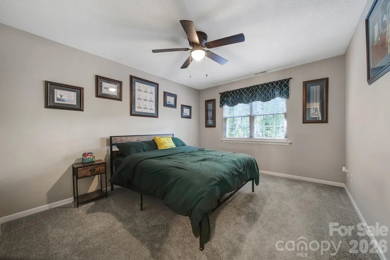
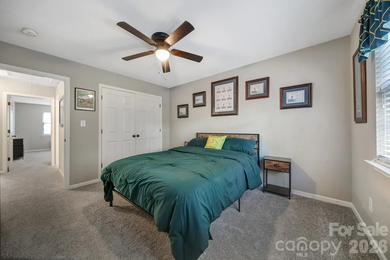
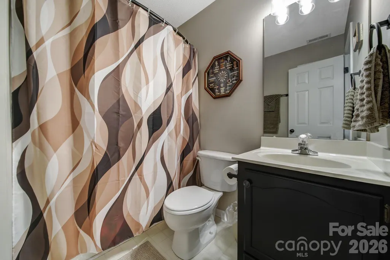
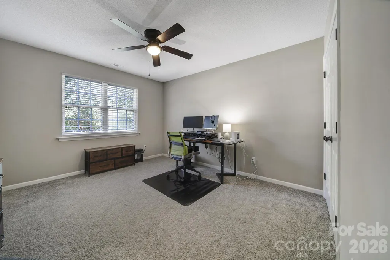
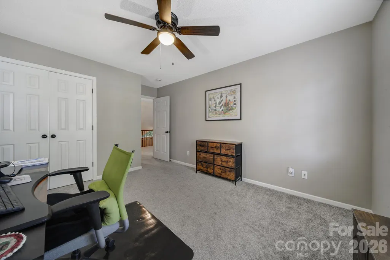
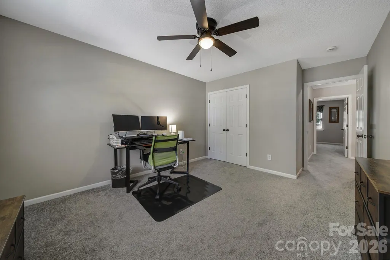
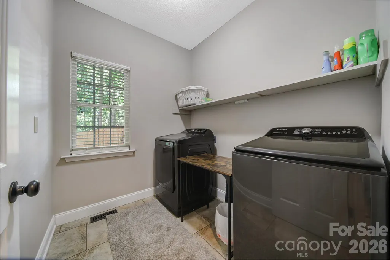
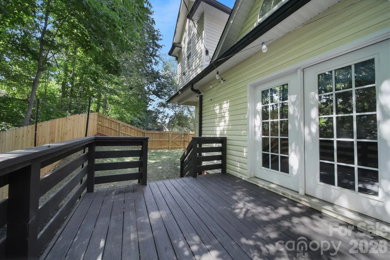
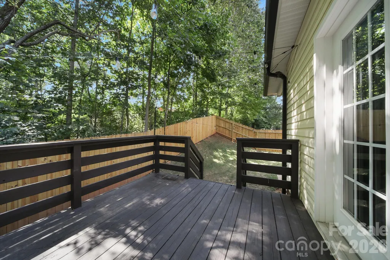
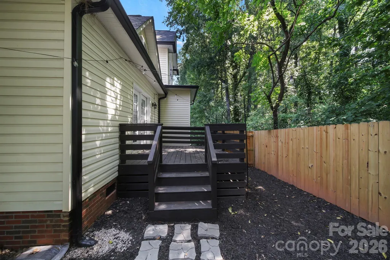
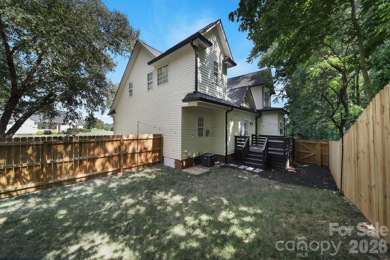
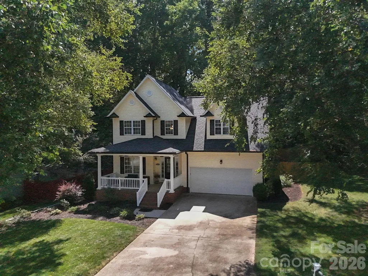
Welcome home to this beautifully maintained 3-bedroom, 2.5-bath home featuring timeless curb appeal and a welcoming covered front porch. Inside, the main level opens to a grand two-story foyer with hardwood flooring that carries into the living area, highlighted by a striking stacked-stone fireplace. The well-appointed kitchen with tile flooring features granite countertops, oak cabinetry, black stainless-steel appliances, and a gas range. All appliances are included. Large tiled laundry room. The elegant hardwood staircase with iron balusters leads to the second floor, which overlooks the living area below and includes the spacious primary suite with an ensuite bath with jetted tub, along with two additional bedrooms and a full guest bathroom. New carpet installed in 2026 adds comfort throughout the upper level. There is ample storage throughout the home as well. Step outside to enjoy the private deck and fenced backyard, perfect for relaxing or entertaining. Thoughtful updates include a new roof (2025), hot water heater (2026), Leaf protection gutters (2025), MyQ garage door opener (2025), Mechanical foyer light (2021)for easy cleaning and bulb replacement and HVAC system replaced in 2017. Classic gabled architecture, charming brick accents, and mature landscaping extend into the large side yard of the home, enhancing the home's appeal. An attached two-car garage completes this inviting property. Conveniently located with an easy commute to Charlotte.
| Elementary School | Middle School | High School |
|---|---|---|
| Lowell Elementary School | Holbrook Middle School | Ashbrook High School |
| Price History | |
|---|---|
| 9/3/2026 | Listed $388,500 |
General Features
| Living Area | 2141 |
|---|---|
| Sewer | Public Sewer |
| Heating | Heat Pump |
| Cooling | Ceiling Fan(s),Heat Pump |
| Utilities | Natural Gas |
| Roof | Architectural Shingle |
| Appliances | Convection Oven,Disposal,ENERGY STAR Qualified Washer,ENERGY STAR Qualified Dishwasher,ENERGY STAR Qualified Dryer,ENERGY STAR Qualified Refrigerator,Gas Cooktop,Gas Range,Gas Water Heater,Microwave, |
| Zoning | R |
| HOA Fee | 215 |
| Garage Spaces | 2 |
| Patio/Porch Features | Covered,Deck,Front Porch |
| Construction Materials | Brick Partial,Vinyl |
| Year Built | 2000 |
| Levels | Two |
| Property Subtype | Single Family Residence |
| Parcel Number | 127506 |
| Assoc Fee Paid Per | Annually |
| County | Gaston |
| New Construction | No |
| Property Type | Residential |
| HOA | Yes |
| Subdivision Name | River Falls |
| Garage Y/N | Yes |
| Full Baths | 2 |
| High School | Ashbrook |
| City | Lowell |
| Association Name | River Falls HOA-Bumbgardner Property Management |
| Senior Community Y/N | No |
| Lot Size Units | Acres |
| Carport Y/N | No |
| Elementary School | Lowell |
| Middle/Junior High School | Holbrook |
| Additional Parcels Y/N | No |
| Virtual Tour | https://my.matterport.com/show/?m=tuP6e29xAY6&brand=0 |
| Standard Status | Active |
| CAR_HOASubjectTo | Required |
| Construction Type | Site Built |
| Tax Assessed Value | 350900 |
| Virtual Tour | https://my.matterport.com/show/?m=tuP6e29xAY6&brand=0 |
| Listing Terms | Cash,Conventional,FHA,USDA Loan,VA Loan |
Interior Features
| Interior Amenities | Attic Stairs Pulldown,Cable Prewire,Open Floorplan,Pantry,Walk-In Closet(s) |
|---|---|
| Flooring | Carpet,Tile,Vinyl,Wood |
| Fireplace Features | Gas Log |
| Basement (Y/N) | No |
| Window Features | Insulated Window(s) |
| Fireplace Y/N | Yes |
| Above Grade Finished Area | 2141 |
| Half Baths | 1 |
| Laundry Features | Main Level |
| Total Bedrooms | 3 |
| Total Baths | 3 |
| SqFt Main | 1102 |
| SqFt Garage | 429 |
| SqFt Upper | 1039 |
Exterior Features
| Fencing | Fenced |
|---|---|
| Parking Features | Driveway,Attached Garage,Garage Door Opener |
| Water Source | City |
| Lot Size Area | 0.27 |
| Foundation Details | Crawl Space |
| Road Surface Type | Concrete,Paved |
| Door Features | Insulated Door(s) |
| Other Equipment | Surround Sound |
| Road Responsibility | Publicly Maintained Road |
| Main Level Garage YN | Yes |
Amenities
- Foreclosure
- Views
- Short Sale
- New Construction
- Adult 55+
- Lease To Own
- No HOA Fees
- Furnished
- Primary On Main
- Air Conditioning
- Seller Finance
- Green
- Fixer Upper
- Horse
- Golf
- Fireplace
- Deck
- Garage
- Basement
- Pool
Property vs Single Family Average in 28098
Price
Year Built
Visits

 Information deemed reliable but not guaranteed.
Property information provided courtesy of the Internet Exchange Program of the Greenville Association of Realtors.
The information being provided is for consumers personal, non-commercial use and may not be used for any purpose other than to identify prospective properties consumers may be interested in purchasing.
Data is updated as of September 10, 2026 2:34 AM UTC
Information deemed reliable but not guaranteed.
Property information provided courtesy of the Internet Exchange Program of the Greenville Association of Realtors.
The information being provided is for consumers personal, non-commercial use and may not be used for any purpose other than to identify prospective properties consumers may be interested in purchasing.
Data is updated as of September 10, 2026 2:34 AM UTC
