
Price Reduction - New Construction
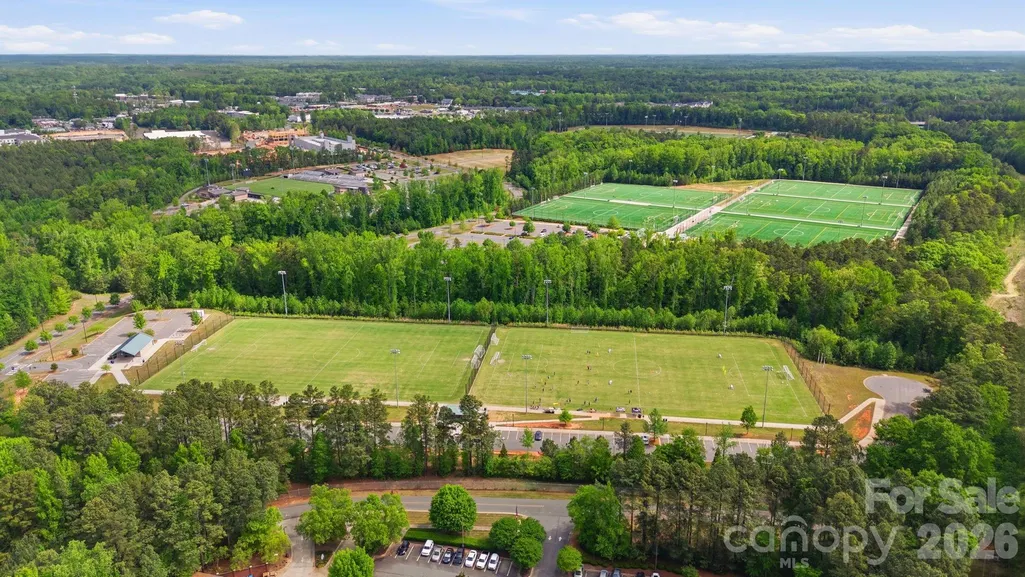


Address
1331 Mossy Glade Road, Indian Trail, NC
Price
$ 554,185
Property Attributes
- ID#4414905
- TypeSingle Family
- Listing Status Active
- CountyUNION
- CityIndian Trail
- AreaUnion County
- NeighborhoodFallbrook
- Zip28079
- StyleTraditional
- Year Built2026
- Price$ 554,185
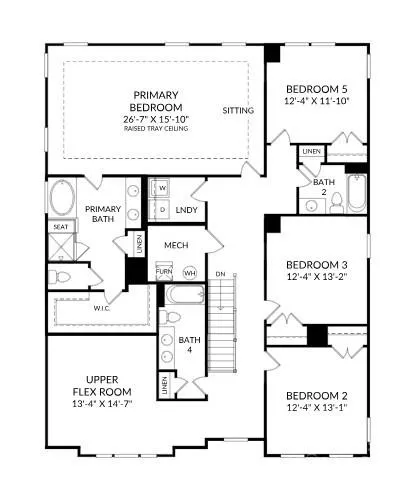
- Bedrooms5
- Full Bathrooms4
- Half Bathrooms0
- Sqr Footage3598
- Lot Size0.18 Acres
Data Source:
Canopy MLS
Property Description
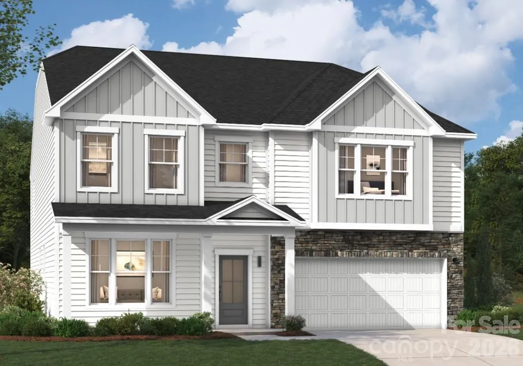
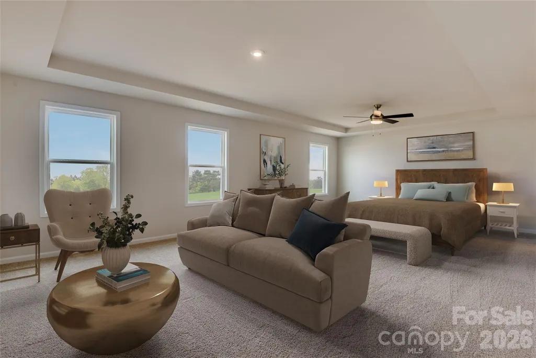
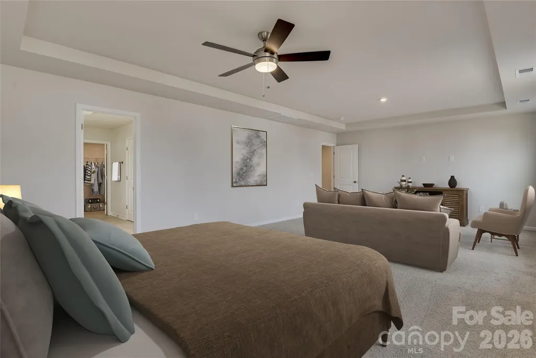
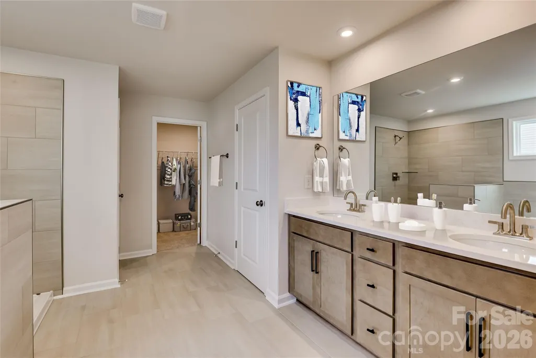
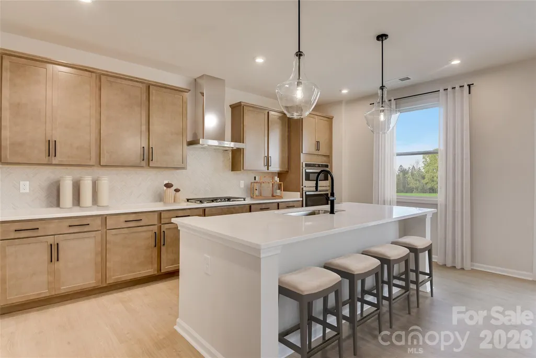
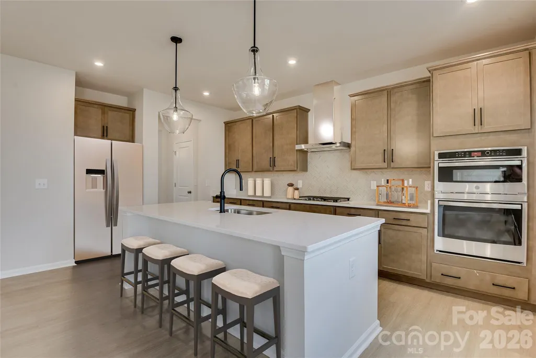
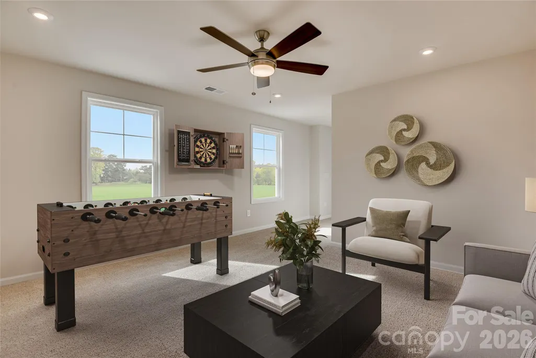
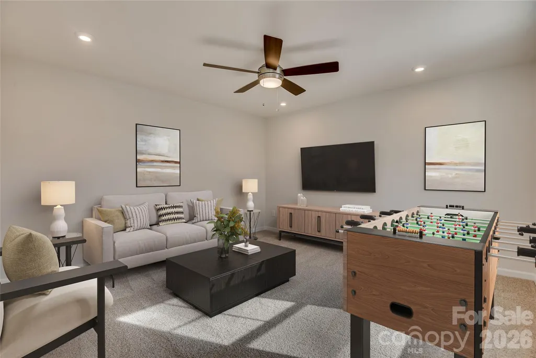
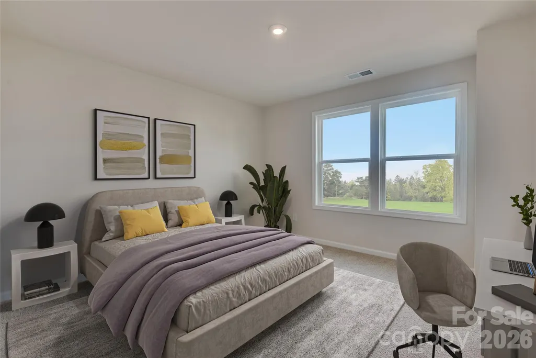
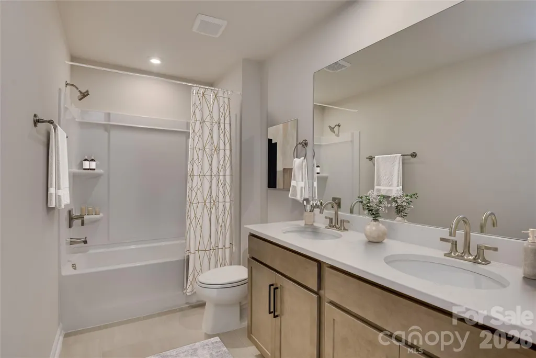
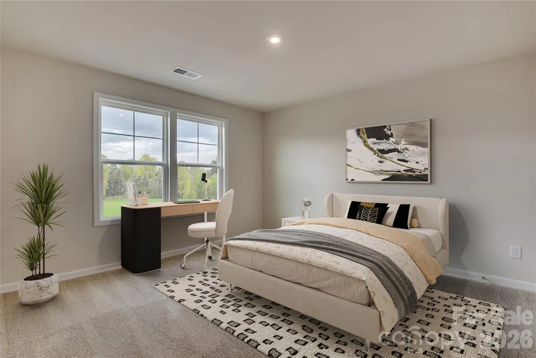
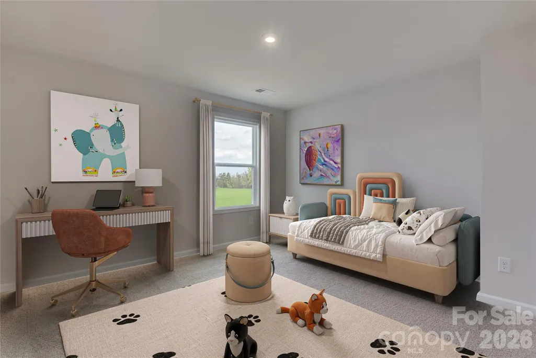
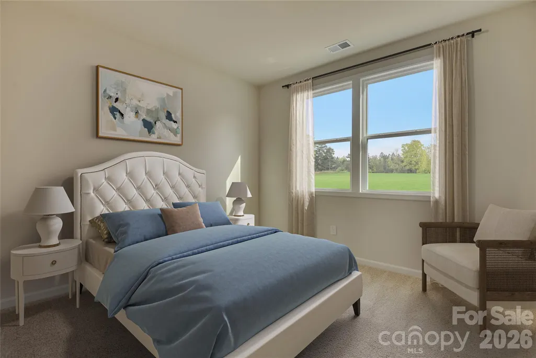
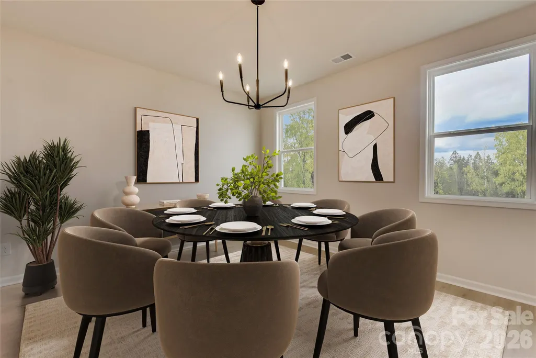
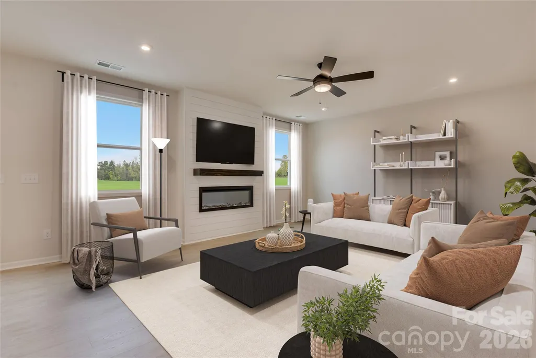
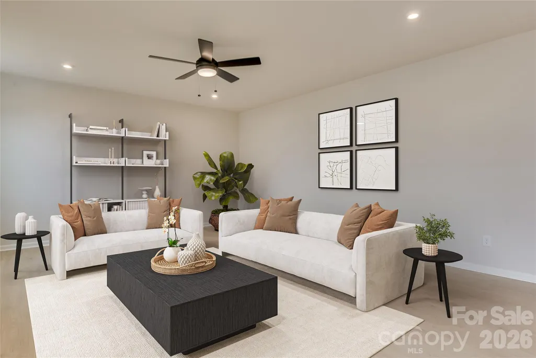
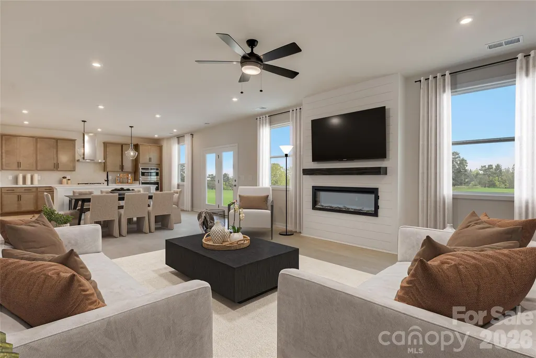
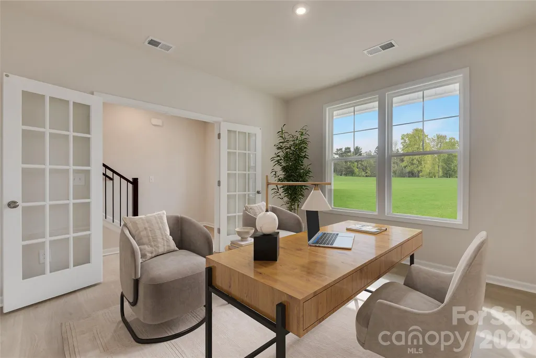
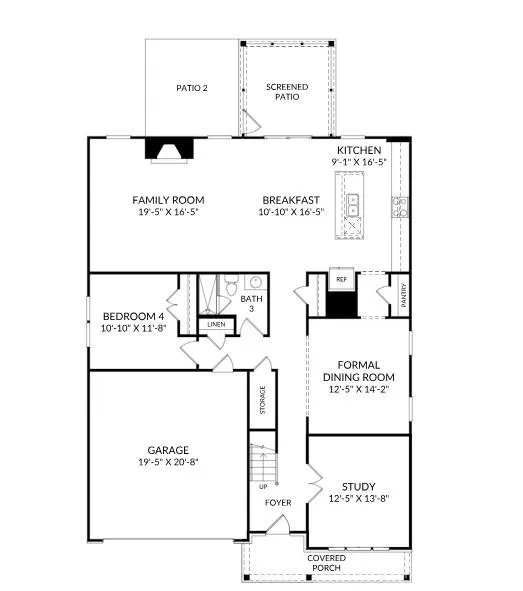
Discover elevated comfort and contemporary style in this beautifully designed 5-bedroom, 4-bath SHILOH II home. The open-concept floor plan showcases modern finishes and a seamless layout, creating an inviting atmosphere perfect for both everyday living and entertaining. Perfectly blending suburban peace with ultimate convenience, this home offers easy commuting to Uptown Charlotte via Hwy 74 and I-485, plus quick access to local dining, and entertainment. The main level offers a private study with French doors and a formal dining room, combining versatility with timeless elegance. Upstairs, the primary suite provides a serene retreat with a raised tray ceiling and a spa-inspired bathroom designed for relaxation. Generously sized secondary bedrooms and a flexible loft space offer endless options for a media room, lounge, or fitness area. Standout outdoor living includes a premium screened patio with fan plus an open grill patio. Complete with the Living Connected smart package, CAT6, and 2" Faux wood blinds. Move-in ready luxury. Call today to secure your appointment!
| Elementary School | Middle School | High School |
|---|---|---|
| Poplin Elementary School | Porter Ridge Middle School | Porter Ridge High School |
| Price History | |
|---|---|
| 8/14/2026 | Listed $556,985 |
| 9/4/2026 | 1$554,185 |
General Features
| Living Area | 3598 |
|---|---|
| Sewer | Public Sewer |
| Heating | Forced Air,Natural Gas |
| Cooling | Ceiling Fan(s),Central Air,Electric |
| Utilities | Cable Available,Natural Gas |
| Roof | Architectural Shingle |
| Appliances | Convection Oven,Dishwasher,Disposal,Exhaust Fan,Exhaust Hood,Gas Cooktop,Microwave,Plumbed For Ice Maker,Refrigerator,Self Cleaning Oven,Tankless Water Heater,Wall Oven |
| Development Status | Under Construction |
| HOA Fee | 80 |
| Garage Spaces | 2 |
| Patio/Porch Features | Front Porch,Patio,Screened |
| Architectural Style | Traditional |
| Security Features | Carbon Monoxide Detector(s),Smoke Detector(s) |
| Construction Materials | Fiber Cement,Stone Veneer |
| Year Built | 2026 |
| Levels | Two |
| Property Subtype | Single Family Residence |
| Parcel Number | 07024064 |
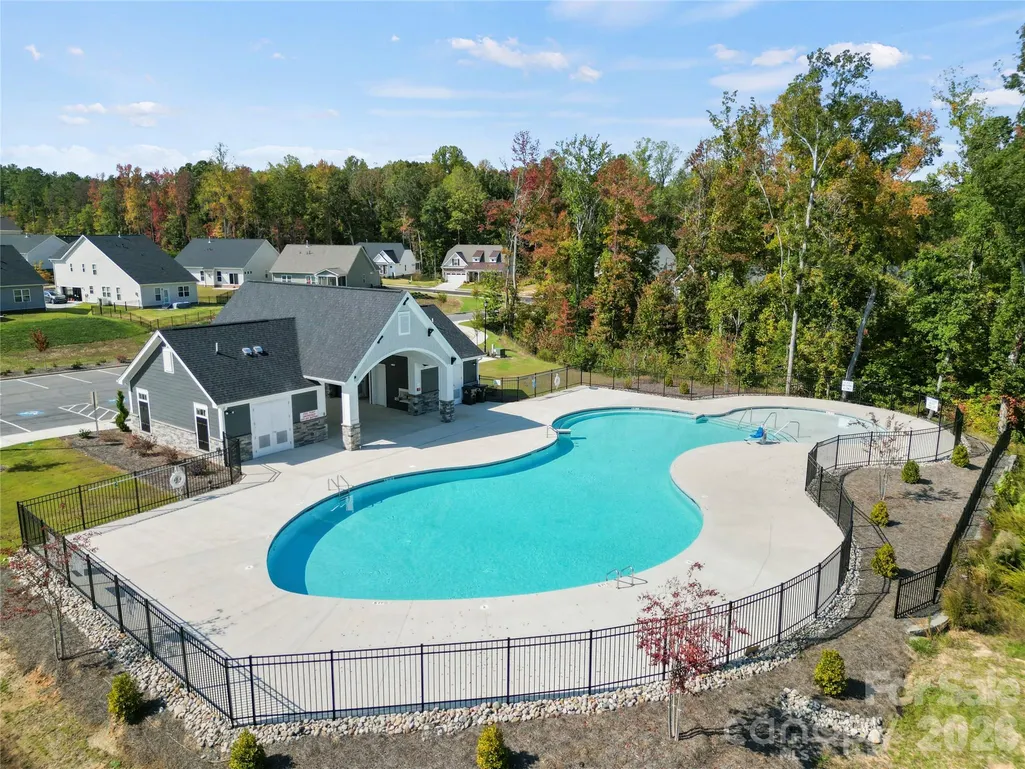
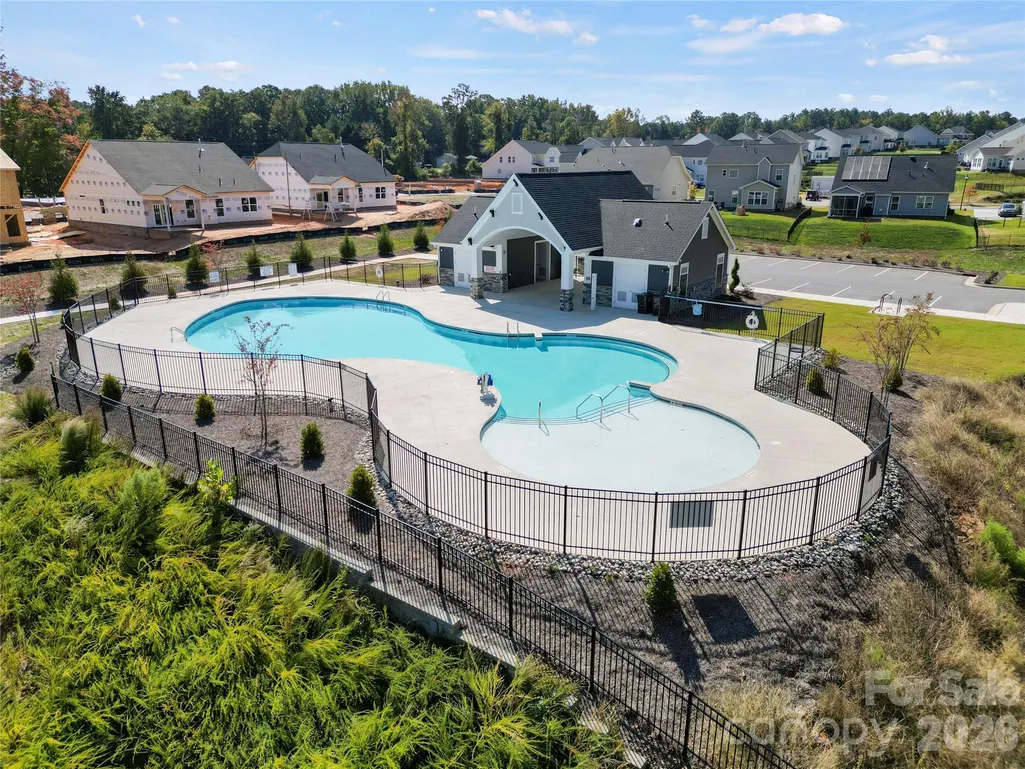
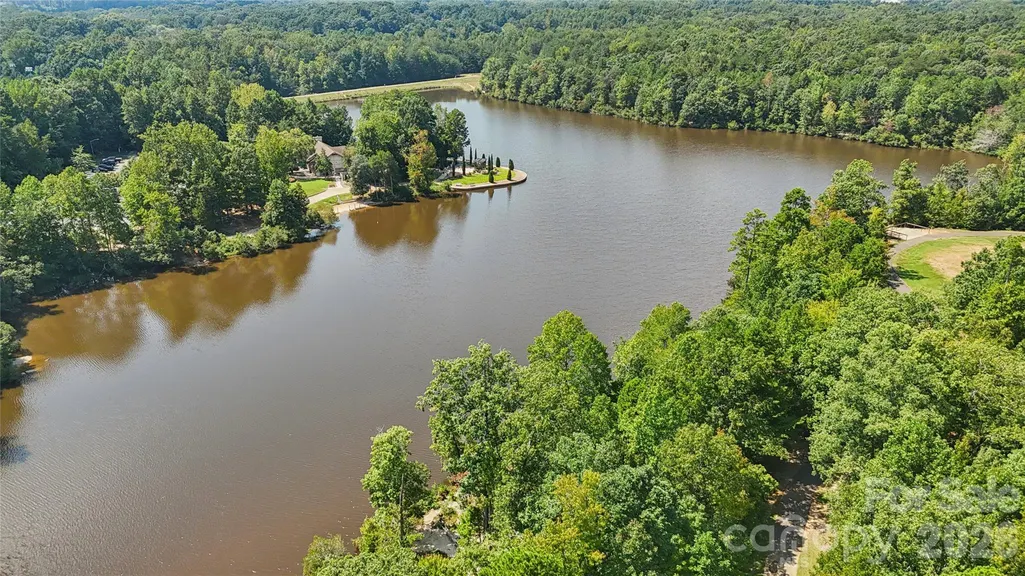
| Community Features | Cabana,Dog Park,Outdoor Pool,Playground,Pond,Sidewalks,Street Lights,Walking Trails |
| Accessibility | Two or More Access Exits |
| Assoc Fee Paid Per | Monthly |
| County | Union |
| New Construction | Yes |
| Property Type | Residential |
| HOA | Yes |
| Subdivision Name | Fallbrook |
| Garage Y/N | Yes |
| Green Sustainability | Low VOC Coatings |
| Full Baths | 4 |
| Directions | Take US-74 E/E Independence Fwy. Continue on US-74 E/E Independence Fwy to Indian Trail. Take exit 259 from US-74 BYP. Continue on Unionville - Indian Trail Rd W. Drive to Poplin Rd. Model on Mossy G |
| High School | Porter Ridge |
| City | Indian Trail |
| Association Name | Community Association Management Services (CAMS) |
| Senior Community Y/N | No |
| Lot Size Units | Acres |
| Carport Y/N | No |
| Elementary School | Poplin |
| Middle/Junior High School | Porter Ridge |
| Additional Parcels Y/N | No |
| Builder Name | Stanley Martin Homes |
| Standard Status | Active |
| CAR_HOASubjectTo | Required |
| Construction Type | Site Built |
| Restrictions | Architectural Review |
| Listing Terms | Cash,Conventional,FHA,VA Loan |
Interior Features
| Interior Amenities | Attic Other,Entrance Foyer,Garden Tub,Kitchen Island,Open Floorplan,Pantry,Storage,Walk-In Closet(s) |
|---|---|
| Flooring | Carpet,Tile,Vinyl |
| Fireplace Features | Family Room,Gas Log,Gas Vented |
| Basement (Y/N) | No |
| Fireplace Y/N | Yes |
| Above Grade Finished Area | 3598 |
| Laundry Features | Electric Dryer Hookup,Inside,Laundry Room,Upper Level |
| Total Bedrooms | 5 |
| Total Baths | 4 |
| SqFt Main | 1592 |
| SqFt Garage | 414 |
| SqFt Upper | 2006 |
| Bedroom | 1 |
Exterior Features
| Parking Features | Driveway,Attached Garage,Garage Door Opener,Garage Faces Front |
|---|---|
| Water Source | City |
| Lot Size Area | 0.18 |
| Foundation Details | Slab |
| Road Surface Type | Concrete,Paved |
| Door Features | French Doors,Screen Door(s),Sliding Doors |
| Builder Model | The Shiloh II/D |
| Road Responsibility | Publicly Maintained Road |
| Main Level Garage YN | Yes |
Amenities
- Foreclosure
- Views
- Short Sale
- New Construction
- Adult 55+
- Lease To Own
- No HOA Fees
- Furnished
- Primary On Main
- Air Conditioning
- Seller Finance
- Green
- Fixer Upper
- Horse
- Golf
- Fireplace
- Deck
- Garage
- Basement
- Pool
Property vs Single Family Average in 28079
Price
Year Built
Visits

 Information deemed reliable but not guaranteed.
Property information provided courtesy of the Internet Exchange Program of the Greenville Association of Realtors.
The information being provided is for consumers personal, non-commercial use and may not be used for any purpose other than to identify prospective properties consumers may be interested in purchasing.
Data is updated as of September 10, 2026 2:34 AM UTC
Information deemed reliable but not guaranteed.
Property information provided courtesy of the Internet Exchange Program of the Greenville Association of Realtors.
The information being provided is for consumers personal, non-commercial use and may not be used for any purpose other than to identify prospective properties consumers may be interested in purchasing.
Data is updated as of September 10, 2026 2:34 AM UTC
