
Views - Golf Course - Primary on Main

Address
350 Quail Ridge Drive, Maggie Valley, NC
Price
$ 595,000
Property Attributes
- ID#4413797
- TypeSingle Family
- Listing Status Active
- CountyHAYWOOD
- CityMaggie Valley
- AreaHaywood County
- NeighborhoodLaurel Heights
- Zip28751
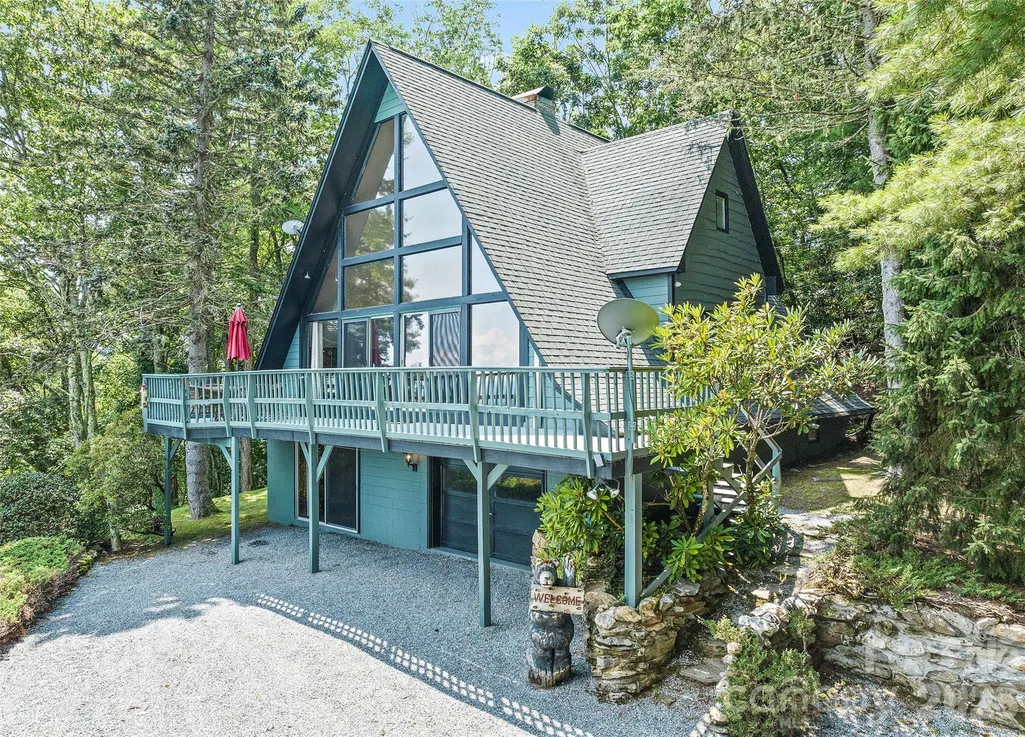
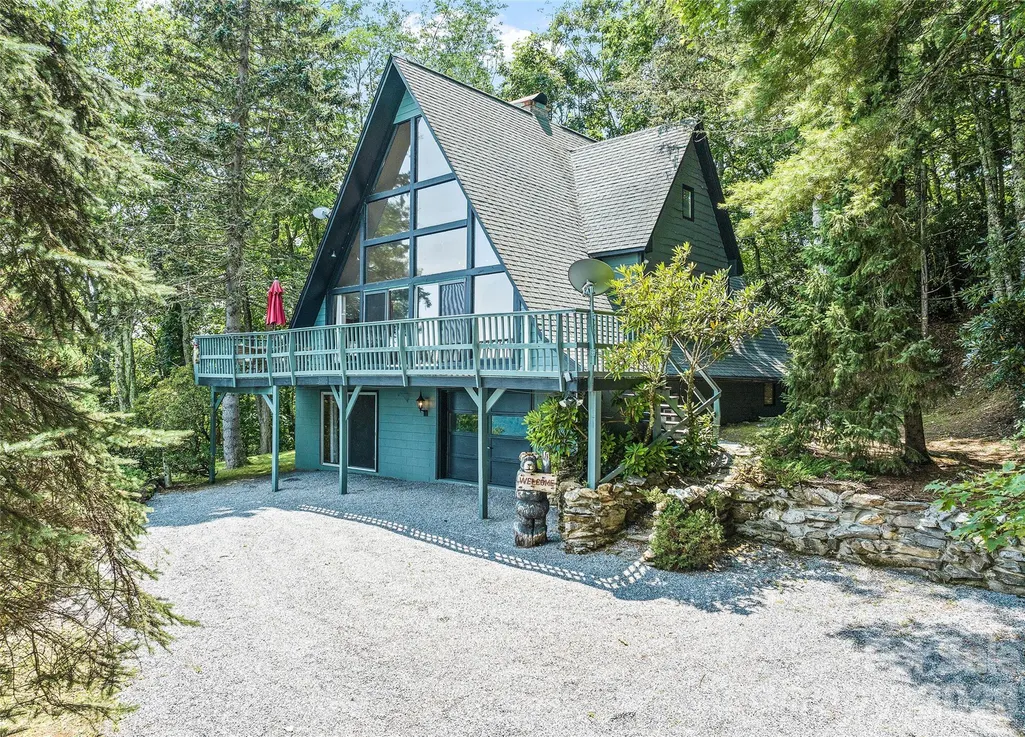
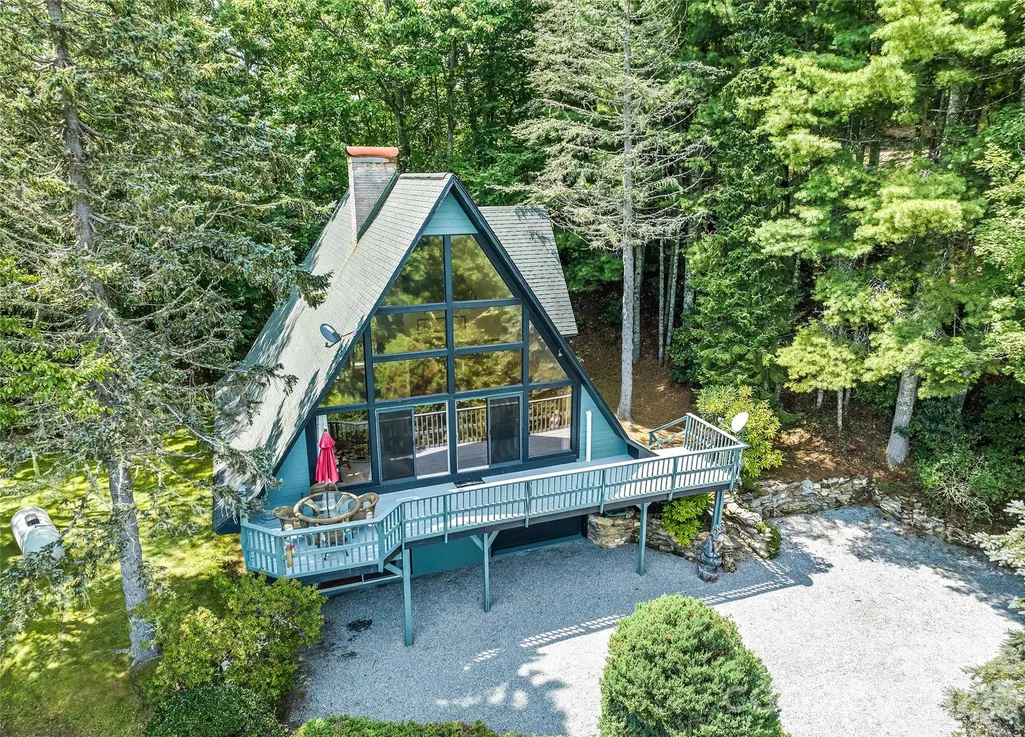
- StyleCabin
- Year Built1969
- Price$ 595,000
- Bedrooms2
- Full Bathrooms2
- Half Bathrooms0
- Sqr Footage2004
- Lot Size2.5 Acres
Data Source:
Canopy MLS
Property Description
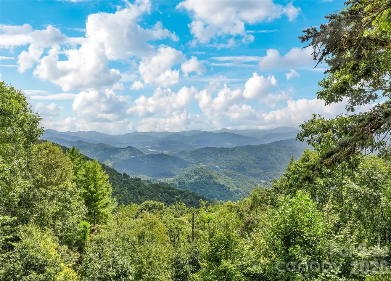
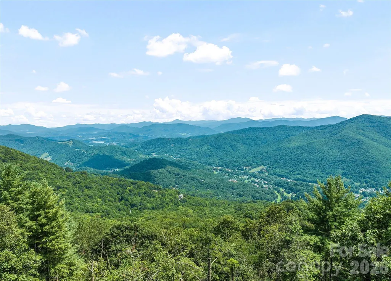
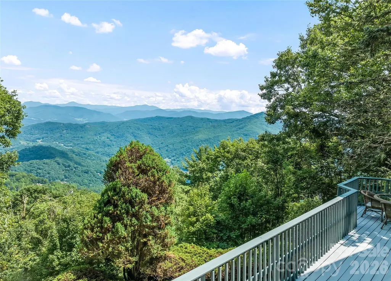
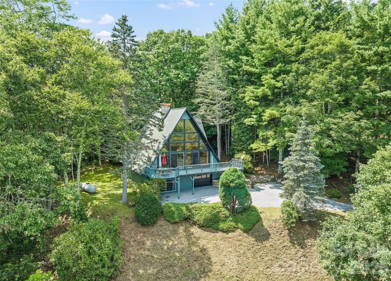
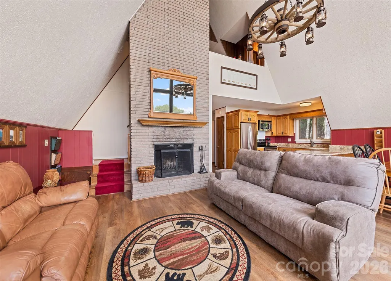
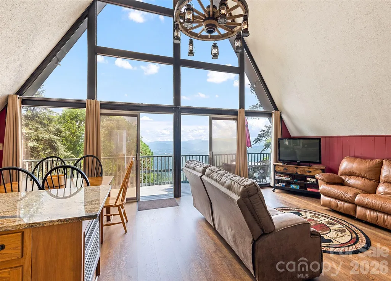
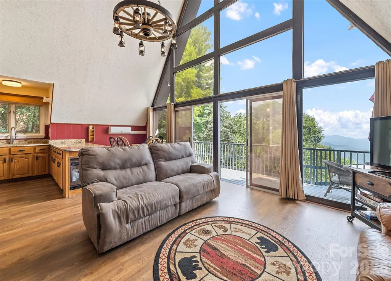
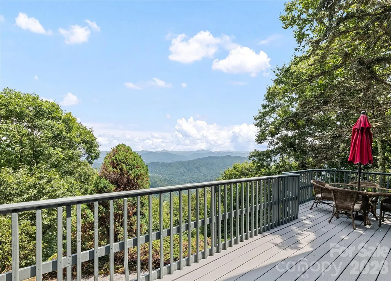
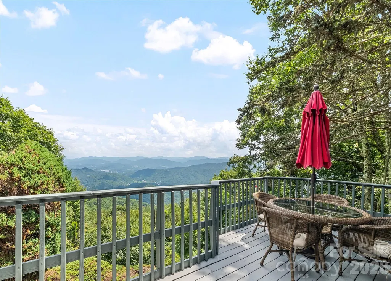
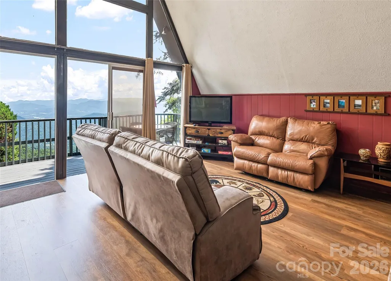
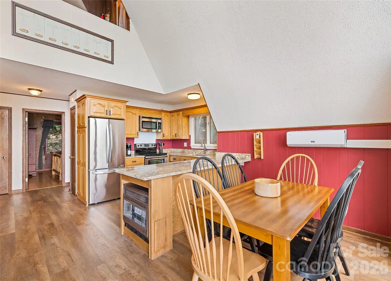
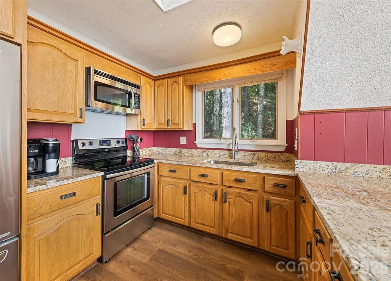
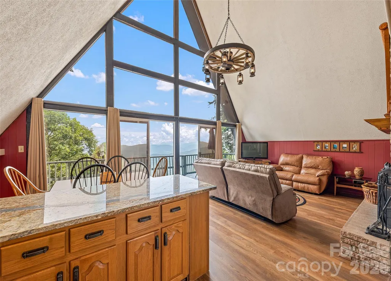
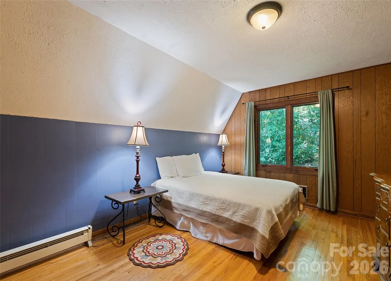
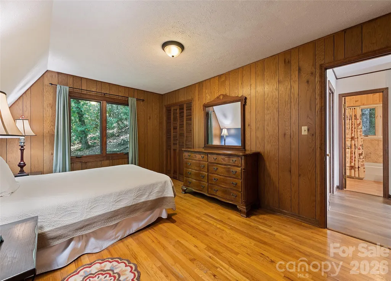
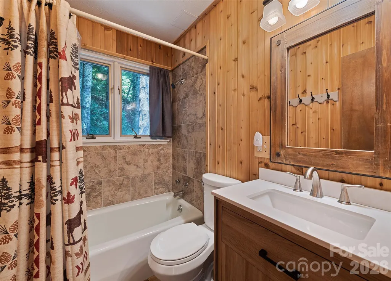
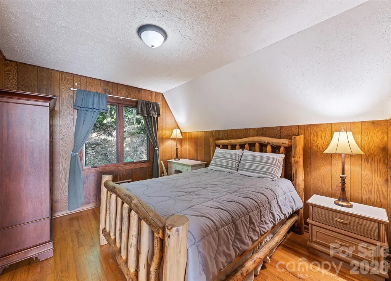
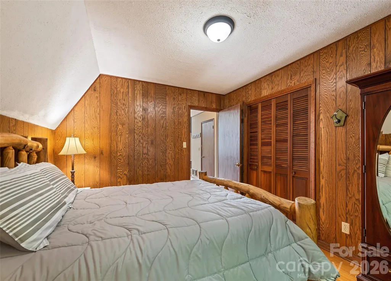
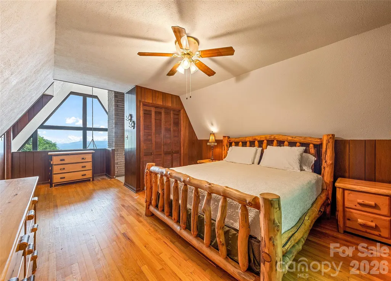
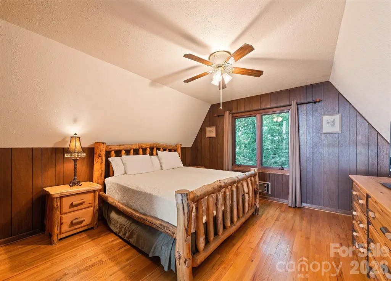
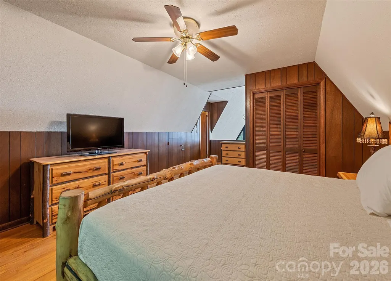
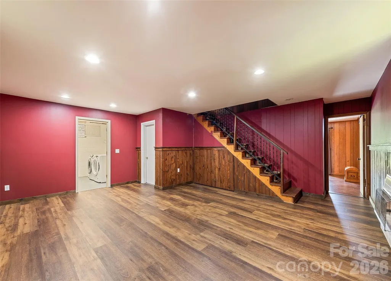
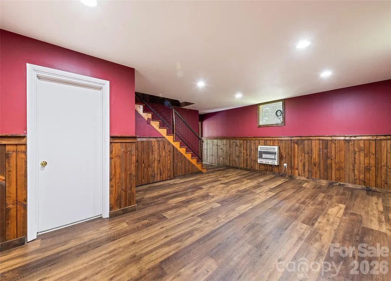
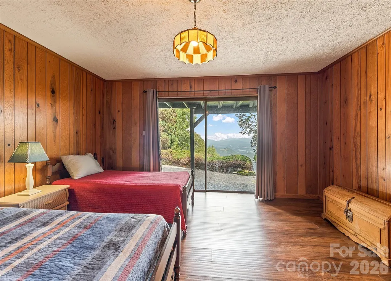
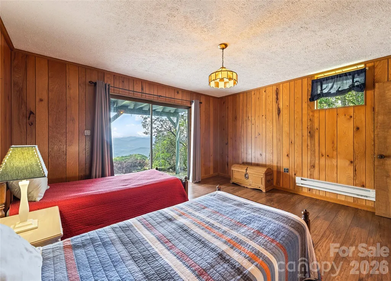
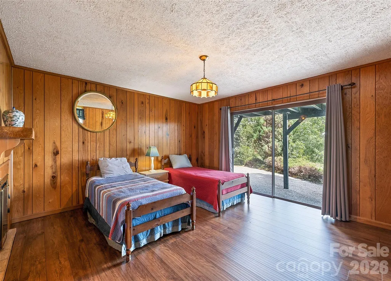
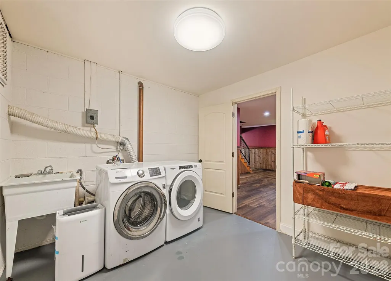
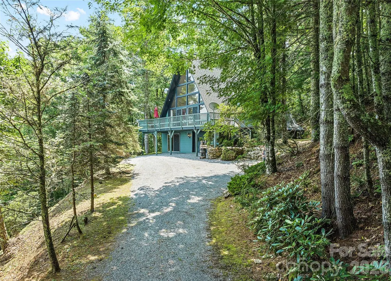
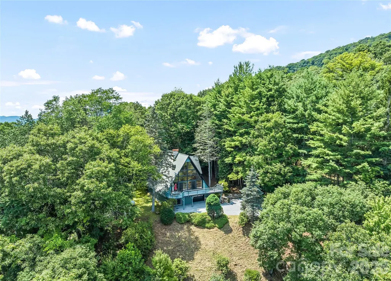
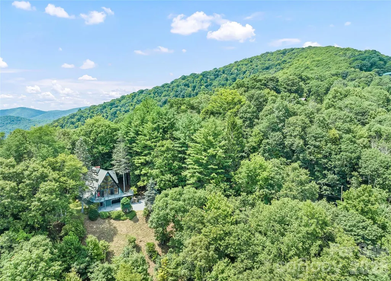
Stunning long-range mountain views from this A-frame cabin perched above 4,500 feet in Maggie Valley, with short-term rental potential! Searching for that cabin in the woods with a multi-layered Blue Ridge view? You have found it. Picture yourself with your favorite beverage on the deck, soaking up the Great Smoky Mountains scenery. This cozy 2-bedroom, 2-bath with 2 BONUS rooms mountain retreat sits on 2.5 private, wooded acres in the desirable, camera-secured gated community of Laurel Heights, just above the Maggie Valley Golf Club & Resort. Short-term rentals are permitted, making this a strong vacation getaway or investment opportunity. A dramatic wall of windows floods the open living space with light and frames those signature layered views. Cozy up to the wood-burning fireplace on cool mountain evenings, while a newly added ductless mini-split system keeps every space comfortable in any season. The main floor offers primary bedroom and additional bedroom, a full bath, and an inviting kitchen and living area built for gathering. Upstairs, the loft holds a BONUS room with its own full bath. Downstairs, the walk-out basement adds a large family room, a versatile BONUS room, laundry, and a garage, with plenty of room to spread out. Enjoy true end-of-the-road privacy, with paved road access all the way to your driveway. A roughed pad and drive above the house are in place affording additional structure potential such as a workshop, garage or guest quarters. Membership at the Maggie Valley Club is available for golf and pool, and the Pin High Restaurant is open to the public. You are just minutes to downtown Waynesville and Maggie Valley for shopping, dining, and mountain festivals, and close to Great Smoky Mountains National Park, the Blue Ridge Parkway, and Harrah's Cherokee Casino. Asheville and the Biltmore Estate are about a 45-minute drive for expanded dining, shopping, and entertainment. Come experience mountain living at its finest!
| Elementary School | Middle School | High School |
|---|---|---|
| Jonathan Valley Elementary School | Waynesville Middle School | Tuscola High School |
| Price History | |
|---|---|
| 8/12/2026 | Listed $595,000 |
General Features
| Living Area | 2004 |
|---|---|
| Sewer | Septic Installed |
| Heating | Baseboard,Ductless,Propane,Other - See Remarks |
| Cooling | Ceiling Fan(s),Ductless |
| Roof | Architectural Shingle |
| Appliances | Dishwasher,Electric Oven,Electric Range,Microwave,Refrigerator |
| HOA Fee | 1265 |
| Garage Spaces | 1 |
| Patio/Porch Features | Deck |
| Architectural Style | Cabin |
| Construction Materials | Wood |
| Year Built | 1969 |
| Levels | One and One Half |
| Property Subtype | Single Family Residence |
| Parcel Number | 7697-05-1277 |
| Elevation | 4500 |
| Community Features | Gated,Picnic Area |
| Assoc Fee Paid Per | Annually |
| County | Haywood |
| New Construction | No |
| Property Type | Residential |
| HOA | Yes |
| Subdivision Name | Laurel Heights |
| Garage Y/N | Yes |
| Full Baths | 2 |
| Directions | Soco Road to Moody Farm Road. Turn into Maggie Valley Club. Go through parking lot and past the pool and condos. Turn right going uphill on Laurel Ridge Road at the 5 point. Stop and enter code at La |
| High School | Tuscola |
| City | Maggie Valley |
| Association Name | Paige McMichael |
| Senior Community Y/N | No |
| Lot Size Units | Acres |
| Carport Y/N | No |
| Elementary School | Jonathan Valley |
| Middle/Junior High School | Waynesville |
| Additional Parcels Y/N | No |
| Standard Status | Active |
| CAR_HOASubjectTo | Required |
| Construction Type | Site Built |
| Restrictions | Deed |
| Tax Assessed Value | 297900 |
| Listing Terms | Cash,Conventional,FHA,USDA Loan,VA Loan |
Interior Features
| Basement | Basement Garage Door,Exterior Entry,Partial,Partially Finished |
|---|---|
| Flooring | Tile,Vinyl,Wood |
| Fireplace Features | Great Room,Wood Burning |
| Basement (Y/N) | Yes |
| Window Features | Insulated Window(s) |
| Fireplace Y/N | Yes |
| Above Grade Finished Area | 1306 |
| Laundry Features | In Basement,Laundry Room |
| Total Bedrooms | 2 |
| Below Grade Finished Area | 698 |
| Total Baths | 2 |
| SqFt Main | 943 |
| SqFt Upper | 363 |
| Bedroom | 2 |
Exterior Features
| Parking Features | Basement,Attached Garage |
|---|---|
| Lot Features | Rolling Slope,Steep Slope,Wooded,Views |
| Water Source | Spring,Well,Other - See Remarks |
| Lot Size Area | 2.5 |
| Foundation Details | Basement |
| Road Surface Type | Gravel,Paved |
| Door Features | Insulated Door(s) |
| Other Equipment | Fuel Tank - Leased |
| Road Responsibility | Private Maintained Road,Road Maintenance Agreement |
| Main Level Garage YN | No |
Amenities
- Foreclosure
- Views
- Short Sale
- New Construction
- Adult 55+
- Lease To Own
- No HOA Fees
- Furnished
- Primary On Main
- Air Conditioning
- Seller Finance
- Green
- Fixer Upper
- Horse
- Golf
- Fireplace
- Deck
- Garage
- Basement
- Pool
Property vs Single Family Average in 28751
Price
Year Built
Visits

 Information deemed reliable but not guaranteed.
Property information provided courtesy of the Internet Exchange Program of the Greenville Association of Realtors.
The information being provided is for consumers personal, non-commercial use and may not be used for any purpose other than to identify prospective properties consumers may be interested in purchasing.
Data is updated as of September 12, 2026 2:52 AM UTC
Information deemed reliable but not guaranteed.
Property information provided courtesy of the Internet Exchange Program of the Greenville Association of Realtors.
The information being provided is for consumers personal, non-commercial use and may not be used for any purpose other than to identify prospective properties consumers may be interested in purchasing.
Data is updated as of September 12, 2026 2:52 AM UTC
