
Price Reduction
Address
16020 Sunninghill Park Road # 94, Charlotte, NC
Price
$ 529,990
Property Attributes
- ID#4413785
- TypeSingle Family
- Listing Status Active
- CountyMECKLENBURG
- CityCharlotte
- AreaMecklenburg County
- NeighborhoodKingsley
- Zip28277
- StyleTraditional
- Year Built2004
- Price$ 529,990
- Bedrooms4
- Full Bathrooms3
- Half Bathrooms1
- Sqr Footage2502
- Lot Size0.121 Acres
Data Source:
Canopy MLS
Property Description
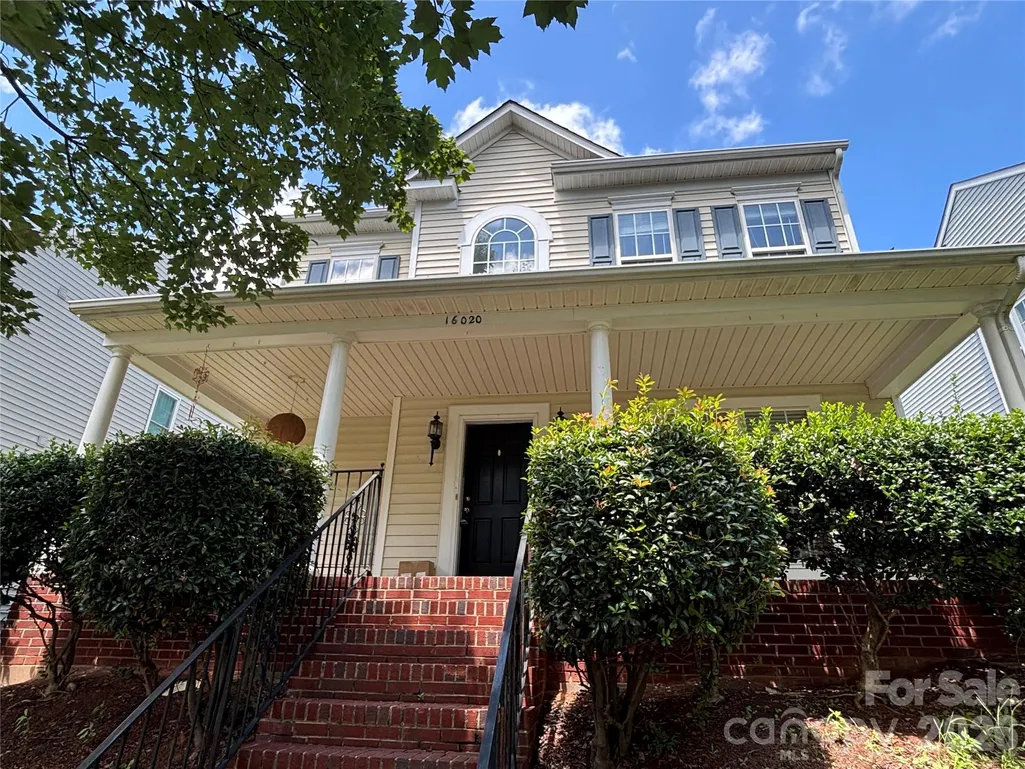
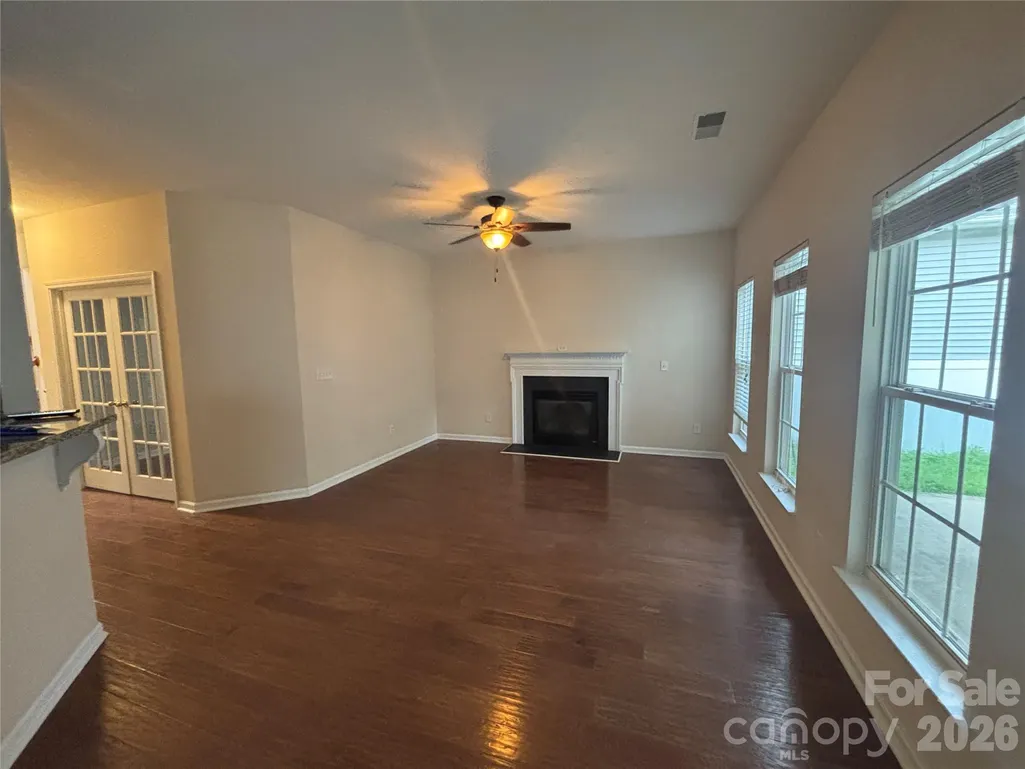
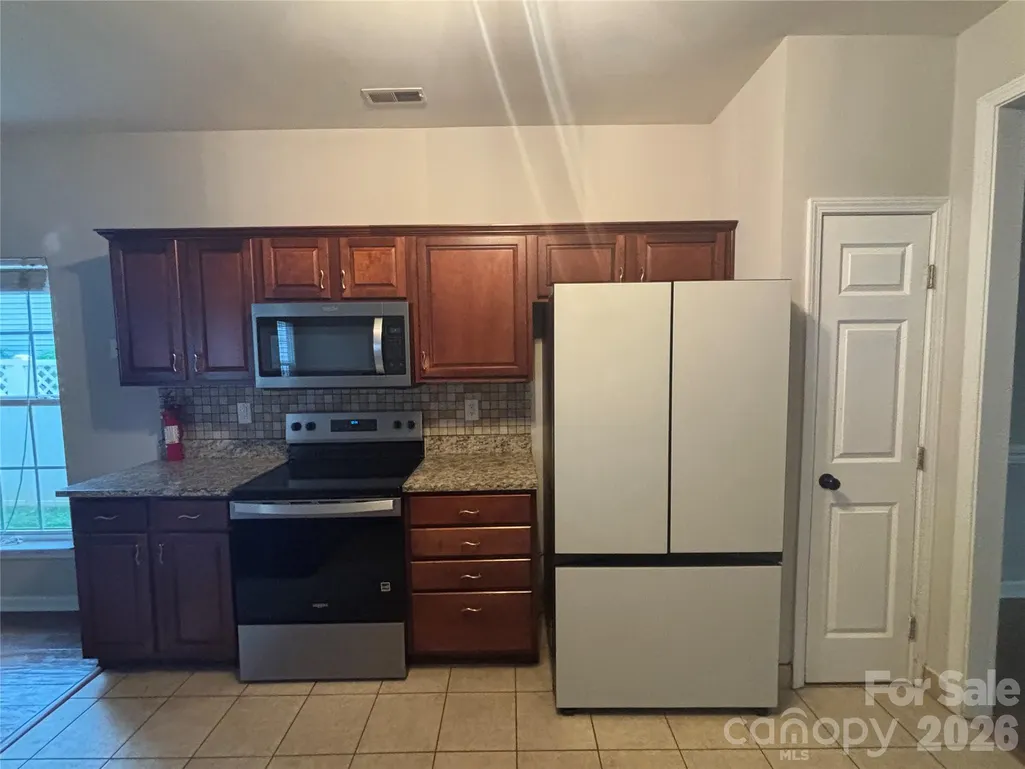
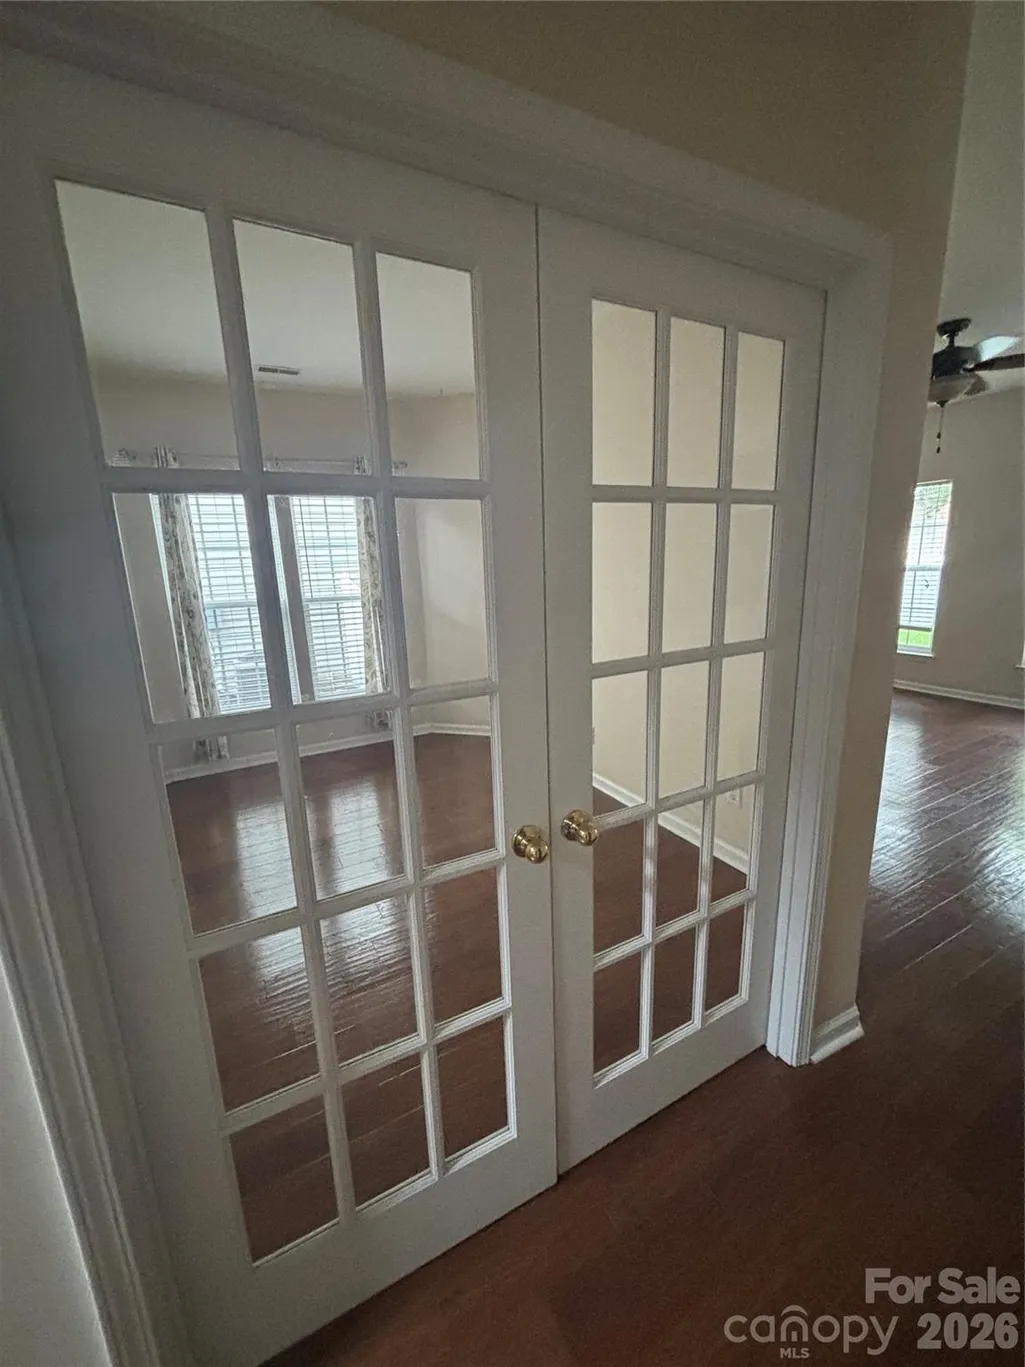
Highly desired Kingsley subdivision in the Ballantyne/Marvin area. 3 Bedrooms on the front part of the house. A huge bonus room with a private full bathroom above the garage can be used as 4th Bedroom. Nice kitchen with relatively new appliances (many appliances were replaced in recent years). Hardwood floor throughout on the main floor. Office with a double French doors on the main floor. Nice sized covered front porch. Back patio. Attached 2-Car garage. One of the AC systems was replaced in June of 2025. Water Heater was replaced in 2022. Refrigerator was replaced in November of 2023; Microwave was replaced in 2024; Electrical Range was replaced in June of 2025. Convenient locations to schools, shopping, restaurants, and professional offices.
| Elementary School | Middle School | High School |
|---|---|---|
| Unspecified Elementary School | Unspecified Middle School | Unspecified High School |
| Price History | |
|---|---|
| 8/12/2026 | Listed $539,990 |
| 8/21/2026 | 2$529,990 |
General Features
| Living Area | 2502 |
|---|---|
| Sewer | Public Sewer |
| Heating | Central |
| Cooling | Central Air |
| Appliances | Dishwasher,Disposal,Electric Range,Washer/Dryer |
| Development Status | Completed |
| HOA Fee | 270 |
| Garage Spaces | 2 |
| Patio/Porch Features | Front Porch,Patio |
| Architectural Style | Traditional |
| Construction Materials | Vinyl |
| Year Built | 2004 |
| Levels | Two |
| Unit Number | 94 |
| Property Subtype | Single Family Residence |
| Parcel Number | 223-096-46 |
| Assoc Fee Paid Per | Quarterly |
| County | Mecklenburg |
| New Construction | No |
| Property Type | Residential |
| HOA | Yes |
| Subdivision Name | Kingsley |
| Garage Y/N | Yes |
| Full Baths | 3 |
| High School | Unspecified |
| City | Charlotte |
| Association Name | Red Rock Management |
| Senior Community Y/N | No |
| Lot Size Units | Acres |
| Carport Y/N | No |
| Elementary School | Unspecified |
| Middle/Junior High School | Unspecified |
| Additional Parcels Y/N | No |
| Standard Status | Active |
| CAR_HOASubjectTo | Required |
| Construction Type | Site Built |
| Restrictions | Architectural Review,Modular Not Allowed |
| Tax Assessed Value | 486500 |
| Listing Terms | Cash,Conventional |
Interior Features
| Flooring | Carpet,Hardwood,Tile |
|---|---|
| Fireplace Features | Family Room,Gas Log |
| Basement (Y/N) | No |
| Fireplace Y/N | Yes |
| Above Grade Finished Area | 2502 |
| Half Baths | 1 |
| Laundry Features | Laundry Room,Main Level |
| Total Bedrooms | 4 |
| Total Baths | 4 |
| SqFt Main | 1078 |
| SqFt Garage | 439 |
| SqFt Upper | 1424 |
Exterior Features
| Parking Features | Driveway,Attached Garage |
|---|---|
| Water Source | City |
| Lot Size Area | 0.121 |
| Foundation Details | Slab |
| Lot Dimensions | 47'x117'x44'x117' |
| Road Surface Type | Concrete,Paved |
| Door Features | French Doors |
| Road Responsibility | Publicly Maintained Road |
| Main Level Garage YN | Yes |
Amenities
- Foreclosure
- Views
- Short Sale
- New Construction
- Adult 55+
- Lease To Own
- No HOA Fees
- Furnished
- Primary On Main
- Air Conditioning
- Seller Finance
- Green
- Fixer Upper
- Horse
- Golf
- Fireplace
- Deck
- Garage
- Basement
- Pool
Property vs Single Family Average in 28277
Price
Year Built
Visits

 Information deemed reliable but not guaranteed.
Property information provided courtesy of the Internet Exchange Program of the Greenville Association of Realtors.
The information being provided is for consumers personal, non-commercial use and may not be used for any purpose other than to identify prospective properties consumers may be interested in purchasing.
Data is updated as of September 13, 2026 2:09 AM UTC
Information deemed reliable but not guaranteed.
Property information provided courtesy of the Internet Exchange Program of the Greenville Association of Realtors.
The information being provided is for consumers personal, non-commercial use and may not be used for any purpose other than to identify prospective properties consumers may be interested in purchasing.
Data is updated as of September 13, 2026 2:09 AM UTC
