
Address
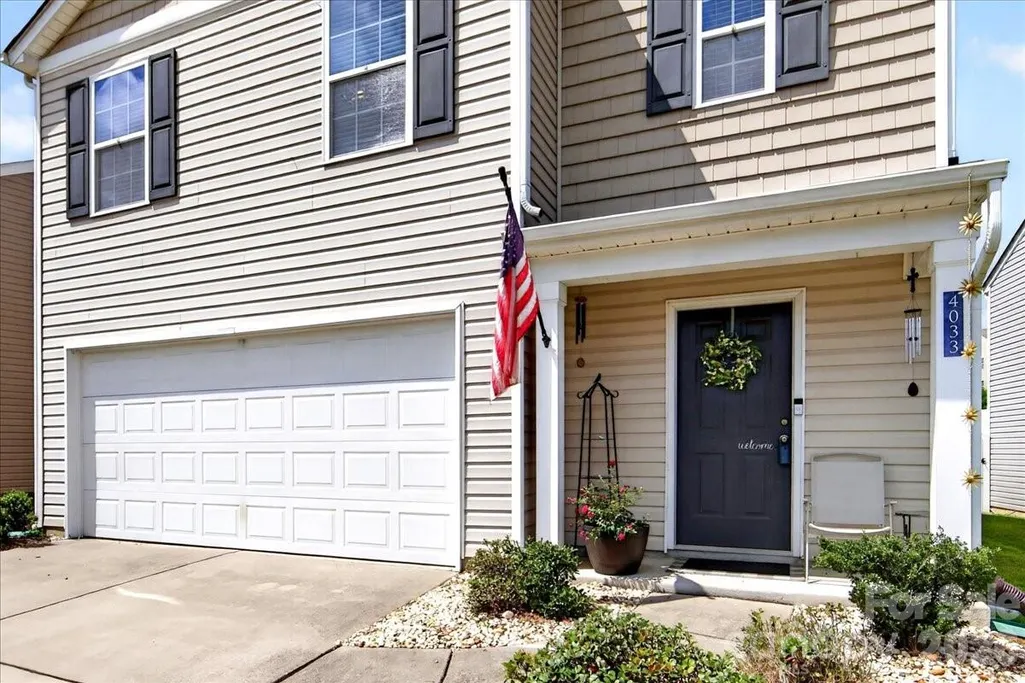
4033 Long Arrow Drive, Concord, NC
Price
$ 369,000
Property Attributes
- ID#4412395
- TypeSingle Family
- Listing Status Active
- CountyCABARRUS
- CityConcord
- AreaCabarrus County
- NeighborhoodHallstead
- Zip28025
- Style
- Year Built2017
- Price$ 369,000
- Bedrooms5
- Full Bathrooms3
- Half Bathrooms0
- Sqr Footage2437
- Lot Size0.17 Acres
Data Source:
Canopy MLS
Property Description
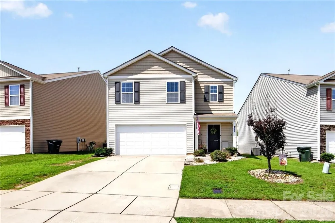
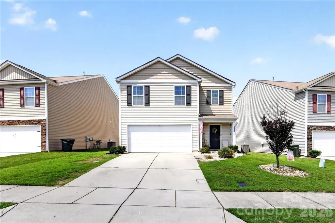
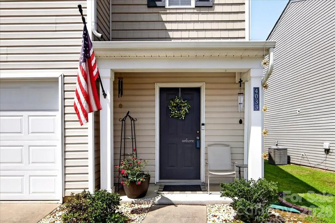
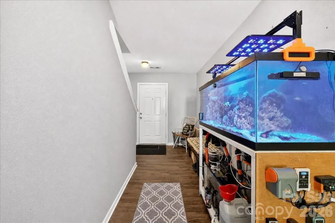
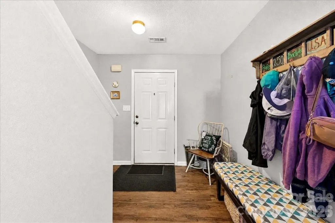
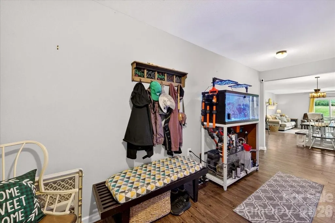
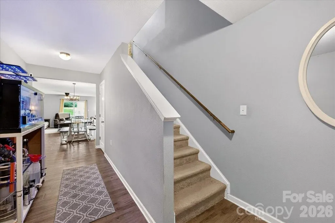
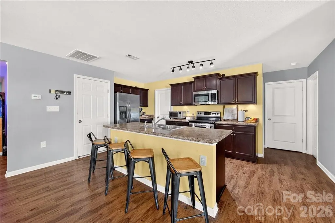
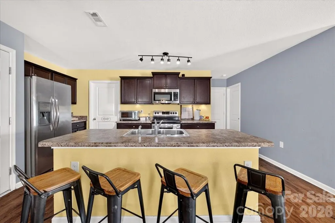
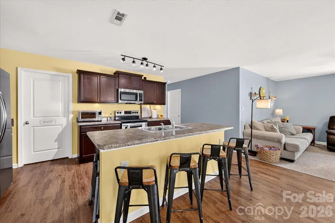
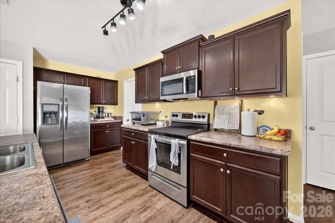
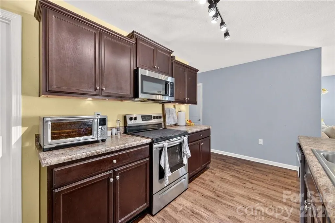
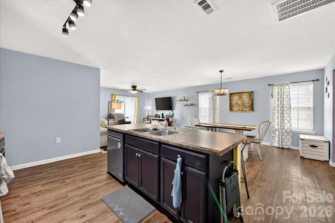
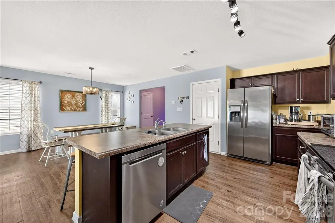
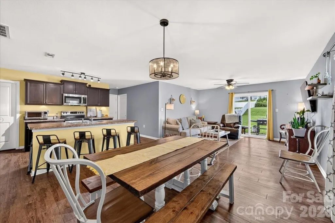
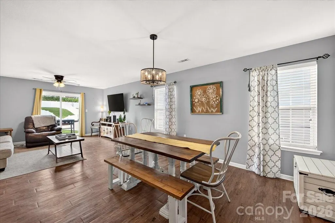
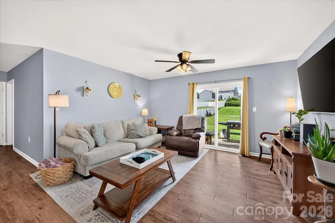
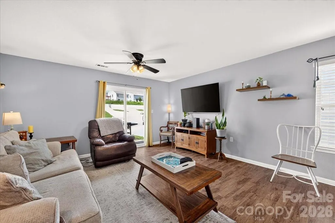
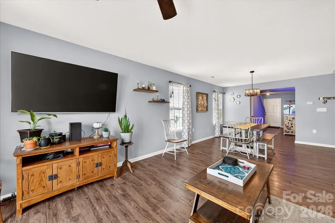
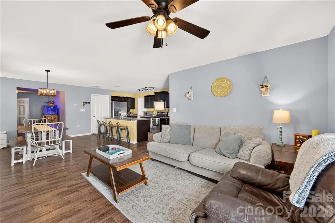
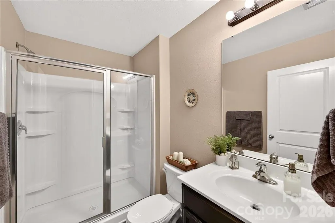
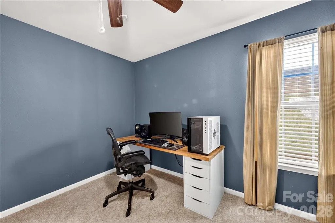
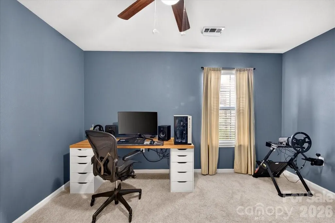
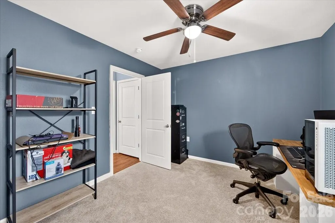
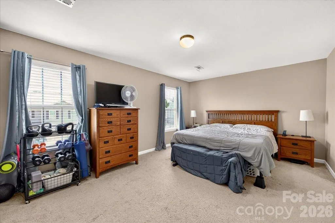
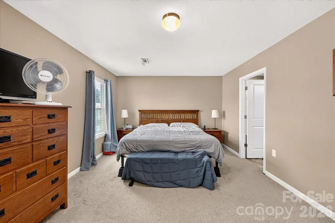
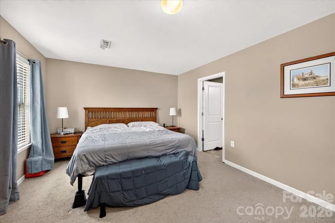
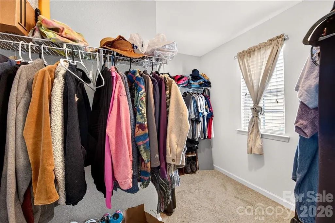
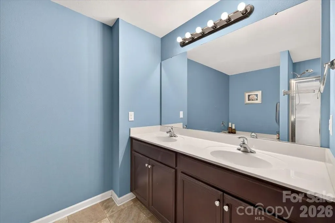
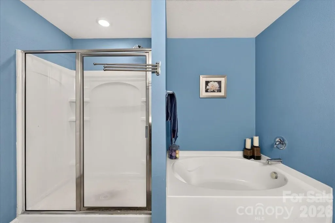
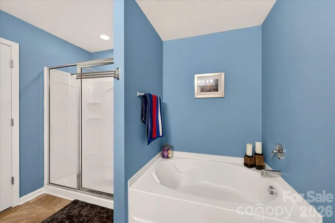
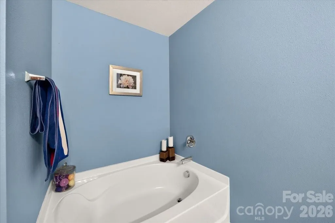
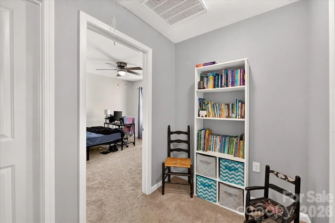
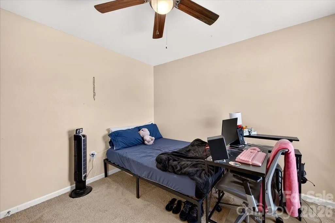
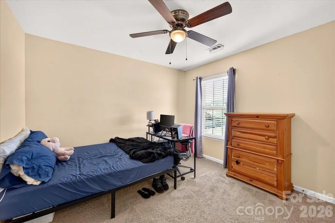
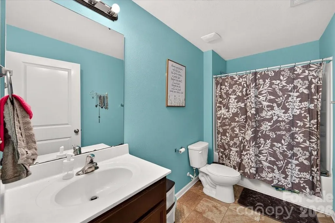
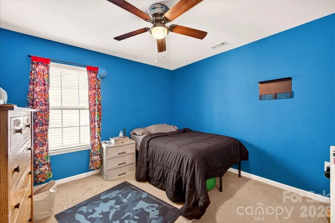
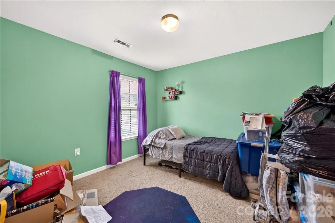
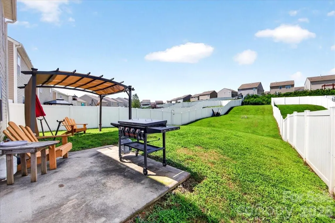
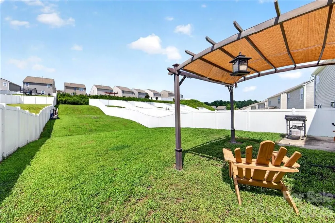
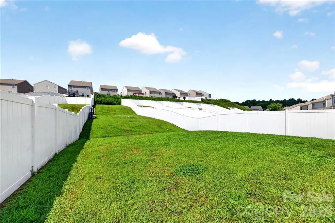
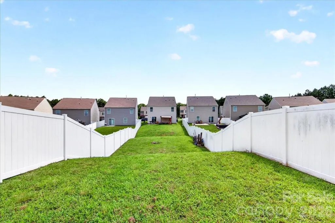
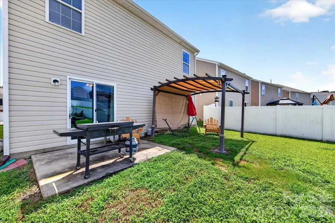
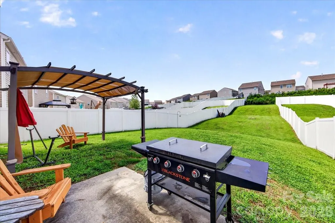
Nestled in one of Concord's desirable communities, this beautifully maintained home offers the perfect blend of modern design, functional living, and inviting spaces both inside and out. From the moment you arrive, you'll appreciate the home's attractive curb appeal and thoughtfully designed layout that caters to today's lifestyle. Step inside to discover a bright, open floor plan filled with natural light and spacious living areas that flow effortlessly from room to room. The heart of the home is the well-appointed kitchen, featuring abundant cabinetry, generous counter space, modern appliances, and a large island perfect for meal preparation, casual dining, or gathering with family and friends. The adjoining dining area and expansive great room create the ideal setting for entertaining or simply relaxing at the end of the day. The private owner's suite provides a peaceful retreat, complete with a spacious bedroom, walk-in closet, and a beautifully appointed ensuite bath designed for comfort and relaxation. Additional bedrooms offer flexibility for family, guests, a home office, or hobby space. Step outside to enjoy your own backyard oasis perfect for morning coffee, weekend barbecues, or quiet evenings under the stars. Whether you're entertaining guests or enjoying a peaceful afternoon, the outdoor living space offers endless possibilities. Ideally located in the growing Concord area, this home is just minutes from shopping, dining, parks, medical facilities, and everyday conveniences. Enjoy easy access to I-85, making commuting to Charlotte, Harrisburg, Kannapolis, and surrounding areas a breeze. Nearby attractions such as Concord Mills, Afton Ridge, Charlotte Motor Speedway, Frank Liske Park, and the vibrant downtown Concord district offer endless options for dining, entertainment, recreation, and community events. Whether you're searching for your first home, looking to upsize, or simply wanting a move in ready property in a fantastic location, 4033 Long Arrow Drive checks all the boxes. Don't miss your opportunity to make this exceptional Concord home your own. Schedule your private showing today!
| Elementary School | Middle School | High School |
|---|---|---|
| Rocky River Elementary School | J.n. Fries Middle School | Central Cabarrus High School |
| Price History | |
|---|---|
| 8/7/2026 | Listed $369,000 |
General Features
| Living Area | 2437 |
|---|---|
| Sewer | Public Sewer |
| Heating | Forced Air,Natural Gas |
| Cooling | Central Air |
| Utilities | Cable Available,Electricity Connected,Natural Gas,Underground Utilities |
| Roof | Architectural Shingle |
| Appliances | Disposal,Electric Oven,Electric Range,Electric Water Heater,Microwave |
| HOA Fee | 80 |
| Garage Spaces | 2 |
| Patio/Porch Features | Patio |
| Construction Materials | Vinyl |
| Year Built | 2017 |
| Levels | Two |
| Property Subtype | Single Family Residence |
| Parcel Number | 5539-21-8662-0000 |
| Community Features | Playground,Recreation Area,Sidewalks |
| Assoc Fee Paid Per | Quarterly |
| County | Cabarrus |
| New Construction | No |
| Property Type | Residential |
| HOA | Yes |
| Subdivision Name | Hallstead |
| Garage Y/N | Yes |
| Full Baths | 3 |
| High School | Central Cabarrus |
| City | Concord |
| Association Name | CAMS |
| Senior Community Y/N | No |
| Open Parking Spaces | 4 |
| Lot Size Units | Acres |
| Carport Y/N | No |
| Elementary School | Rocky River |
| Middle/Junior High School | J.N. Fries |
| Additional Parcels Y/N | No |
| Standard Status | Active |
| CAR_HOASubjectTo | Required |
| Construction Type | Site Built |
| Tax Assessed Value | 358970 |
| Listing Terms | Cash,Conventional,FHA,VA Loan |
Interior Features
| Interior Amenities | Attic Stairs Pulldown,Pantry,Walk-In Closet(s) |
|---|---|
| Flooring | Carpet,Laminate |
| Basement (Y/N) | No |
| Fireplace Y/N | No |
| Above Grade Finished Area | 2437 |
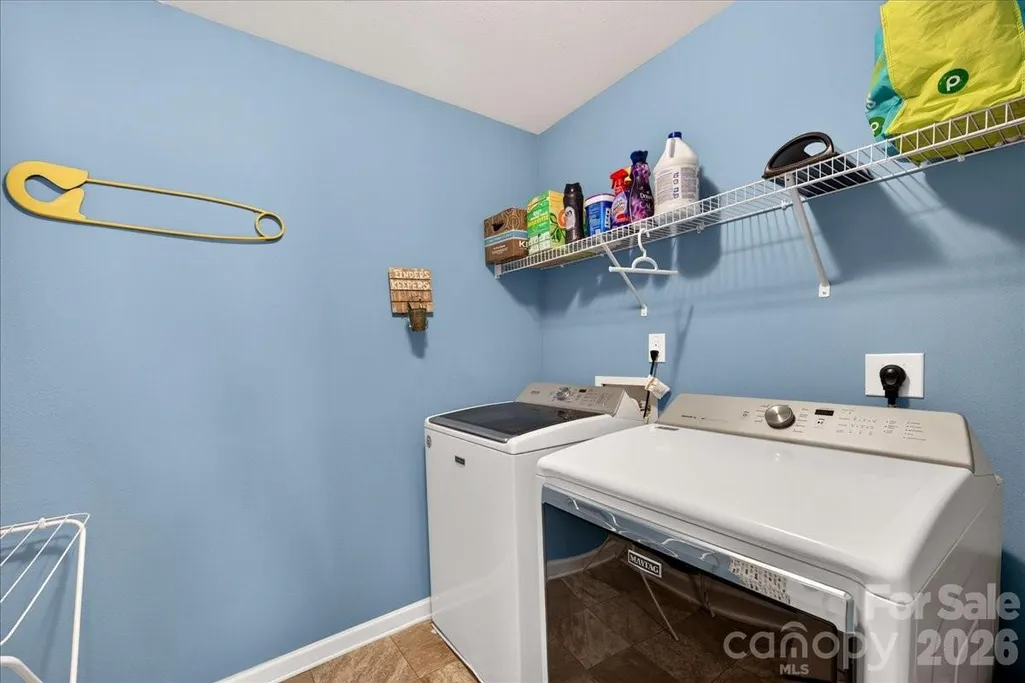
| Laundry Features | Laundry Room,Upper Level |
| Total Bedrooms | 5 |
| Total Baths | 3 |
| SqFt Main | 1015 |
| SqFt Upper | 1422 |
| Bedroom | 1 |
Exterior Features
| Parking Features | Attached Garage |
|---|---|
| Lot Features | Sloped |
| Water Source | City |
| Lot Size Area | 0.17 |
| Foundation Details | Slab |
| Road Surface Type | Concrete,Paved |
| Road Responsibility | Publicly Maintained Road |
| Main Level Garage YN | Yes |
Amenities
- Foreclosure
- Views
- Short Sale
- New Construction
- Adult 55+
- Lease To Own
- No HOA Fees
- Furnished
- Primary On Main
- Air Conditioning
- Seller Finance
- Green
- Fixer Upper
- Horse
- Golf
- Fireplace
- Deck
- Garage
- Basement
- Pool
Property vs Single Family Average in 28025
Price
Year Built
Visits

 Information deemed reliable but not guaranteed.
Property information provided courtesy of the Internet Exchange Program of the Greenville Association of Realtors.
The information being provided is for consumers personal, non-commercial use and may not be used for any purpose other than to identify prospective properties consumers may be interested in purchasing.
Data is updated as of September 10, 2026 2:34 AM UTC
Information deemed reliable but not guaranteed.
Property information provided courtesy of the Internet Exchange Program of the Greenville Association of Realtors.
The information being provided is for consumers personal, non-commercial use and may not be used for any purpose other than to identify prospective properties consumers may be interested in purchasing.
Data is updated as of September 10, 2026 2:34 AM UTC
