
Address
1187 Jasmine Drive, Indian Land, SC
Price
$ 475,000
Property Attributes
- ID#4411662
- TypeSingle Family
- Listing Status Active
- CountyLANCASTER
- CityIndian Land
- AreaLancaster County
- NeighborhoodSilver Run
- Zip29707
- StyleTransitional
- Year Built2012
- Price$ 475,000
- Bedrooms4
- Full Bathrooms2
- Half Bathrooms1
- Sqr Footage2208
- Lot Size0.23 Acres
Data Source:
Canopy MLS
Property Description
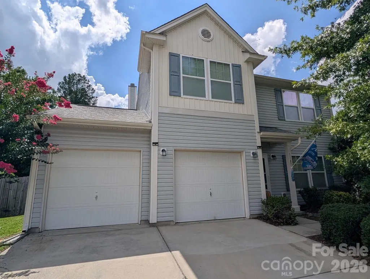
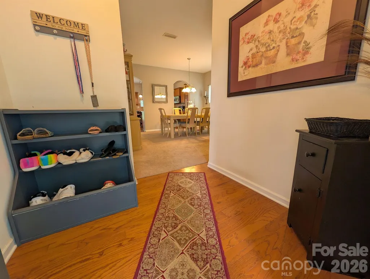
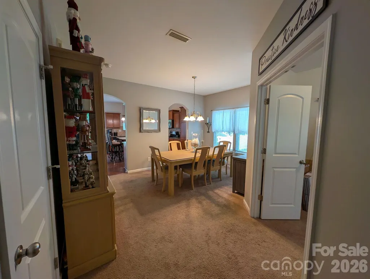
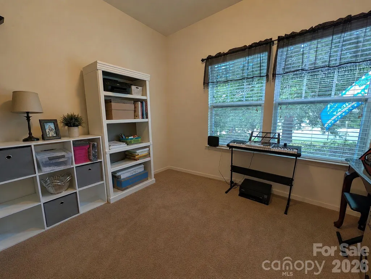
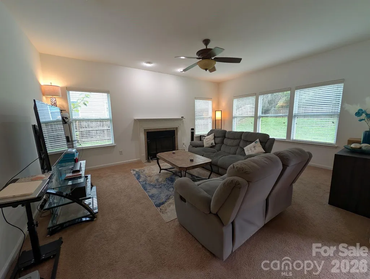
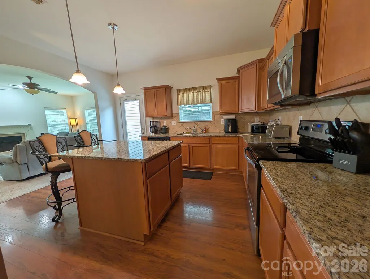
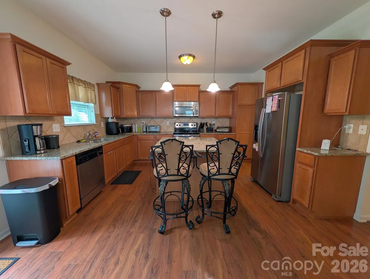
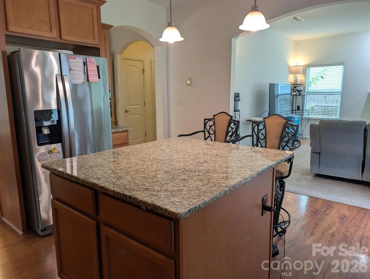
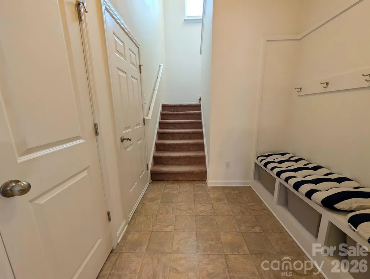
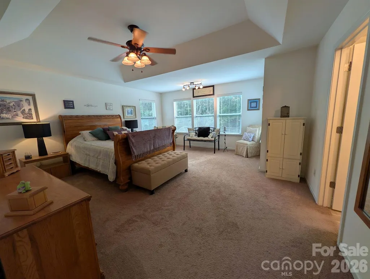
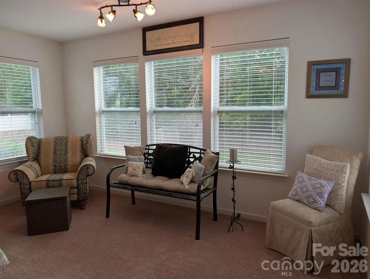
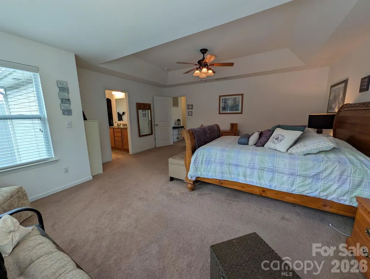
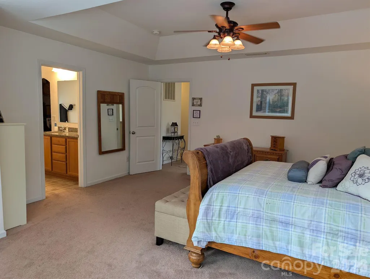
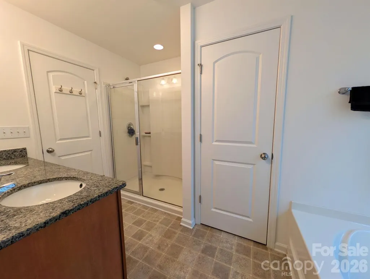
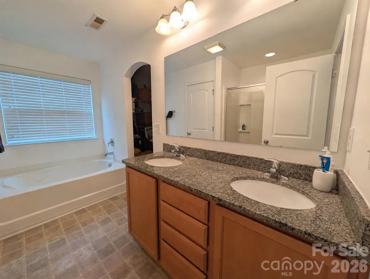
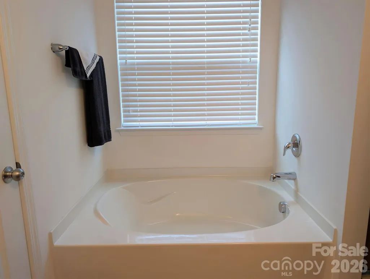
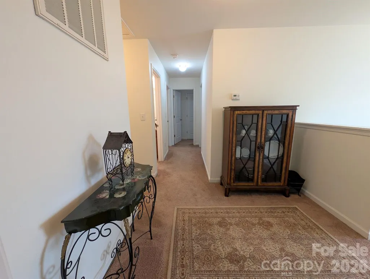
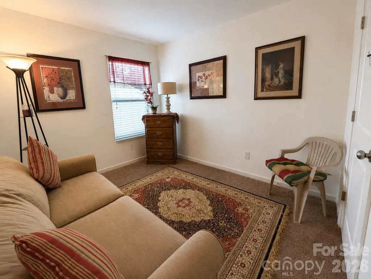
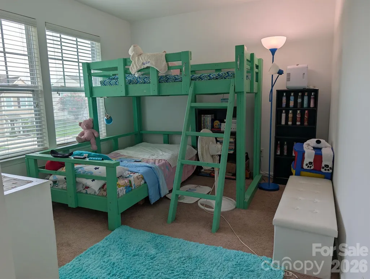
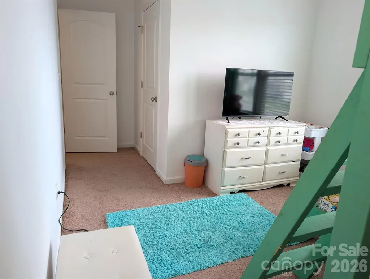
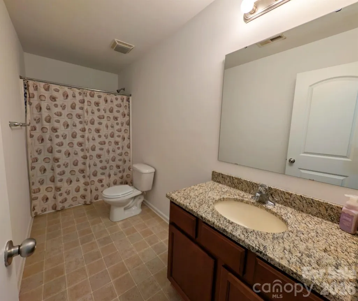
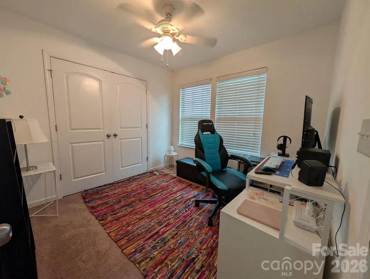
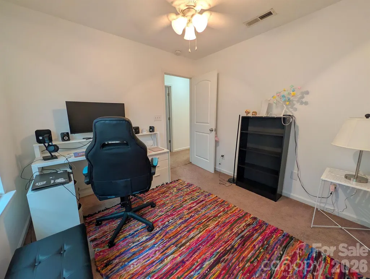
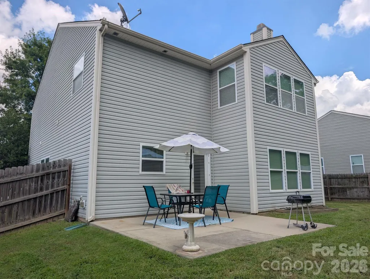
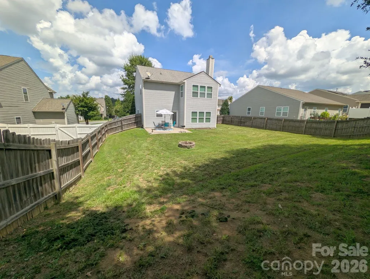
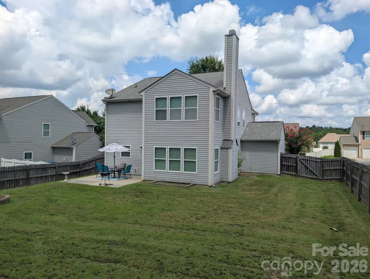
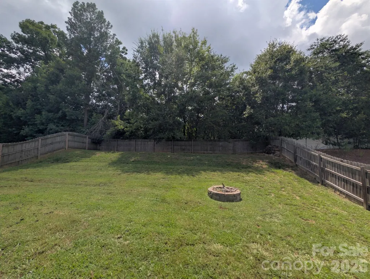
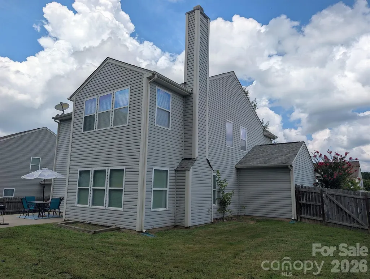
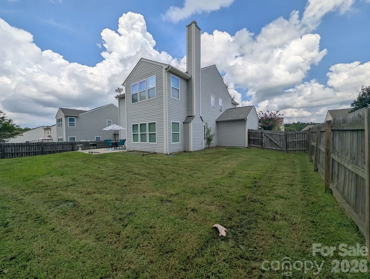
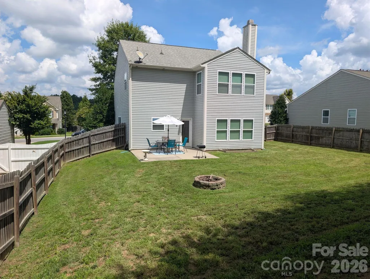
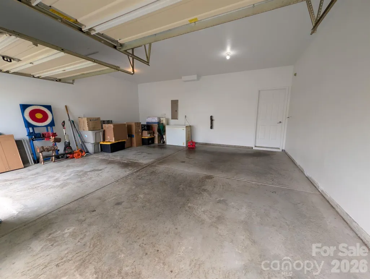
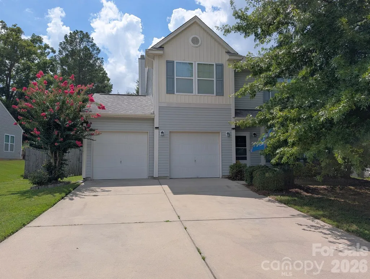
Welcome to the desirable Silver Run community! This spacious Hudson floor plan offers 4 bedrooms, 2.5 bathrooms, and approximately 2,208 square feet of thoughtfully designed living space. Built in 2012, this all-electric home features a functional open layout with stainless steel appliances, granite countertops, and plenty of room for everyday living and entertaining. The oversized primary suite includes a relaxing sitting area, while the en-suite bath offers a garden tub, separate shower, double vanity with granite countertops, and a large walk-in closet. Upstairs, you'll find a generous landing that provides additional flexible space. Just inside the garage entrance is a convenient drop zone to help keep daily life organized. Step outside to enjoy the spacious, privacy-fenced backyard with a patio, perfect for relaxing, entertaining, or pets. Enjoy county-only taxes and a low HOA of just $275 per year, making this home an exceptional value. Conveniently located with easy access to shopping, dining, schools, and major roadways.
| Elementary School | Middle School | High School |
|---|---|---|
| Unspecified Elementary School | Unspecified Middle School | Unspecified High School |
| Price History | |
|---|---|
| 8/5/2026 | Listed $475,000 |
General Features
| Living Area | 2208 |
|---|---|
| Sewer | County Sewer |
| Heating | Electric,Heat Pump |
| Cooling | Ceiling Fan(s),Central Air,Electric |
| Utilities | Electricity Connected,Fiber Optics,Underground Utilities,Wired Internet Available |
| Roof | Architectural Shingle,Composition |
| Appliances | Dishwasher,Disposal,Electric Range,Electric Water Heater,Microwave,Oven,Plumbed For Ice Maker |
| Zoning | MDR |
| HOA Fee | 275 |
| Garage Spaces | 2 |
| Patio/Porch Features | Front Porch,Patio |
| Architectural Style | Transitional |
| Security Features | Carbon Monoxide Detector(s),Smoke Detector(s) |
| Construction Materials | Vinyl |
| Exclusions | Refrigerator,washer and dryer |
| Year Built | 2012 |
| Levels | Two |
| Property Subtype | Single Family Residence |
| Parcel Number | 0006E-0C-147.00 |
| Waterfront Features | None |
| Assoc Fee Paid Per | Annually |
| County | Lancaster |
| New Construction | No |
| Property Type | Residential |
| HOA | Yes |
| Subdivision Name | Silver Run |
| Garage Y/N | Yes |
| Full Baths | 2 |
| Directions | 160 East towards Indian Land,left on Calvin Hall,Left on Silver Run,Right on Argentum,Left on Jasmine,go through stop sign and home on the left. |
| High School | Unspecified |
| City | Indian Land |
| Association Name | Red Rock Management |
| Senior Community Y/N | No |
| Open Parking Spaces | 4 |
| Lot Size Units | Acres |
| Carport Y/N | No |
| Elementary School | Unspecified |
| Middle/Junior High School | Unspecified |
| Additional Parcels Y/N | No |
| Standard Status | Active |
| CAR_HOASubjectTo | Required |
| Construction Type | Site Built |
| Restrictions | Architectural Review,Subdivision |
| Tax Assessed Value | 419000 |
| Listing Terms | Cash,Conventional,FHA,USDA Loan,VA Loan |
Interior Features
| Interior Amenities | Drop Zone,Garden Tub,Kitchen Island,Open Floorplan,Pantry,Split Bedroom,Walk-In Closet(s) |
|---|---|
| Flooring | Carpet,Tile,Vinyl |
| Fireplace Features | Family Room,Wood Burning |
| Basement (Y/N) | No |
| Window Features | Insulated Window(s),Window Treatments |
| Fireplace Y/N | Yes |
| Above Grade Finished Area | 2208 |
| Half Baths | 1 |
| Laundry Features | Electric Dryer Hookup,Laundry Closet,Upper Level,Washer Hookup |
| Total Bedrooms | 4 |
| Total Baths | 3 |
| SqFt Main | 978 |
| SqFt Upper | 1230 |
Exterior Features
| Exterior Amenities | Fire Pit |
|---|---|
| Fencing | Back Yard,Fenced,Privacy,Wood |
| Parking Features | Driveway,Attached Garage |
| Lot Features | Level,Sloped |
| Water Source | County Water |
| Lot Size Area | 0.23 |
| Foundation Details | Slab |
| Road Surface Type | Concrete,Paved |
| Door Features | French Doors,Insulated Door(s) |
| Road Responsibility | Publicly Maintained Road |
| Main Level Garage YN | Yes |
Amenities
- Foreclosure
- Views
- Short Sale
- New Construction
- Adult 55+
- Lease To Own
- No HOA Fees
- Furnished
- Primary On Main
- Air Conditioning
- Seller Finance
- Green
- Fixer Upper
- Horse
- Golf
- Fireplace
- Deck
- Garage
- Basement
- Pool
Property vs Single Family Average in 29707
Price
Year Built
Visits

 Information deemed reliable but not guaranteed.
Property information provided courtesy of the Internet Exchange Program of the Greenville Association of Realtors.
The information being provided is for consumers personal, non-commercial use and may not be used for any purpose other than to identify prospective properties consumers may be interested in purchasing.
Data is updated as of September 10, 2026 2:34 AM UTC
Information deemed reliable but not guaranteed.
Property information provided courtesy of the Internet Exchange Program of the Greenville Association of Realtors.
The information being provided is for consumers personal, non-commercial use and may not be used for any purpose other than to identify prospective properties consumers may be interested in purchasing.
Data is updated as of September 10, 2026 2:34 AM UTC
