
Eco Friendly
Address
3244 Maya Lane, Midland, NC
Price
$ 415,000
Property Attributes
- ID#4398175
- TypeSingle Family
- Listing Status Active
- CountyCABARRUS
- CityMidland
- AreaCabarrus County
- NeighborhoodMidland Crossing
- Zip28107
- Style
- Year Built2025
- Price$ 415,000
- Bedrooms3
- Full Bathrooms2
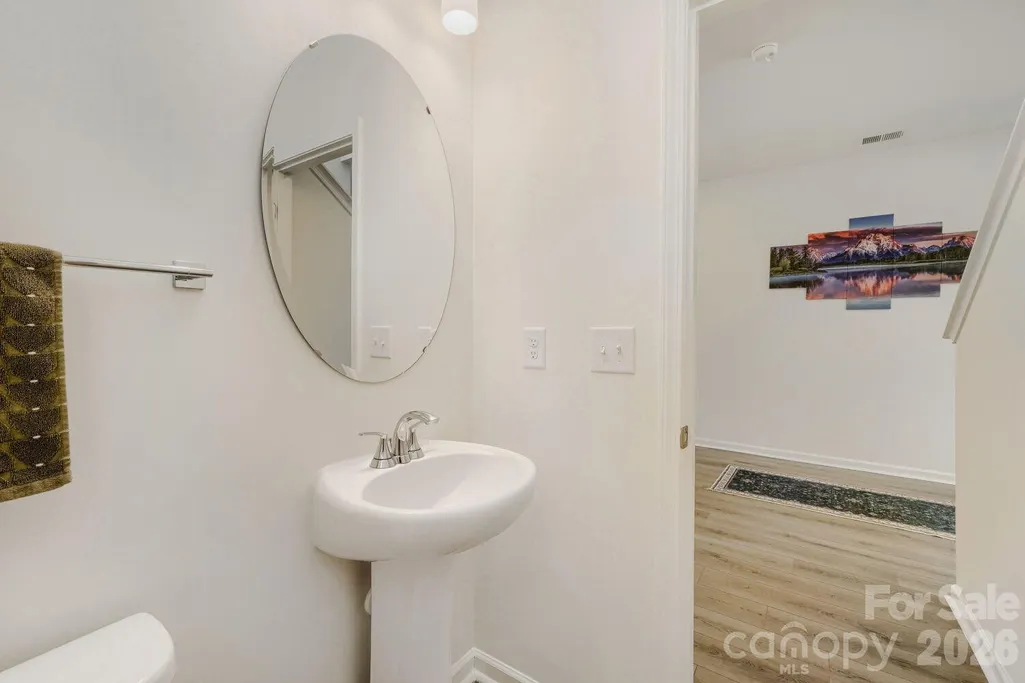
- Half Bathrooms1
- Sqr Footage2438
- Lot Size0.26 Acres
Data Source:
Canopy MLS
Property Description
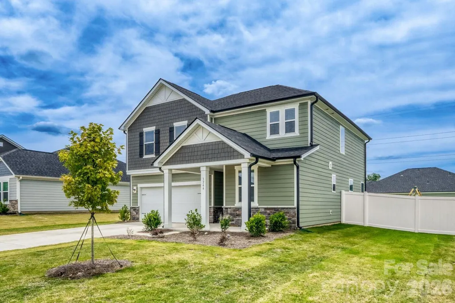
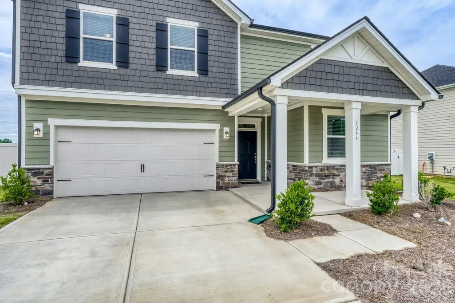
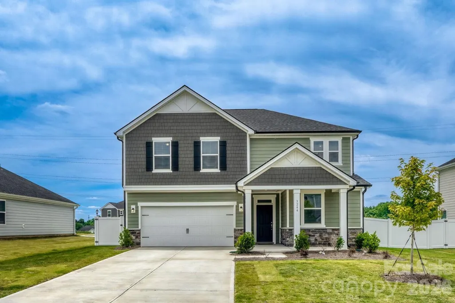
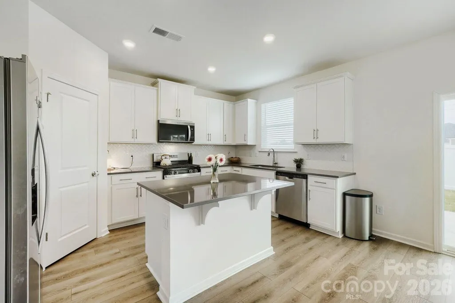
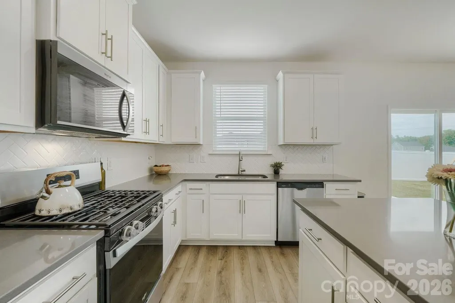
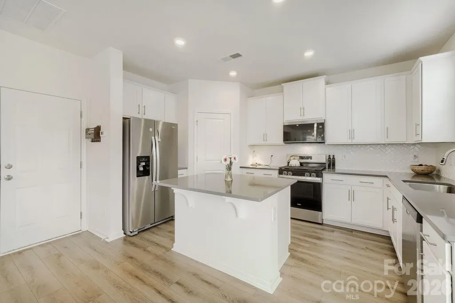
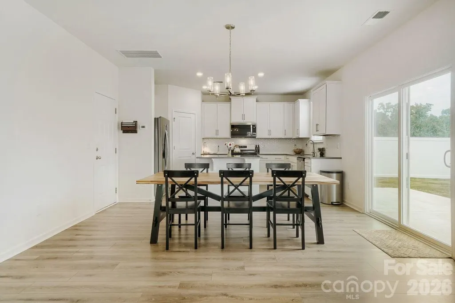
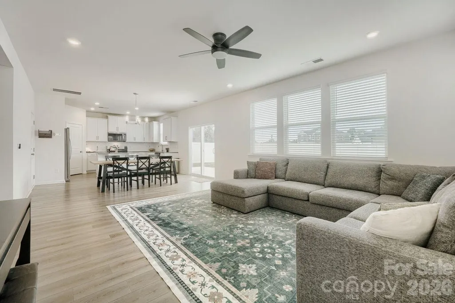
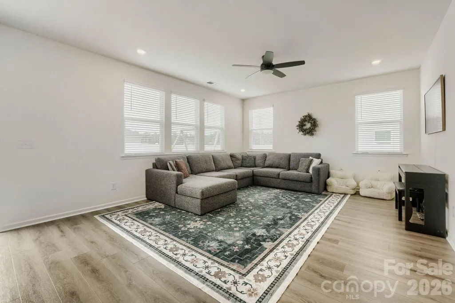
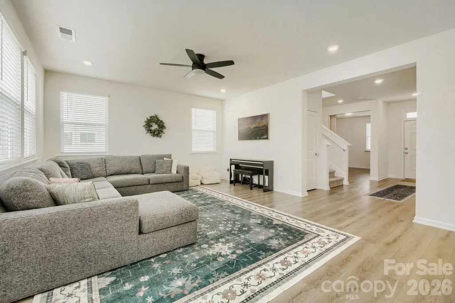
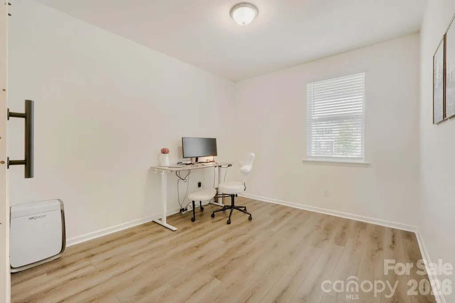
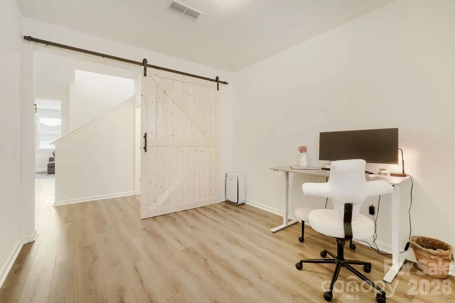
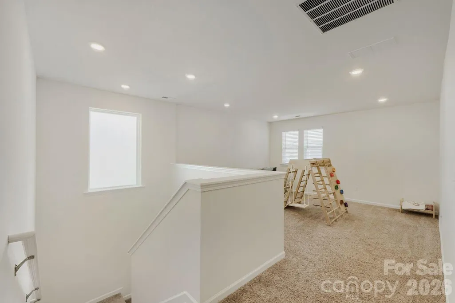
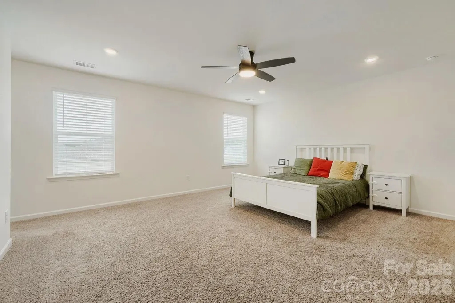
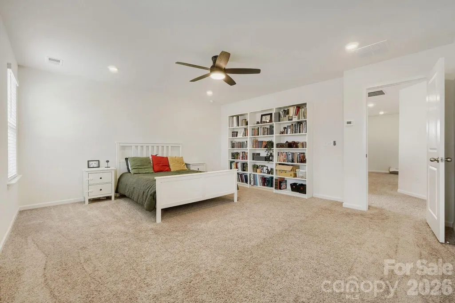
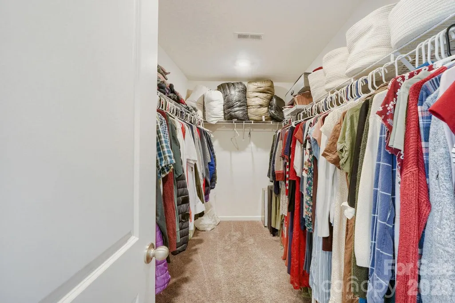
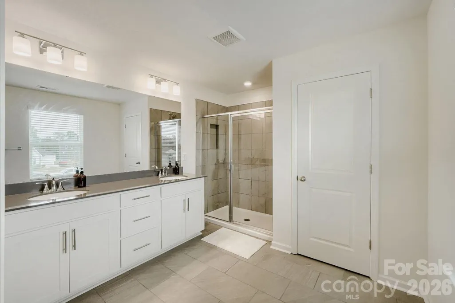
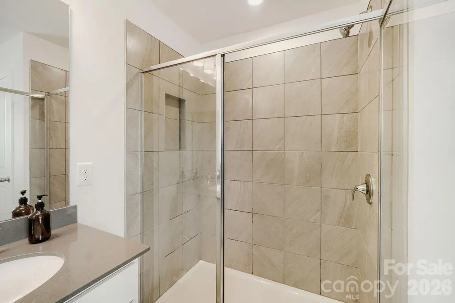
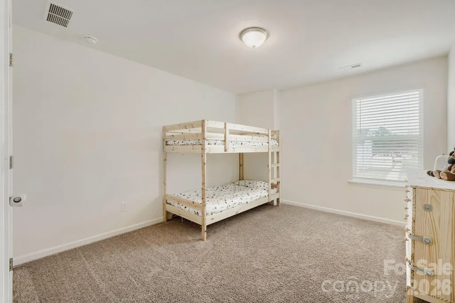
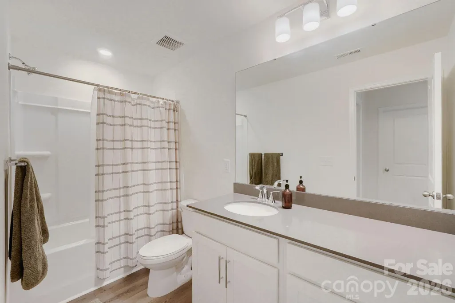
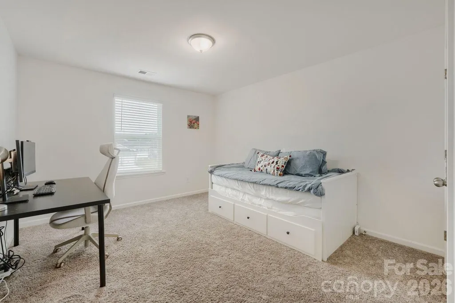
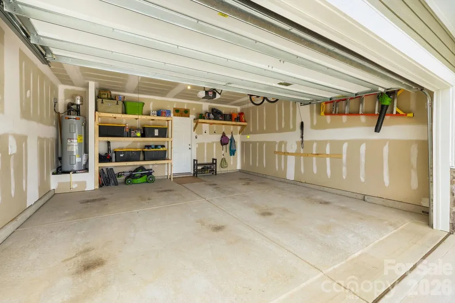
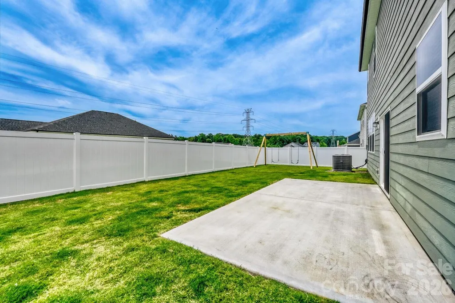
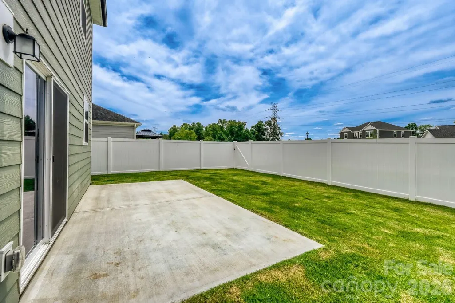
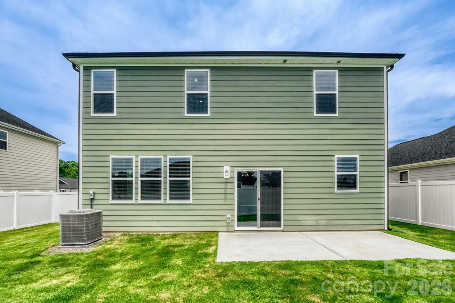
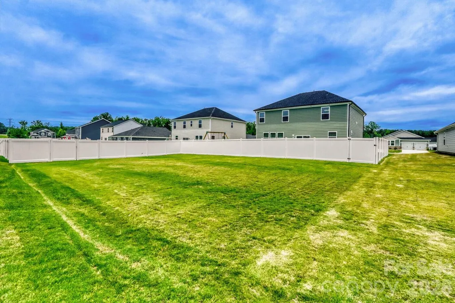
MOVE IN READY — Skip the wait with this 2025 KB Home (Plan 2338) at Midland Crossing. Same new-construction quality, warranty, and ENERGY STAR® certification, minus the 5–6 month timeline. 2,439 sq ft | 3 bed + flex/den + open loft | 2.5 bath | 2-car garage | 0.255 acre lot with fenced backyard! Shaker cabinets, quartz counters, LVP floors. Primary suite with dual sinks + oversized shower. Pre-and post-drywall inspections on file. Peaceful neighborhood with trails, ponds, and scenery. Nestled in the quiet, established community of Midland — minutes from Rob Wallace Park, easy I-85 access, and zoned for Bethel Elementary (10/10 GreatSchools rating). Small-town feel, Charlotte convenience.
| Elementary School | Middle School | High School |
|---|---|---|
| Unspecified Elementary School | Unspecified Middle School | Unspecified High School |
| Price History | |
|---|---|
| 6/26/2026 | Listed $415,000 |
General Features
| Living Area | 2438 |
|---|---|
| Sewer | Public Sewer |
| Heating | ENERGY STAR Qualified Equipment,Natural Gas |
| Cooling | Central Air,ENERGY STAR Qualified Equipment |
| Appliances | Dishwasher,Disposal,Gas Range,Microwave |
| HOA Fee | 209 |
| Garage Spaces | 2 |
| Construction Materials | Fiber Cement |
| Year Built | 2025 |
| Levels | Two |
| Property Subtype | Single Family Residence |
| Parcel Number | 55446861080000 |
| Assoc Fee Paid Per | Quarterly |
| County | Cabarrus |
| New Construction | No |
| Property Type | Residential |
| HOA | No |
| Subdivision Name | Midland Crossing |
| Garage Y/N | Yes |
| Full Baths | 2 |
| Directions | Head southeast on Maya Lane — home is on the right |
| High School | Unspecified |
| City | Midland |
| Senior Community Y/N | No |
| Lot Size Units | Acres |
| Carport Y/N | No |
| Elementary School | Unspecified |
| Middle/Junior High School | Unspecified |
| Additional Parcels Y/N | No |
| Virtual Tour | https://my.matterport.com/show/?m=EMfn5gHq6ue |
| Standard Status | Active |
| CAR_HOASubjectTo | None |
| Construction Type | Site Built |
| Tax Assessed Value | 3635 |
| Virtual Tour | https://my.matterport.com/show/?m=EMfn5gHq6ue |
Interior Features
| Basement (Y/N) | No |
|---|---|
| Fireplace Y/N | No |
| Above Grade Finished Area | 2438 |
| Half Baths | 1 |
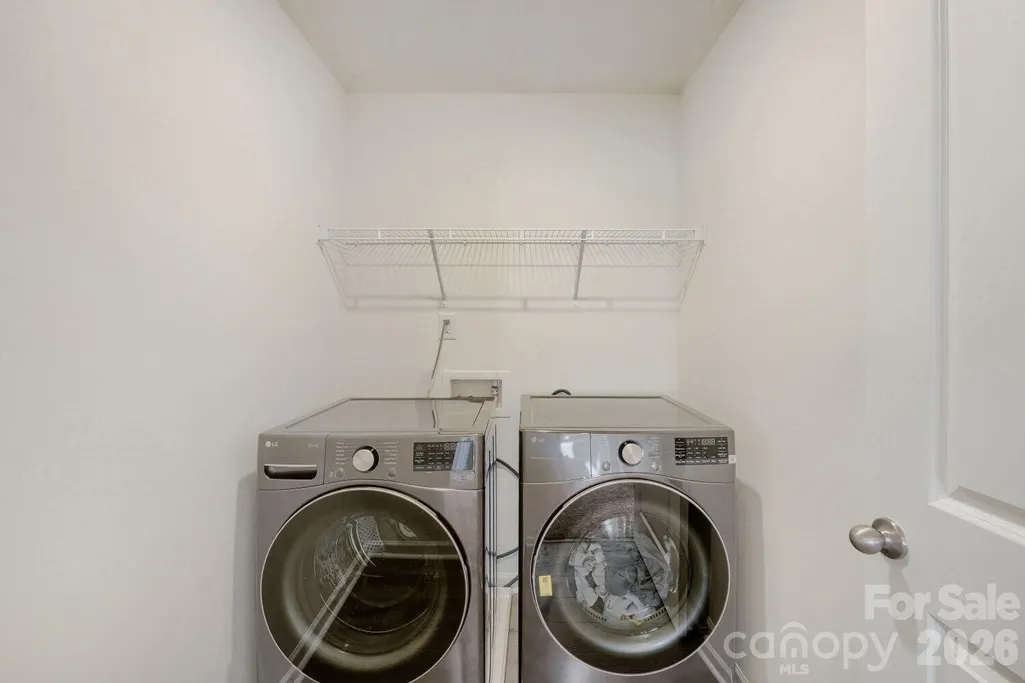
| Laundry Features | Inside,Laundry Room,Upper Level |
| Total Bedrooms | 3 |
| Total Baths | 3 |
| SqFt Main | 1010 |
| SqFt Upper | 1428 |
Exterior Features
| Parking Features | Driveway,Attached Garage,Garage Door Opener,Garage Faces Front |
|---|---|
| Water Source | City |
| Lot Size Area | 0.26 |
| Foundation Details | Slab |
| Road Surface Type | Concrete,Paved |
| Road Responsibility | Dedicated to Public Use Pending Acceptance |
| Main Level Garage YN | Yes |
Amenities
- Foreclosure
- Views
- Short Sale
- New Construction
- Adult 55+
- Lease To Own
- No HOA Fees
- Furnished
- Primary On Main
- Air Conditioning
- Seller Finance
- Green
- Fixer Upper
- Horse
- Golf
- Fireplace
- Deck
- Garage
- Basement
- Pool
Property vs Single Family Average in 28107
Price
Year Built
Visits

 Information deemed reliable but not guaranteed.
Property information provided courtesy of the Internet Exchange Program of the Greenville Association of Realtors.
The information being provided is for consumers personal, non-commercial use and may not be used for any purpose other than to identify prospective properties consumers may be interested in purchasing.
Data is updated as of September 12, 2026 2:52 AM UTC
Information deemed reliable but not guaranteed.
Property information provided courtesy of the Internet Exchange Program of the Greenville Association of Realtors.
The information being provided is for consumers personal, non-commercial use and may not be used for any purpose other than to identify prospective properties consumers may be interested in purchasing.
Data is updated as of September 12, 2026 2:52 AM UTC
