
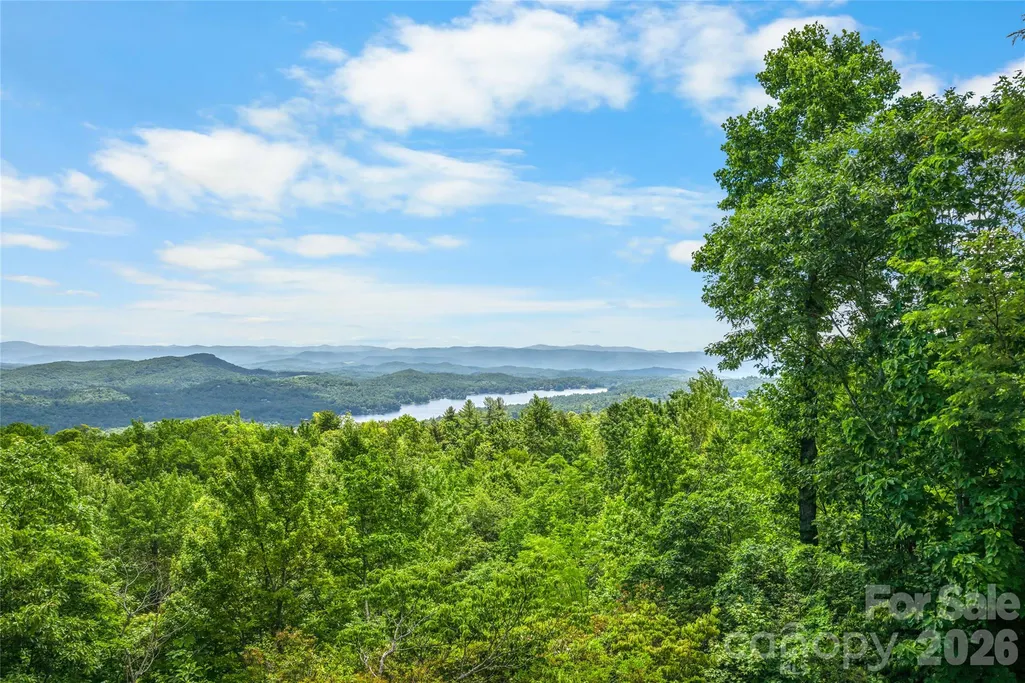
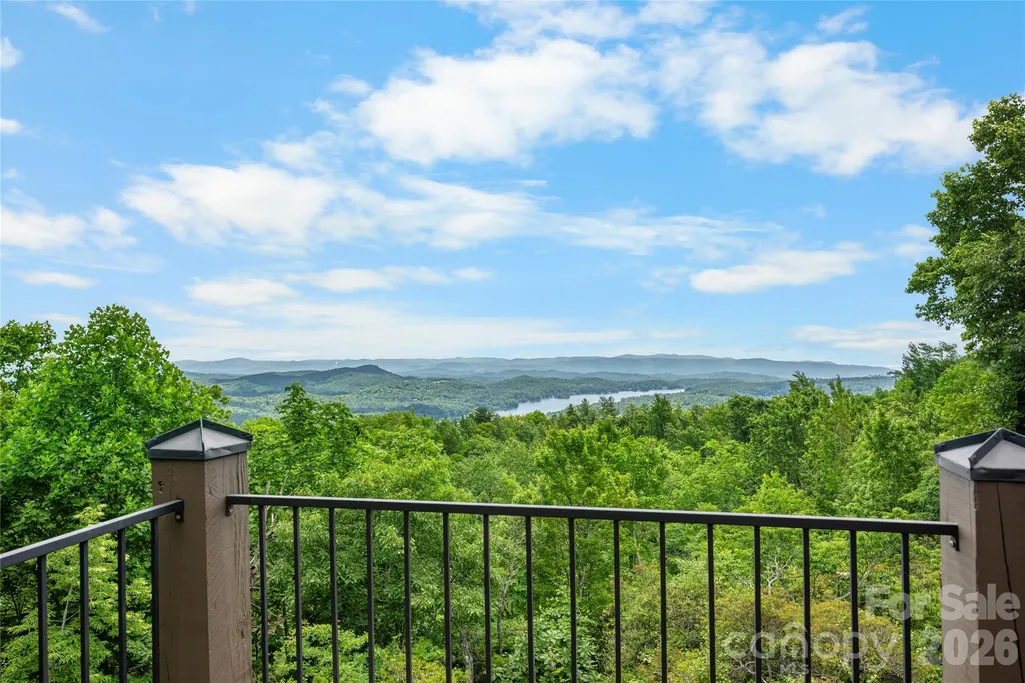
Views - Primary on Main
Address
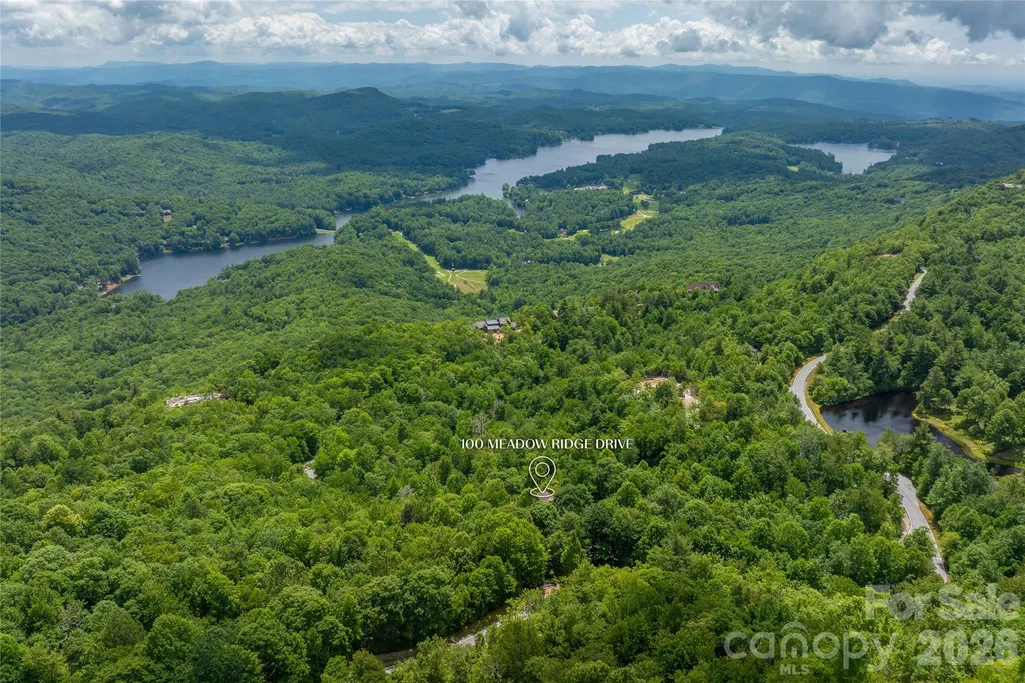
100 Meadow Ridge Drive, Lake Toxaway, NC
Price
$ 3,875,000
Property Attributes
- ID#4397807
- TypeSingle Family
- Listing Status Active
- CountyTRANSYLVANIA
- CityLake Toxaway
- AreaTransylvania County
- NeighborhoodLake Toxaway Estates
- Zip28747
- Style
- Year Built1999
- Price$ 3,875,000
- Bedrooms4
- Full Bathrooms5
- Half Bathrooms1
- Sqr Footage4691
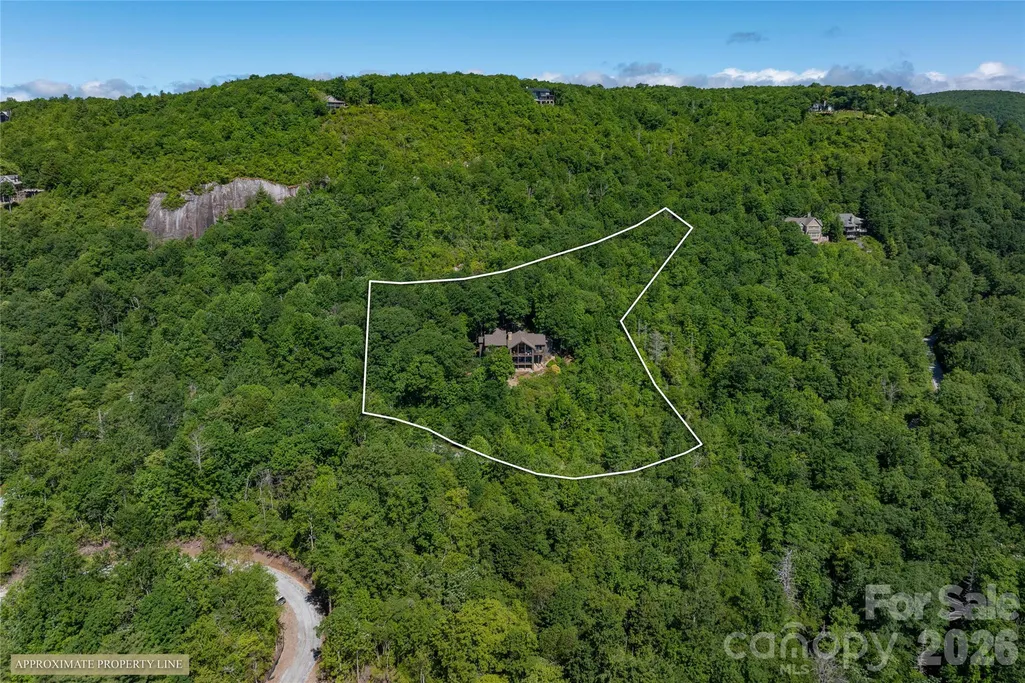
- Lot Size2.52 Acres
Data Source:
Canopy MLS
Property Description
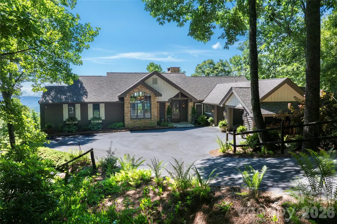
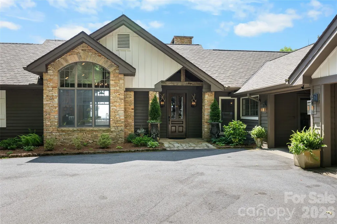
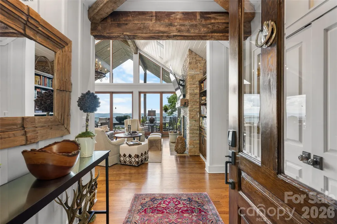
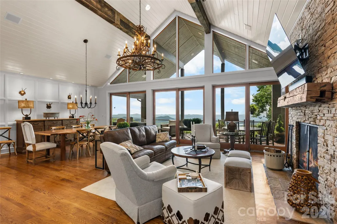
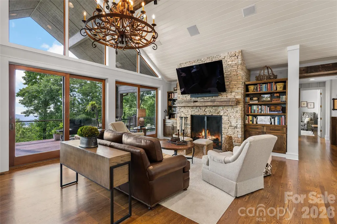
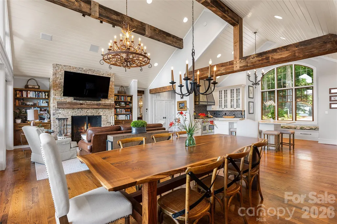
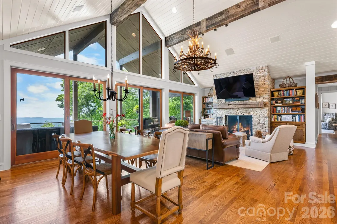
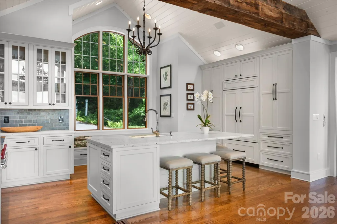
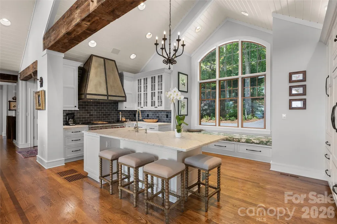
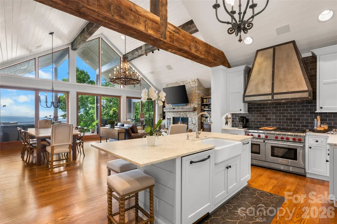
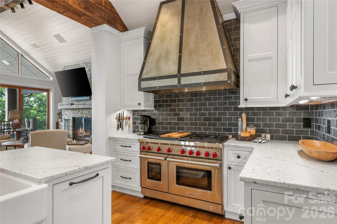
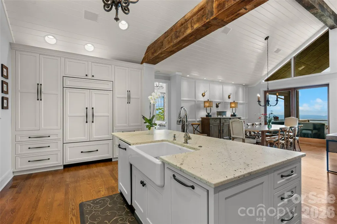
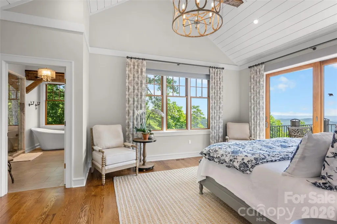
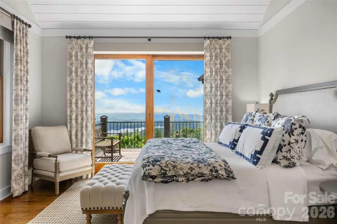
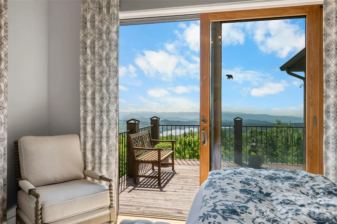
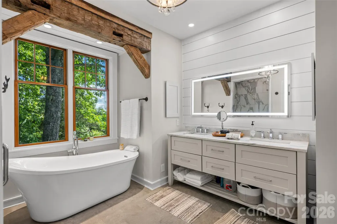
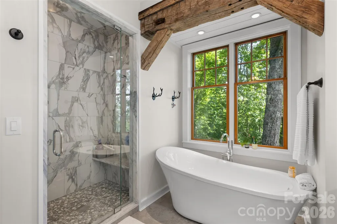
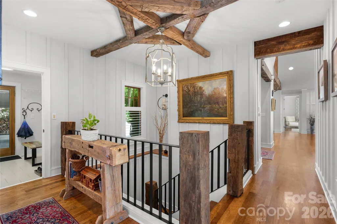
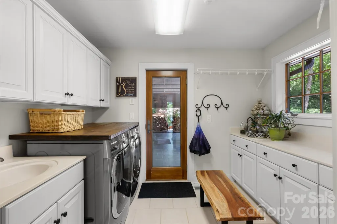
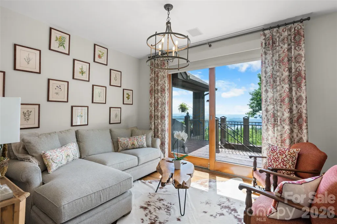
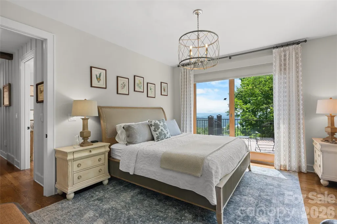
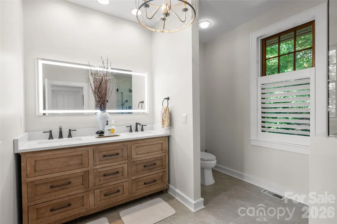
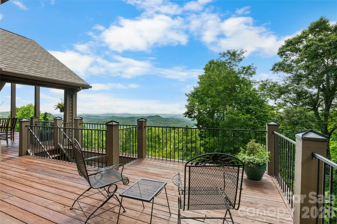
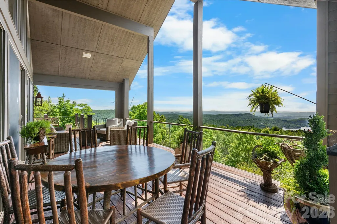
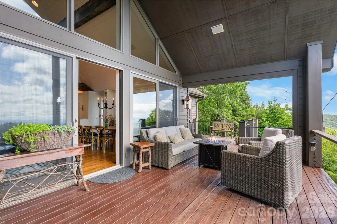
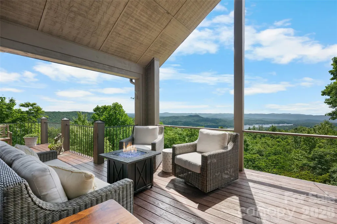
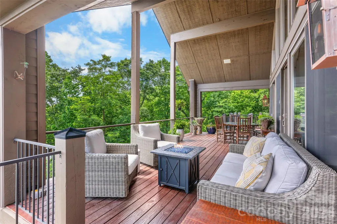
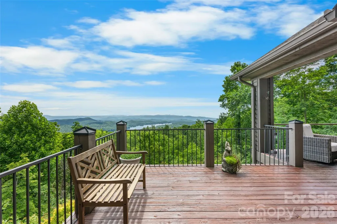
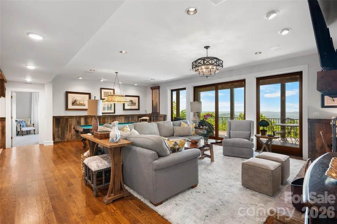
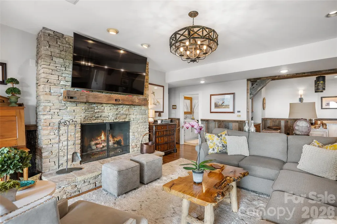
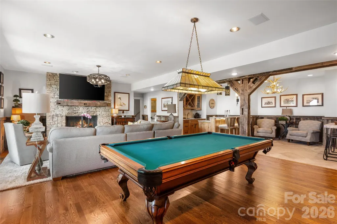
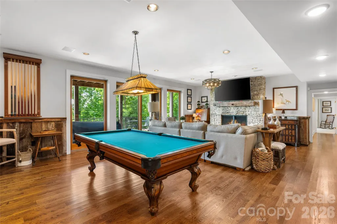
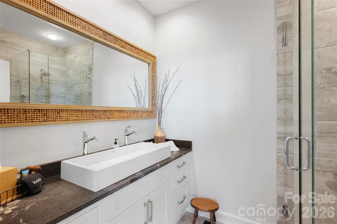
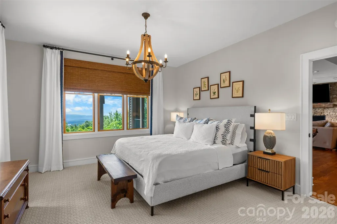
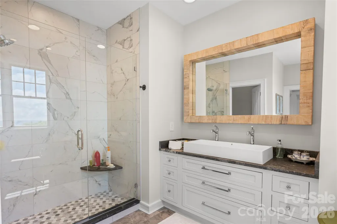
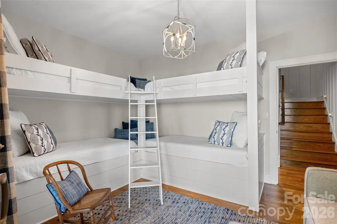
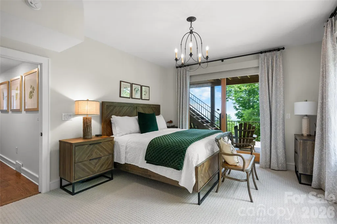
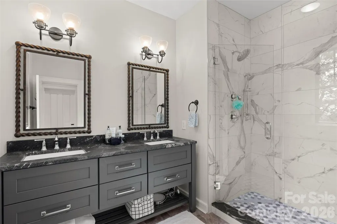
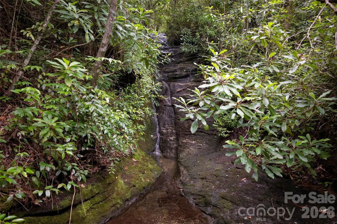
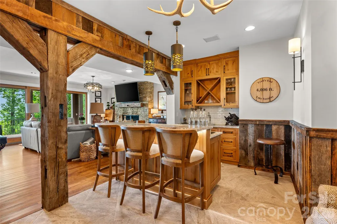
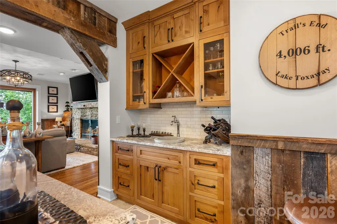
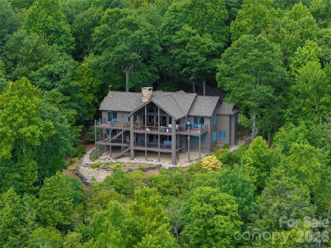
Set within the prestigious Meadow Ridge section of Lake Toxaway Estates, this beautifully updated mountain retreat offers exceptional privacy, timeless craftsmanship, and direct access to the natural beauty of Western North Carolina. Situated on 2.42 acres bordering a serene preserve of native wildflowers and rhododendrons, the home is surrounded by thousands of acres of protected forest while remaining just moments from the Meadow Ridge Pavilion and scenic trails into Panthertown Valley. Designed by renowned architect Al Platt, the 4,691-square-foot residence features four spacious bedroom suites, including two primary suites on the main level and two additional primary suites on the lower level, providing exceptional flexibility for family and guests. Native stone fireplaces anchor both living levels, while expansive decks invite year-round enjoyment of the peaceful mountain setting. An extensive remodel highlights a chef's kitchen with premium finishes, including a granite backsplash and custom range hood, thoughtfully designed for both everyday living and entertaining. The luxurious main-level primary suite features a spa-inspired bath with a steam shower, while custom window treatments and plantation shutters add warmth and elegance throughout the home. Additional updates include two tankless water heaters and a new 25kW whole-house generator for modern comfort and peace of mind. Offering the perfect balance of luxury, privacy, and outdoor adventure, this exceptional Meadow Ridge home is an ideal full-time residence or mountain getaway within one of Lake Toxaway Estates' most sought-after communities. Membership to LTCC is based on application and availability.
| Elementary School | Middle School | High School |
|---|---|---|
| Unspecified Elementary School | Unspecified Middle School | Unspecified High School |
| Price History | |
|---|---|
| 6/26/2026 | Listed $3,875,000 |
General Features
| Living Area | 4691 |
|---|---|
| Sewer | Septic Installed |
| Heating | Forced Air,Propane |
| Cooling | Central Air,Dual |
| Utilities | Cable Available,Electricity Connected,Phone Connected,Propane |
| Appliances | Dishwasher,Double Oven,Gas Oven,Gas Range,Refrigerator,Washer/Dryer |
| HOA Fee | 4085 |
| Construction Materials | Stone,Wood |
| Year Built | 1999 |
| View | Mountain(s) |
| Levels | One |
| Property Subtype | Single Family Residence |
| Parcel Number | 8513-21-0867-000 |
| Elevation | 4000 |
| Waterfront Features | Boat Ramp – Community |
| Assoc Fee Paid Per | Annually |
| County | Transylvania |
| New Construction | No |
| Property Type | Residential |
| HOA | Yes |
| Subdivision Name | Lake Toxaway Estates |
| Garage Y/N | No |
| Full Baths | 5 |
| Directions | From main entrance,follow West Club Blvd. to first stop sign. Stay straight to continue onto Chestnut Trace. Turn left at next stop sign onto Fairway Dr. Bear to the left to Toxaway Mountain,continu |
| High School | Unspecified |
| City | Lake Toxaway |
| Association Name | LTCA |
| Senior Community Y/N | No |
| Lot Size Units | Acres |
| Carport Spaces | 2 |
| Carport Y/N | Yes |
| Elementary School | Unspecified |
| Middle/Junior High School | Unspecified |
| Additional Parcels Y/N | No |
| Standard Status | Active |
| CAR_HOASubjectTo | Required |
| Construction Type | Site Built |
| Restrictions | Architectural Review,Deed |
| Tax Assessed Value | 2222190 |
Interior Features
| Basement | Exterior Entry,Finished,Interior Entry |
|---|---|
| Fireplace Features | Family Room,Living Room |
| Basement (Y/N) | Yes |
| Fireplace Y/N | Yes |
| Above Grade Finished Area | 2472 |
| Half Baths | 1 |
| Laundry Features | Mud Room,Laundry Room,Main Level |
| Total Bedrooms | 4 |
| Below Grade Finished Area | 2219 |
| Total Baths | 6 |
| SqFt Main | 2472 |
| Bedroom | 2 |
Exterior Features
| Parking Features | Attached Carport,Driveway |
|---|---|
| Water Source | Well |
| Lot Size Area | 2.52 |
| Foundation Details | Basement |
| Road Surface Type | Asphalt,Paved |
| Other Equipment | Fuel Tank - Leased,Generator |
| Road Responsibility | Private Maintained Road |
| Main Level Garage YN | No |
Amenities
- Foreclosure
- Views
- Short Sale
- New Construction
- Adult 55+
- Lease To Own
- No HOA Fees
- Furnished
- Primary On Main
- Air Conditioning
- Seller Finance
- Green
- Fixer Upper
- Horse
- Golf
- Fireplace
- Deck
- Garage
- Basement
- Pool
Property vs Single Family Average in 28747
Price
Year Built
Visits

 Information deemed reliable but not guaranteed.
Property information provided courtesy of the Internet Exchange Program of the Greenville Association of Realtors.
The information being provided is for consumers personal, non-commercial use and may not be used for any purpose other than to identify prospective properties consumers may be interested in purchasing.
Data is updated as of September 10, 2026 2:34 AM UTC
Information deemed reliable but not guaranteed.
Property information provided courtesy of the Internet Exchange Program of the Greenville Association of Realtors.
The information being provided is for consumers personal, non-commercial use and may not be used for any purpose other than to identify prospective properties consumers may be interested in purchasing.
Data is updated as of September 10, 2026 2:34 AM UTC
