
Waterfront - Golf Course - Primary on Main
Address
16 Tanglewood Road, Lake Wylie, SC
Price
$ 715,000
Property Attributes
- ID#4396441
- TypeSingle Family
- Listing Status Active
- CountyYORK
- CityLake Wylie
- AreaYork County
- NeighborhoodRiver Hills
- Zip29710
- Style
- Year Built1984
- Price$ 715,000
- Bedrooms4
- Full Bathrooms2
- Half Bathrooms1
- Sqr Footage2408
- Lot Size0.3 Acres
Data Source:
Canopy MLS
Property Description
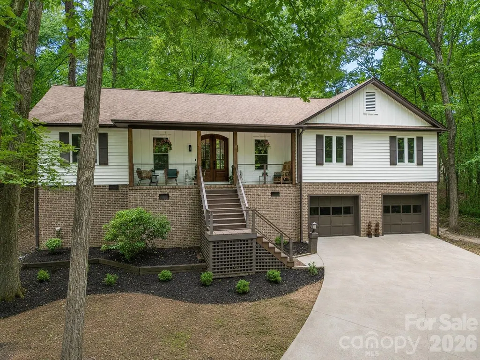
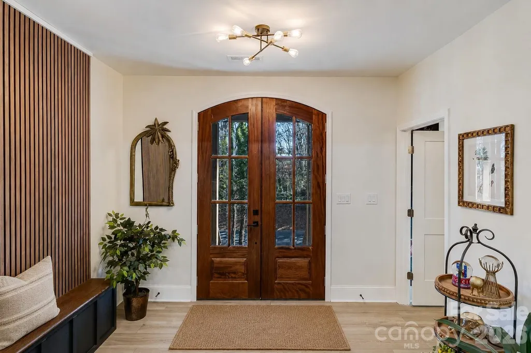
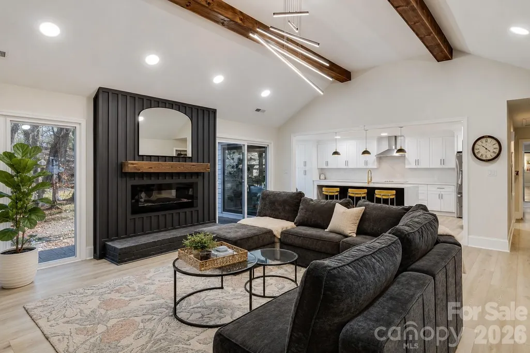
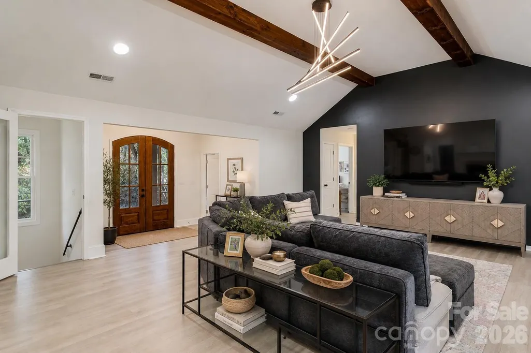
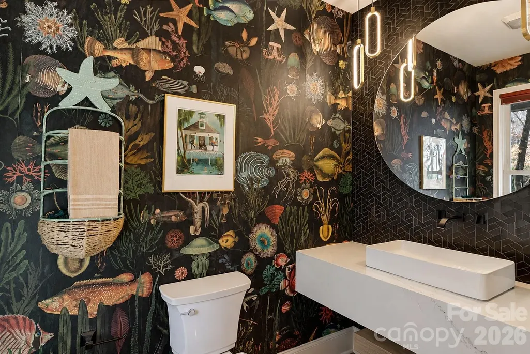
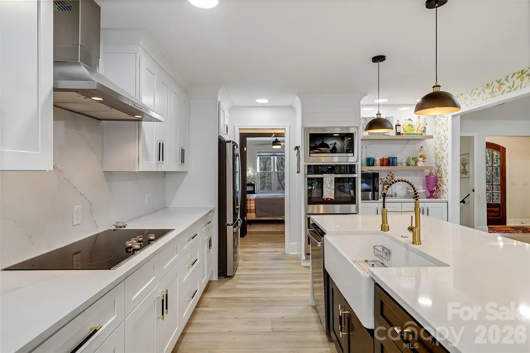
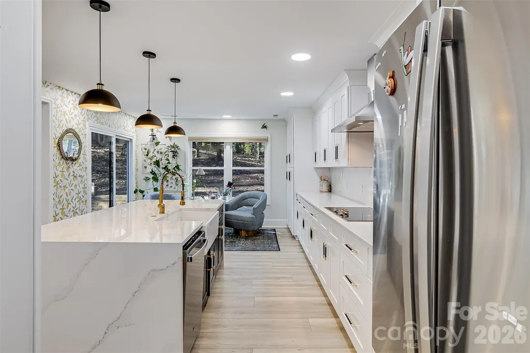
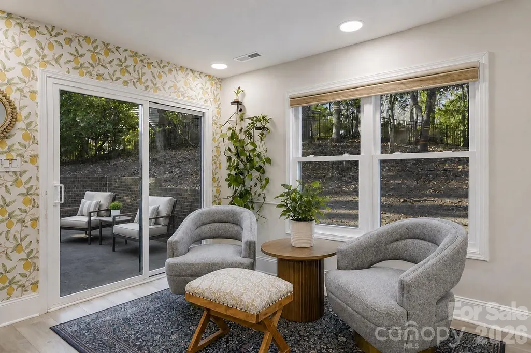
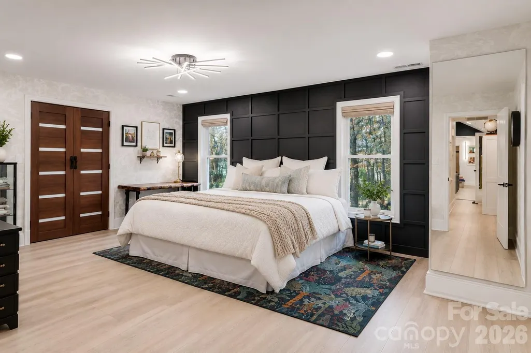
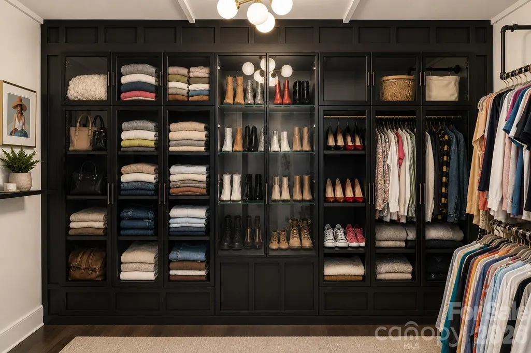
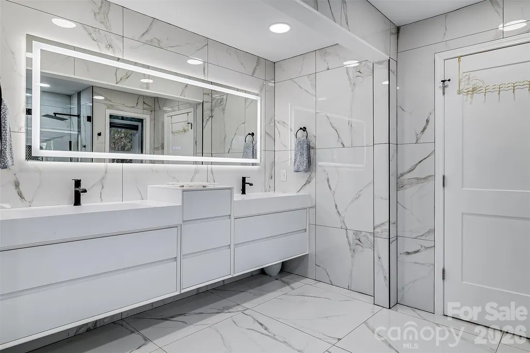
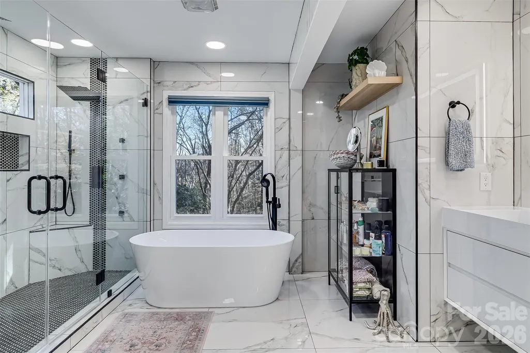
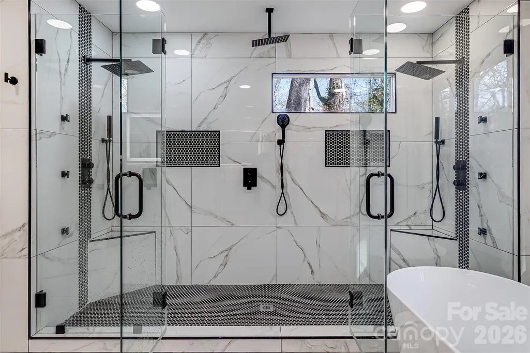
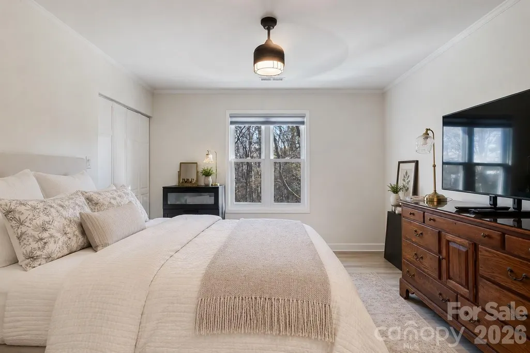
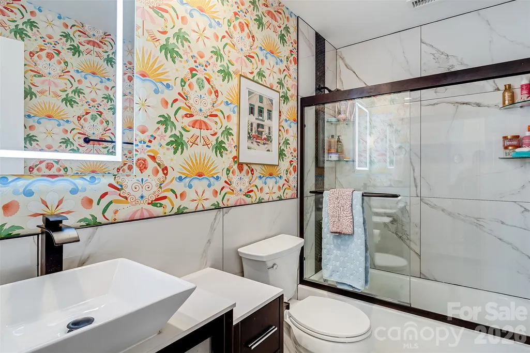
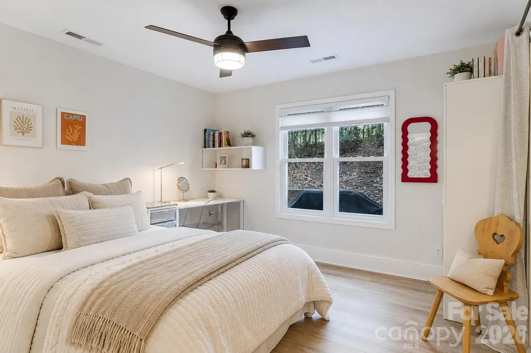
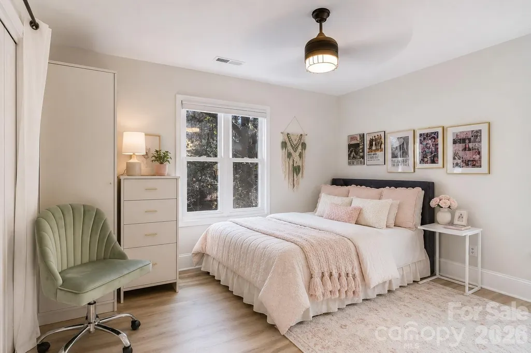
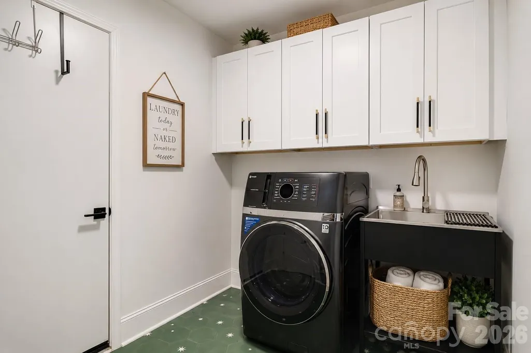
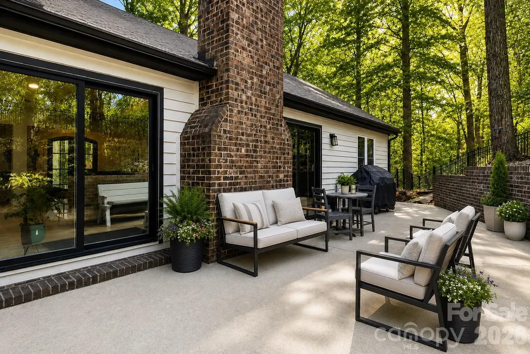
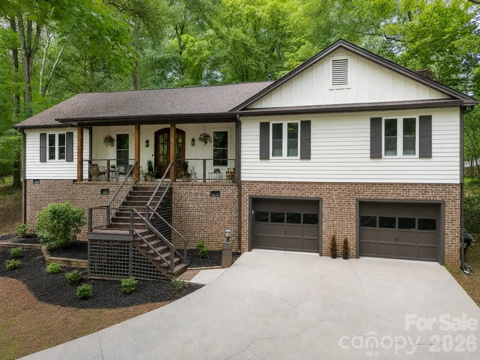
"Come home to a resort every day." That's the motto for one of Lake Wylie's most sought-after waterfront communities, River Hills. And this beautiful full reno positioned within the community offers the perfect blend of updated design, comfort, and lifestyle. Step up to the welcoming front porch and through the wood double doors into a bright & open living space with vaulted wood beamed ceiling. The kitchen serves as the heart of the home, featuring seamless quartz countertops & backsplash, waterfall island, stainless appliances with dual ovens, abundant storage, and a charming coffee bar niche perfect for your morning routine. The large primary suite offers an accent wall, designer wallpaper, and a boutique style with floor-to-ceiling glass-front cabinetry. The spa-inspired bath features an oversized walk-in shower, soaking tub, illuminated LED mirrors, and sleek modern cabinetry. 3 additional bedrooms on opposite side of the home offer flexibility for family, guests, or remote work. The lower level includes a spacious laundry room with cabinetry and utility sink, while the oversized two-car garage provides ample storage and workspace. Major infrastructure improvements include vapor barrier and insulation in the crawl, all new windows, roof & gutters 2024. Beyond the home, enjoy all that River Hills has to offer: 24-hour gated security, a private country club, championship golf, marina, waterfront park, walking trails, tennis and pickleball courts, swimming pools, and a vibrant calendar of community events. This isn't just a home—it's a lifestyle.
| Elementary School | Middle School | High School |
|---|---|---|
| Crowders Creek Elementary School | Oakridge Middle School | Lake Wylie High School |
| Price History | |
|---|---|
| 6/23/2026 | Listed $715,000 |
General Features
| Living Area | 2408 |
|---|---|
| Sewer | County Sewer |
| Heating | Natural Gas |
| Cooling | Central Air |
| Utilities | Cable Available,Electricity Connected,Natural Gas |
| Roof | Architectural Shingle |
| Appliances | Bar Fridge,Dishwasher,Disposal,Double Oven,Electric Cooktop,Exhaust Hood,Ice Maker,Microwave,Refrigerator with Ice Maker |
| Development Status | Completed |
| HOA Fee | 610 |
| Garage Spaces | 2 |
| Patio/Porch Features | Awning(s),Covered,Deck,Front Porch |
| Construction Materials | Brick Partial,Hardboard Siding,Wood |
| Year Built | 1984 |
| Levels | One |
| Property Subtype | Single Family Residence |
| Parcel Number | 576-01-01-001 |
| Waterfront Features | Beach - Public,Boat Slip – Community,Paddlesport Launch Site - Community,Pier - Community |
| Community Features | Business Center,Clubhouse,Dog Park,Fitness Center,Game Court,Gated,Golf,Lake Access,Outdoor Pool,Pickleball,Picnic Area,Playground,Pond,Putting Green,Recreation Area,Sidewalks,Sport Court,Street Ligh |
| Assoc Fee Paid Per | Quarterly |
| County | York |
| New Construction | No |
| Property Type | Residential |
| HOA | Yes |
| Subdivision Name | River Hills |
| Garage Y/N | Yes |
| Full Baths | 2 |
| High School | Lake Wylie |
| City | Lake Wylie |
| Body of Water | Lake Wylie |
| Association Name | River Hills Community Association |
| Senior Community Y/N | No |
| Lot Size Units | Acres |
| Carport Y/N | No |
| Elementary School | Crowders Creek |
| Middle/Junior High School | Oakridge |
| Additional Parcels Y/N | No |
| Virtual Tour | https://www.tourfactory.com/3246148 |
| Standard Status | Active |
| CAR_HOASubjectTo | Required |
| Construction Type | Site Built |
| Restrictions | Architectural Review |
| Tax Assessed Value | 680500 |
| Virtual Tour | https://www.tourfactory.com/3246148 |
| Listing Terms | Cash,Conventional,FHA,VA Loan |
Interior Features
| Interior Amenities | Breakfast Bar,Drop Zone,Kitchen Island,Open Floorplan,Split Bedroom,Walk-In Closet(s) |
|---|---|
| Basement | Daylight,Exterior Entry,Interior Entry |
| Flooring | Tile,Vinyl |
| Fireplace Features | Electric,Living Room |
| Basement (Y/N) | Yes |
| Window Features | Insulated Window(s) |
| Fireplace Y/N | Yes |
| Above Grade Finished Area | 2270 |
| Half Baths | 1 |
| Laundry Features | In Basement,Mud Room |
| Total Bedrooms | 4 |
| Below Grade Finished Area | 138 |
| Total Baths | 3 |
| SqFt Main | 2270 |
| Bedroom | 4 |
Exterior Features
| Fencing | Back Yard,Fenced |
|---|---|
| Parking Features | Driveway,Attached Garage,Garage Faces Front |
| Lot Features | Cul-De-Sac,Sloped |
| Water Source | County Water |
| Lot Size Area | 0.3 |
| Foundation Details | Basement,Crawl Space |
| Road Surface Type | Concrete,Paved |
| Door Features | French Doors,Sliding Doors |
| Road Responsibility | Private Maintained Road |
| Main Level Garage YN | Yes |
Amenities
- Foreclosure
- Views
- Short Sale
- New Construction
- Adult 55+
- Lease To Own
- No HOA Fees
- Furnished
- Primary On Main
- Air Conditioning
- Seller Finance
- Green
- Fixer Upper
- Horse
- Golf
- Fireplace
- Deck
- Garage
- Basement
- Pool
Property vs Single Family Average in 29710
Price
Year Built
Visits

 Information deemed reliable but not guaranteed.
Property information provided courtesy of the Internet Exchange Program of the Greenville Association of Realtors.
The information being provided is for consumers personal, non-commercial use and may not be used for any purpose other than to identify prospective properties consumers may be interested in purchasing.
Data is updated as of September 10, 2026 2:34 AM UTC
Information deemed reliable but not guaranteed.
Property information provided courtesy of the Internet Exchange Program of the Greenville Association of Realtors.
The information being provided is for consumers personal, non-commercial use and may not be used for any purpose other than to identify prospective properties consumers may be interested in purchasing.
Data is updated as of September 10, 2026 2:34 AM UTC
