
Price Reduction
Address
8408 Denholme Drive, Waxhaw, NC
Price
$ 670,000
Property Attributes
- ID#4394733
- TypeSingle Family
- Listing Status Active
- CountyUNION
- CityWaxhaw
- AreaUnion County
- NeighborhoodQuellin
- Zip28173
- StyleModern,Transitional
- Year Built2005
- Price$ 670,000
- Bedrooms5
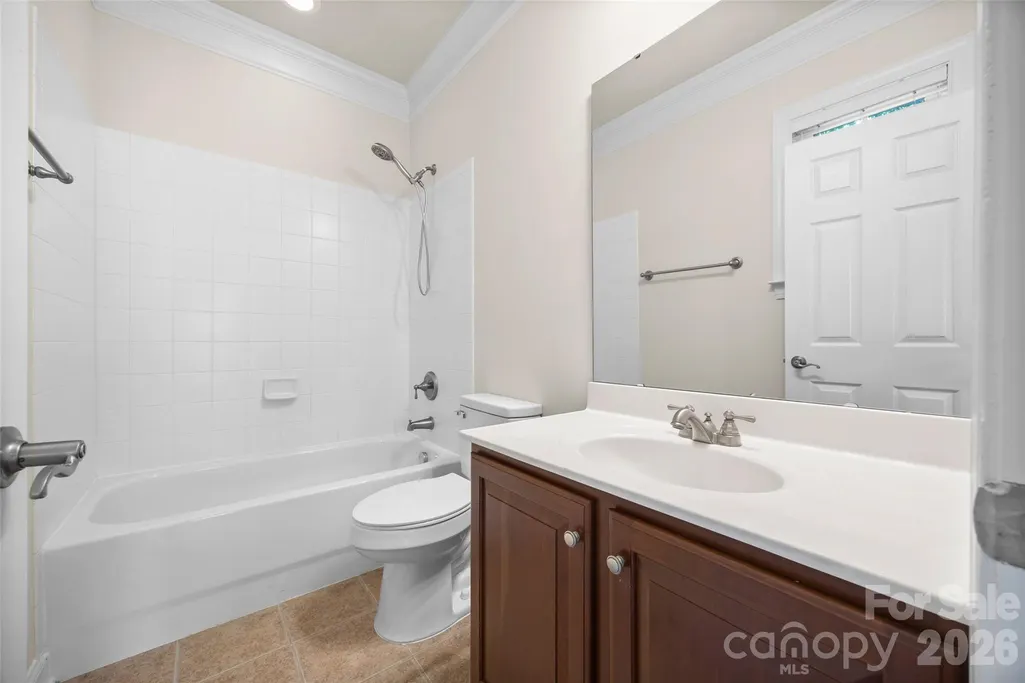
- Full Bathrooms3
- Half Bathrooms1
- Sqr Footage3404
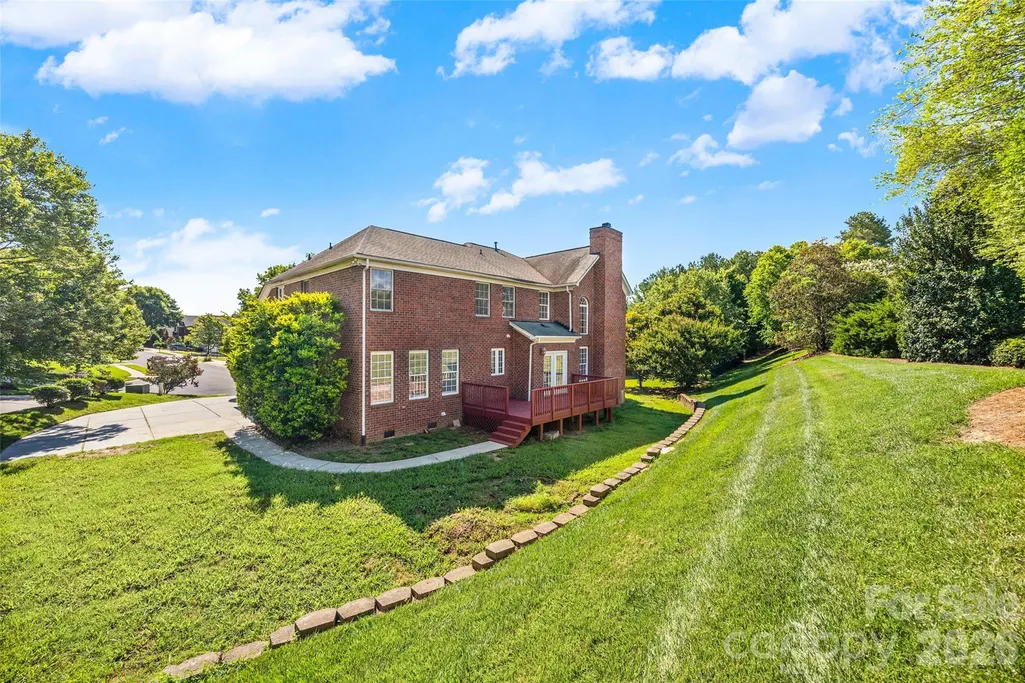
- Lot Size0.48 Acres
Data Source:
Canopy MLS
Property Description
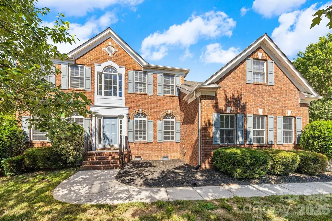
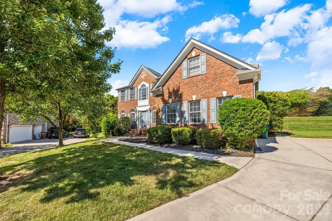
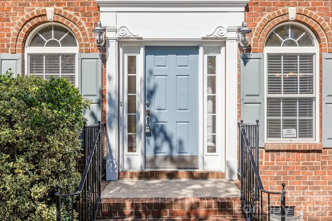
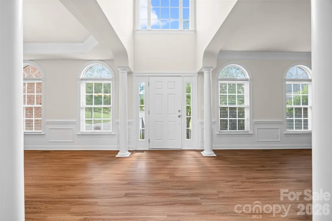
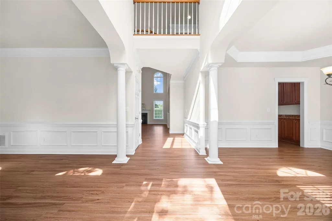
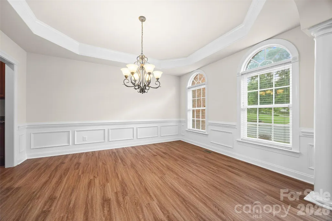
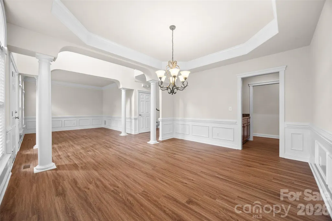
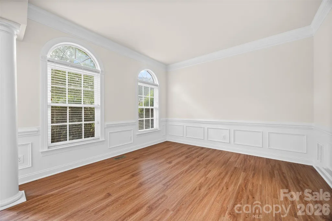
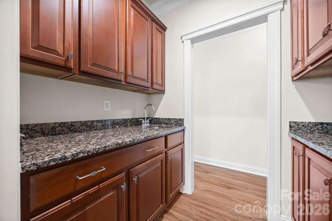
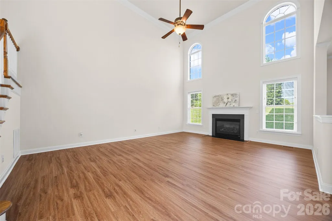
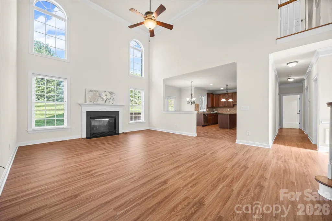
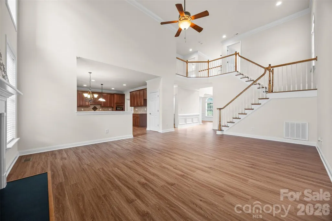
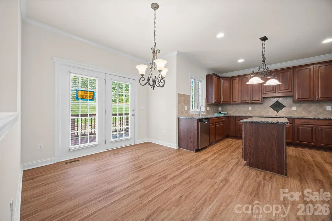
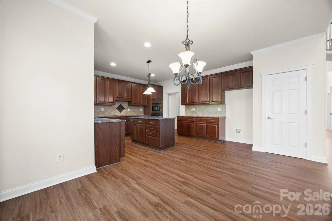
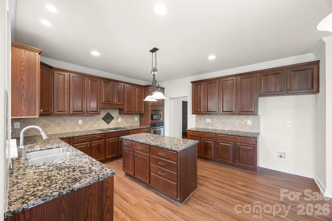
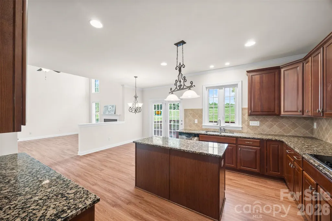
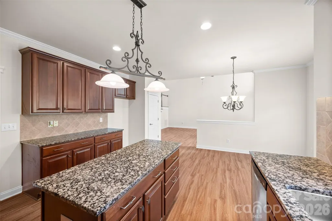
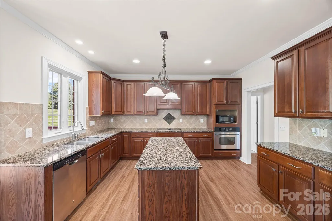
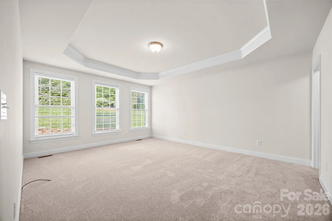
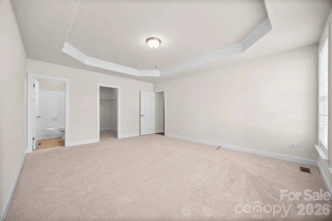
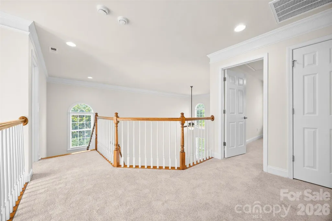
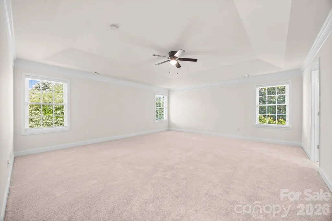
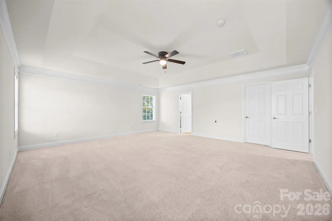
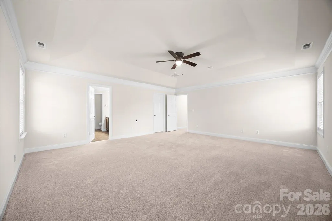
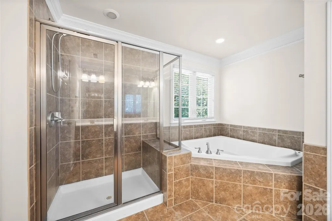
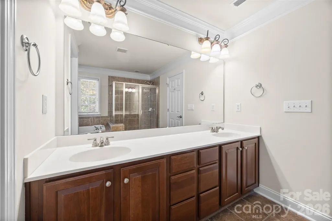
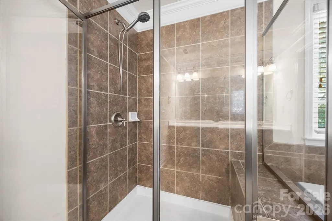
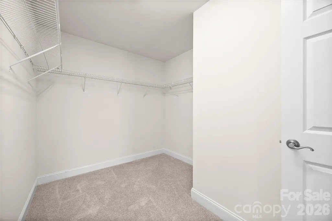
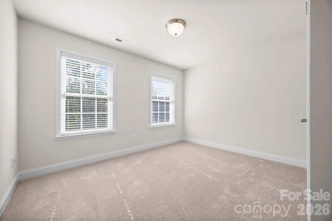
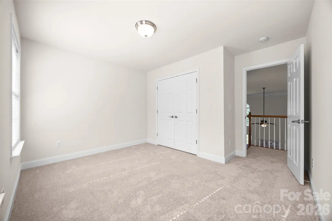
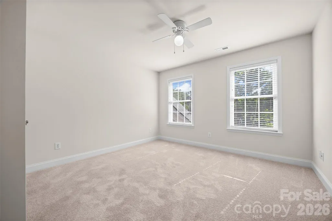
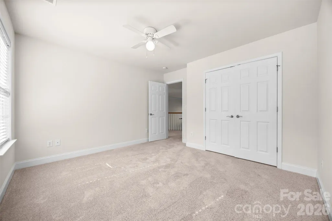
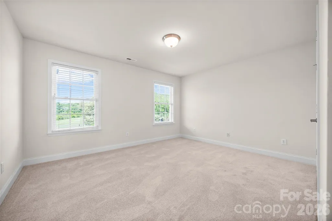
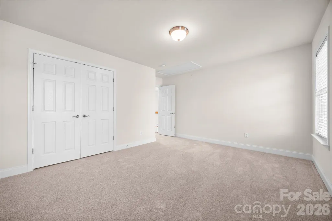
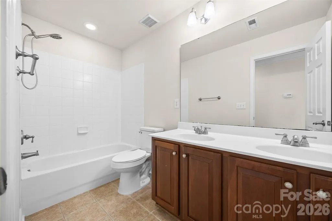
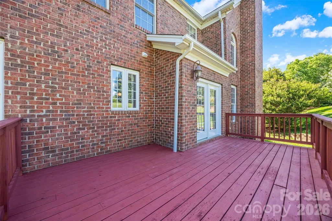
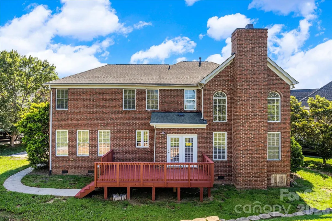
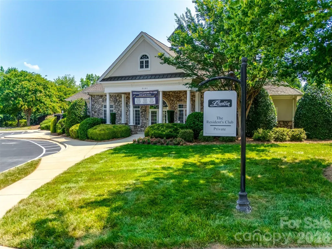
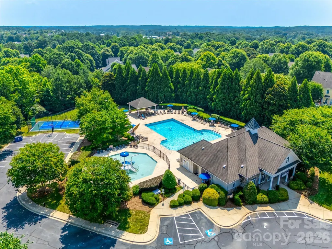
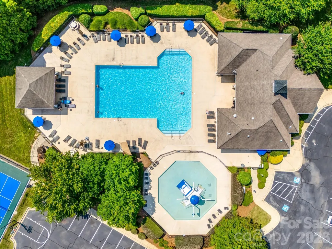
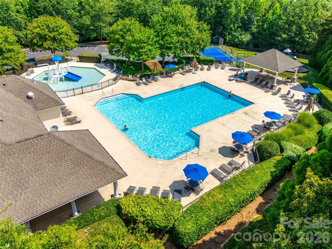
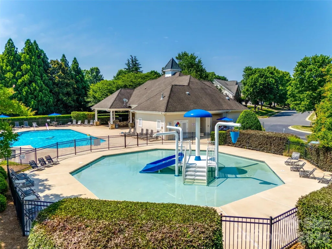
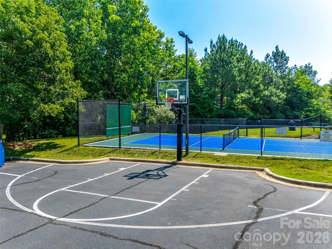
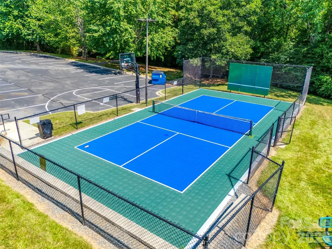
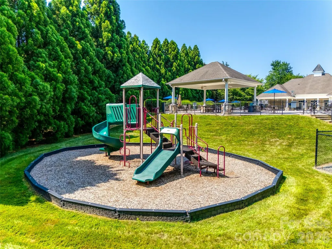
PRICE - REDUCED AND PRICED WELL BELOW TAX VALUE. Welcome to 8408 Denholme Drive. This 5-bedroom, 3.5-bathroom home offers 3,404 square feet of beautifully designed living space in the highly sought-after Quellin neighborhood. Tucked away on a peaceful cul-de-sac, this property delivers privacy, safety for kids, and that coveted low-traffic lifestyle. Step inside to an inviting open floor plan that flows effortlessly from room to room—perfect for both everyday living and entertaining. The highlight is the dramatic two-story great room featuring a cozy fireplace that creates a warm, welcoming centerpiece for family gatherings. Sun-filled windows and soaring ceilings add to the spacious, airy feel throughout. Convenience meets comfort with a private guest suite on the main level, complete with its own full bathroom—ideal for overnight guests, in-laws, or a home office with easy access. The well-appointed kitchen opens directly into the living areas, making meal prep and hosting a breeze. Upstairs, you’ll find four additional generously sized bedrooms and two more bathrooms, offering flexibility for a growing family, work-from-home space, or play areas. Quellin neighborhood amenities make this home truly special: community pool, clubhouse, tennis courts, basketball court and more family-friendly recreation options Located in desirable Waxhaw, you’re just minutes from top-rated schools, everyday shopping, and a variety of dining destinations. Whether you’re craving a quick errand or a night out, everything you need is conveniently close. Priced to sell with an appliances credit available—now is the perfect time to make this beauty yours! Don’t miss your opportunity to own this exceptional home in one of Waxhaw’s most desirable communities. Schedule your private showing today and experience everything 8408 Denholme Drive has to offer!
| Elementary School | Middle School | High School |
|---|---|---|
| Kensington Elementary School | Cuthbertson Middle School | Cuthbertson High School |
| Price History | |
|---|---|
| 6/18/2026 | Listed $700,000 |
| 8/14/2026 | 5$670,000 |
General Features
| Living Area | 3404 |
|---|---|
| Sewer | Public Sewer |
| Heating | Central,Natural Gas |
| Cooling | Central Air,Electric |
| Utilities | Cable Connected,Electricity Connected,Natural Gas |
| Roof | Architectural Shingle |
| Appliances | Dishwasher,Double Oven,Electric Cooktop,Electric Oven,Microwave |
| Zoning | AN8 |
| HOA Fee | 475 |
| Garage Spaces | 2 |
| Patio/Porch Features | Deck |
| Architectural Style | Modern,Transitional |
| Security Features | Carbon Monoxide Detector(s),Smoke Detector(s) |
| Construction Materials | Brick Full |
| Year Built | 2005 |
| Levels | Two |
| Property Subtype | Single Family Residence |
| Parcel Number | 06-192-094 |
| Assoc Fee Paid Per | Semi-Annually |
| County | Union |
| New Construction | No |
| Property Type | Residential |
| HOA | Yes |
| Subdivision Name | Quellin |
| Garage Y/N | Yes |
| Full Baths | 3 |
| High School | Cuthbertson |
| City | Waxhaw |
| Association Name | Braesael Managment |
| Senior Community Y/N | No |
| Open Parking Spaces | 2 |
| Lot Size Units | Acres |
| Carport Y/N | No |
| Elementary School | Kensington |
| Middle/Junior High School | Cuthbertson |
| Additional Parcels Y/N | No |
| Standard Status | Active |
| CAR_HOASubjectTo | Required |
| Construction Type | Site Built |
| Restrictions | Architectural Review,Subdivision |
| Tax Assessed Value | 718100 |
| Listing Terms | Cash,Conventional,VA Loan |
Interior Features
| Interior Amenities | Attic Stairs Pulldown,Garden Tub,Kitchen Island,Open Floorplan,Pantry,Walk-In Closet(s),Wet Bar |
|---|---|
| Flooring | Carpet,Tile,Vinyl |
| Fireplace Features | Gas,Great Room,Insert |
| Basement (Y/N) | No |
| Fireplace Y/N | Yes |
| Above Grade Finished Area | 3404 |
| Half Baths | 1 |
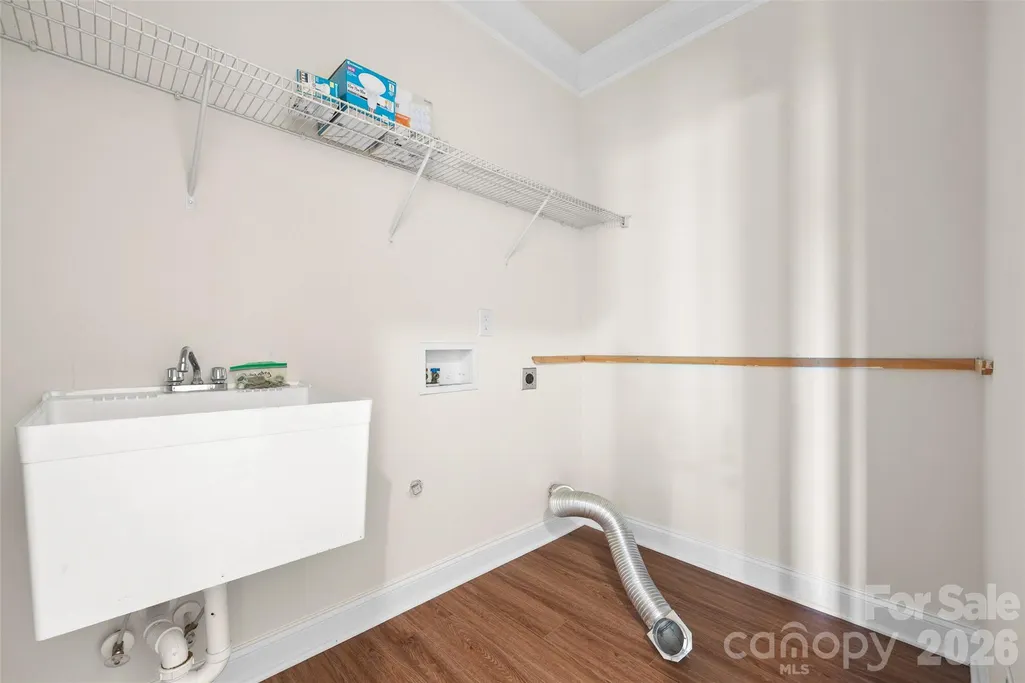
| Laundry Features | Electric Dryer Hookup,Laundry Room,Main Level,Washer Hookup |
| Total Bedrooms | 5 |
| Total Baths | 4 |
| SqFt Main | 1927 |
| SqFt Garage | 468 |
| SqFt Upper | 1477 |
| Bedroom | 1 |
Exterior Features
| Parking Features | Attached Garage,Keypad Entry |
|---|---|
| Lot Features | Cul-De-Sac |
| Water Source | City |
| Lot Size Area | 0.48 |
| Foundation Details | Crawl Space |
| Road Surface Type | Concrete,Paved |
| Road Responsibility | Publicly Maintained Road |
| Main Level Garage YN | Yes |
Amenities
- Foreclosure
- Views
- Short Sale
- New Construction
- Adult 55+
- Lease To Own
- No HOA Fees
- Furnished
- Primary On Main
- Air Conditioning
- Seller Finance
- Green
- Fixer Upper
- Horse
- Golf
- Fireplace
- Deck
- Garage
- Basement
- Pool
Property vs Single Family Average in 28173
Price
Year Built
Visits

 Information deemed reliable but not guaranteed.
Property information provided courtesy of the Internet Exchange Program of the Greenville Association of Realtors.
The information being provided is for consumers personal, non-commercial use and may not be used for any purpose other than to identify prospective properties consumers may be interested in purchasing.
Data is updated as of September 12, 2026 2:52 AM UTC
Information deemed reliable but not guaranteed.
Property information provided courtesy of the Internet Exchange Program of the Greenville Association of Realtors.
The information being provided is for consumers personal, non-commercial use and may not be used for any purpose other than to identify prospective properties consumers may be interested in purchasing.
Data is updated as of September 12, 2026 2:52 AM UTC
