
Price Reduction - Golf Course
Address
3012 Polk County Line Road, Rutherfordton, NC
Price
$ 1,399,999
Property Attributes
- ID#4394667
- TypeSingle Family
- Listing Status Active
- CountyRUTHERFORD
- CityRutherfordton
- AreaRutherford County
- NeighborhoodFox Haven
- Zip28139
- Style
- Year Built1995
- Price$ 1,399,999
- Bedrooms6
- Full Bathrooms5
- Half Bathrooms2
- Sqr Footage5530
- Lot Size40 Acres
Data Source:
Canopy MLS
Property Description
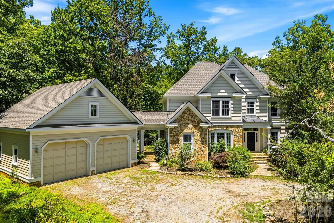
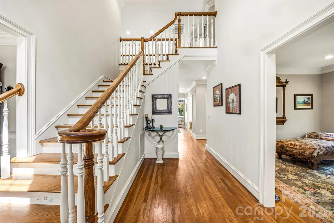
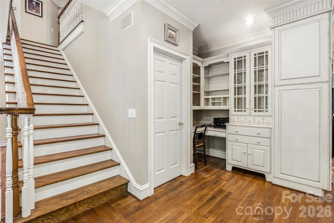
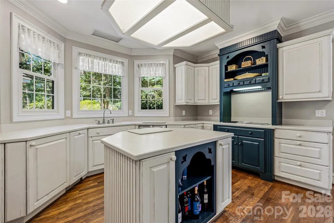
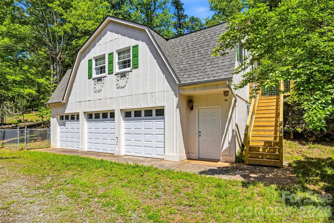
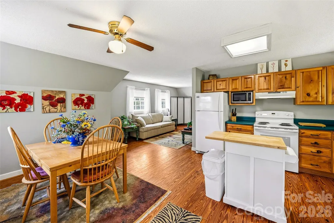
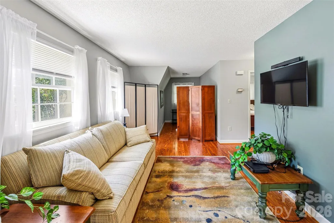
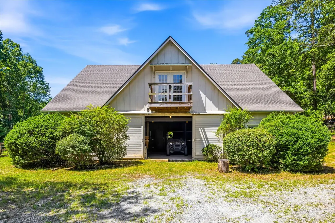
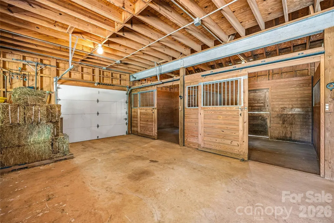
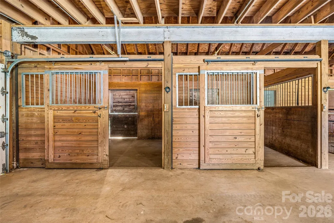
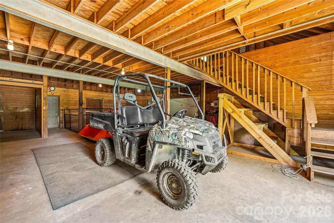
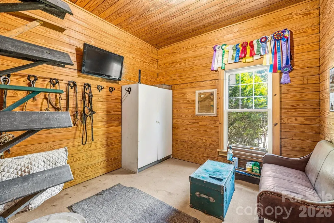
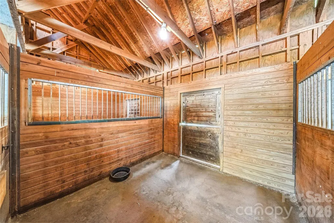
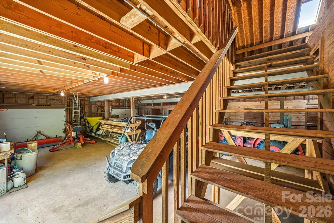
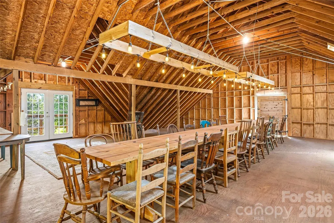
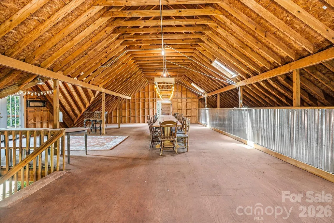
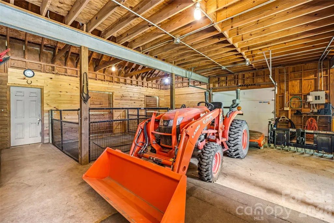
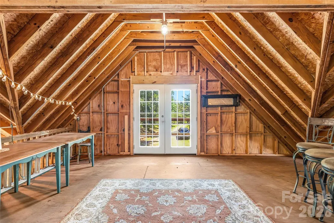
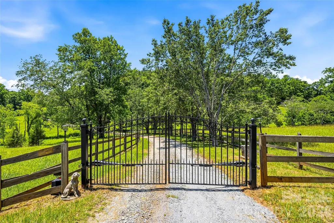
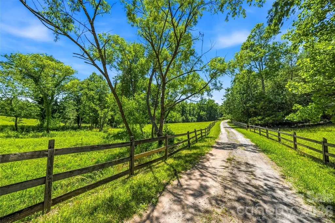
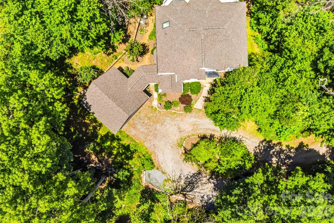
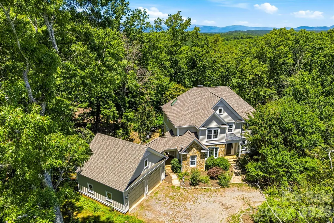
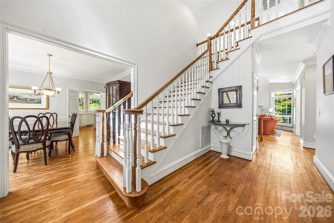
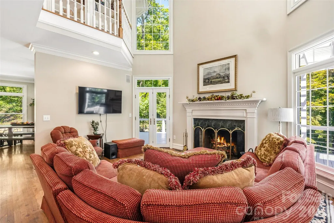
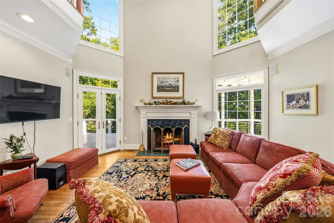
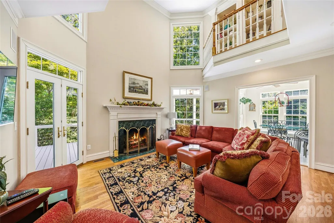
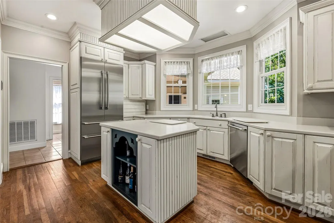
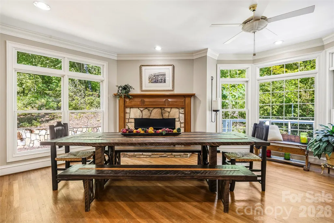
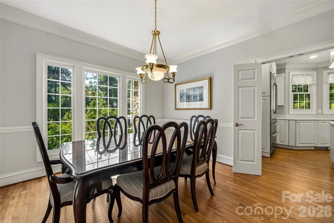
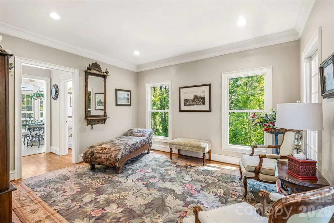
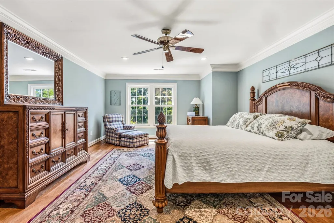
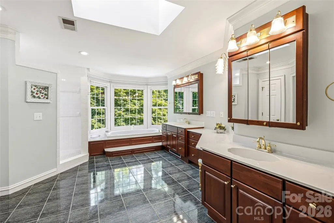
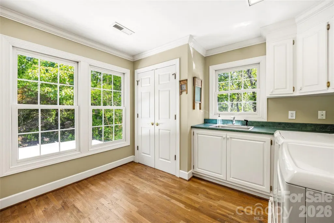
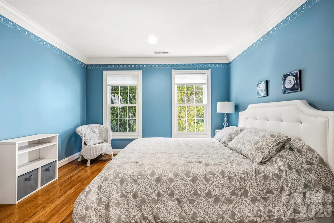
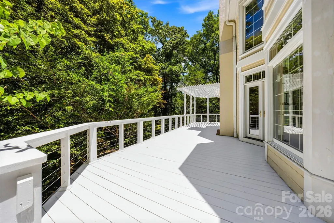
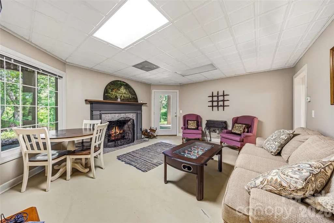
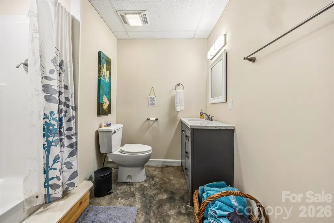
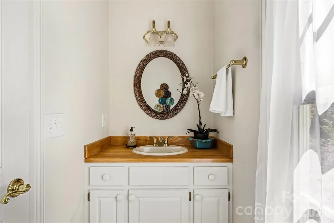
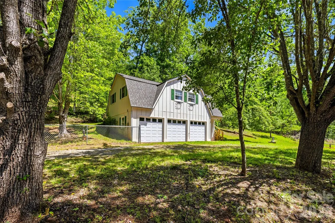
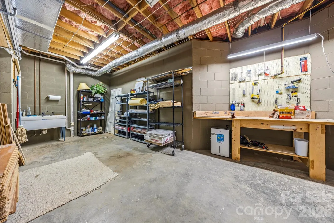
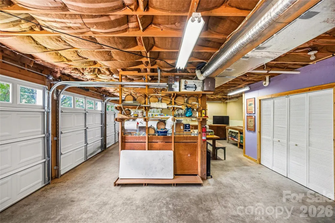
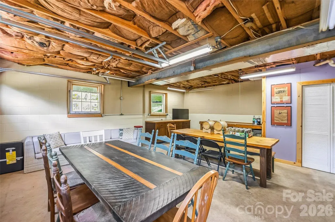
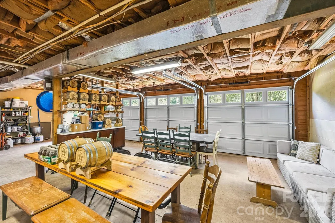
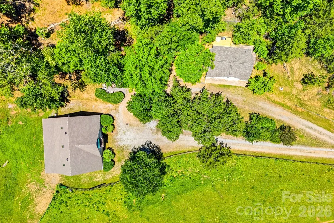
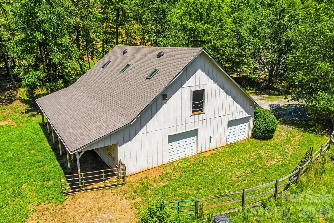
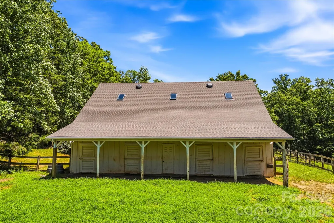
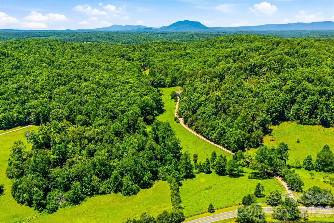
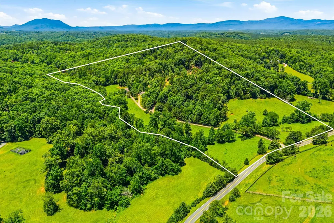
Set on 40 acres in the foothills of the Blue Ridge Mountains, this Western North Carolina equestrian estate offers established equestrian amenities, two residences and a secluded setting just minutes from Tryon International Equestrian Center. Equestrian facilities include a 40-by-50-foot, four-stall barn with direct access to one of four fenced pastures totaling approximately 10 acres. The barn's large hayloft has been converted into a gathering space with a 24-foot table, while dedicated recreational vehicle and horse trailer parking includes two 220-volt hookups and convenient turnaround space. A creek borders the southern boundary and a fire pit creates an additional outdoor gathering area. Positioned atop the estate, the main residence features multiple living and dining spaces, an updated kitchen with high-end appliances, two fireplaces and an expansive rear deck. The upper level includes two en-suite bedrooms, including the primary suite with a spacious bath and jetted soaking tub. The walkout lower level offers a recreation room, exercise room, workshop and additional finished space. A private drive leads to a separate one-bedroom residence with a full kitchen, bath, laundry facilities and wraparound deck. Below are a three-car garage, half bath and additional hobby space. The Tryon area offers access to equestrian events, golf, river recreation, wineries, fox hunting, Lake Lure, hiking and historic mountain destinations. Furniture, equipment and additional furnishings are available separately.
| Elementary School | Middle School | High School |
|---|---|---|
| Rutherfordton Elementary School | R-S Middle | R-S Central High School |
| Price History | |
|---|---|
| 6/19/2026 | Listed $1,450,000 |
| 8/31/2026 | 4$1,399,999 |
General Features
| Living Area | 4530 |
|---|---|
| Sewer | Septic Installed |
| Heating | Forced Air |
| Cooling | Central Air |
| Roof | Architectural Shingle |
| Appliances | Double Oven,Dryer,Electric Range,Electric Water Heater,Refrigerator,Washer |
| Garage Spaces | 5 |
| Patio/Porch Features | Deck |
| Construction Materials | Stone Veneer,Wood |
| Year Built | 1995 |
| Levels | Two |
| Property Subtype | Single Family Residence |
| Parcel Number | 1609638 |
| County | Rutherford |
| New Construction | No |
| Property Type | Residential |
| HOA | No |
| Subdivision Name | Fox Haven |
| Garage Y/N | Yes |
| Other Structures | Barn(s),Tractor Shed |
| Full Baths | 5 |
| Directions | From Columbus follow Hwy 108 toward Mill Spring. Continue on Hwy 108 until you get to Polk County Line Rd. Turn left on Polk County Rd,3012 will be on your left. |
| High School | R-S Central |
| City | Rutherfordton |
| Senior Community Y/N | No |
| Lot Size Units | Acres |
| Carport Y/N | No |
| Elementary School | Rutherfordton |
| Middle/Junior High School | R-S Middle |
| Additional Parcels Y/N | No |
| Virtual Tour | https://iframe.videodelivery.net/24e1954d572f4e162dff68a8d672820f?poster=https%3A%2F%2Fcloudflarestream%2Ecom%2F24e1954d572f4e162dff68a8d672820f%2Fthumbnails%2Fthumbnail%2Ejpg%3Fheight%3D1080%26%5Flu |
| Standard Status | Active |
| CAR_HOASubjectTo | None |
| Construction Type | Site Built |
| Restrictions | No Restrictions |
| Tax Assessed Value | 808300 |
| Virtual Tour | https://iframe.videodelivery.net/24e1954d572f4e162dff68a8d672820f?poster=https%3A%2F%2Fcloudflarestream%2Ecom%2F24e1954d572f4e162dff68a8d672820f%2Fthumbnails%2Fthumbnail%2Ejpg%3Fheight%3D1080%26%5Flu |
| Listing Terms | Cash,Conventional |
Interior Features
| Basement | Exterior Entry,Interior Entry,Partially Finished,Storage Space |
|---|---|
| Fireplace Features | Family Room,Keeping Room,Living Room,Wood Burning |
| Basement (Y/N) | Yes |
| Fireplace Y/N | Yes |
| Above Grade Finished Area | 3049 |
| Half Baths | 2 |
| Laundry Features | Electric Dryer Hookup,Upper Level,Washer Hookup |
| Total Bedrooms | 6 |
| Below Grade Finished Area | 1481 |
| Total Baths | 7 |
| SqFt Main | 1755 |
| SqFt Upper | 1294 |
Exterior Features
| Exterior Amenities | Hot Tub |
|---|---|
| Fencing | Fenced |
| Parking Features | Attached Garage,Detached Garage,RV Access/Parking |
| Lot Features | Pasture,Creek/Stream |
| Water Source | Well |
| Lot Size Area | 40 |
| Foundation Details | Basement |
| Road Surface Type | Gravel,Paved |
| Road Responsibility | Publicly Maintained Road |
| Horse Amenities | Barn,Hay Storage,Paddocks,Pasture,Stable(s) |
| Main Level Garage YN | Yes |
Amenities
- Foreclosure
- Views
- Short Sale
- New Construction
- Adult 55+
- Lease To Own
- No HOA Fees
- Furnished
- Primary On Main
- Air Conditioning
- Seller Finance
- Green
- Fixer Upper
- Horse
- Golf
- Fireplace
- Deck
- Garage
- Basement
- Pool
Property vs Single Family Average in 28139
Price
Year Built
Visits

 Information deemed reliable but not guaranteed.
Property information provided courtesy of the Internet Exchange Program of the Greenville Association of Realtors.
The information being provided is for consumers personal, non-commercial use and may not be used for any purpose other than to identify prospective properties consumers may be interested in purchasing.
Data is updated as of September 10, 2026 2:34 AM UTC
Information deemed reliable but not guaranteed.
Property information provided courtesy of the Internet Exchange Program of the Greenville Association of Realtors.
The information being provided is for consumers personal, non-commercial use and may not be used for any purpose other than to identify prospective properties consumers may be interested in purchasing.
Data is updated as of September 10, 2026 2:34 AM UTC
