
Price Reduction
Address
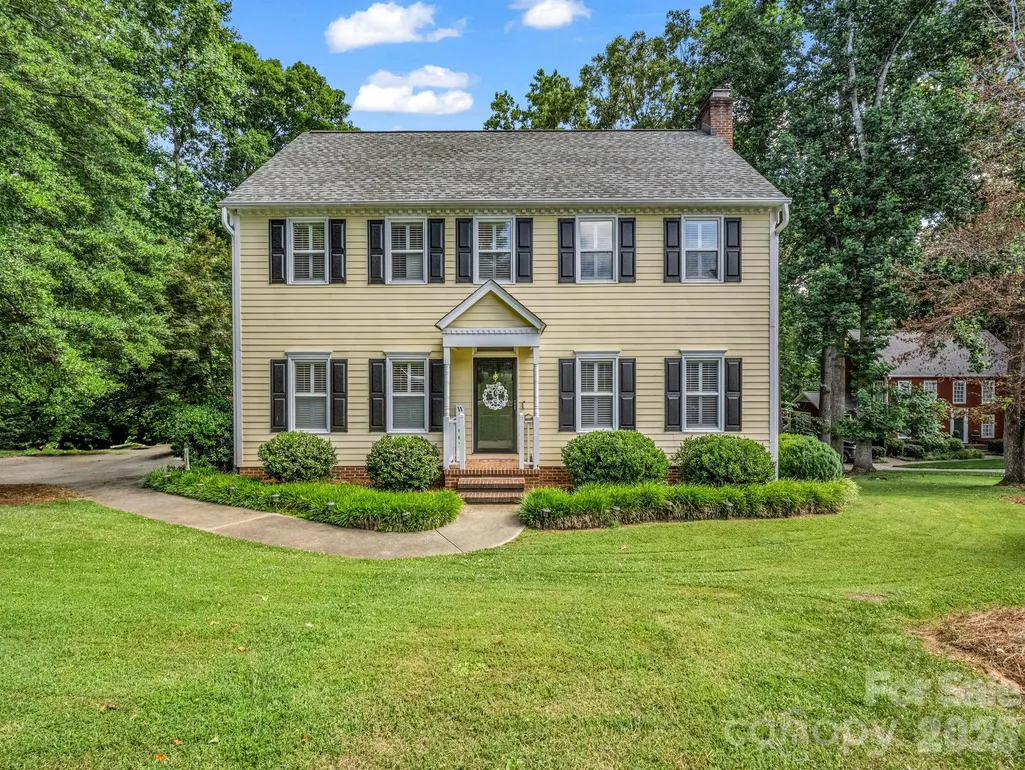
2720 Steeplechase Road, Gastonia, NC
Price
$ 465,000
Property Attributes
- ID#4393681
- TypeSingle Family
- Listing Status Active
- CountyGASTON
- CityGastonia
- AreaGaston County
- NeighborhoodSu San Farms
- Zip28056
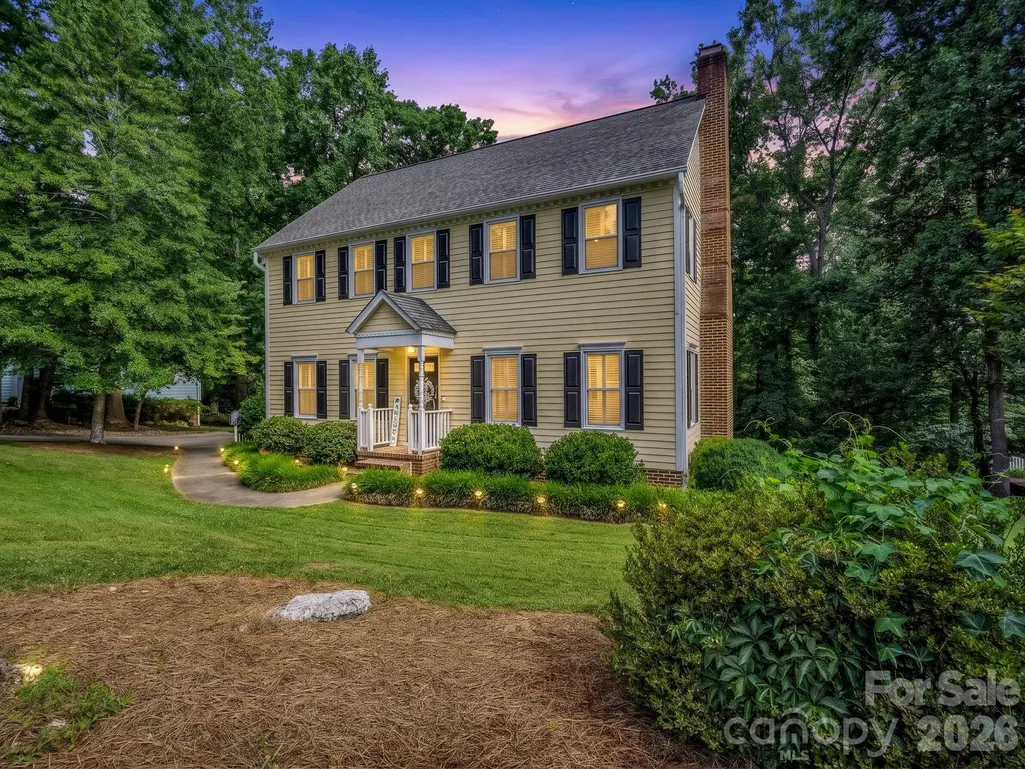
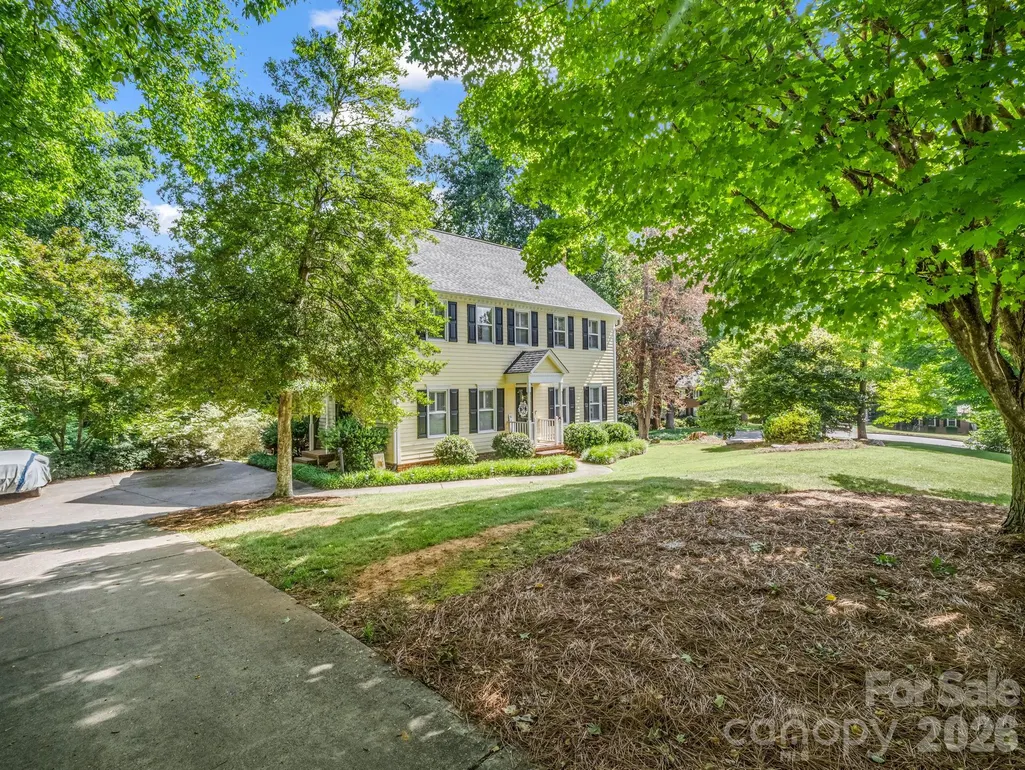
- StyleColonial
- Year Built1987
- Price$ 465,000
- Bedrooms3
- Full Bathrooms2
- Half Bathrooms1
- Sqr Footage2477
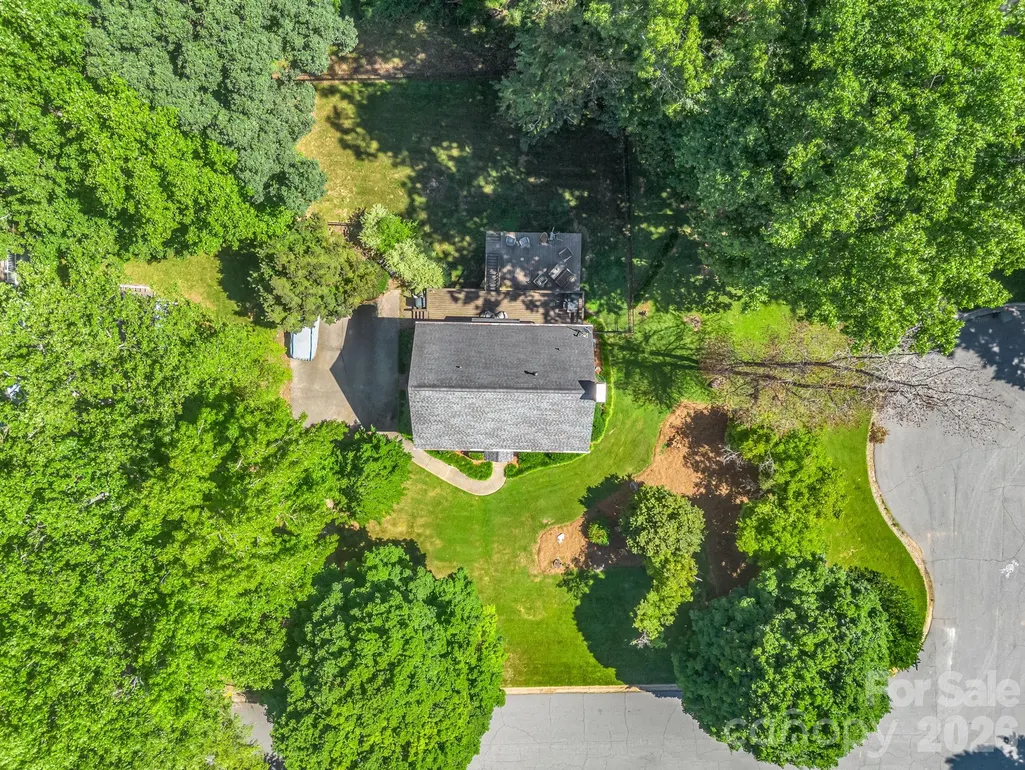
- Lot Size0.65 Acres
Data Source:
Canopy MLS
Property Description
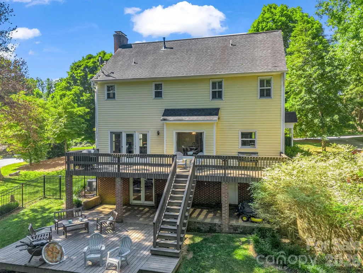
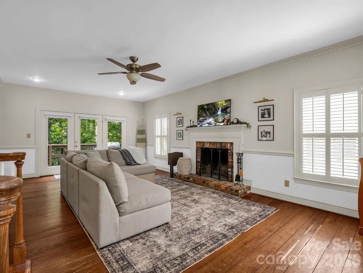
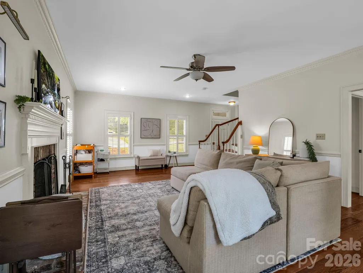
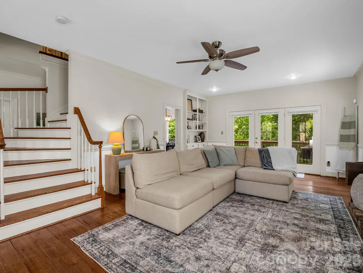
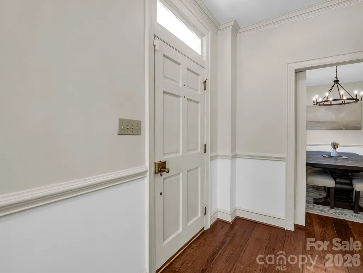
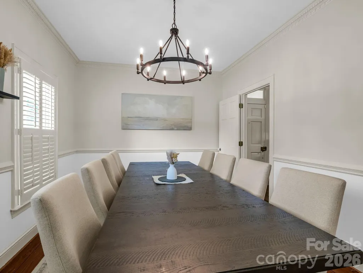
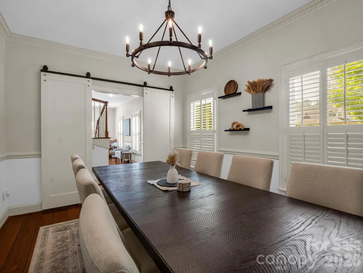
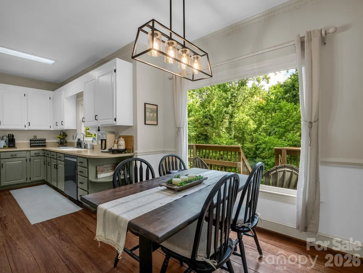
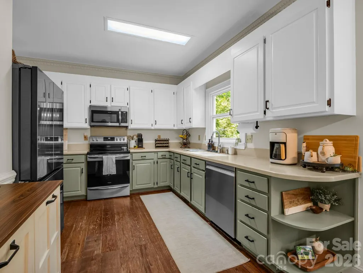
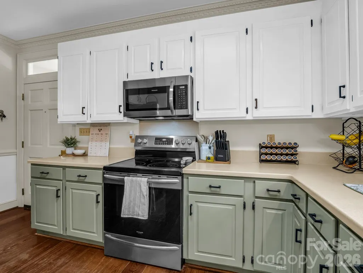
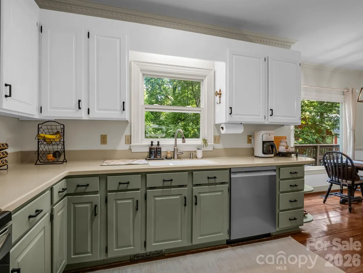
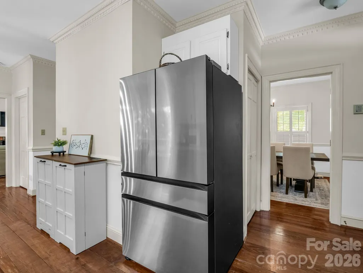
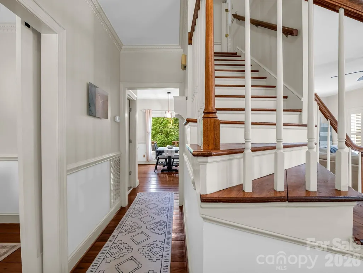
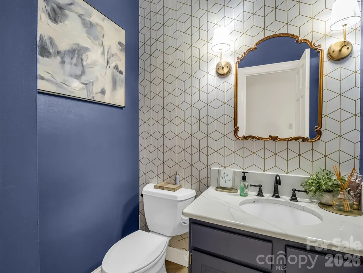
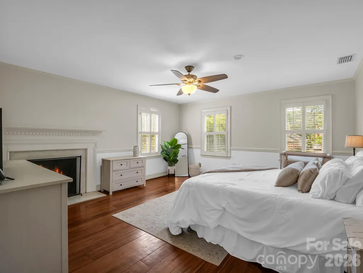
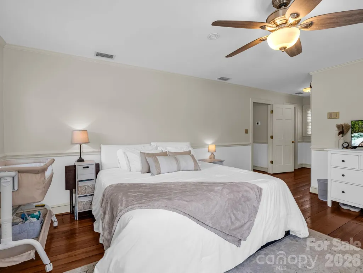
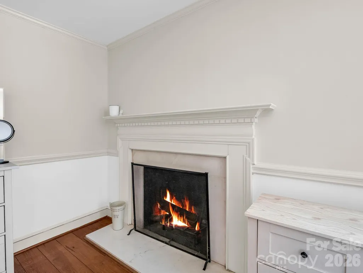
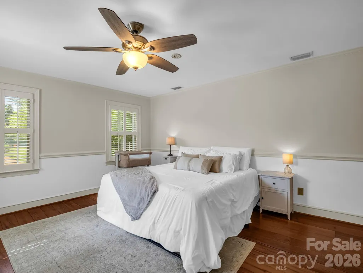
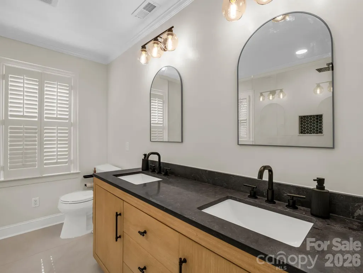
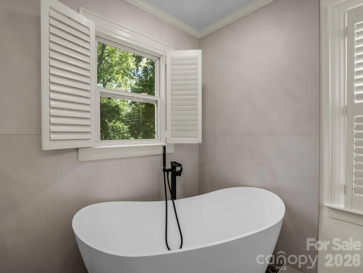
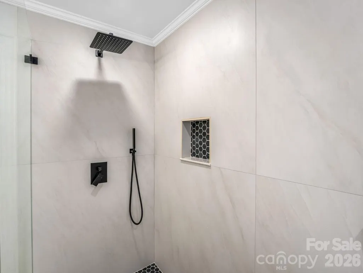
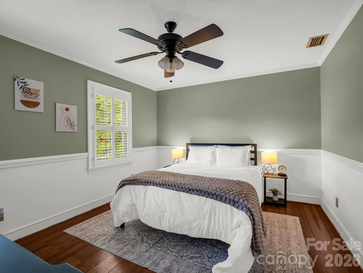
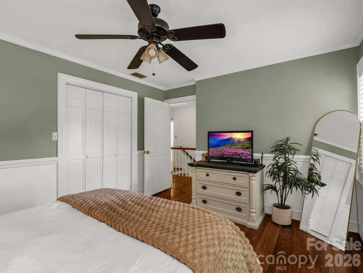
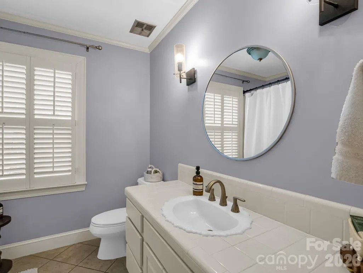
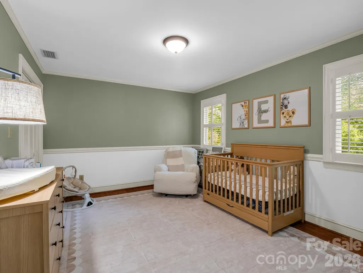
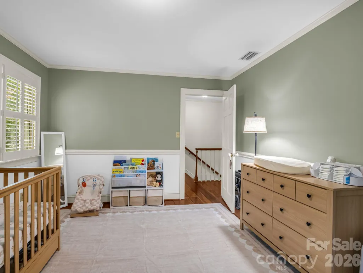
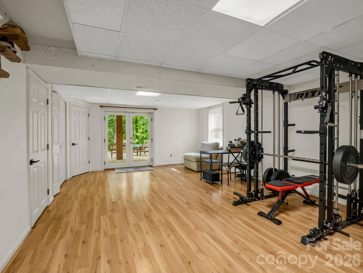
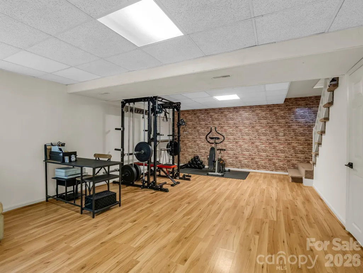
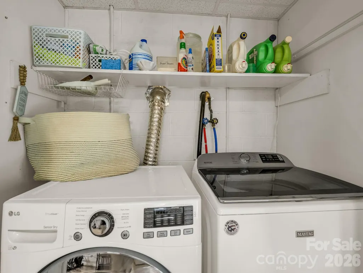
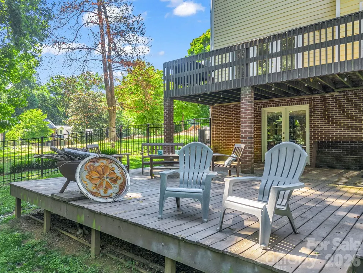
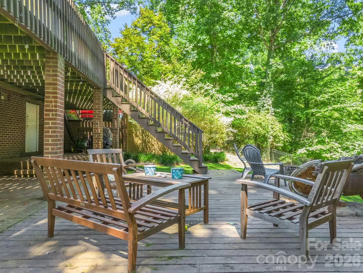
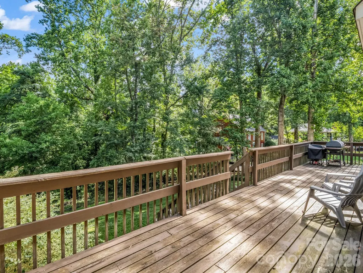
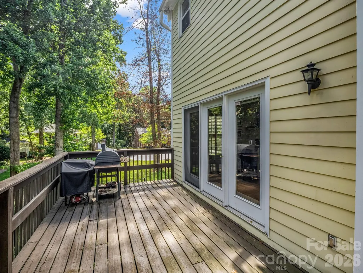
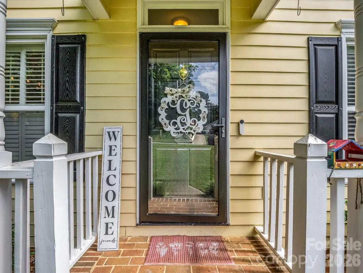
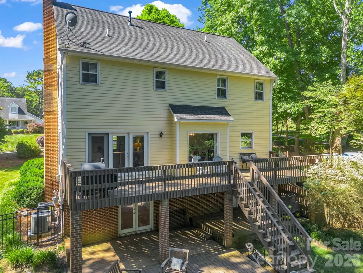
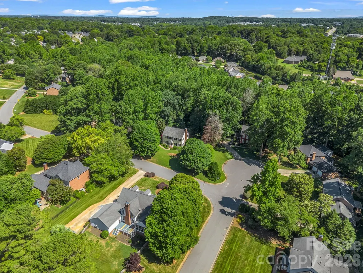
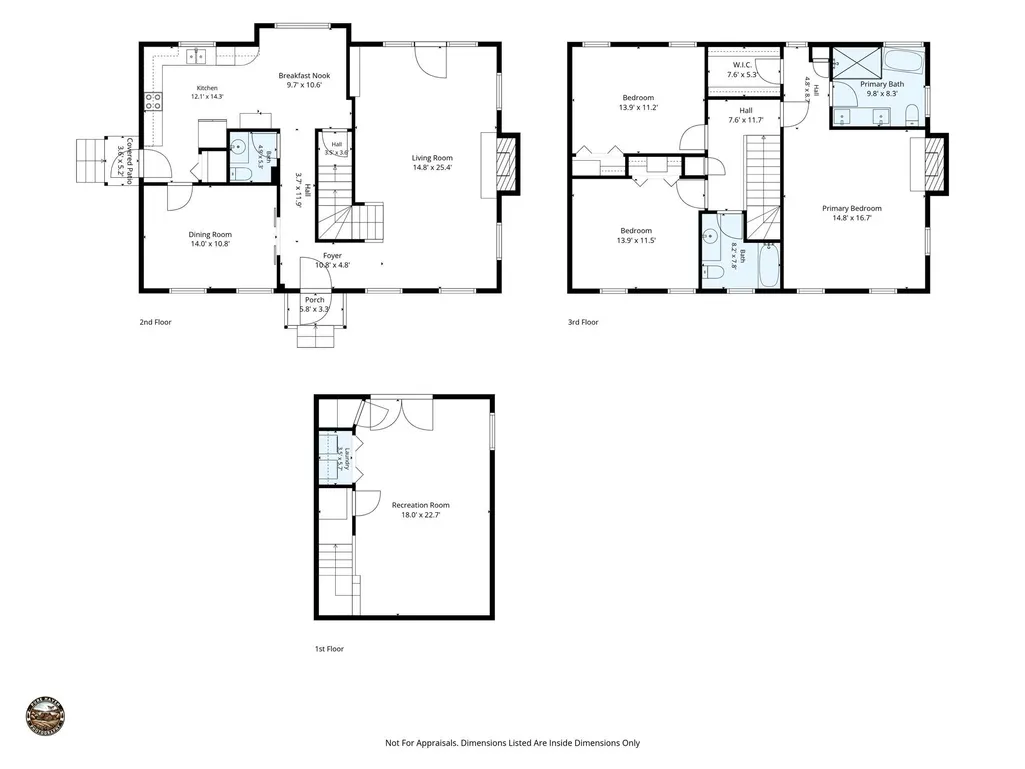
Discover the perfect blend of comfort and style in this stunning 3-bedroom, 2.5-bath, two-story home, offering just under 2500 SF, located in the highly sought-after, low-turnover Su-San Farms neighborhood, easily accessing the Charlotte metro area. The main floor is designed for effortless living and entertaining, featuring a warm, inviting living room anchored by a cozy fireplace. Host memorable dinners in the formal dining room, or enjoy casual mornings in the bright breakfast area overlooking your private backyard. The kitchen has been beautifully updated with a fresh aesthetic, modern appliances, and a convenient pantry. Upstairs, retreat to the spacious primary suite, complete with a walk-in closet and a completely renovated, spa-like bath featuring a deep soaking tub and a sleek walk-in shower. Two additional generously sized bedrooms and a full bath complete the upper level. Need more space? The versatile basement offers endless possibilities—perfect for a rec room, home office, or fitness space—and houses the laundry area. Step through the basement French doors to a covered patio with an extended lower deck, or head up to the expansive main-floor deck that spans the length of the home—ideal for grilling and hosting friends. Whether you’re relaxing by the firepit or dining al fresco, this home is built for making memories. Don't miss this rare opportunity to own a home in such an established, quiet community! Approximately 1 mile from Gaston Country Club and Less than 15 miles from the airport! REDUCED!
| Elementary School | Middle School | High School |
|---|---|---|
| Robinson Elementary School | Cramerton Middle School | Forestview High School |
| Price History | |
|---|---|
| 6/17/2026 | Listed $525,000 |
| 7/10/2026 | 2$515,000 |
| 7/22/2026 | 3$499,995 |
| 8/6/2026 | 3$487,500 |
| 8/18/2026 | 5$465,000 |
General Features
| Living Area | 2477 |
|---|---|
| Sewer | Public Sewer |
| Heating | Heat Pump |
| Cooling | Heat Pump |
| Utilities | Electricity Connected,Natural Gas |
| Roof | Architectural Shingle |
| Appliances | Dishwasher,Disposal,Electric Cooktop,Electric Oven,Gas Water Heater,Microwave,Refrigerator with Ice Maker,Washer/Dryer |
| HOA Fee | 60 |
| Patio/Porch Features | Deck,Patio,Rear Porch |
| Architectural Style | Colonial |
| Construction Materials | Vinyl |
| Year Built | 1987 |
| Levels | Two |
| Property Subtype | Single Family Residence |
| Parcel Number | 140410 |
| Assoc Fee Paid Per | Annually |
| County | Gaston |
| New Construction | No |
| Property Type | Residential |
| HOA | Yes |
| Subdivision Name | Su San Farms |
| Garage Y/N | No |
| Full Baths | 2 |
| Directions | From Hwy 321 go South to Left on Hudson Blvd,TR on Neal Hawkins,TR on Kendrick,TL on Su-San Farms,TL on Steeplechase house directly on Rt. |
| High School | Forestview |
| City | Gastonia |
| Association Name | Su-San Farms HOA |
| Senior Community Y/N | No |
| Lot Size Units | Acres |
| Carport Y/N | No |
| Elementary School | Robinson |
| Middle/Junior High School | Cramerton |
| Additional Parcels Y/N | No |
| Standard Status | Active |
| CAR_HOASubjectTo | Required |
| Construction Type | Site Built |
| Restrictions | Building,Subdivision |
| Tax Assessed Value | 365180 |
| Listing Terms | Cash,Conventional,FHA,VA Loan |
Interior Features
| Interior Amenities | Attic Stairs Pulldown,Pantry,Walk-In Closet(s) |
|---|---|
| Basement | Exterior Entry,Finished,Interior Entry,Walk-Out Access,Walk-Up Access |
| Flooring | Tile,Wood |
| Fireplace Features | Living Room,Primary Bedroom |
| Basement (Y/N) | Yes |
| Window Features | Insulated Window(s) |
| Fireplace Y/N | Yes |
| Above Grade Finished Area | 2028 |
| Half Baths | 1 |
| Laundry Features | In Basement |
| Total Bedrooms | 3 |
| Below Grade Finished Area | 449 |
| Total Baths | 3 |
| SqFt Main | 1024 |
| SqFt Upper | 1004 |
Exterior Features
| Fencing | Back Yard,Partial |
|---|---|
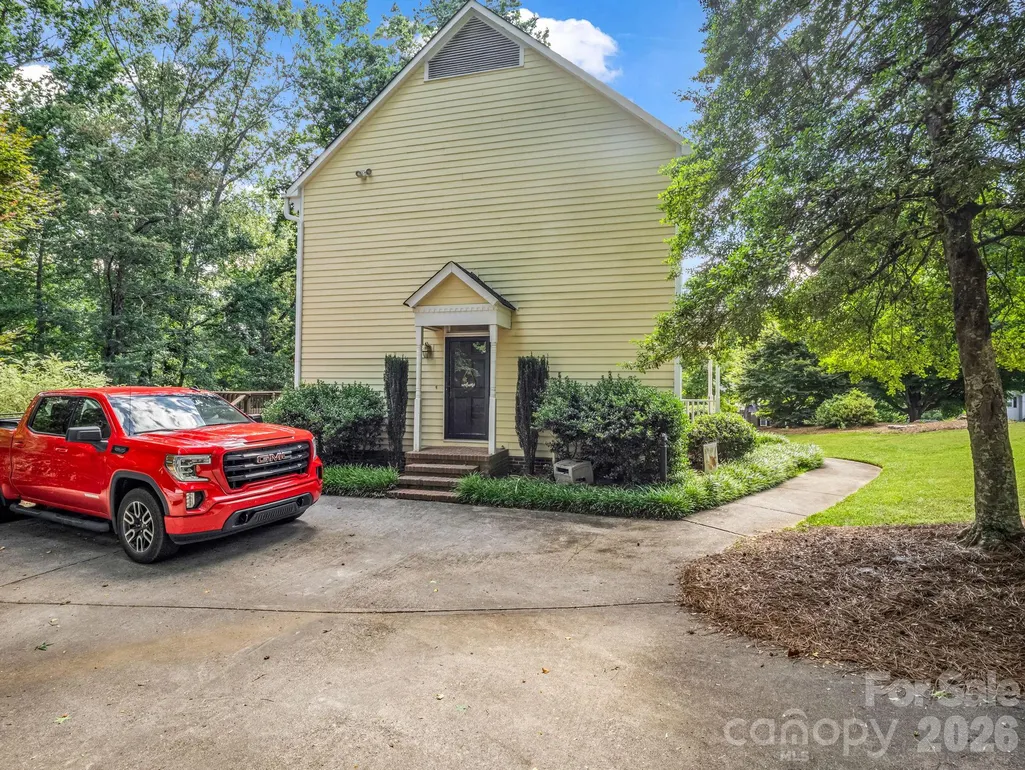
| Parking Features | Driveway |
| Lot Features | Cul-De-Sac,Sloped |
| Water Source | City |
| Lot Size Area | 0.65 |
| Foundation Details | Basement,Crawl Space |
| Lot Dimensions | 165x51x43x254x287 |
| Road Surface Type | Concrete,Paved |
| Other Parking | Several spaces for parking in driveway |
| Door Features | French Doors,Insulated Door(s),Storm Door(s) |
| Road Responsibility | Publicly Maintained Road |
| Main Level Garage YN | No |
Amenities
- Foreclosure
- Views
- Short Sale
- New Construction
- Adult 55+
- Lease To Own
- No HOA Fees
- Furnished
- Primary On Main
- Air Conditioning
- Seller Finance
- Green
- Fixer Upper
- Horse
- Golf
- Fireplace
- Deck
- Garage
- Basement
- Pool
Property vs Single Family Average in 28056
Price
Year Built
Visits

 Information deemed reliable but not guaranteed.
Property information provided courtesy of the Internet Exchange Program of the Greenville Association of Realtors.
The information being provided is for consumers personal, non-commercial use and may not be used for any purpose other than to identify prospective properties consumers may be interested in purchasing.
Data is updated as of September 10, 2026 2:34 AM UTC
Information deemed reliable but not guaranteed.
Property information provided courtesy of the Internet Exchange Program of the Greenville Association of Realtors.
The information being provided is for consumers personal, non-commercial use and may not be used for any purpose other than to identify prospective properties consumers may be interested in purchasing.
Data is updated as of September 10, 2026 2:34 AM UTC
