
Views - Primary on Main
Address
283 Blake Drive, Canton, NC
Price
$ 425,000
Property Attributes
- ID#4390293
- TypeSingle Family
- Listing Status Active
- CountyHAYWOOD
- CityCanton
- AreaHaywood County
- NeighborhoodGrassy Top Estates
- Zip28716
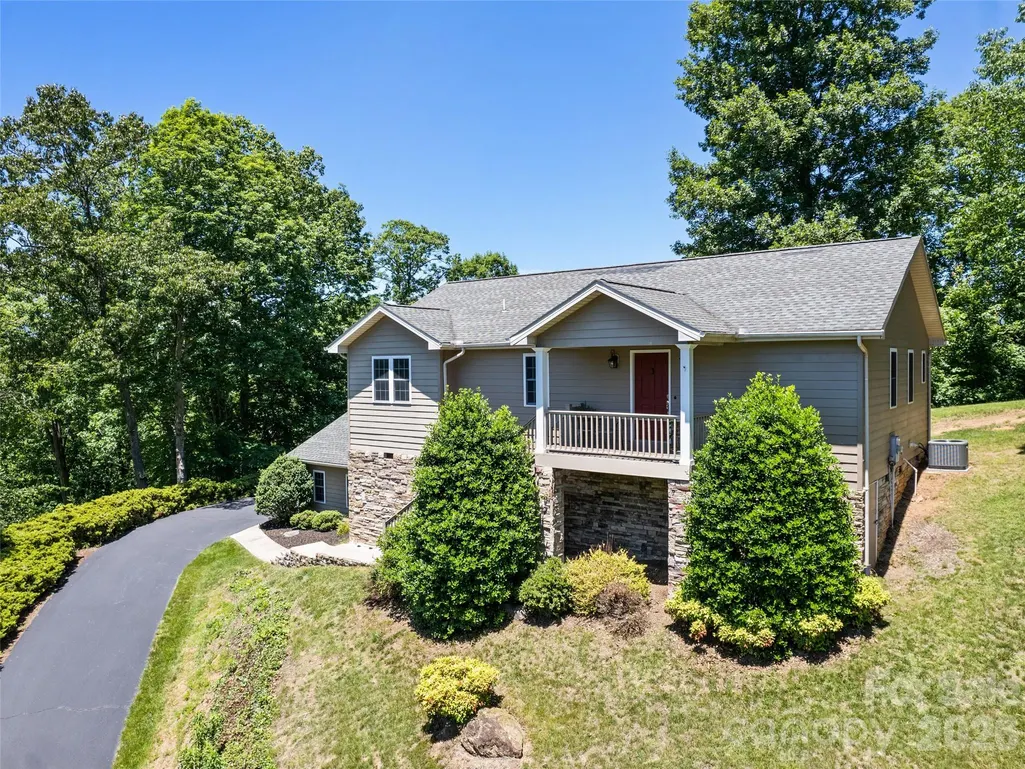
- StyleRanch
- Year Built2005
- Price$ 425,000
- Bedrooms2
- Full Bathrooms2
- Half Bathrooms1
- Sqr Footage1549
- Lot Size0.69 Acres
Data Source:
Canopy MLS
Property Description
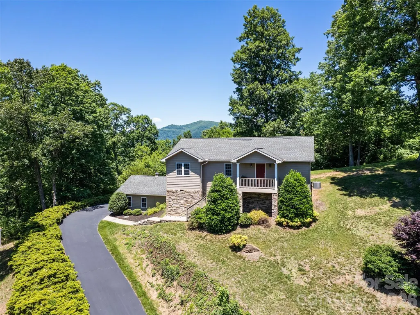
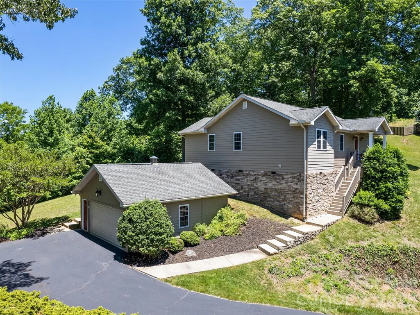
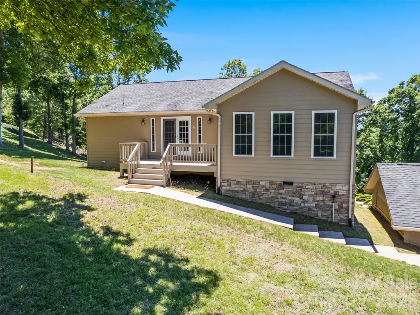
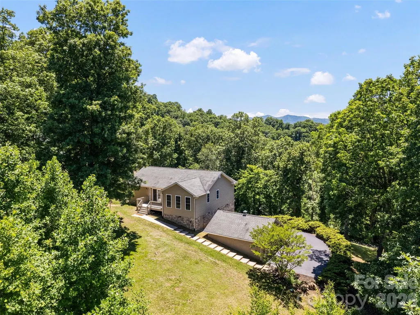
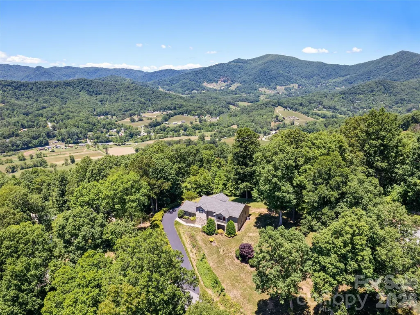
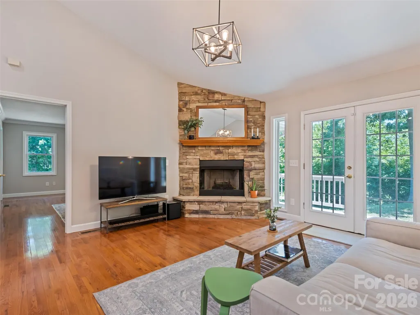
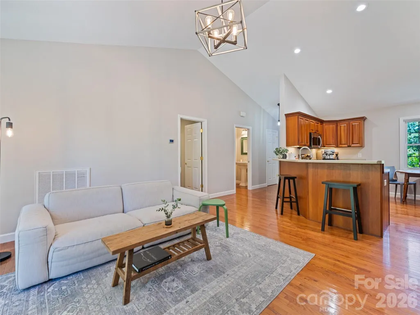
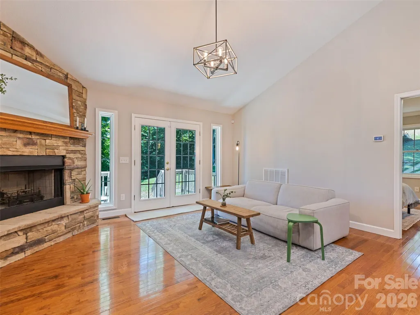
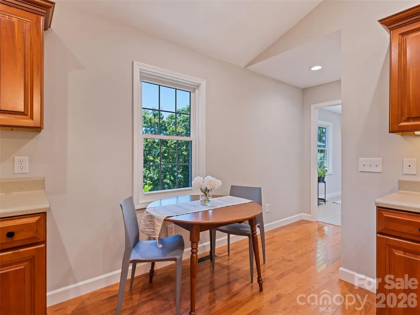
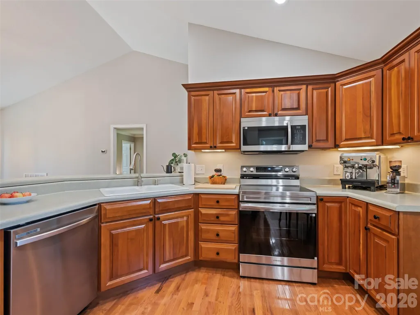
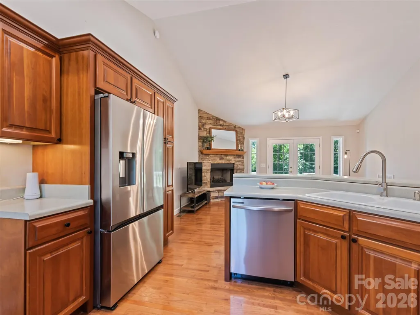
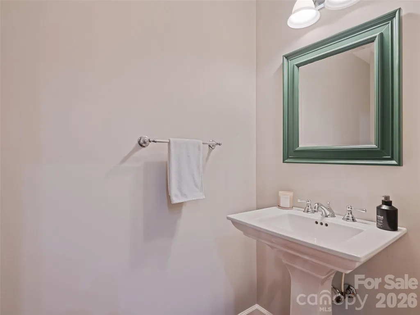
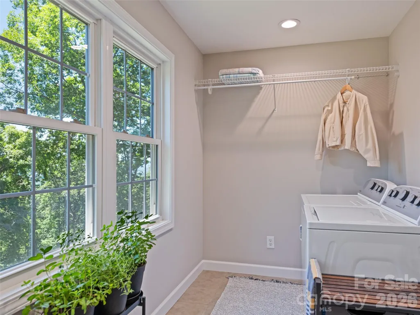
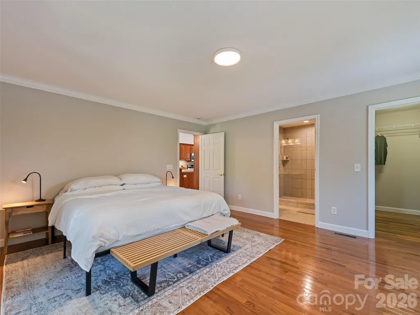
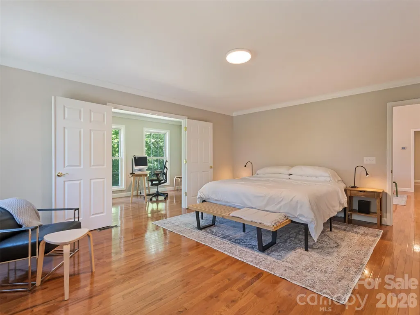
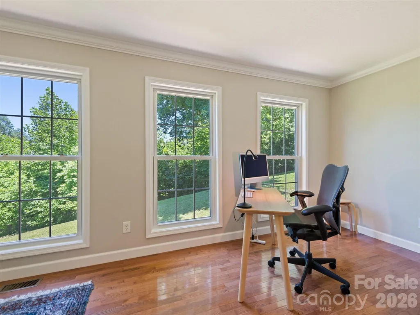
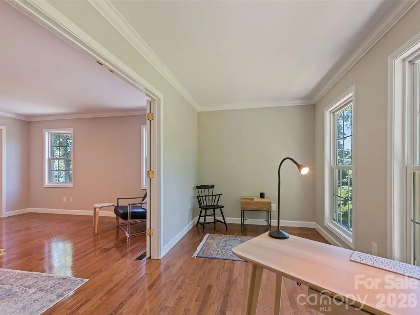
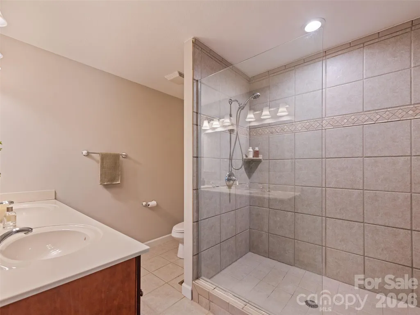
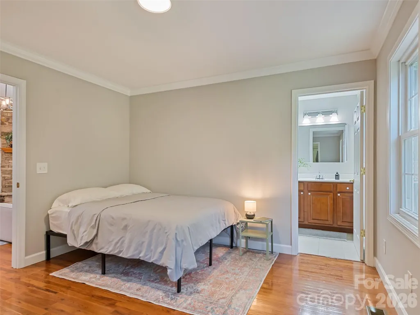
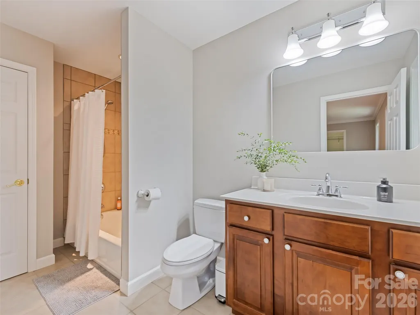
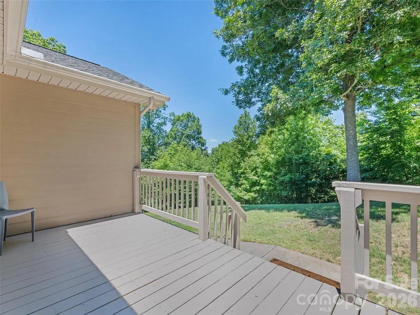
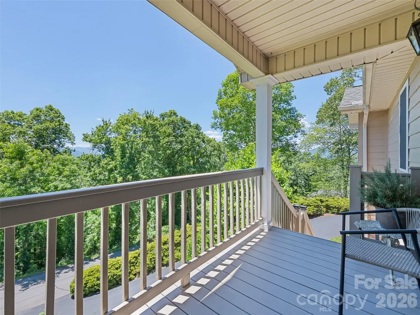
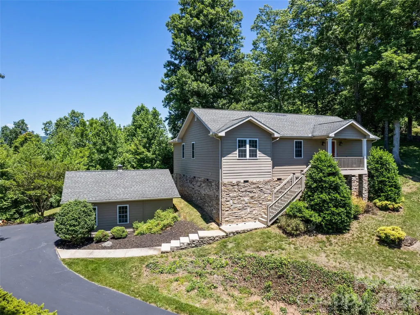
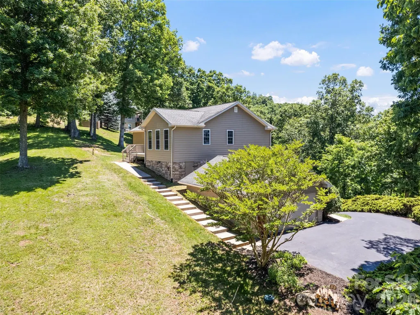
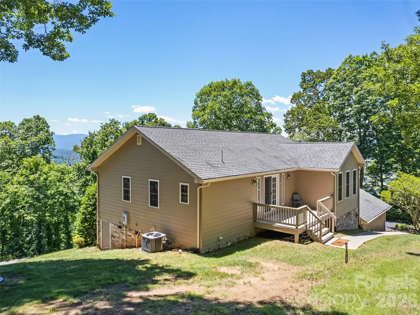
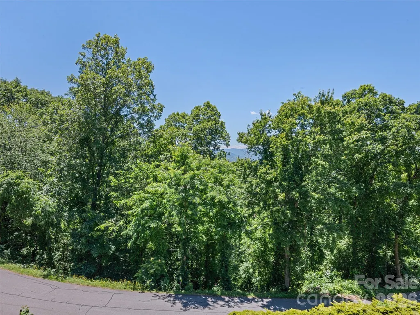
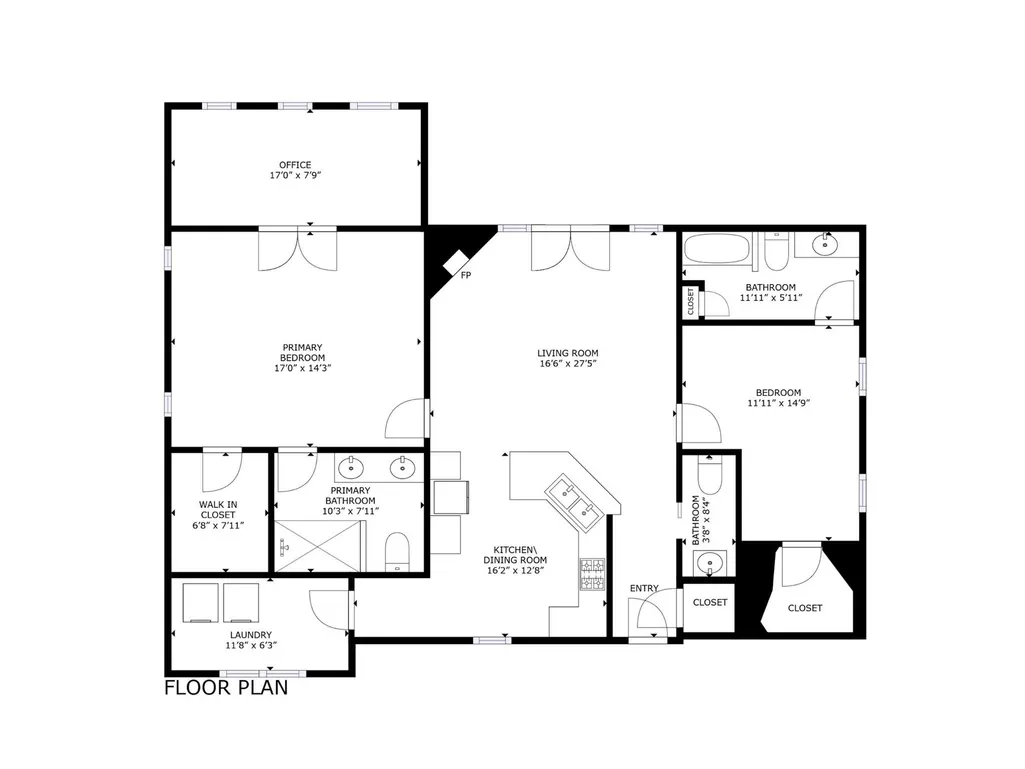
Tucked within a mature treetop canopy, 283 Blake Drive offers the feeling of private mountain living with the convenience of quick city access. Elevated above neighboring homes and accessed by a striking staircase reminiscent of a sophisticated treehouse retreat, this site-built Craftsman delivers a rare sense of seclusion just minutes from I-40 and an easy 20-minute drive to downtown Asheville. An exceptional opportunity for buyers with a recent certified appraisal of $460,000, offering immediate equity and added confidence in today's market. Inside, the open-concept design features rich hardwood floors, architectural trim, vaulted ceilings, oversized double hung tilt-in windows, and a stacked-stone gas fireplace that anchors the living space with warmth and character. The kitchen is appointed with custom wood cabinetry and brand-new Samsung appliances, blending functionality with timeless mountain style. This thoughtfully designed home offers 2 bedrooms and 2.5 baths, with both bedrooms featuring private ensuite baths and generous walk-in closets. The expansive primary suite includes a sun-filled flex space ideal for a home office, reading nook, or creative studio with seasonal mountain views. Outdoor living is equally inviting with front and rear wood decks that immerse you in nature from sunrise to sunset. The gently sloping 0.69-acre lot offers room to create your dream firepit or outdoor gathering space beneath the stars. An oversized detached two-car garage provides exceptional storage and workshop potential. Located less than 5 minutes to I-40 and approximately 30 minutes to Asheville Regional Airport, this property is the perfect blend of mountain serenity, everyday convenience, and lasting value.
| Elementary School | Middle School | High School |
|---|---|---|
| North Canton Elementary School | Canton Middle School | Pisgah High School |
| Price History | |
|---|---|
| 6/5/2026 | Listed $425,000 |
General Features
| Living Area | 1549 |
|---|---|
| Sewer | Septic Installed |
| Heating | Heat Pump |
| Cooling | Heat Pump |
| Utilities | Cable Connected |
| Roof | Architectural Shingle |
| Appliances | Dishwasher,Electric Oven,Electric Range,Microwave,Refrigerator,Washer/Dryer |
| HOA Fee | 555.8 |
| Garage Spaces | 2 |
| Patio/Porch Features | Deck,Front Porch |
| Architectural Style | Ranch |
| Construction Materials | Fiber Cement |
| Year Built | 2005 |
| View | Mountain(s) |
| Levels | One |
| Property Subtype | Single Family Residence |
| Parcel Number | 8677-07-2063 |
| Elevation | 3000 |
| Assoc Fee Paid Per | Annually |
| County | Haywood |
| New Construction | No |
| Property Type | Residential |
| HOA | Yes |
| Subdivision Name | Grassy Top Estates |
| Garage Y/N | Yes |
| Full Baths | 2 |
| Directions | From I-40 West take Exit 33,Newfound Road,towards Leicester. Turn right onto Newfound Road. Turn Right onto Johnson Farm Road. Turn left onto Blake Drive,house is on the left,283 Blake Drive. |
| High School | Pisgah |
| City | Canton |
| Association Name | Grassy Top Estates - Deb Permele |
| Senior Community Y/N | No |
| Lot Size Units | Acres |
| Carport Y/N | No |
| Elementary School | North Canton |
| Middle/Junior High School | Canton |
| Additional Parcels Y/N | No |
| Standard Status | Active |
| CAR_HOASubjectTo | Required |
| Construction Type | Site Built |
| Tax Assessed Value | 265300 |
| Listing Terms | Cash,Conventional,FHA,VA Loan |
Interior Features
| Interior Amenities | Breakfast Bar,Open Floorplan,Split Bedroom,Walk-In Closet(s) |
|---|---|
| Flooring | Tile,Wood |
| Fireplace Features | Living Room |
| Basement (Y/N) | No |
| Window Features | Insulated Window(s) |
| Fireplace Y/N | Yes |
| Above Grade Finished Area | 1549 |
| Half Baths | 1 |
| Laundry Features | Laundry Room,Main Level |
| Total Bedrooms | 2 |
| Total Baths | 3 |
| SqFt Main | 1549 |
| SqFt Garage | 530 |
| Bedroom | 2 |
Exterior Features
| Parking Features | Driveway,Detached Garage |
|---|---|
| Lot Features | Rolling Slope,Sloped,Views |
| Water Source | Well |
| Lot Size Area | 0.69 |
| Foundation Details | Crawl Space |
| Road Surface Type | Asphalt,Paved |
| Other Equipment | Fuel Tank - Leased |
| Road Responsibility | Private Maintained Road |
| Main Level Garage YN | No |
Amenities
- Foreclosure
- Views
- Short Sale
- New Construction
- Adult 55+
- Lease To Own
- No HOA Fees
- Furnished
- Primary On Main
- Air Conditioning
- Seller Finance
- Green
- Fixer Upper
- Horse
- Golf
- Fireplace
- Deck
- Garage
- Basement
- Pool
Property vs Single Family Average in 28716
Price
Year Built
Visits

 Information deemed reliable but not guaranteed.
Property information provided courtesy of the Internet Exchange Program of the Greenville Association of Realtors.
The information being provided is for consumers personal, non-commercial use and may not be used for any purpose other than to identify prospective properties consumers may be interested in purchasing.
Data is updated as of September 10, 2026 2:34 AM UTC
Information deemed reliable but not guaranteed.
Property information provided courtesy of the Internet Exchange Program of the Greenville Association of Realtors.
The information being provided is for consumers personal, non-commercial use and may not be used for any purpose other than to identify prospective properties consumers may be interested in purchasing.
Data is updated as of September 10, 2026 2:34 AM UTC
