
Price Reduction - Primary on Main
Address
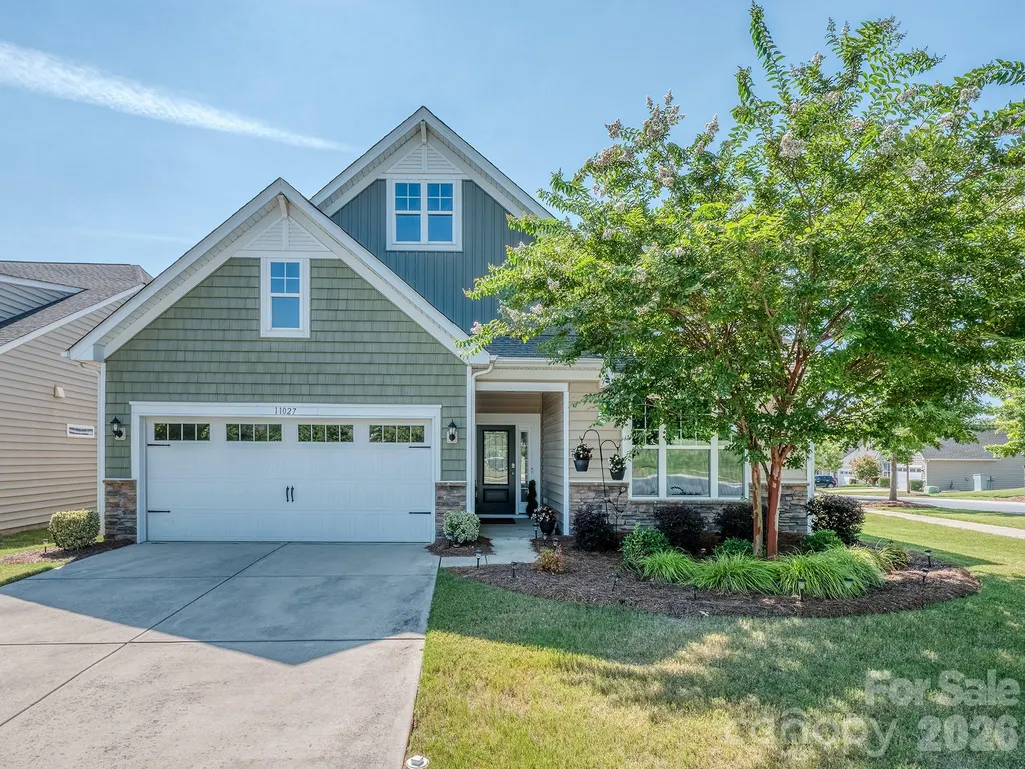
11027 Wrigley Mansion Drive, Charlotte, NC
Price
$ 449,900
Property Attributes
- ID#4389848
- TypeSingle Family
- Listing Status Active
- CountyMECKLENBURG
- CityCharlotte
- AreaMecklenburg County
- NeighborhoodChateau
- Zip28273
- Style
- Year Built2017
- Price$ 449,900
- Bedrooms3
- Full Bathrooms2
- Half Bathrooms1
- Sqr Footage2159
- Lot Size0.2 Acres
Data Source:
Canopy MLS
Property Description
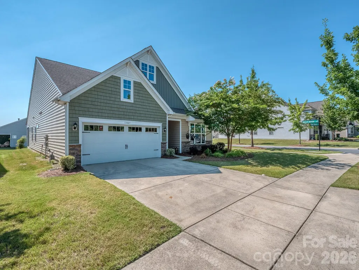
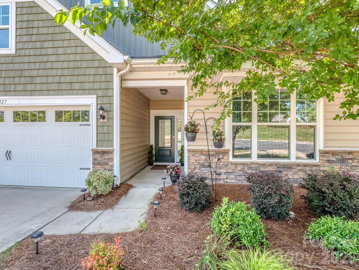
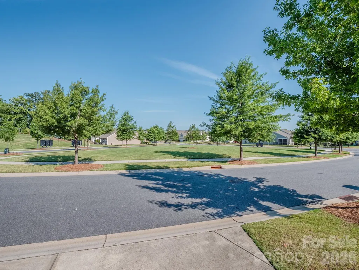
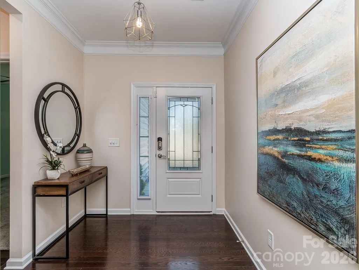
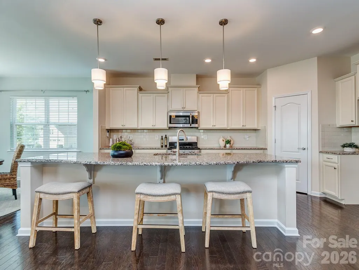
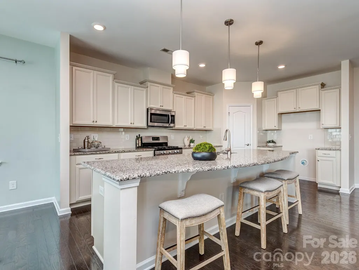
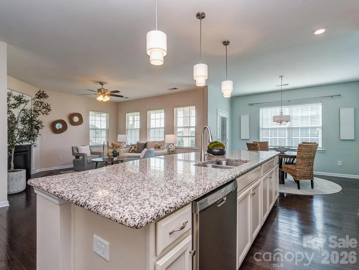
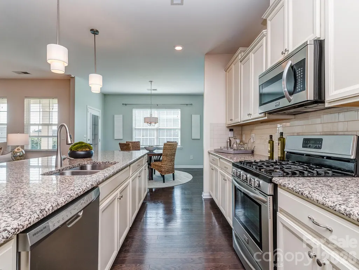
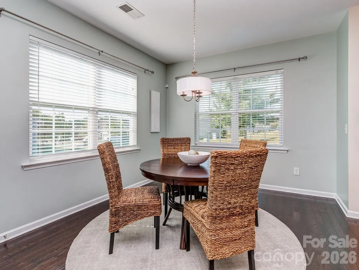
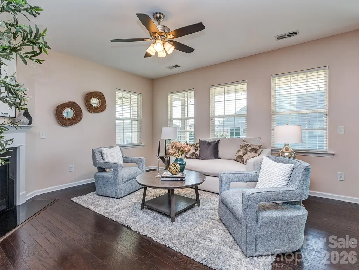
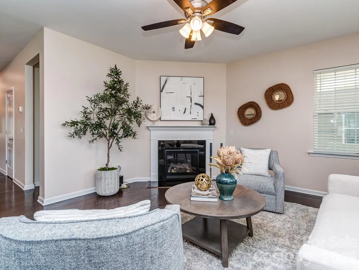
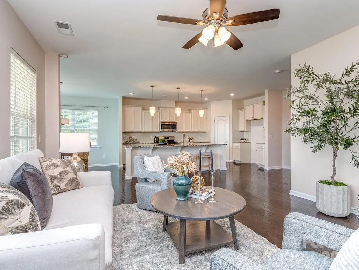
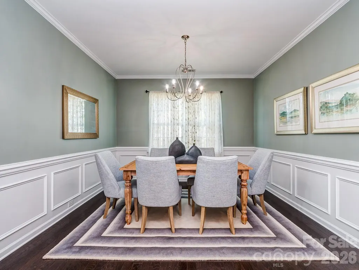
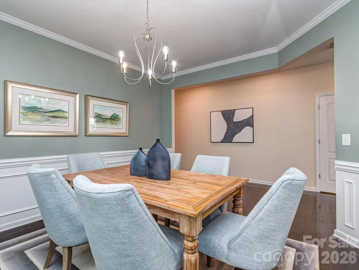
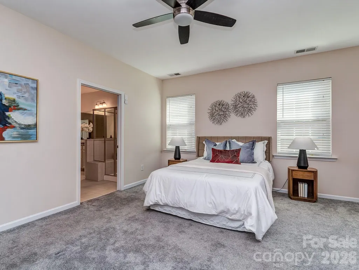
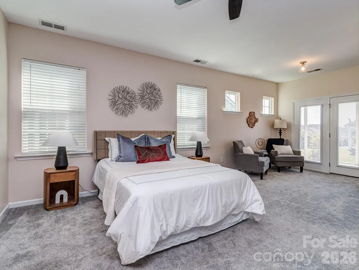
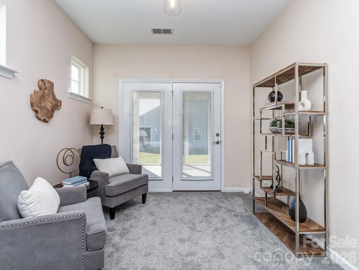
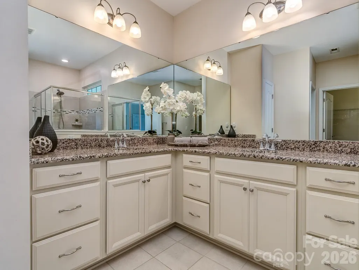
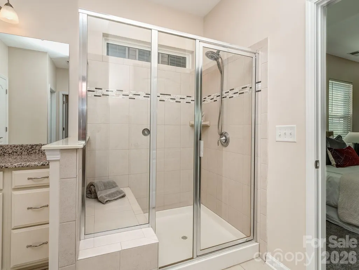
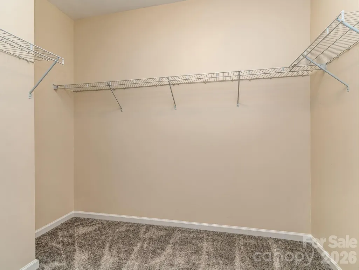
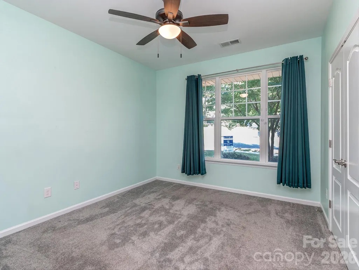
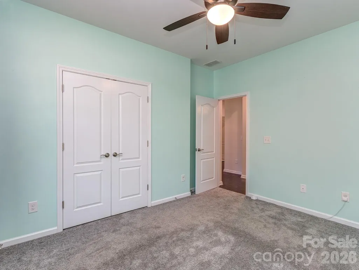
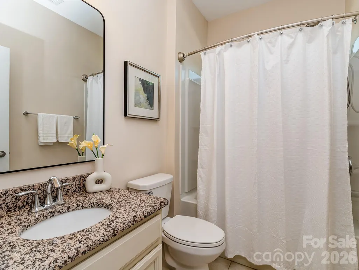
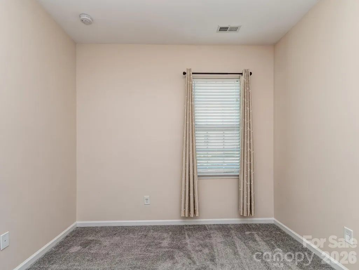
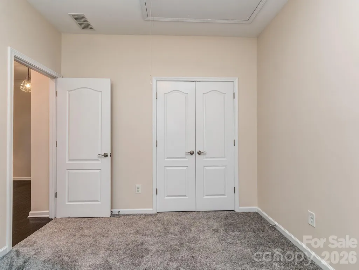
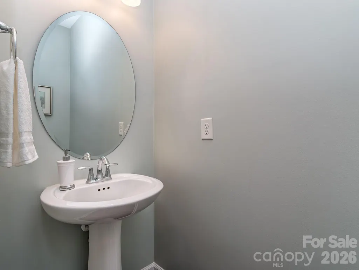
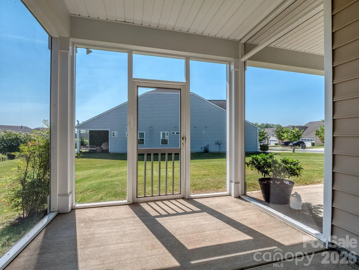
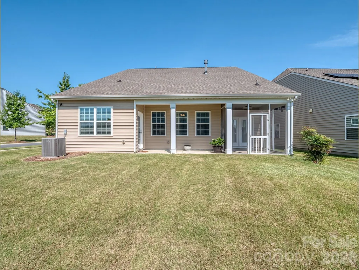
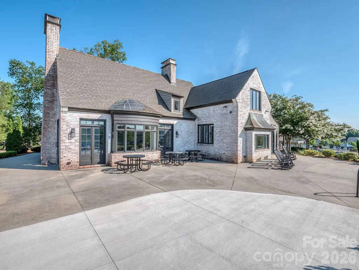
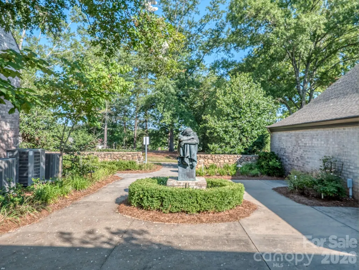
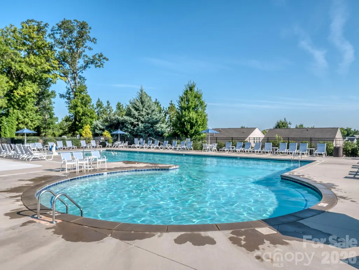
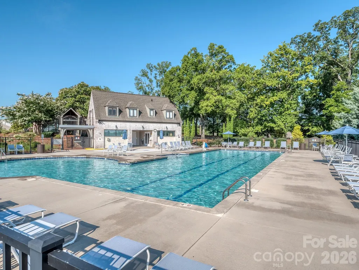
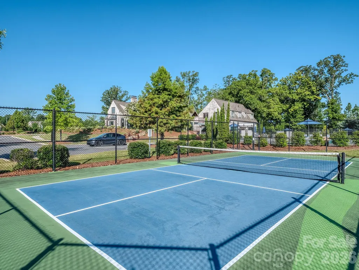
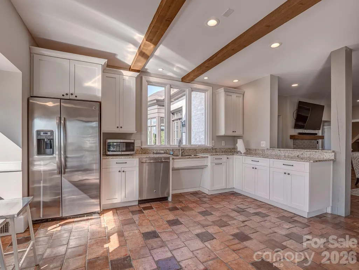
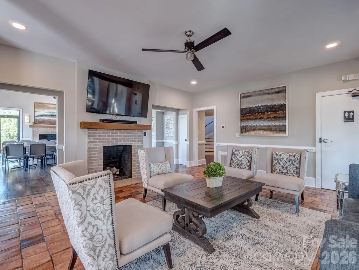
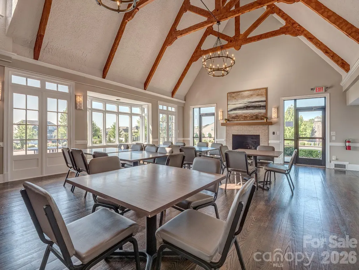
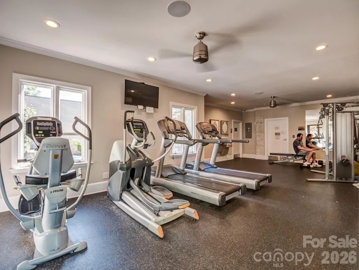
Listing Refreshed! Professional staging really shows the assests of this home! Welcome home to this beautifully maintained one-story residence in the highly desirable Chateau East community! Offering 3 bedrooms, 2.5 bathrooms, and 2,159 square feet, this home combines comfort, functionality, and an exceptional lifestyle. Seller has a termite bond and water pipe insurance that can be transferred to the buyer at closing. The open-concept floor plan features hardwood flooring throughout the main living areas and plush newer carpeting in the bedrooms. The spacious kitchen is the heart of the home, showcasing light-colored cabinetry, granite countertops, a generous pantry, gas range, and dishwasher. (Please note: refrigerator does not convey.) The kitchen flows seamlessly into the breakfast area and large living room, making it perfect for everyday living and entertaining. A separate formal dining room provides flexibility and can easily serve as a home office, playroom, or additional flex space. The spacious primary suite features a cozy sitting area with direct access to the screened porch, creating the perfect retreat. The en-suite bathroom offers dual vanities, a separate shower, and an oversized walk-in closet. Enjoy all that Chateau East has to offer, including a beautiful clubhouse, fitness center, pool, pickleball courts, pocket parks, sidewalks, and a vibrant community atmosphere. Lawn care is also included in the monthly HOA dues! Conveniently located near the Greenway, Rivergate shopping, dining, schools, major highways, and Charlotte Douglas International Airport.
| Elementary School | Middle School | High School |
|---|---|---|
| River Gate Elementary School | Unspecified Middle School | Palisades High School |
| Price History | |
|---|---|
| 6/4/2026 | Listed $470,000 |
| 7/24/2026 | 2$463,000 |
| 8/8/2026 | 1$460,000 |
| 8/21/2026 | 3$449,900 |
General Features
| Living Area | 2159 |
|---|---|
| Sewer | Public Sewer |
| Heating | Forced Air |
| Cooling | Central Air |
| Roof | Architectural Shingle |
| Appliances | Dishwasher,Disposal,Electric Water Heater,Gas Range,Microwave |
| HOA Fee | 185 |
| Garage Spaces | 2 |
| Patio/Porch Features | Covered,Screened |
| Construction Materials | Vinyl |
| Exclusions | Refrigerator does not convey |
| Year Built | 2017 |
| Levels | One |
| Property Subtype | Single Family Residence |
| Parcel Number | 219-042-46 |
| Community Features | Clubhouse,Fitness Center,Outdoor Pool,Pickleball,Pond,Sidewalks,Street Lights |
| Assoc Fee Paid Per | Monthly |
| County | Mecklenburg |
| New Construction | No |
| Property Type | Residential |
| HOA | Yes |
| Subdivision Name | Chateau |
| Garage Y/N | Yes |
| Full Baths | 2 |
| High School | Palisades |
| City | Charlotte |
| Association Name | Breasael Mgmt |
| Senior Community Y/N | No |
| Lot Size Units | Acres |
| Carport Y/N | No |
| Elementary School | River Gate |
| Middle/Junior High School | Unspecified |
| Additional Parcels Y/N | No |
| Virtual Tour | https://youtu.be/1ZaTSZ7sjxo |
| Builder Name | Lennar |
| Standard Status | Active |
| CAR_HOASubjectTo | Required |
| Construction Type | Site Built |
| Tax Assessed Value | 430300 |
| Virtual Tour | https://youtu.be/1ZaTSZ7sjxo |
| Listing Terms | Cash,Conventional,FHA,VA Loan |
Interior Features
| Flooring | Carpet,Tile,Wood |
|---|---|
| Fireplace Features | Family Room,Gas Log |
| Basement (Y/N) | No |
| Fireplace Y/N | Yes |
| Above Grade Finished Area | 2159 |
| Half Baths | 1 |
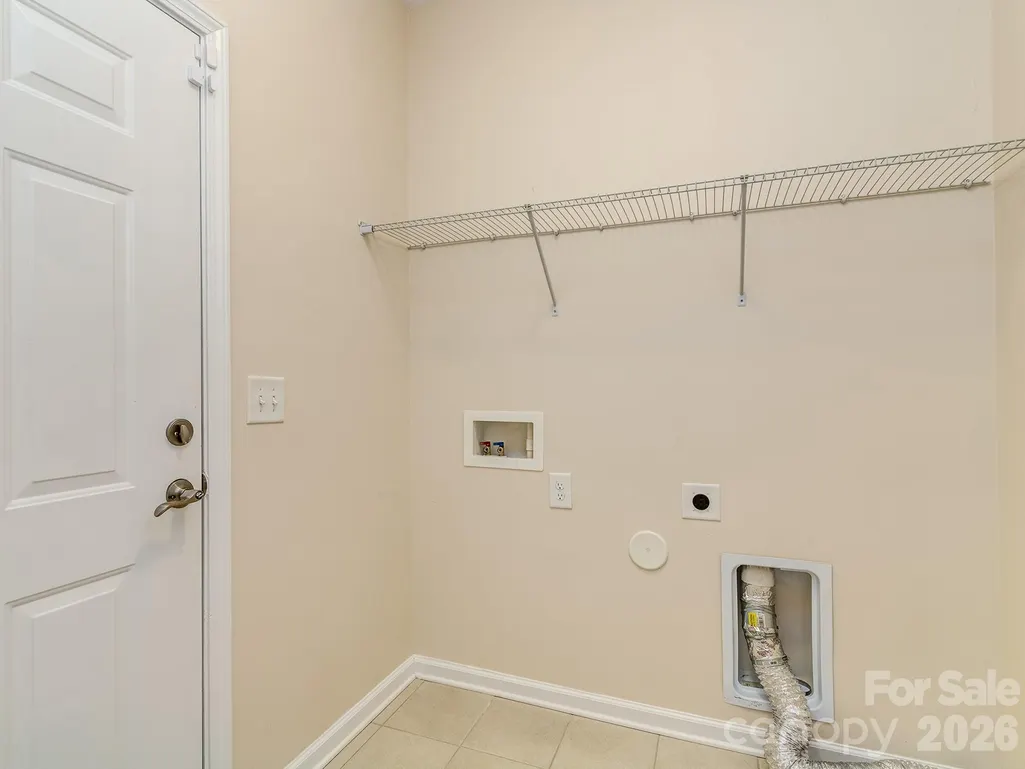
| Laundry Features | Laundry Room |
| Total Bedrooms | 3 |
| Total Baths | 3 |
| SqFt Main | 2159 |
| SqFt Garage | 455 |
| Bedroom | 3 |
Exterior Features
| Parking Features | Driveway |
|---|---|
| Water Source | City |
| Lot Size Area | 0.2 |
| Foundation Details | Slab |
| Lot Dimensions | 44x134x80x127x14 |
| Road Surface Type | Concrete,Paved |
| Builder Model | Dover |
| Road Responsibility | Publicly Maintained Road |
| Main Level Garage YN | Yes |
Amenities
- Foreclosure
- Views
- Short Sale
- New Construction
- Adult 55+
- Lease To Own
- No HOA Fees
- Furnished
- Primary On Main
- Air Conditioning
- Seller Finance
- Green
- Fixer Upper
- Horse
- Golf
- Fireplace
- Deck
- Garage
- Basement
- Pool
Property vs Single Family Average in 28273
Price
Year Built
Visits

 Information deemed reliable but not guaranteed.
Property information provided courtesy of the Internet Exchange Program of the Greenville Association of Realtors.
The information being provided is for consumers personal, non-commercial use and may not be used for any purpose other than to identify prospective properties consumers may be interested in purchasing.
Data is updated as of September 12, 2026 2:52 AM UTC
Information deemed reliable but not guaranteed.
Property information provided courtesy of the Internet Exchange Program of the Greenville Association of Realtors.
The information being provided is for consumers personal, non-commercial use and may not be used for any purpose other than to identify prospective properties consumers may be interested in purchasing.
Data is updated as of September 12, 2026 2:52 AM UTC
