
Price Reduction
Address
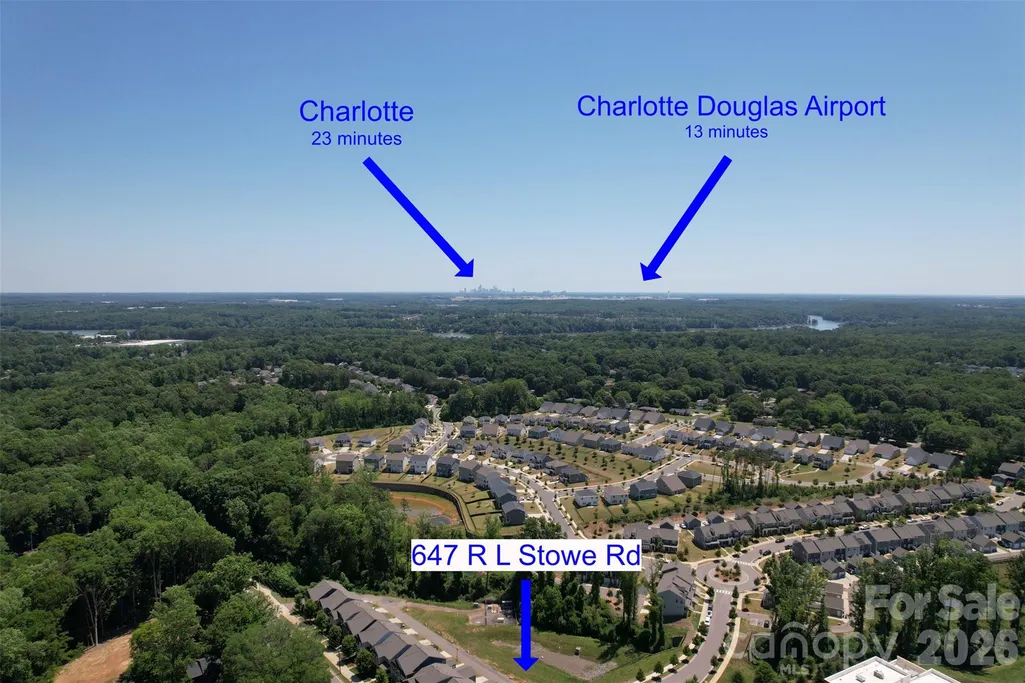
647 R L Stowe Road, Belmont, NC
Price
$ 515,000
Property Attributes
- ID#4379087
- TypeSingle Family
- Listing Status Active
- CountyGASTON
- CityBelmont
- AreaGaston County
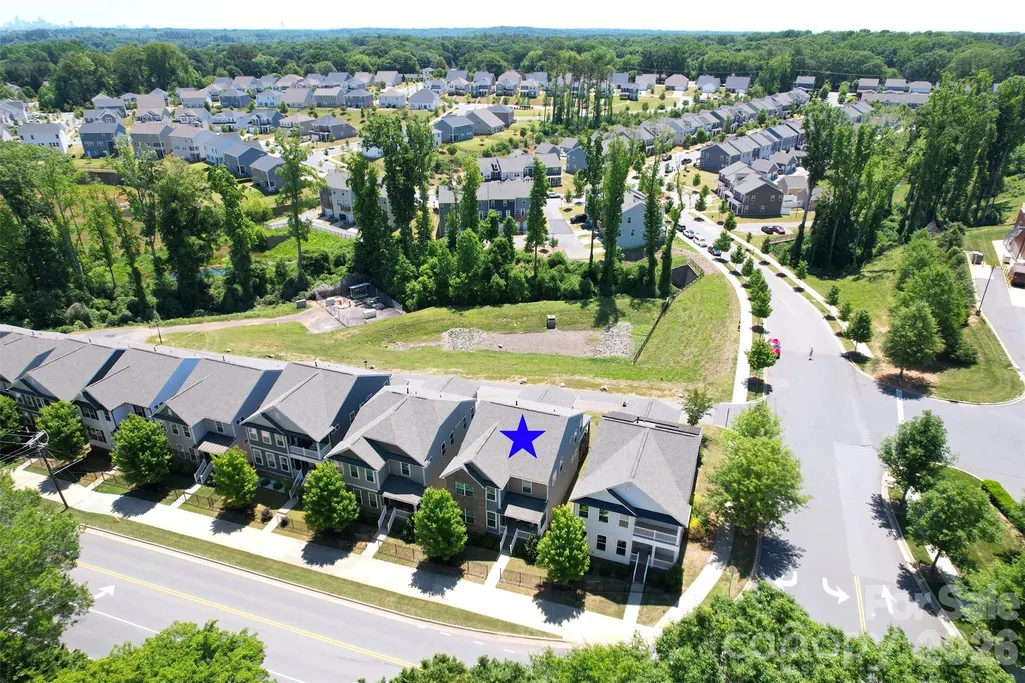
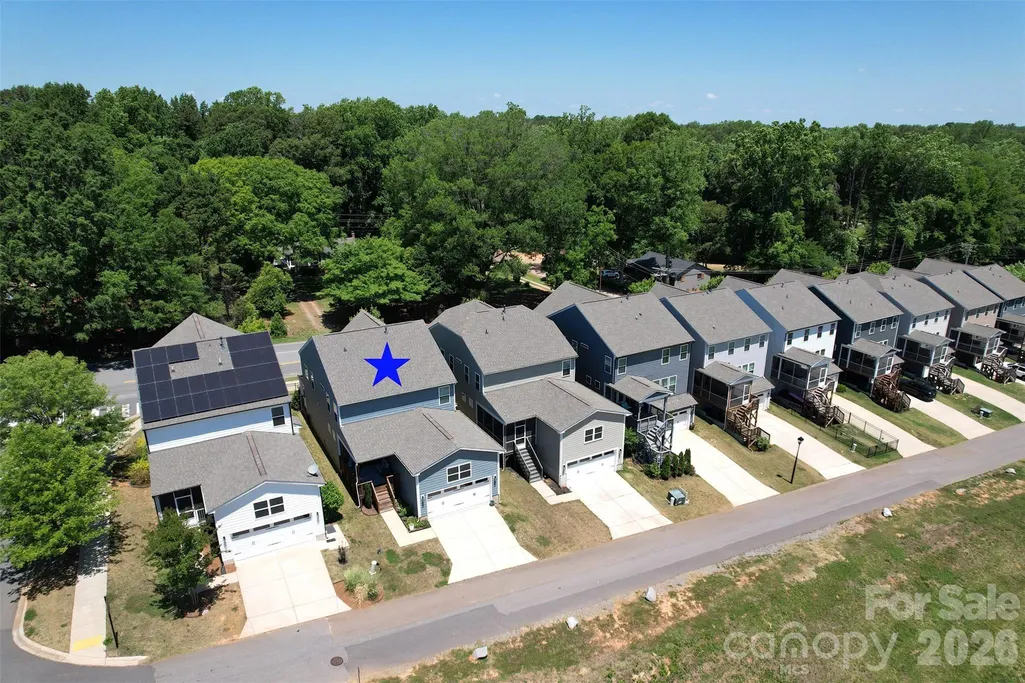
- NeighborhoodLaurel Walk
- Zip28012
- Style
- Year Built2020
- Price$ 515,000
- Bedrooms4
- Full Bathrooms3
- Half Bathrooms0
- Sqr Footage2736
- Lot Size0.09 Acres
Data Source:
Canopy MLS
Property Description
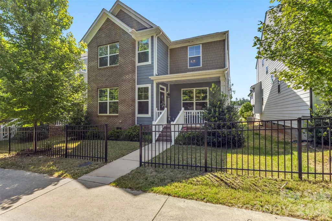
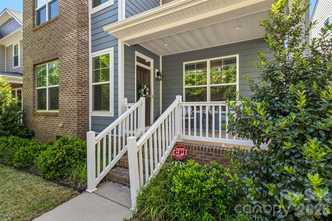
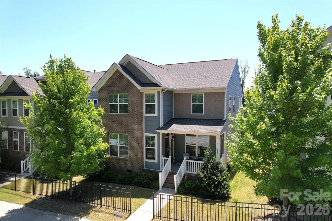
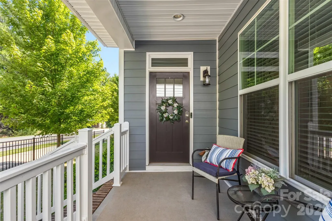
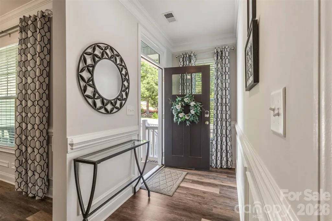
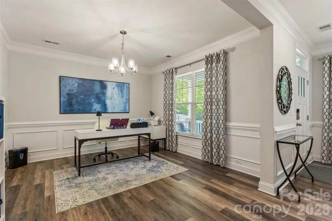
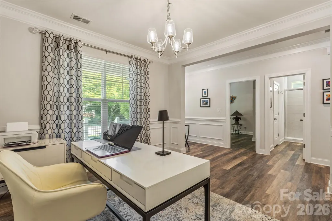
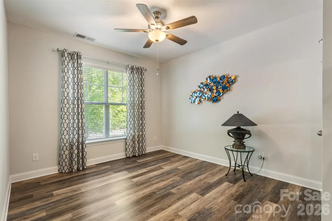
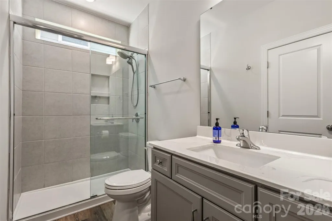
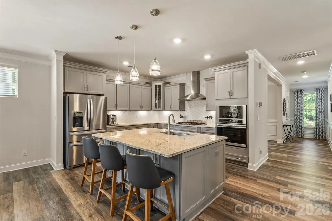
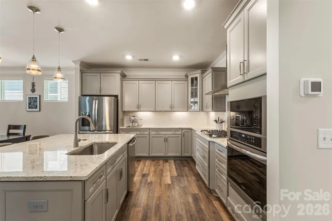
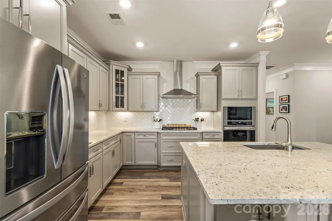
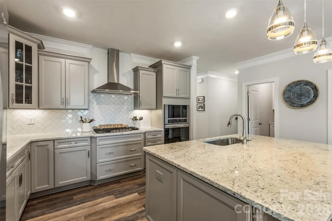
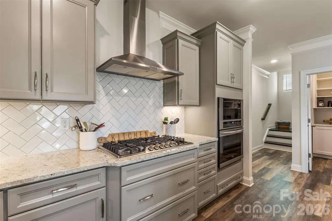
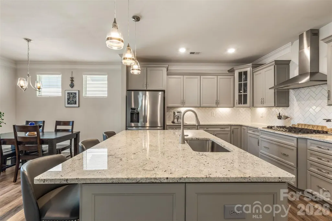
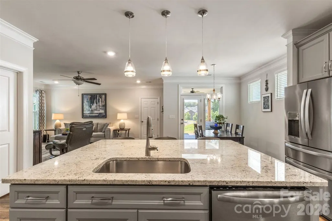
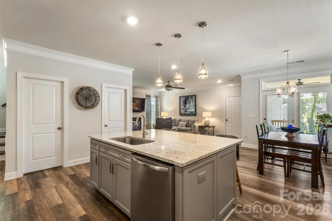
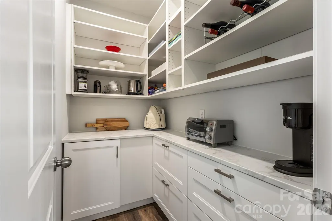
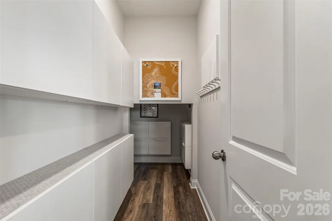
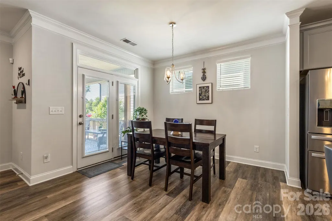
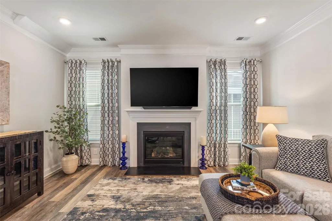
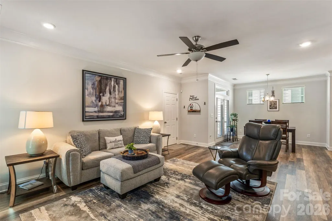
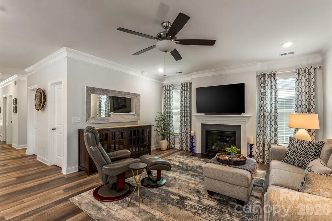
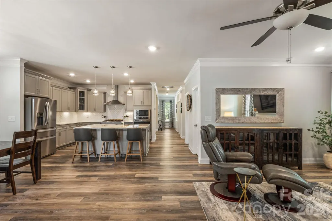
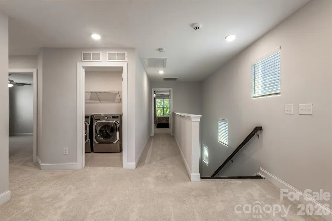
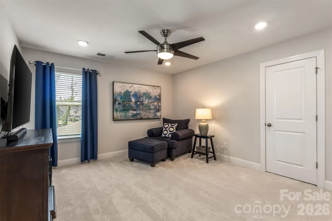
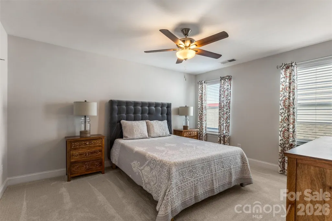
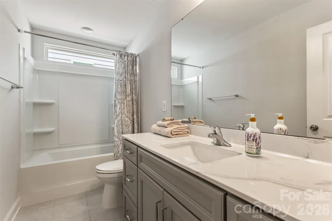
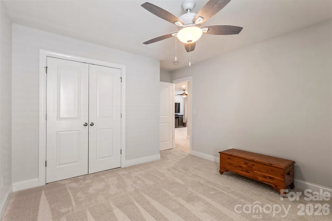
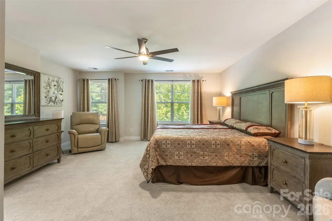
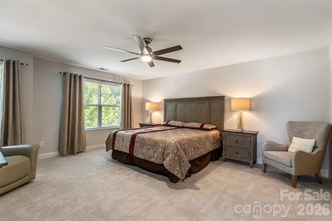
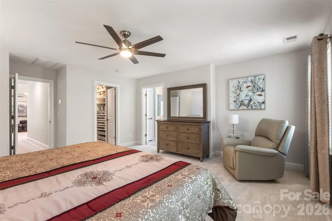
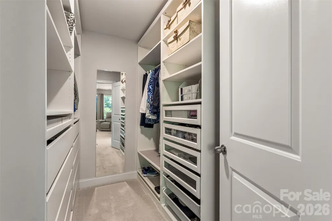
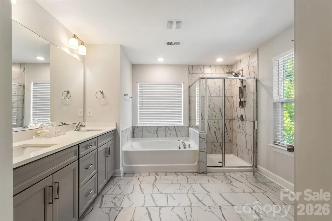
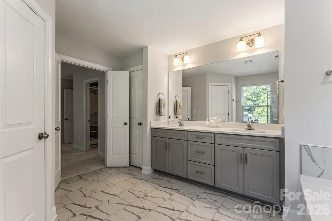
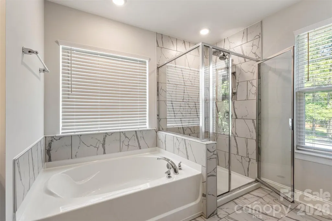
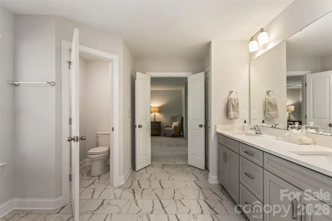
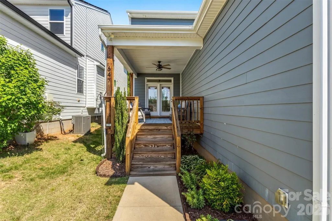
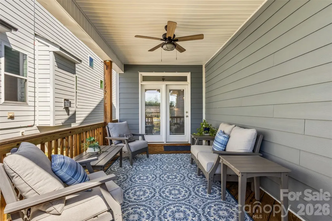
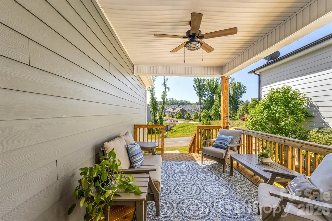
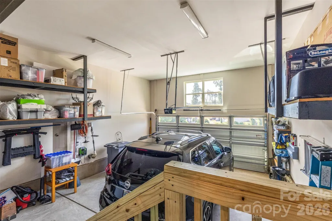
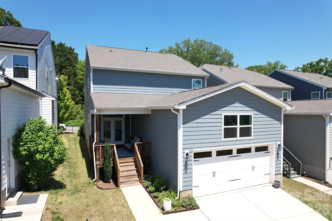
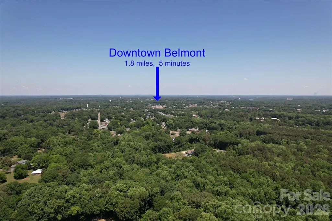
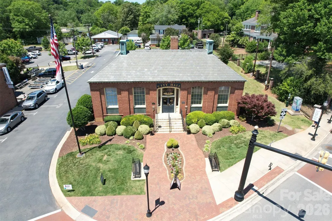
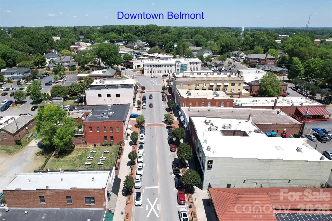
Move-in-ready, four-sided brick home in Laurel Walk offering approximately 2,700 square feet, four bedrooms and three full bathrooms. The main level includes a bedroom and full bath—ideal for guests, multigenerational living or a private office—along with an open kitchen, dining and great-room design. The spacious kitchen features an oversized island, gray shaker cabinetry, stainless-steel appliances, gas cooktop, built-in wall oven and microwave, designer lighting and abundant counter space. Additional highlights include crown molding, luxury flooring, a fireplace, two-car attached garage and covered rear porch. Belmont Town Center is nearby for groceries, dining and everyday conveniences, while charming Downtown Belmont is approximately 1.8 miles away. Convenient access to Charlotte, Charlotte Douglas International Airport and the U.S. National Whitewater Center. Built in 2020 and ready for its next owner.
| Elementary School | Middle School | High School |
|---|---|---|
| Unspecified Elementary School | Unspecified Middle School | Unspecified High School |
| Price History | |
|---|---|
| 5/7/2026 | Listed $535,000 |
| 8/24/2026 | 4$515,000 |
General Features
| Living Area | 2736 |
|---|---|
| Sewer | Public Sewer |
| Heating | Central |
| Cooling | Central Air |
| Appliances | Dishwasher |
| Garage Spaces | 2 |
| Construction Materials | Brick Full,Fiber Cement |
| Year Built | 2020 |
| Levels | Two |
| Property Subtype | Single Family Residence |
| Parcel Number | 300923 |
| County | Gaston |
| New Construction | No |
| Property Type | Residential |
| HOA | Yes |
| Subdivision Name | Laurel Walk |
| Garage Y/N | Yes |
| Full Baths | 3 |
| High School | Unspecified |
| City | Belmont |
| Senior Community Y/N | No |
| Lot Size Units | Acres |
| Carport Y/N | No |
| Elementary School | Unspecified |
| Middle/Junior High School | Unspecified |
| Additional Parcels Y/N | No |
| Standard Status | Active |
| CAR_HOASubjectTo | Required |
| Construction Type | Site Built |
| Tax Assessed Value | 472850 |
Interior Features
| Basement (Y/N) | No |
|---|---|
| Fireplace Y/N | Yes |
| Above Grade Finished Area | 2736 |
| Laundry Features | Common Area |
| Total Bedrooms | 4 |
| Total Baths | 3 |
| SqFt Main | 1351 |
| SqFt Upper | 1385 |
| Bedroom | 1 |
Exterior Features
| Parking Features | Attached Garage |
|---|---|
| Water Source | City |
| Lot Size Area | 0.09 |
| Foundation Details | Slab |
| Road Surface Type | Concrete,Paved |
| Road Responsibility | Publicly Maintained Road,Private Maintained Road |
| Main Level Garage YN | Yes |
Amenities
- Foreclosure
- Views
- Short Sale
- New Construction
- Adult 55+
- Lease To Own
- No HOA Fees
- Furnished
- Primary On Main
- Air Conditioning
- Seller Finance
- Green
- Fixer Upper
- Horse
- Golf
- Fireplace
- Deck
- Garage
- Basement
- Pool
Property vs Single Family Average in 28012
Price
Year Built
Visits

 Information deemed reliable but not guaranteed.
Property information provided courtesy of the Internet Exchange Program of the Greenville Association of Realtors.
The information being provided is for consumers personal, non-commercial use and may not be used for any purpose other than to identify prospective properties consumers may be interested in purchasing.
Data is updated as of September 13, 2026 2:09 AM UTC
Information deemed reliable but not guaranteed.
Property information provided courtesy of the Internet Exchange Program of the Greenville Association of Realtors.
The information being provided is for consumers personal, non-commercial use and may not be used for any purpose other than to identify prospective properties consumers may be interested in purchasing.
Data is updated as of September 13, 2026 2:09 AM UTC
