
Views - Primary on Main
Address
32 Timberwolf Court, Asheville, NC
Price
$ 2,999,900
Property Attributes
- ID#4376999
- TypeSingle Family
- Listing Status Active
- CountyBUNCOMBE
- CityAsheville
- AreaBuncombe County
- NeighborhoodReynolds Mountain
- Zip28804
- StyleTransitional
- Year Built2015
- Price$ 2,999,900
- Bedrooms5
- Full Bathrooms5
- Half Bathrooms1
- Sqr Footage4468
- Lot Size3.5 Acres
Data Source:
Canopy MLS
Property Description
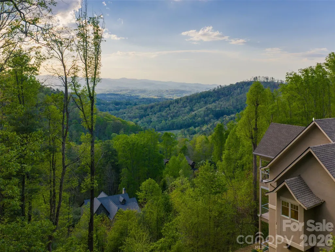
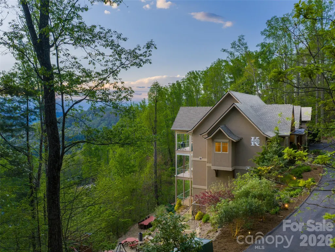
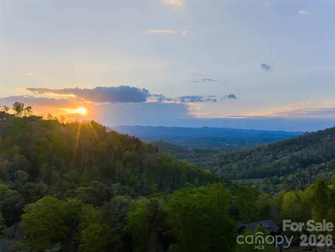
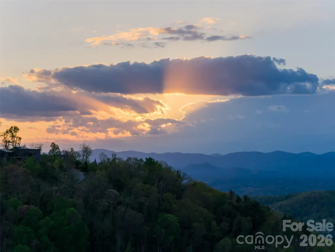
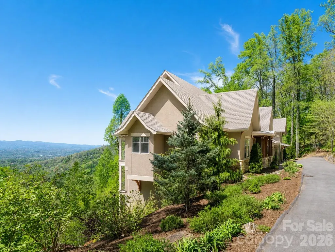
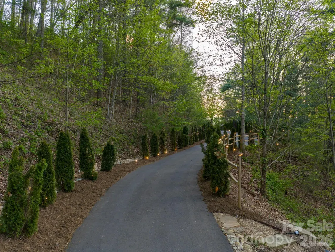
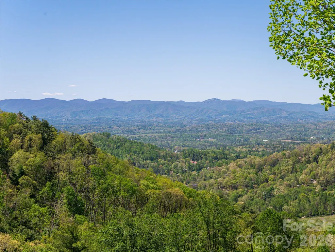
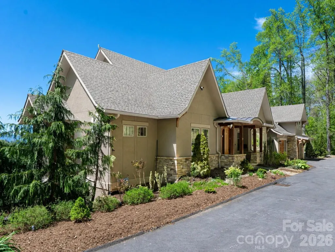
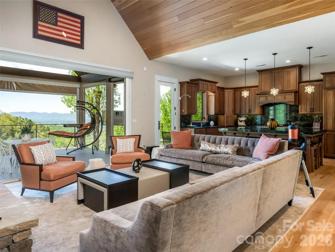
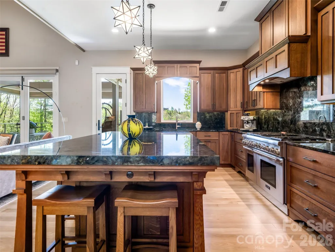
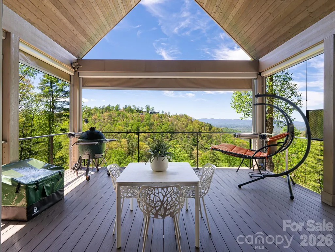
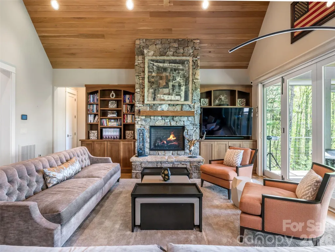
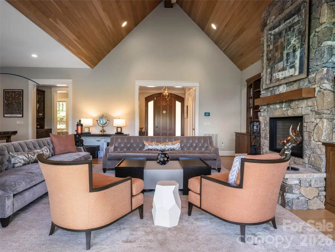
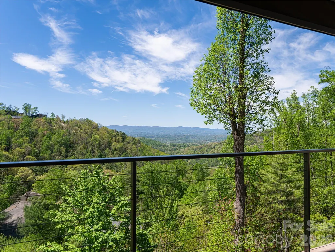
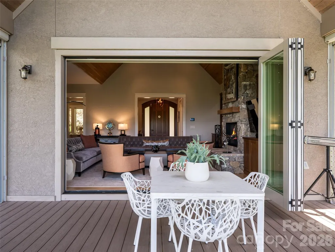
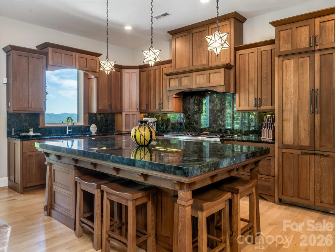
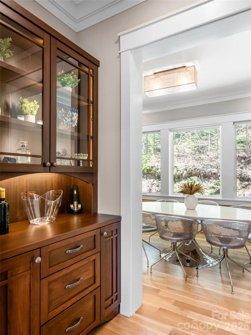
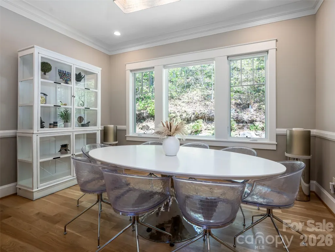
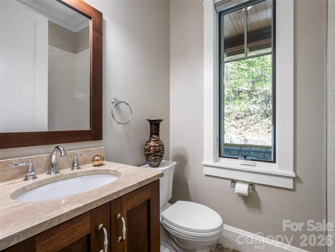
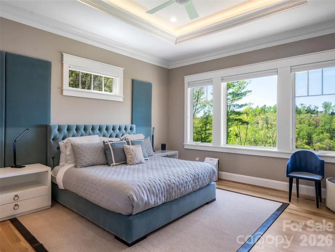
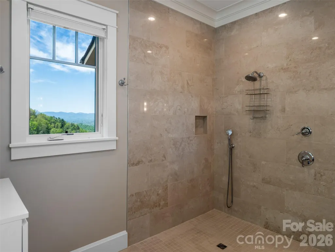
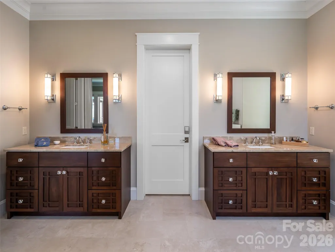
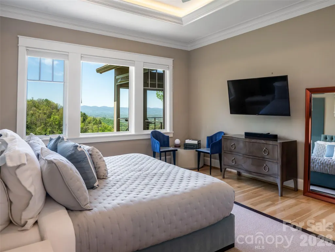
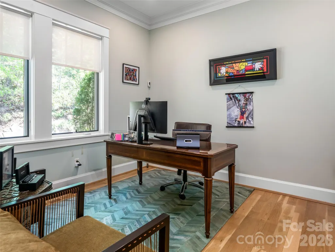
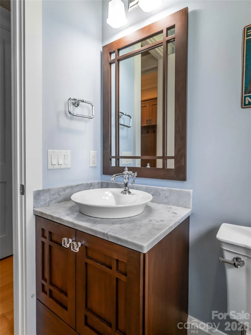
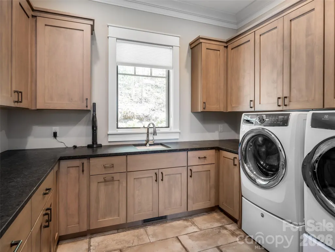
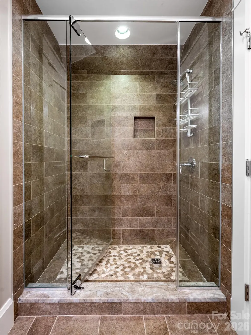
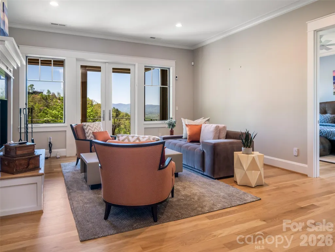
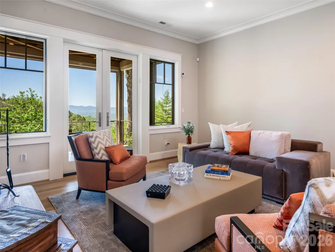
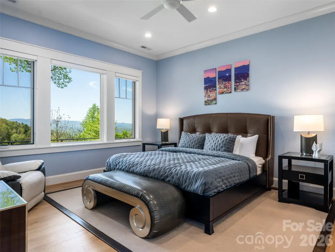
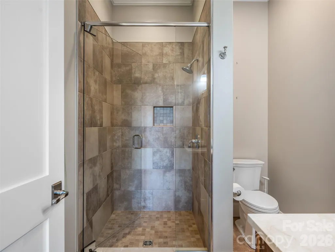
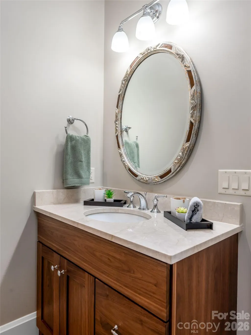
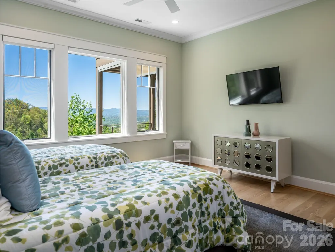
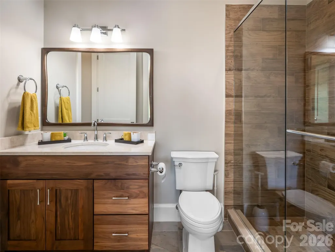
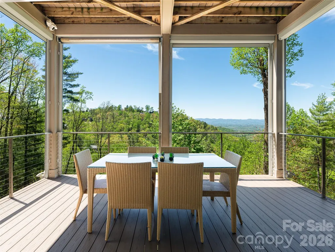
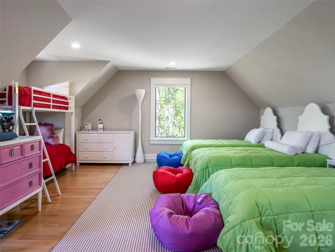
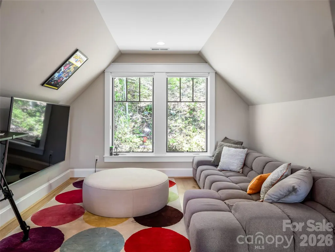
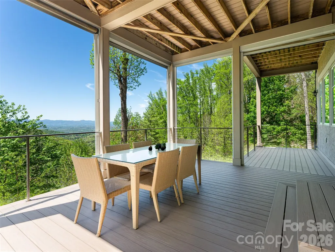
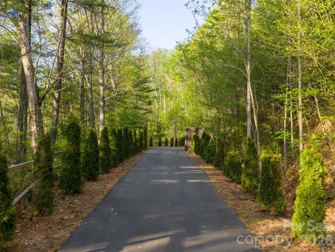
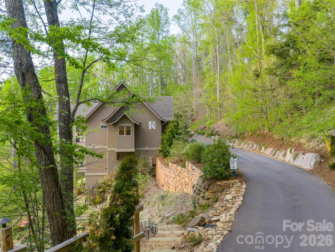
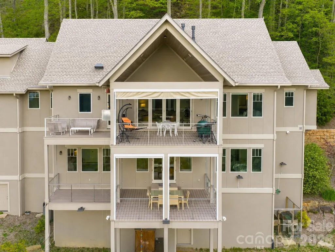
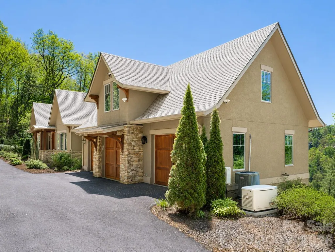
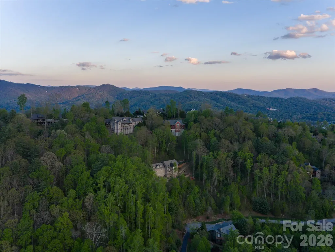
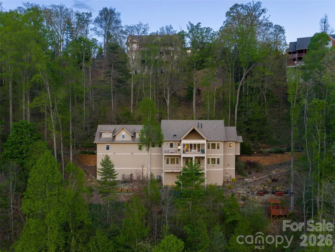
Stunning Reynolds Mt. home located on 3.5 acres complete with private hiking/walking trails. Offering complete privacy and security, with western facing layered mountain sunset views of the Blue Ridge Mts from every room. Level driveway, 3 car garage with electric charging station and storage room. Expansive Great Room with Chef's Kitchen, two bedroom suites with large laundry room allows total main level living if desired. Front door offers one step entry. Guest apartment/ in-law suite with private entrance complete with kitchenette, full bath and large closet. This Guest Apartment offers total privacy from the main house. Two guest suites, family room with fireplace and private deck on lower level. Whole house generator, professional landscaping. Reynolds Mt. is located in desirable north Asheville near Grocery Store Row, and 10 minutes from downtown Asheville galleries, rooftop restaurants and shopping. Enter through a private custom-designed gate which can be secured when home is unoccupied. Surrounded by nature, the home provides warmth and understated luxury. Terraced outdoor entertainment area perfect for parties/entertaining.
| Elementary School | Middle School | High School |
|---|---|---|
| Woodfin/Eblen Elementary School | Clyde A Erwin Middle School | Clyde A Erwin High School |
| Price History | |
|---|---|
| 5/1/2026 | Listed $2,999,900 |
General Features
| Living Area | 4468 |
|---|---|
| Sewer | Public Sewer |
| Heating | ENERGY STAR Qualified Equipment,Fresh Air Ventilation |
| Cooling | Central Air,Zoned |
| Roof | Architectural Shingle |
| Appliances | Dishwasher,ENERGY STAR Qualified Washer,ENERGY STAR Qualified Dishwasher,ENERGY STAR Qualified Dryer,ENERGY STAR Qualified Freezer,ENERGY STAR Qualified Refrigerator,Exhaust Hood,Gas Cooktop,Gas Oven |
| HOA Fee | 1800 |
| Garage Spaces | 3 |
| Patio/Porch Features | Covered,Front Porch,Rear Porch,Terrace |
| Architectural Style | Transitional |
| Construction Materials | Hard Stucco,Stone |
| Year Built | 2015 |
| View | Long Range,Mountain(s),Year Round |
| Levels | 1 Story/F.R.O.G. |
| Property Subtype | Single Family Residence |
| Parcel Number | 974121240500000 |
| Accessibility | Two or More Access Exits,Roll-In Shower,Door Width 32 Inches or More,Elevator,Entry Slope less than 1 foot,Mobility Friendly Flooring |
| Assoc Fee Paid Per | Annually |
| County | Buncombe |
| New Construction | No |
| Property Type | Residential |
| HOA | Yes |
| Subdivision Name | Reynolds Mountain |
| Garage Y/N | Yes |
| Full Baths | 5 |
| High School | Clyde A Erwin |
| City | Asheville |
| Association Name | Stephanie Clark - Tessier & Associates |
| Senior Community Y/N | No |
| Lot Size Units | Acres |
| Carport Y/N | No |
| Elementary School | Woodfin/Eblen |
| Middle/Junior High School | Clyde A Erwin |
| Additional Parcels Y/N | No |
| Virtual Tour | https://www.youtube.com/watch?v=kYH7zCWjVj8 |
| Standard Status | Active |
| CAR_HOASubjectTo | Required |
| Construction Type | Site Built |
| Tax Assessed Value | 9999 |
| Virtual Tour | https://www.youtube.com/watch?v=kYH7zCWjVj8 |
| Listing Terms | Cash,Conventional |
Interior Features
| Interior Amenities | Attic Stairs Pulldown,Breakfast Bar,Built-in Features,Cable Prewire,Central Vacuum,Drop Zone,Elevator,Entrance Foyer,Kitchen Island,Open Floorplan,Pantry,Split Bedroom,Storage,Walk-In Closet(s),Walk- |
|---|---|
| Basement | Daylight,Finished,Interior Entry,Storage Space |
| Fireplace Features | Family Room,Gas Log,Great Room |
| Basement (Y/N) | Yes |
| Window Features | Window Treatments |
| Fireplace Y/N | Yes |
| Above Grade Finished Area | 3148 |
| Half Baths | 1 |
| Laundry Features | Mud Room,Laundry Room,Main Level |
| Total Bedrooms | 5 |
| Below Grade Finished Area | 1320 |
| Total Baths | 6 |
| SqFt Main | 2248 |
| SqFt Upper | 900 |
| Bedroom | 2 |
Exterior Features
| Parking Features | Attached Garage |
|---|---|
| Lot Features | Cleared,Private,Sloped,Wooded,Views |
| Water Source | City |
| Lot Size Area | 3.5 |
| Foundation Details | Basement,Crawl Space,Other - See Remarks |
| Road Surface Type | Asphalt,Paved |
| Other Equipment | Generator |
| Road Responsibility | Private Maintained Road |
| Main Level Garage YN | Yes |
Amenities
- Foreclosure
- Views
- Short Sale
- New Construction
- Adult 55+
- Lease To Own
- No HOA Fees
- Furnished
- Primary On Main
- Air Conditioning
- Seller Finance
- Green
- Fixer Upper
- Horse
- Golf
- Fireplace
- Deck
- Garage
- Basement
- Pool
Property vs Single Family Average in 28804
Price
Year Built
Visits

 Information deemed reliable but not guaranteed.
Property information provided courtesy of the Internet Exchange Program of the Greenville Association of Realtors.
The information being provided is for consumers personal, non-commercial use and may not be used for any purpose other than to identify prospective properties consumers may be interested in purchasing.
Data is updated as of September 13, 2026 2:09 AM UTC
Information deemed reliable but not guaranteed.
Property information provided courtesy of the Internet Exchange Program of the Greenville Association of Realtors.
The information being provided is for consumers personal, non-commercial use and may not be used for any purpose other than to identify prospective properties consumers may be interested in purchasing.
Data is updated as of September 13, 2026 2:09 AM UTC
