
New Construction
Address
8012 James Query Road, Charlotte, NC
Price
$ 729,900
Property Attributes
- ID#4373107
- TypeSingle Family
- Listing Status Active
- CountyMECKLENBURG
- CityCharlotte
- AreaMecklenburg County
- NeighborhoodChasewood
- Zip28227
- Style
- Year Built2026
- Price$ 729,900
- Bedrooms5
- Full Bathrooms4
- Half Bathrooms1
- Sqr Footage3488
- Lot Size0.91 Acres
Data Source:
Canopy MLS
Property Description
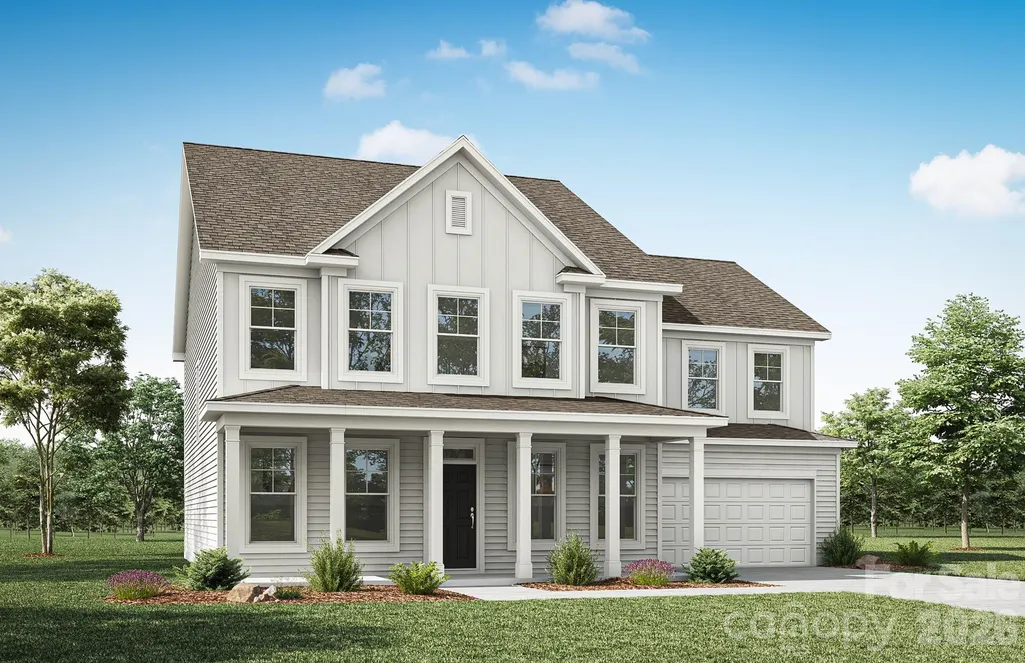
RARE LARGE HOMESITE OPPORTUNITY!! Tranquility plus convenience equals your new home in Mint Hill! This beautiful community features large homesites with easy interstate access. This Colfax plan offers 5 bedrooms, 4.5 bathrooms, and more than 3,400 square feet of living space. The home features three bedrooms with ensuite baths, which gives any family plenty of options! The main floor has a guest suite with a 5-ft shower in the bathroom. The upper floor has the primary suite with a luxury bath and a secondary bedroom with an ensuite tub/shower combo in the bathroom. The primary bath cabinets are gray while the other bathrooms feature white cabinets. All bathrooms have white quartz counters. The designer kitchen has white cabinets and a contrasting gray island, quartz counters, tile backsplash, and stainless appliances, including a range hood and electric cooktop. The white cabinets, quartz counters, and backsplash carry through to the butler pantry as well. Other wonderful extras include a rear screened porch, family room with electric fireplace, and 9-ft ceilings on the upper floor. Visit today and find out more about this exciting new community!
| Elementary School | Middle School | High School |
|---|---|---|
| Clear Creek Elementary School | Northeast Middle School | Independence High School |
| Price History | |
|---|---|
| 5/26/2026 | Listed $729,900 |
General Features
| Living Area | 3488 |
|---|---|
| Sewer | Septic Installed |
| Heating | Electric,Forced Air |
| Cooling | Central Air,Electric |
| Roof | Architectural Shingle |
| Appliances | Dishwasher,Electric Cooktop,Electric Water Heater,Exhaust Hood,Microwave,Self Cleaning Oven,Wall Oven |
| Development Status | Under Construction |
| Zoning | R |
| HOA Fee | 800 |
| Garage Spaces | 2 |
| Patio/Porch Features | Front Porch,Rear Porch,Screened |
| Security Features | Carbon Monoxide Detector(s),Smoke Detector(s) |
| Construction Materials | Fiber Cement |
| Year Built | 2026 |
| Levels | Two |
| Property Subtype | Single Family Residence |
| Parcel Number | 13913405 |
| Assoc Fee Paid Per | Annually |
| County | Mecklenburg |
| New Construction | Yes |
| Property Type | Residential |
| HOA | Yes |
| Subdivision Name | Chasewood |
| Garage Y/N | Yes |
| Full Baths | 4 |
| Directions | GPS: 10824 Coble Rd,Mint Hill,NC 28227. From I-485,take Exit 41 to east on NC-24E/NC-27E/Albemarle Road. Travel about 3 miles to a right onto Coble Road. Community will be on the left just past Eagle |
| High School | Independence |
| City | Charlotte |
| Association Name | CAMS |
| Senior Community Y/N | No |
| Lot Size Units | Acres |
| Carport Y/N | No |
| Elementary School | Clear Creek |
| Middle/Junior High School | Northeast |
| Additional Parcels Y/N | No |
| Builder Name | Eastwood Homes |
| Standard Status | Active |
| CAR_HOASubjectTo | Required |
| Construction Type | Site Built |
| Listing Terms | Cash,Conventional,FHA,USDA Loan,VA Loan |
Interior Features
| Interior Amenities | Entrance Foyer,Kitchen Island,Walk-In Closet(s),Walk-In Pantry |
|---|---|
| Flooring | Carpet,Vinyl |
| Fireplace Features | Electric,Family Room |
| Basement (Y/N) | No |
| Window Features | Insulated Window(s) |
| Fireplace Y/N | Yes |
| Above Grade Finished Area | 3488 |
| Half Baths | 1 |
| Laundry Features | Electric Dryer Hookup,Laundry Room,Upper Level |
| Total Bedrooms | 5 |
| Total Baths | 5 |
| SqFt Main | 1620 |
| SqFt Garage | 504 |
| SqFt Upper | 1868 |
| Bedroom | 1 |
Exterior Features
| Parking Features | Driveway,Attached Garage,Garage Door Opener,Garage Faces Front |
|---|---|
| Lot Features | Cul-De-Sac |
| Water Source | Well |
| Lot Size Area | 0.91 |
| Foundation Details | Slab |
| Lot Dimensions | per survey |
| Road Surface Type | Concrete,Paved |
| Door Features | French Doors,Insulated Door(s),Sliding Doors |
| Builder Model | 7050/Colfax K |
| Road Responsibility | Dedicated to Public Use Pending Acceptance |
| Main Level Garage YN | Yes |
Amenities
- Foreclosure
- Views
- Short Sale
- New Construction
- Adult 55+
- Lease To Own
- No HOA Fees
- Furnished
- Primary On Main
- Air Conditioning
- Seller Finance
- Green
- Fixer Upper
- Horse
- Golf
- Fireplace
- Deck
- Garage
- Basement
- Pool
Property vs Single Family Average in 28227
Price
Year Built
Visits

 Information deemed reliable but not guaranteed.
Property information provided courtesy of the Internet Exchange Program of the Greenville Association of Realtors.
The information being provided is for consumers personal, non-commercial use and may not be used for any purpose other than to identify prospective properties consumers may be interested in purchasing.
Data is updated as of September 13, 2026 2:09 AM UTC
Information deemed reliable but not guaranteed.
Property information provided courtesy of the Internet Exchange Program of the Greenville Association of Realtors.
The information being provided is for consumers personal, non-commercial use and may not be used for any purpose other than to identify prospective properties consumers may be interested in purchasing.
Data is updated as of September 13, 2026 2:09 AM UTC
