
New Construction
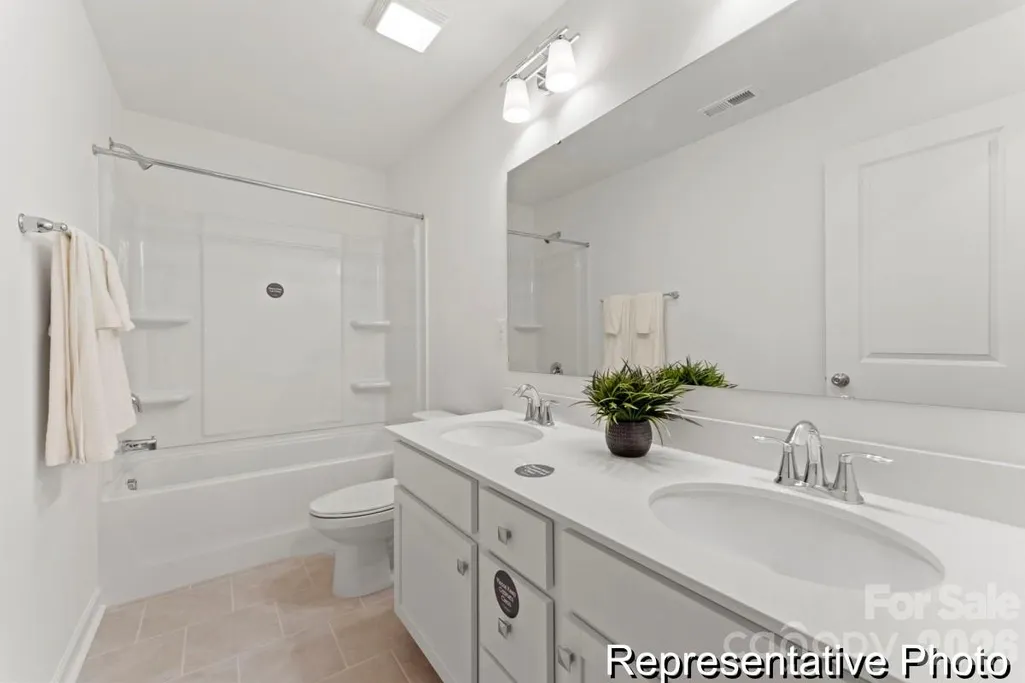
Address
149 Bear Branch Drive # 115p, Statesville, NC
Price
$ 437,900
Property Attributes
- ID#4369371
- TypeSingle Family
- Listing Status Active
- CountyIREDELL
- CityStatesville
- AreaIredell County
- NeighborhoodWheatfield
- Zip28677
- Style
- Year Built2026
- Price$ 437,900
- Bedrooms3
- Full Bathrooms2
- Half Bathrooms1
- Sqr Footage2309
- Lot Size0.46 Acres
Data Source:
Canopy MLS
Property Description
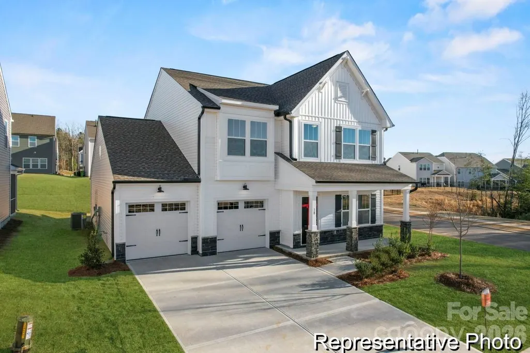
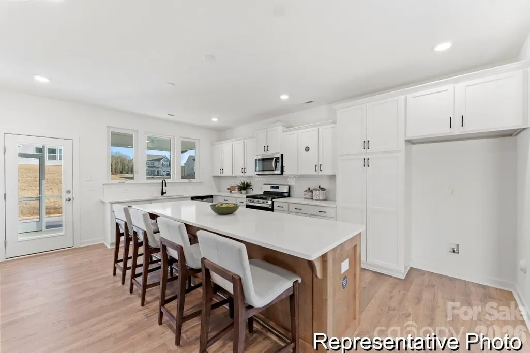
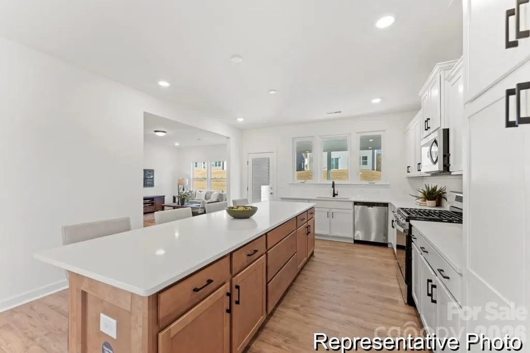
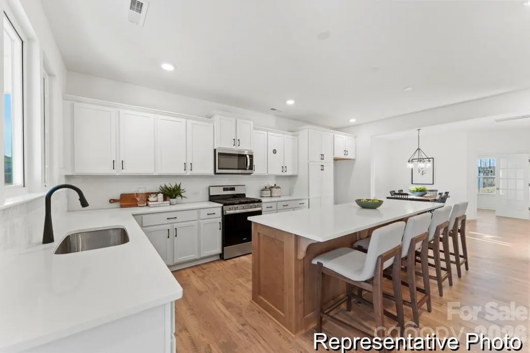
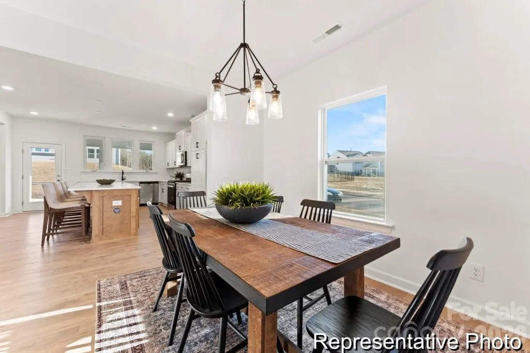
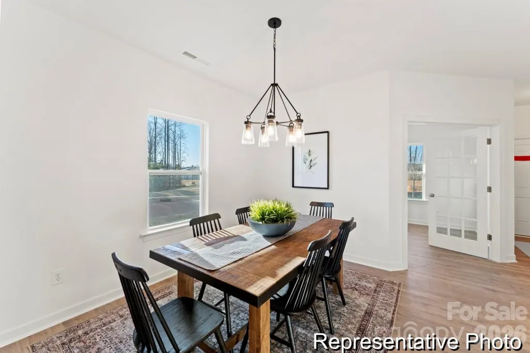
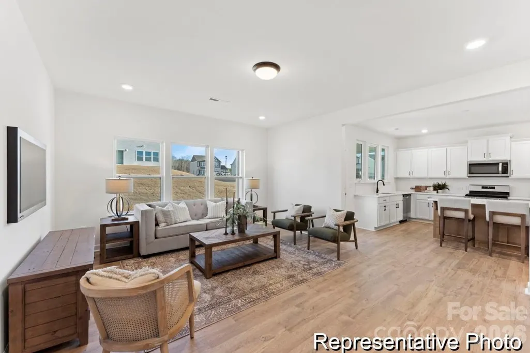
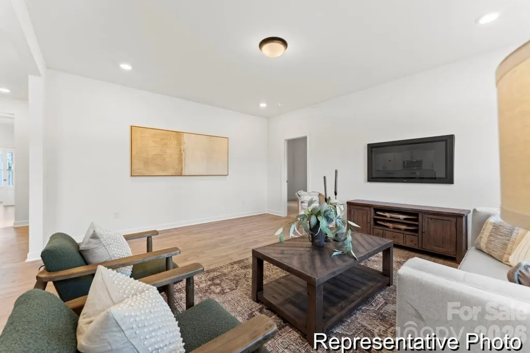
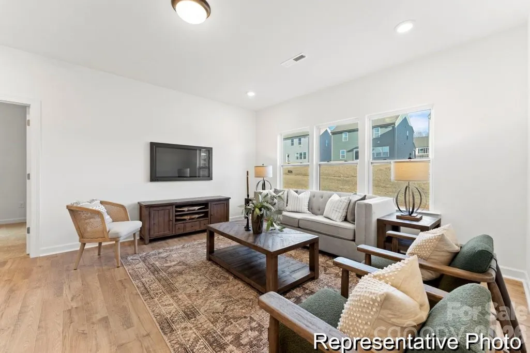
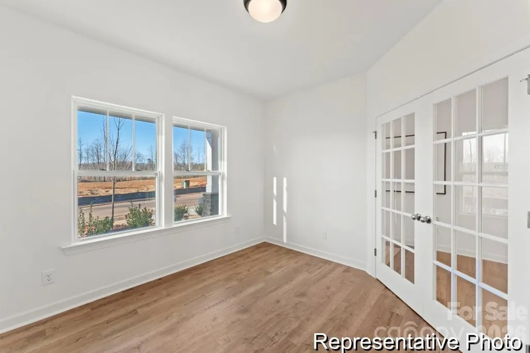
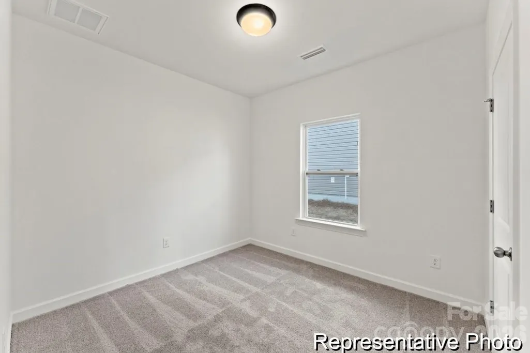
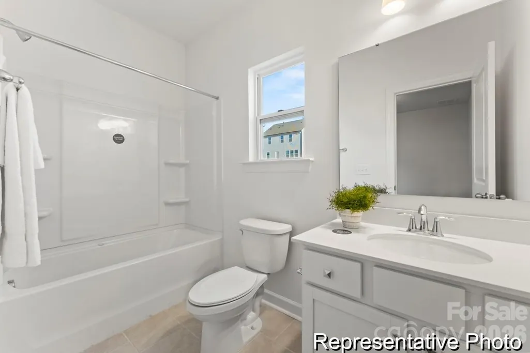
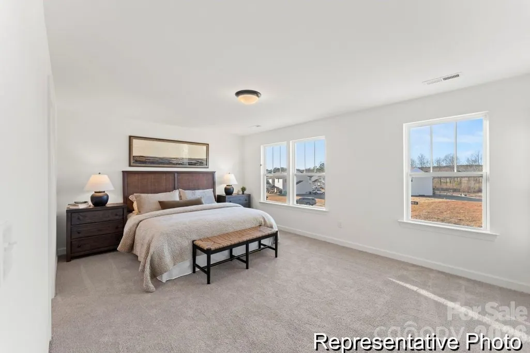
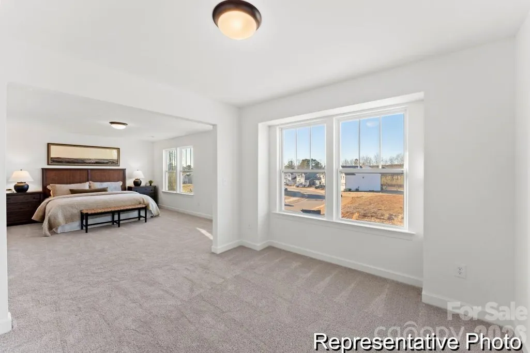
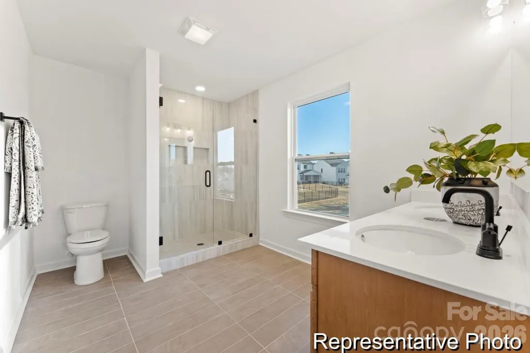
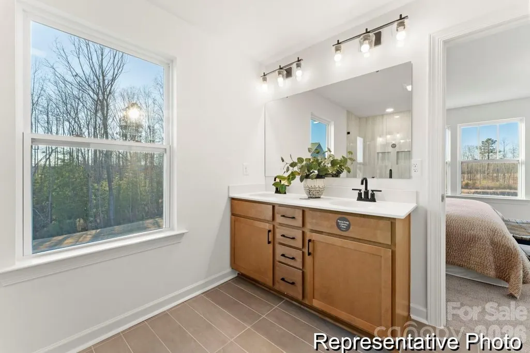
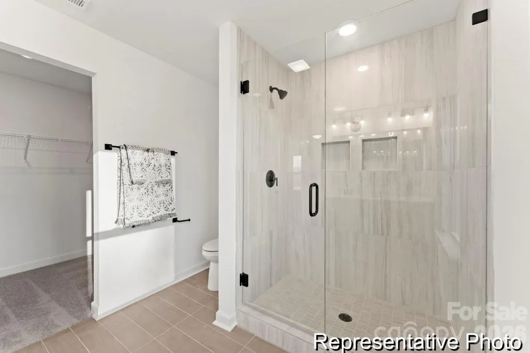
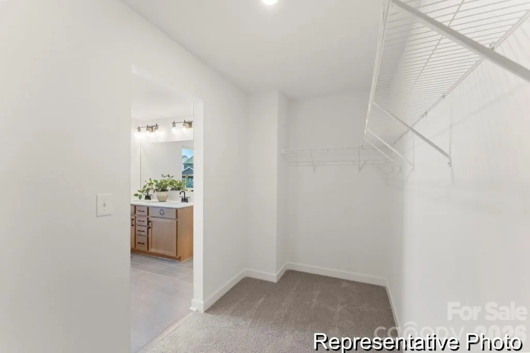
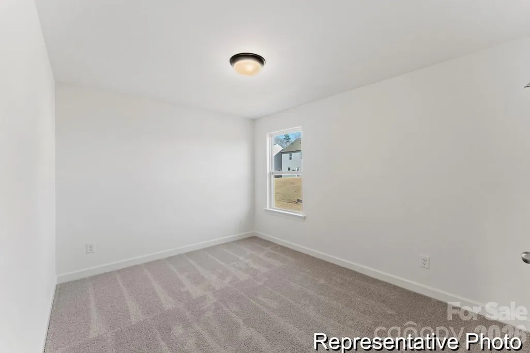
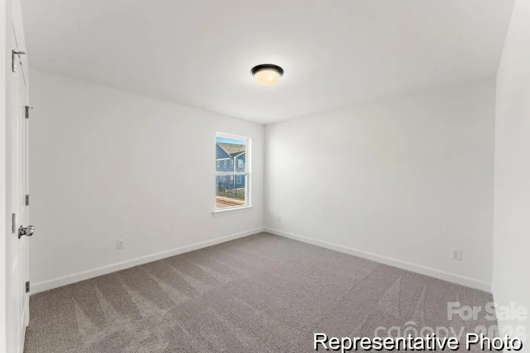
The Jasper, a flexible proposed floorplan from 2,309 to 2,452 square feet, offers 3 to 4 bedrooms and 2 to 2.5 bathrooms to accommodate various family needs. This versatile layout ensures comfort for both smaller and larger households. Upon entering The Jasper, a private Formal Dining Room sets the tone for your home. Transitioning through a brilliant Butler's Pantry, you'll enter the expansive Gourmet Kitchen. The spacious Great Room within The Jasper is sure to impress, making it an ideal gathering place for friends and family. The second floor of The Jasper boasts an oversized Primary Suite, complete with a luxurious Master Bath and a spacious Walk-In Closet. Two additional Bedrooms are well-appointed and feature generous individual closets. A large Game Room offers the flexibility to be transformed into a Media Room or a Kid's Playroom, catering to your unique preferences.
| Elementary School | Middle School | High School |
|---|---|---|
| Unspecified Elementary School | Troutman Middle School | South Iredell High School |
| Price History | |
|---|---|
| 4/14/2026 | Listed $368,900 |
General Features
| Living Area | 2309 |
|---|---|
| Sewer | Septic Installed |
| Heating | Heat Pump |
| Cooling | Central Air |
| Roof | Architectural Shingle |
| Appliances | Dishwasher,Disposal,Electric Range,Microwave,Refrigerator |
| Development Status | Proposed |
| HOA Fee | 375 |
| Garage Spaces | 2 |
| Patio/Porch Features | Front Porch |
| Architectural Style | Other |
| Security Features | Carbon Monoxide Detector(s),Smoke Detector(s) |
| Construction Materials | Brick Partial,Stone,Vinyl |
| Year Built | 2026 |
| Levels | Two |
| Unit Number | 115p |
| Property Subtype | Single Family Residence |
| Parcel Number | 4761443356.000 |
| Assoc Fee Paid Per | Annually |
| County | Iredell |
| New Construction | Yes |
| Property Type | Residential |
| HOA | Yes |
| Subdivision Name | Wheatfield |
| Garage Y/N | Yes |
| Full Baths | 2 |
| Directions | From Mooresville,take I-77 N to NC-115 N/US-21 N in Iredell County. Take exit 42 from I-77 N,Take Ostwalt Amity Rd to Wheatfield Dr |
| High School | South Iredell |
| City | Statesville |
| Association Name | Superior Association Management |
| Senior Community Y/N | No |
| Lot Size Units | Acres |
| Carport Y/N | No |
| Elementary School | Unspecified |
| Middle/Junior High School | Troutman |
| Additional Parcels Y/N | No |
| Builder Name | True Homes |
| Standard Status | Active |
| CAR_HOASubjectTo | Required |
| Construction Type | Site Built |
| Restrictions | Subdivision |
| Tax Assessed Value | 50000 |
| Listing Terms | Cash,Conventional,FHA,VA Loan |
Interior Features
| Flooring | Carpet,Laminate,Tile,Vinyl |
|---|---|
| Basement (Y/N) | No |
| Fireplace Y/N | No |
| Above Grade Finished Area | 2309 |
| Half Baths | 1 |
| Laundry Features | Electric Dryer Hookup,Laundry Room,Upper Level,Washer Hookup |
| Total Bedrooms | 3 |
| Total Baths | 3 |
| SqFt Main | 1155 |
| SqFt Garage | 468 |
| SqFt Upper | 1154 |
Exterior Features
| Parking Features | Driveway,Garage Door Opener,Garage Faces Front |
|---|---|
| Water Source | City |
| Lot Size Area | 0.46 |
| Foundation Details | Crawl Space |
| Road Surface Type | Concrete,Paved |
| Builder Model | Jasper 2300 EO |
| Road Responsibility | Private Maintained Road |
| Main Level Garage YN | Yes |
Amenities
- Foreclosure
- Views
- Short Sale
- New Construction
- Adult 55+
- Lease To Own
- No HOA Fees
- Furnished
- Primary On Main
- Air Conditioning
- Seller Finance
- Green
- Fixer Upper
- Horse
- Golf
- Fireplace
- Deck
- Garage
- Basement
- Pool
Property vs Single Family Average in 28677
Price
Year Built
Visits

 Information deemed reliable but not guaranteed.
Property information provided courtesy of the Internet Exchange Program of the Greenville Association of Realtors.
The information being provided is for consumers personal, non-commercial use and may not be used for any purpose other than to identify prospective properties consumers may be interested in purchasing.
Data is updated as of September 12, 2026 2:52 AM UTC
Information deemed reliable but not guaranteed.
Property information provided courtesy of the Internet Exchange Program of the Greenville Association of Realtors.
The information being provided is for consumers personal, non-commercial use and may not be used for any purpose other than to identify prospective properties consumers may be interested in purchasing.
Data is updated as of September 12, 2026 2:52 AM UTC
