
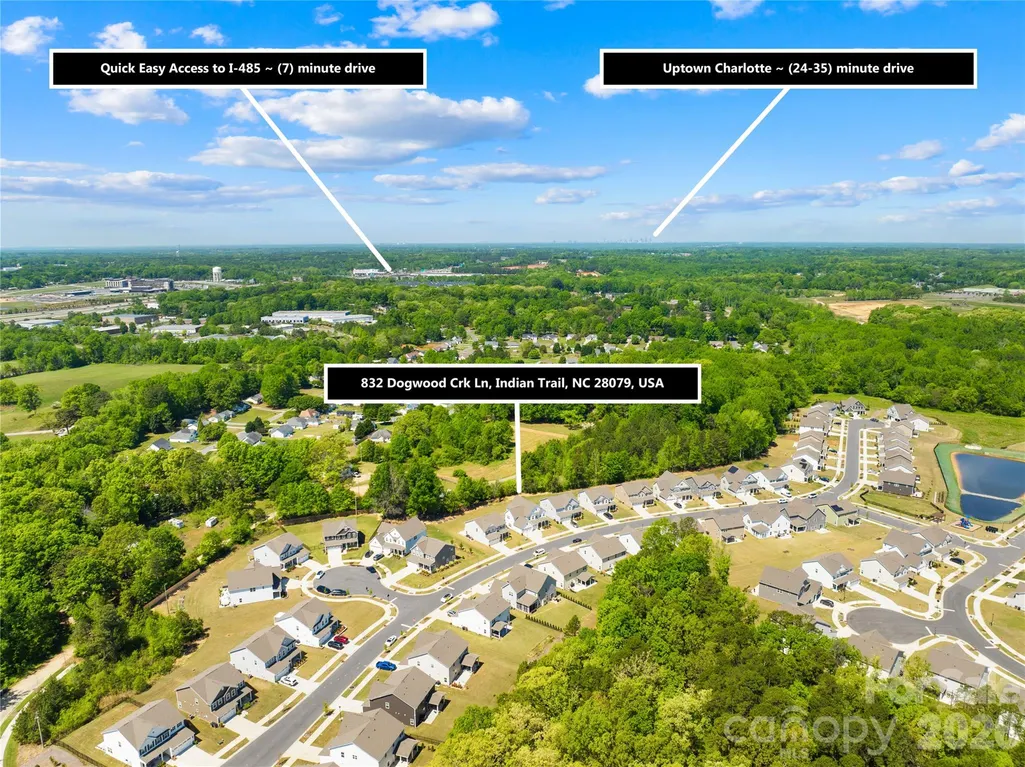
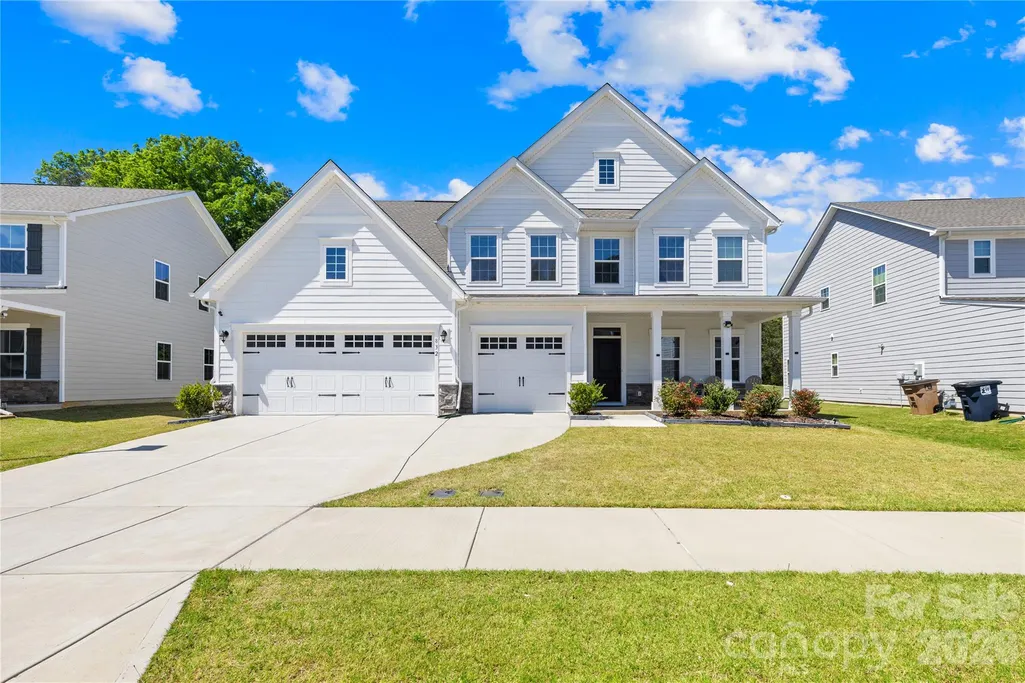
Address
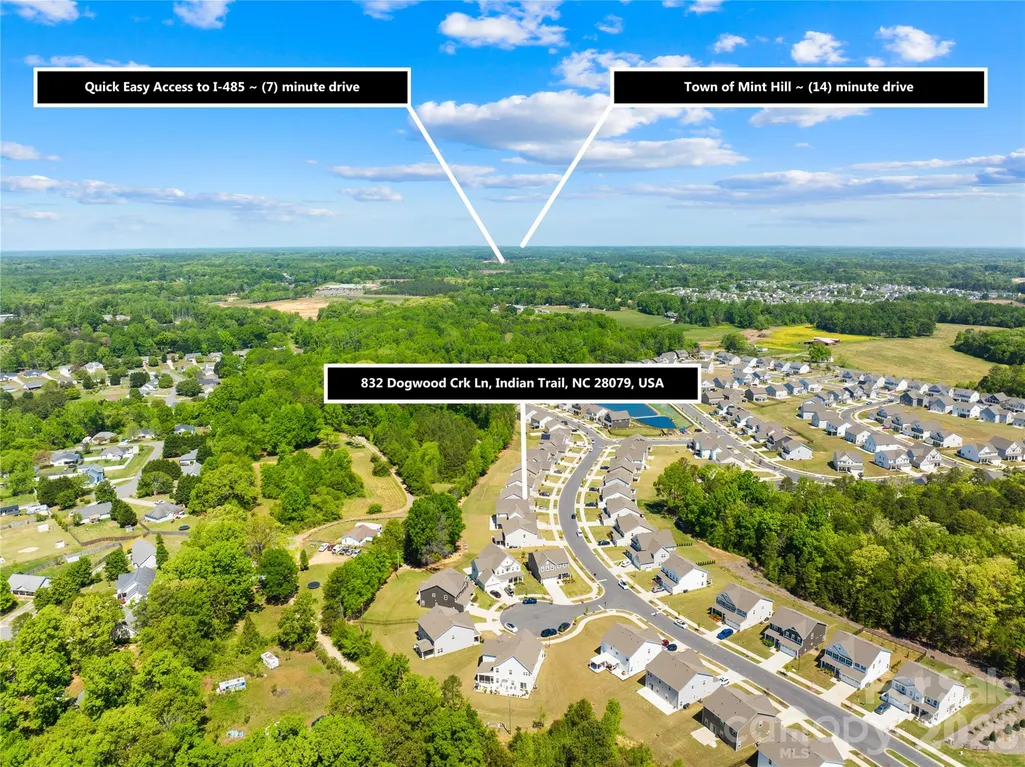
832 Dogwood Creek Lane, Indian Trail, NC
Price
$ 699,000
Property Attributes
- ID#4368918
- TypeSingle Family
- Listing Status Active
- CountyUNION
- CityIndian Trail
- AreaUnion County
- NeighborhoodSpringshire Creek
- Zip28079
- Style
- Year Built2023
- Price$ 699,000
- Bedrooms5
- Full Bathrooms4
- Half Bathrooms0
- Sqr Footage3378
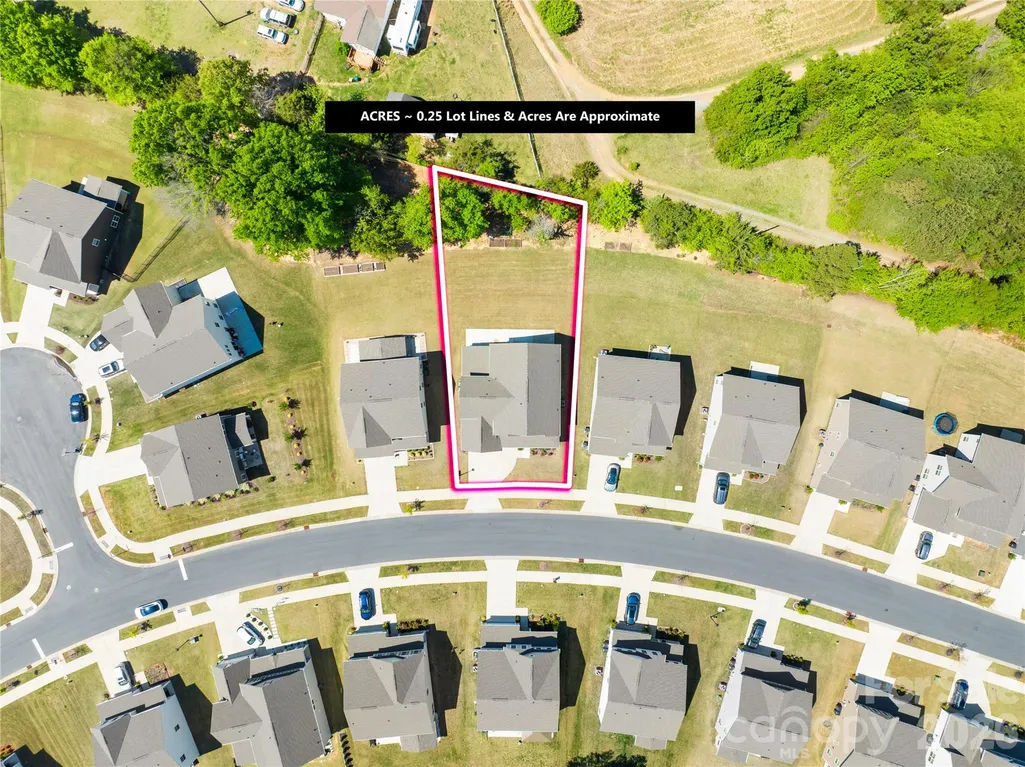
- Lot Size0.25 Acres
Data Source:
Canopy MLS
Property Description
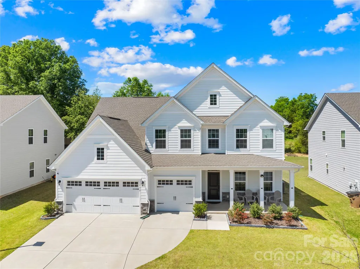
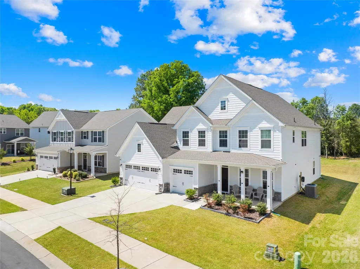
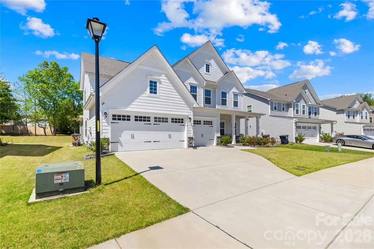
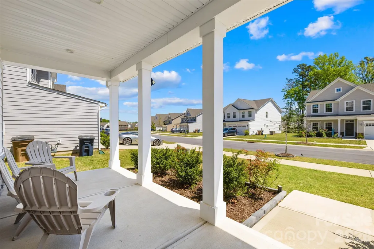
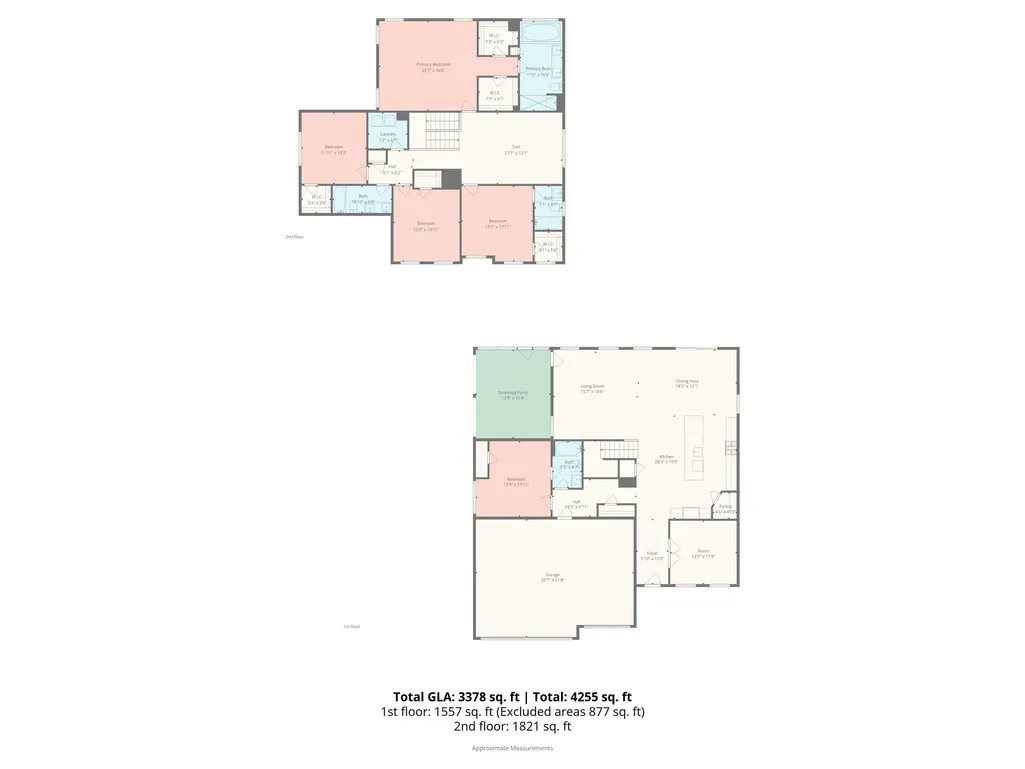
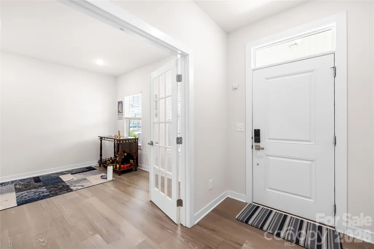
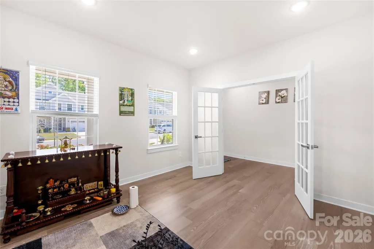
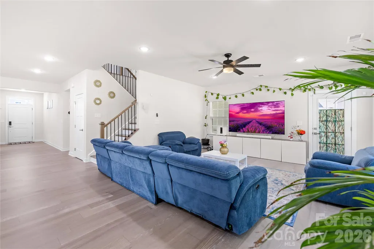
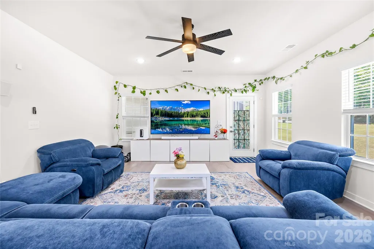
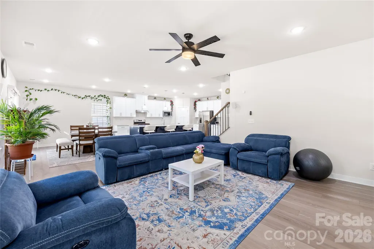
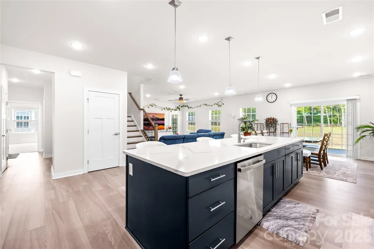
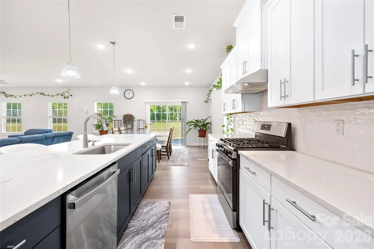
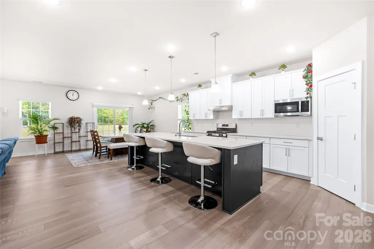
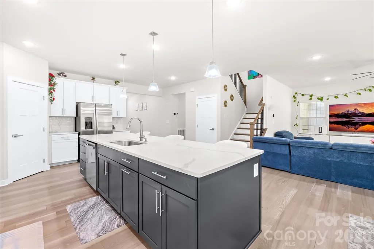
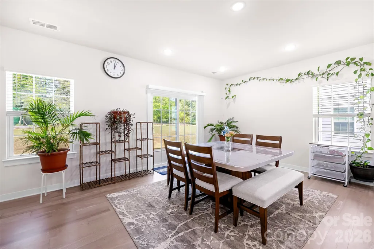
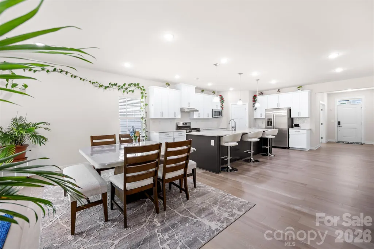
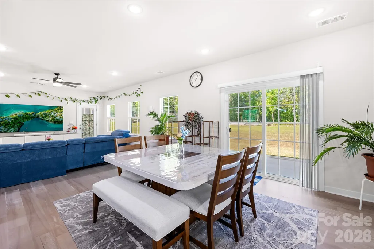
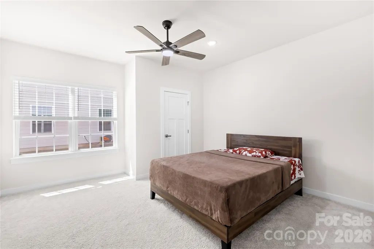
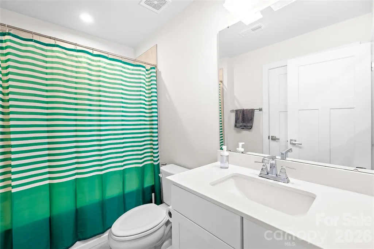
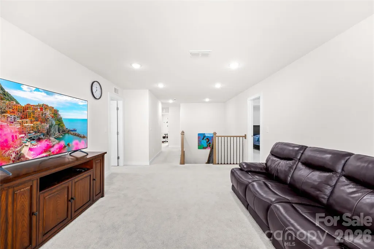
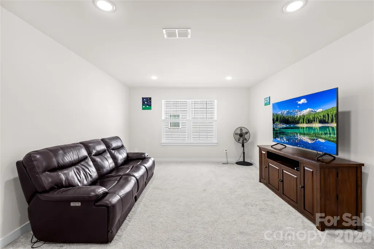
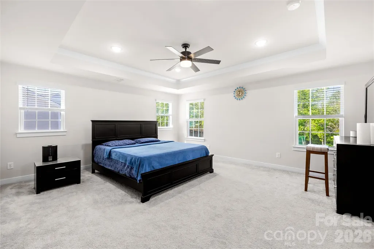
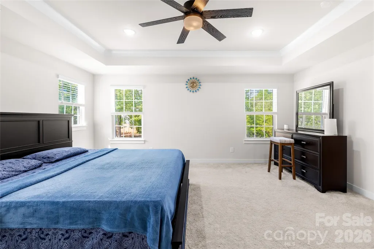
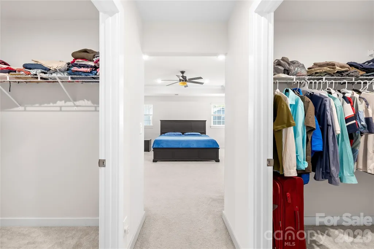
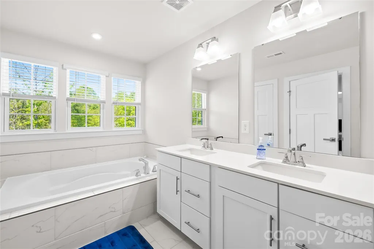
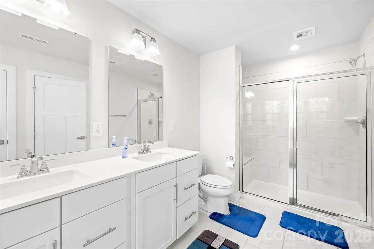
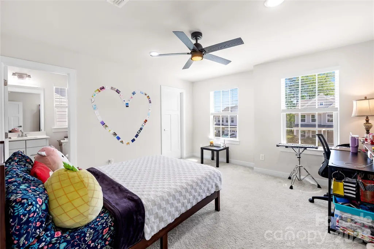
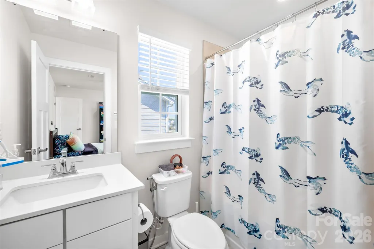
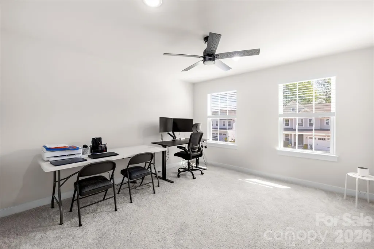
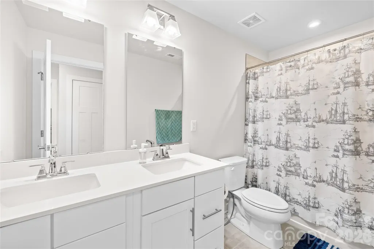
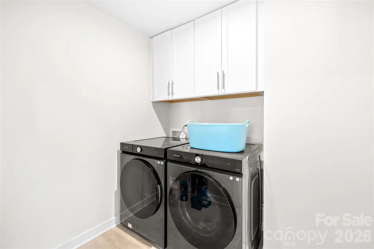
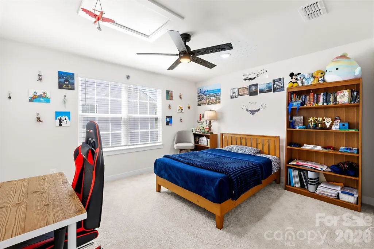
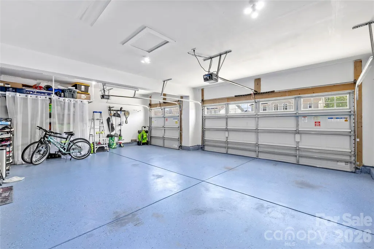
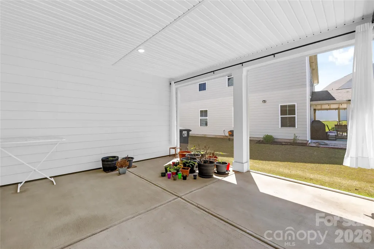
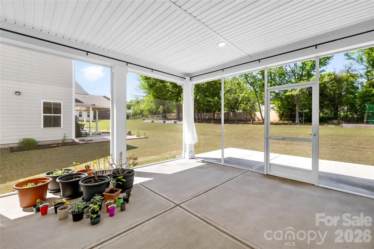
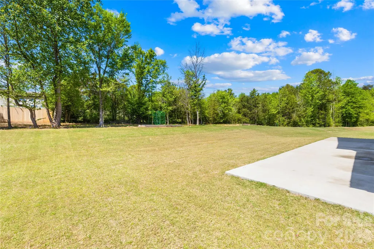
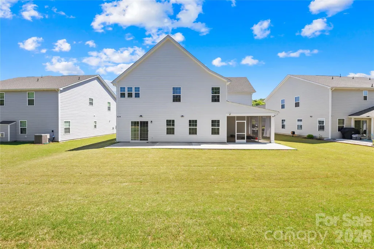
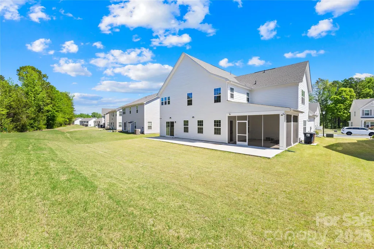
Move-in ready and like-new 2023-built home in the desirable Springshire Creek community, offering 3,378 square feet of thoughtfully designed living space with 5 bedrooms and 4 full baths, set on an approximately 0.25-acre lot with a private wooded backdrop. From the moment you arrive, the inviting front porch and spacious 3-car front-entry garage—featuring a professionally finished epoxy floor—set the tone for a home that blends curb appeal with everyday functionality. Step inside to a modern, open layout designed for both comfortable living and effortless entertaining. A private office with glass French doors creates the perfect work-from-home retreat, while the main-level guest suite with a full bath offers flexibility for visitors or multi-generational living. At the heart of the home, the expansive great room flows seamlessly into a beautifully appointed kitchen featuring quartz countertops, white cabinetry, tile backsplash, stainless steel appliances, a gas range with hood, a large island, and a walk-in pantry. The adjoining breakfast area is filled with natural light and opens toward the backyard, creating a seamless indoor-outdoor connection. Upstairs, the primary suite offers a spacious private retreat complete with dual walk-in closets and a well-appointed bath, providing both comfort and functionality. The secondary layout is thoughtfully designed, with one bedroom featuring its own attached full bath, while the remaining two bedrooms share a full hallway bath. A versatile loft and a conveniently located laundry room complete the upper level, offering flexibility for everyday living. Step outside into your own backyard retreat. A covered screened porch extends your living space year-round, while the extended concrete patio provides ample room for entertaining, dining, or simply relaxing while enjoying the peaceful wooded setting. Located in a quiet suburban setting, this home offers access to community amenities including a dog park, picnic area, playground, and walking trails. Conveniently situated near Highway 74 and I-485, with easy access to shopping, dining, Atrium Health Union, and downtown Monroe, and a short drive to Charlotte. Skip the construction delays and move-in ready stress—this like-new home is ready for you to enjoy from day one.
| Elementary School | Middle School | High School |
|---|---|---|
| Stallings Elementary School | Porter Ridge Middle School | Porter Ridge High School |
| Price History | |
|---|---|
| 4/20/2026 | Listed $719,000 |
| 7/15/2026 | 3$699,000 |
General Features
| Living Area | 3378 |
|---|---|
| Sewer | Public Sewer |
| Heating | Forced Air |
| Cooling | Central Air |
| Appliances | Microwave,Refrigerator,Washer/Dryer |
| HOA Fee | 180 |
| Garage Spaces | 3 |
| Patio/Porch Features | Screened |
| Construction Materials | Vinyl |
| Year Built | 2023 |
| Levels | Two |
| Property Subtype | Single Family Residence |
| Parcel Number | 07081426 |
| Community Features | Dog Park,Picnic Area,Playground,Sidewalks,Street Lights,Walking Trails |
| Assoc Fee Paid Per | Quarterly |
| County | Union |
| New Construction | No |
| Property Type | Residential |
| HOA | Yes |
| Subdivision Name | Springshire Creek |
| Garage Y/N | Yes |
| Full Baths | 4 |
| High School | Porter Ridge |
| City | Indian Trail |
| Association Name | Hawthorne Management Company |
| Senior Community Y/N | No |
| Lot Size Units | Acres |
| Carport Y/N | No |
| Elementary School | Stallings |
| Middle/Junior High School | Porter Ridge |
| Additional Parcels Y/N | No |
| Virtual Tour | https://zillow.com/view-imx/babce224-8cb8-4391-b113-71fb64a3ff50?initialViewType=pano&setAttribution=mls&utm_source=dashboard&wl=1 |
| Standard Status | Active |
| CAR_HOASubjectTo | Required |
| Construction Type | Site Built |
| Tax Assessed Value | 699300 |
| Virtual Tour | https://zillow.com/view-imx/babce224-8cb8-4391-b113-71fb64a3ff50?initialViewType=pano&setAttribution=mls&utm_source=dashboard&wl=1 |
| Listing Terms | Cash,Conventional,FHA |
Interior Features
| Interior Amenities | Walk-In Closet(s) |
|---|---|
| Flooring | Wood |
| Basement (Y/N) | No |
| Fireplace Y/N | No |
| Above Grade Finished Area | 3378 |
| Laundry Features | Laundry Room,Upper Level |
| Total Bedrooms | 5 |
| Entry Level | 1 |
| Total Baths | 4 |
| SqFt Main | 1557 |
| SqFt Garage | 637 |
| SqFt Upper | 1821 |
| Bedroom | 1 |
Exterior Features
| Parking Features | Driveway,Attached Garage |
|---|---|
| Water Source | City |
| Lot Size Area | 0.25 |
| Foundation Details | Slab |
| Road Surface Type | Concrete,Paved |
| Road Responsibility | Publicly Maintained Road |
| Main Level Garage YN | Yes |
Amenities
- Foreclosure
- Views
- Short Sale
- New Construction
- Adult 55+
- Lease To Own
- No HOA Fees
- Furnished
- Primary On Main
- Air Conditioning
- Seller Finance
- Green
- Fixer Upper
- Horse
- Golf
- Fireplace
- Deck
- Garage
- Basement
- Pool
Property vs Single Family Average in 28079
Price
Year Built
Visits

 Information deemed reliable but not guaranteed.
Property information provided courtesy of the Internet Exchange Program of the Greenville Association of Realtors.
The information being provided is for consumers personal, non-commercial use and may not be used for any purpose other than to identify prospective properties consumers may be interested in purchasing.
Data is updated as of September 13, 2026 2:09 AM UTC
Information deemed reliable but not guaranteed.
Property information provided courtesy of the Internet Exchange Program of the Greenville Association of Realtors.
The information being provided is for consumers personal, non-commercial use and may not be used for any purpose other than to identify prospective properties consumers may be interested in purchasing.
Data is updated as of September 13, 2026 2:09 AM UTC
