
Address
106 E Heart Pine Lane, Statesville, NC
Price
$ 410,000
Property Attributes
- ID#4367167
- TypeSingle Family
- Listing Status Active
- CountyIREDELL
- CityStatesville
- AreaIredell County
- NeighborhoodPine Forest
- Zip28677
- StyleTraditional
- Year Built2015
- Price$ 410,000
- Bedrooms4
- Full Bathrooms3
- Half Bathrooms0
- Sqr Footage3150
- Lot Size0.172 Acres
Data Source:
Canopy MLS
Property Description
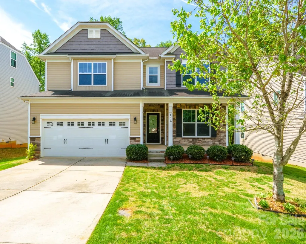
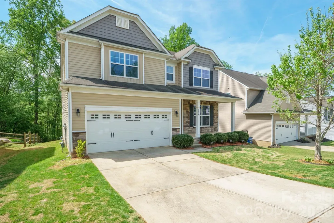
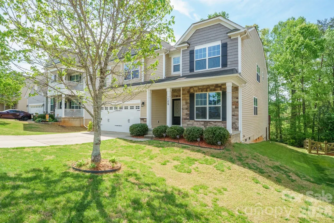
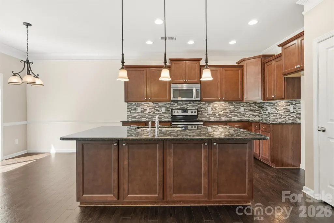
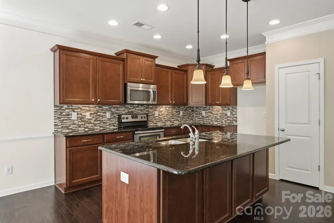
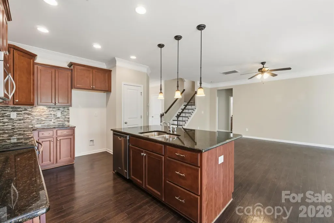
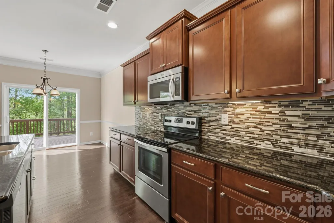
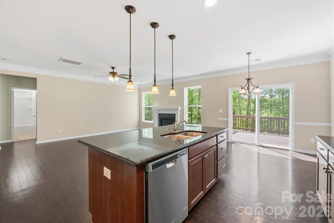
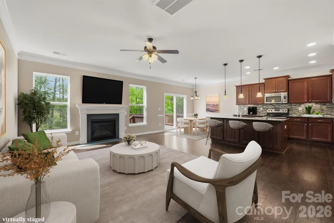
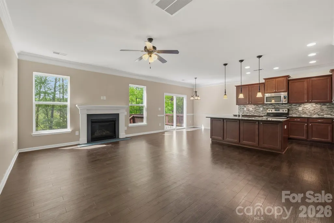
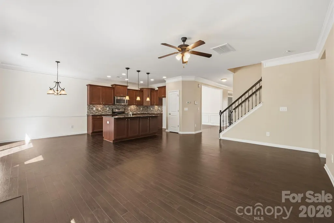
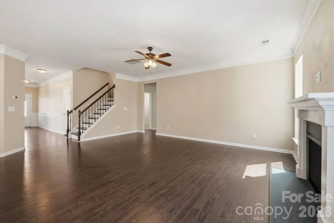
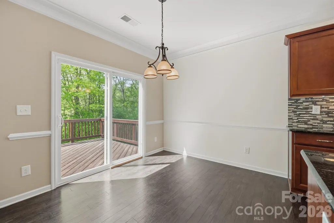
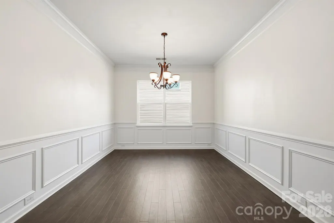
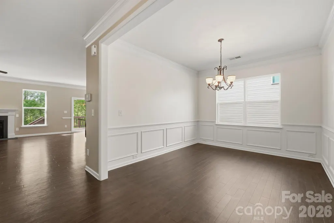
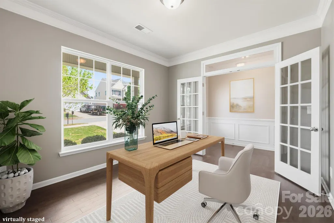
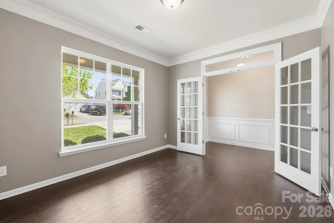
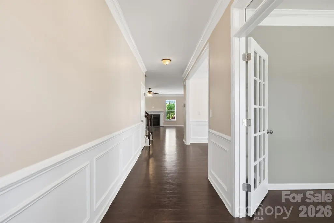
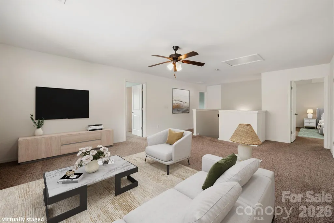
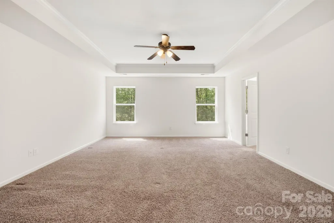
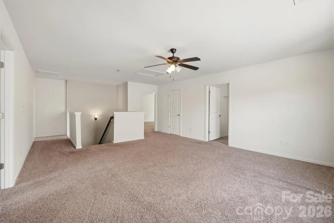
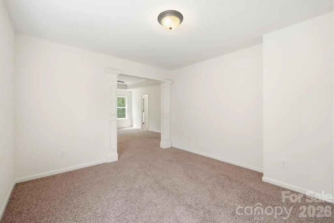
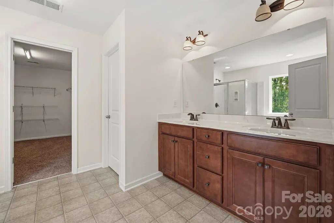
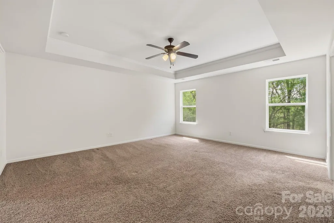
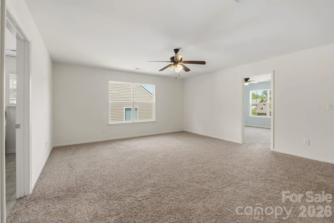
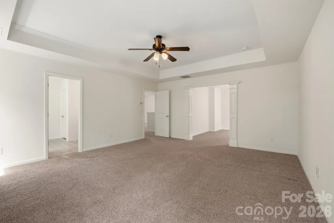
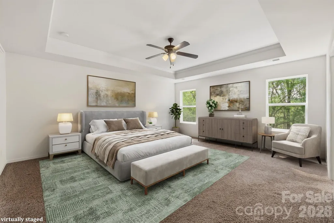
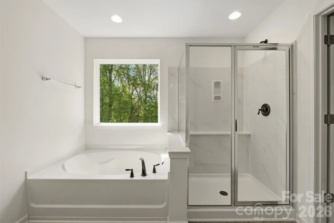
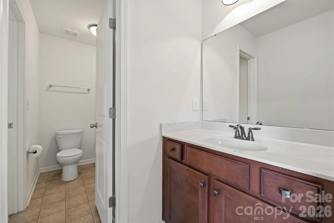
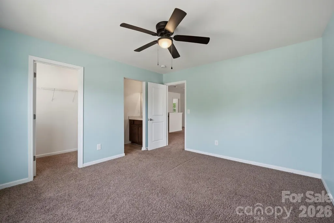
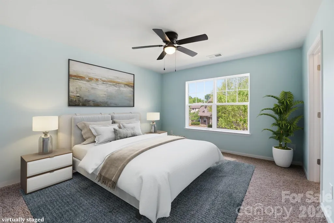
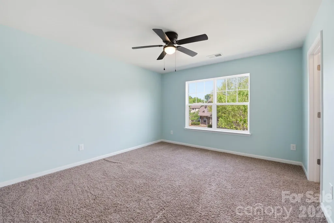
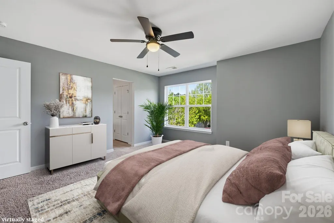
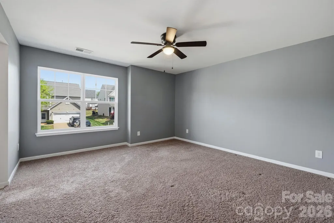
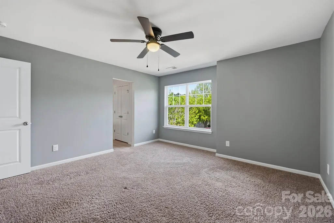
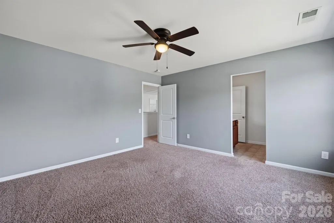
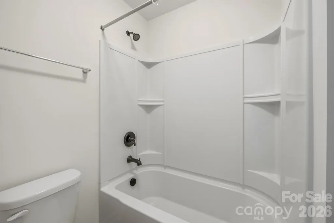
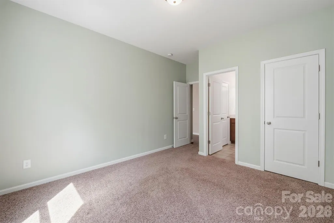
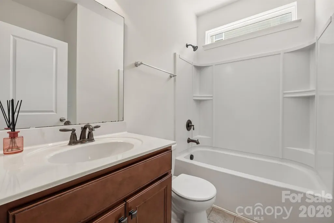
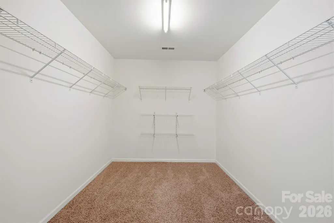
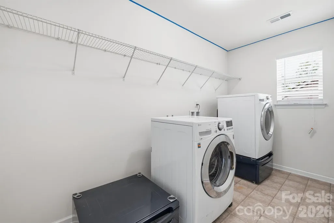
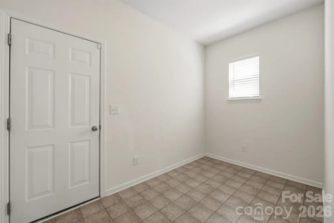
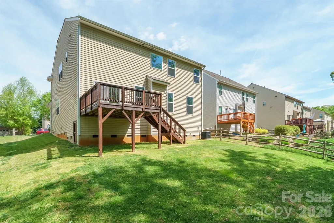
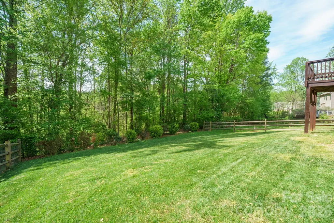
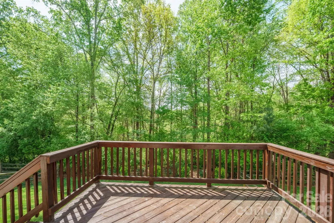
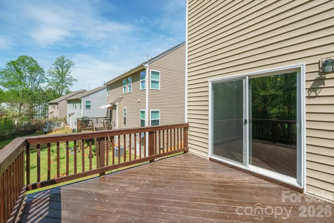
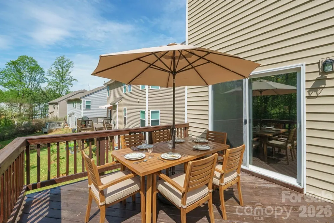
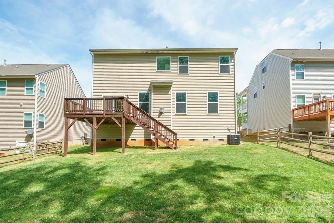
Move-in ready, spotless home in the Pine Forest Community of Statesville is now ready for new owners! I have seen alot of homes and when I say..it barely looks like anyone lived here...you have got to take a look. This home has always been pet-free. It has alot of great nooks & crannies with extra flex spaces! Situated on a private, wooded lot, this 4-bedroom, 3-bath home offers the perfect blend of comfort and functionality with an open floor plan ideal for everyday living and entertaining. The main level features stylish flooring, a bright and inviting living area with fireplace. The heart of the home features pristine cabinetry, black & stainless steel appliances, and gleaming granite countertops. The oversized island is perfect for entertaining and casual morning coffee. YOu don't have to worry about telling guests they need to go upstairs because you have a full 1/1 on the main level- the can enjoy their own space! Upstairs, retreat to the expansive primary suite with tray ceiling, sitting area, spa-like bath, and an oversized walk-in closet. Generously sized secondary bedrooms, a versatile loft, and an upstairs laundry room complete the second level. With multiple secondary bedrooms and a flexible loft/bonus area, there is plenty of room for a home office, gym, or media room to suit your lifestyle. The jewel of the home though is all that outdoor space! Enjoy outdoor living on the covered front porch or back deck overlooking the peaceful, wooded surroundings. And Location? Well this place is located just minutes from local shopping, dining, and the charming downtown Statesville area, this home provides the peace of suburban living with convenient access to major highways for an easy commute to Charlotte or Winston-Salem. A rare opportunity to own a move-in ready home with space, privacy, and thoughtful design waiting for your personal touch. Snatch this baby up today!
| Elementary School | Middle School | High School |
|---|---|---|
| Troutman Elementary School | Troutman Middle School | South Iredell High School |
| Price History | |
|---|---|
| 4/15/2026 | Listed $425,000 |
| 6/24/2026 | 4$410,000 |
General Features
| Living Area | 3150 |
|---|---|
| Sewer | Public Sewer |
| Heating | Forced Air,Natural Gas |
| Cooling | Ceiling Fan(s),Central Air |
| Utilities | Cable Available |
| Roof | Architectural Shingle |
| Appliances | Dishwasher,Disposal,Electric Oven,Electric Range,Electric Water Heater,Exhaust Fan,Microwave |
| Development Status | Completed |
| Zoning | R8MF |
| HOA Fee | 226 |
| Garage Spaces | 2 |
| Patio/Porch Features | Covered,Deck,Front Porch |
| Architectural Style | Traditional |
| Construction Materials | Aluminum,Stone,Vinyl |
| Year Built | 2015 |
| Levels | Two |
| Property Subtype | Single Family Residence |
| Parcel Number | 4742-68-6527.000 |
| Assoc Fee Paid Per | Annually |
| County | Iredell |
| New Construction | No |
| Property Type | Residential |
| HOA | Yes |
| Subdivision Name | Pine Forest |
| Garage Y/N | Yes |
| Full Baths | 3 |
| Directions | From I-77,take Exit 50 toward E Broad St/US-64. Continue on E Broad St,right on S Center St,left on E Barkley Rd,then right on Heart Pine Ln. Home is on the right. |
| High School | South Iredell |
| City | Statesville |
| Association Name | Pine Forest HOA |
| Senior Community Y/N | No |
| Open Parking Spaces | 2 |
| Lot Size Units | Acres |
| Carport Y/N | No |
| Elementary School | Troutman |
| Middle/Junior High School | Troutman |
| Additional Parcels Y/N | No |
| Builder Name | Eastwood |
| Standard Status | Active |
| CAR_HOASubjectTo | Required |
| Construction Type | Site Built |
| Tax Assessed Value | 440750 |
| Listing Terms | Cash,Conventional,FHA,VA Loan |
Interior Features
| Interior Amenities | Attic Stairs Pulldown,Breakfast Bar,Cable Prewire,Garden Tub,Kitchen Island,Open Floorplan,Pantry,Walk-In Closet(s) |
|---|---|
| Flooring | Carpet,Tile,Vinyl |
| Fireplace Features | Living Room |
| Basement (Y/N) | No |
| Fireplace Y/N | Yes |
| Above Grade Finished Area | 3150 |
| Laundry Features | Electric Dryer Hookup,Laundry Room,Upper Level |
| Total Bedrooms | 4 |
| Total Baths | 3 |
| SqFt Main | 1385 |
| SqFt Upper | 1765 |
| Bedroom | 1 |
Exterior Features
| Parking Features | Driveway,Attached Garage |
|---|---|
| Water Source | City |
| Lot Size Area | 0.172 |
| Foundation Details | Crawl Space |
| Road Surface Type | Concrete,Paved |
| Builder Model | Davidson Plan |
| Road Responsibility | Publicly Maintained Road |
| Main Level Garage YN | Yes |
Amenities
- Foreclosure
- Views
- Short Sale
- New Construction
- Adult 55+
- Lease To Own
- No HOA Fees
- Furnished
- Primary On Main
- Air Conditioning
- Seller Finance
- Green
- Fixer Upper
- Horse
- Golf
- Fireplace
- Deck
- Garage
- Basement
- Pool
Property vs Single Family Average in 28677
Price
Year Built
Visits

 Information deemed reliable but not guaranteed.
Property information provided courtesy of the Internet Exchange Program of the Greenville Association of Realtors.
The information being provided is for consumers personal, non-commercial use and may not be used for any purpose other than to identify prospective properties consumers may be interested in purchasing.
Data is updated as of September 13, 2026 2:09 AM UTC
Information deemed reliable but not guaranteed.
Property information provided courtesy of the Internet Exchange Program of the Greenville Association of Realtors.
The information being provided is for consumers personal, non-commercial use and may not be used for any purpose other than to identify prospective properties consumers may be interested in purchasing.
Data is updated as of September 13, 2026 2:09 AM UTC
