
Price Reduction - Views - Primary on Main - Adult 55+
Address
124 Van Gogh Trail, Mount Holly, NC
Price
$ 689,900
Property Attributes
- ID#4366924
- TypeSingle Family
- Listing Status Active
- CountyGASTON
- CityMount Holly
- AreaGaston County
- NeighborhoodImagery on Mtn Island
- Zip28120
- Style
- Year Built2019
- Price$ 689,900
- Bedrooms4
- Full Bathrooms3
- Half Bathrooms0
- Sqr Footage2967
- Lot Size0.22 Acres
Data Source:
Canopy MLS
Property Description
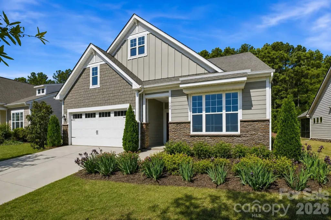
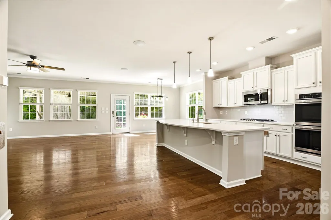
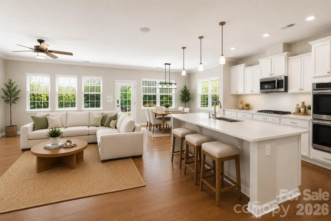
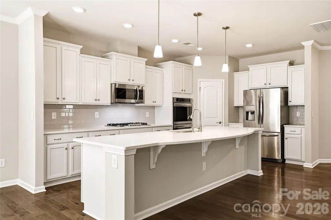
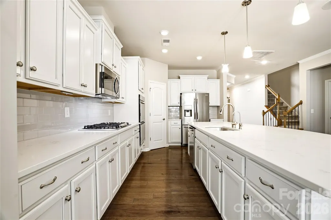
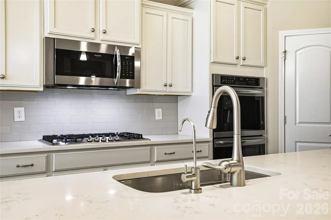
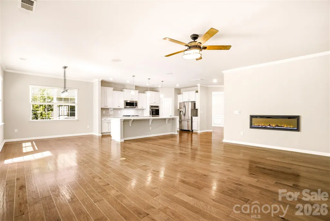
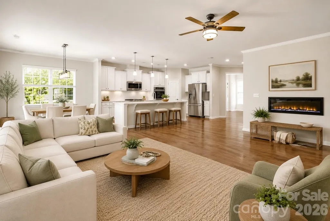
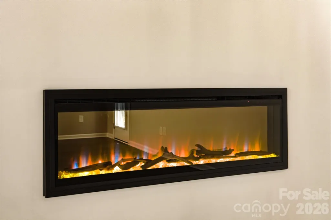
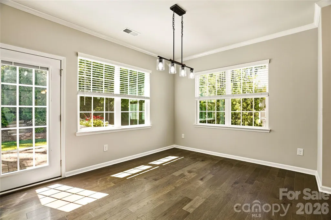
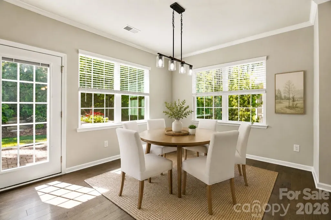
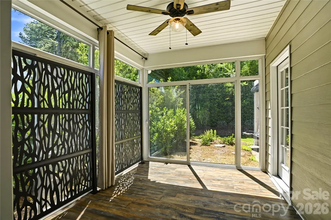
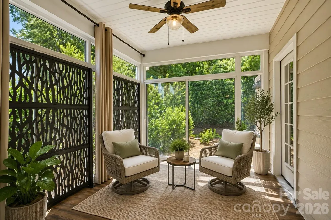
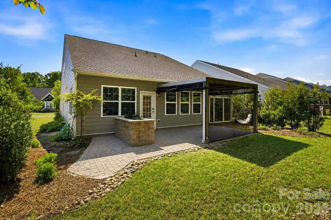
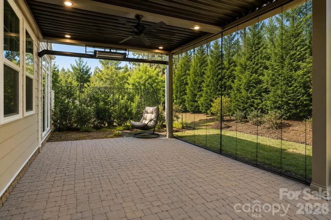
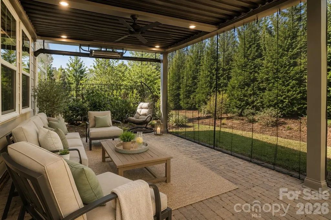
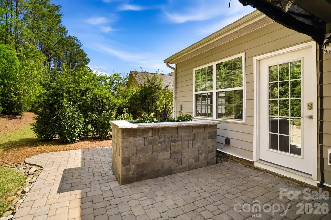
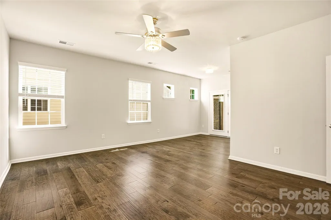
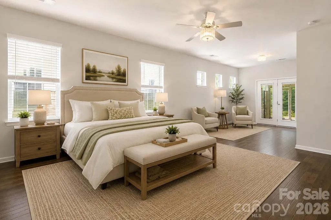
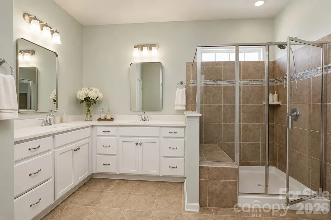
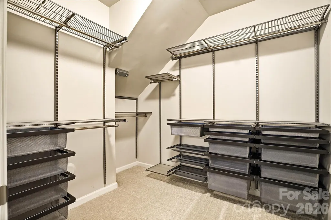
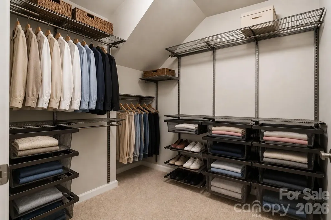
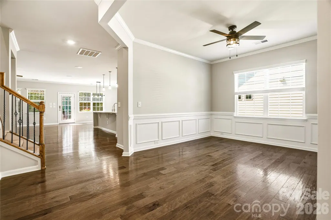
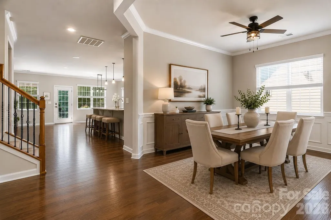
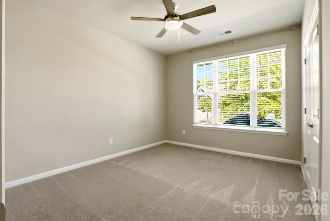
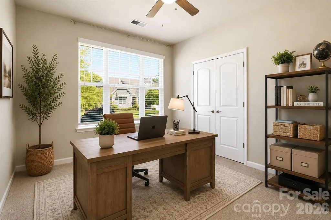
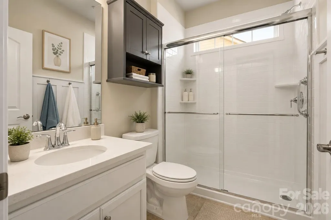
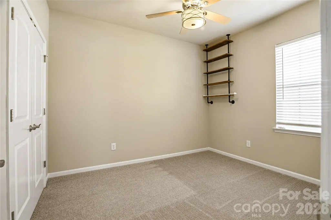
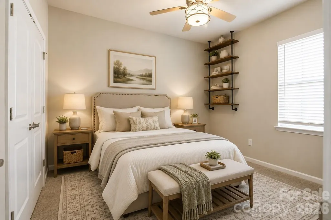
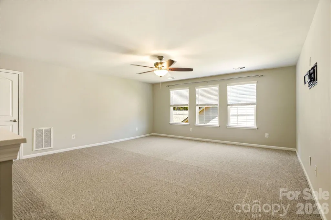
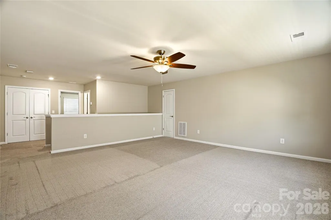
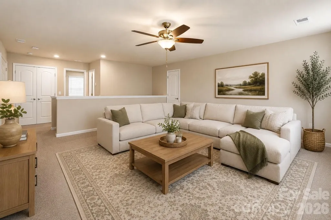
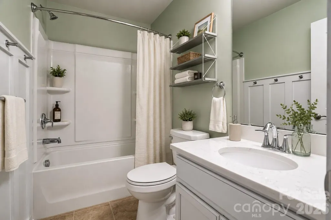
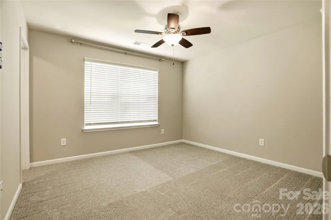
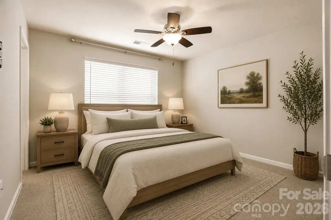
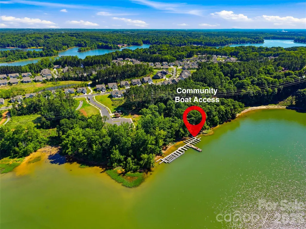
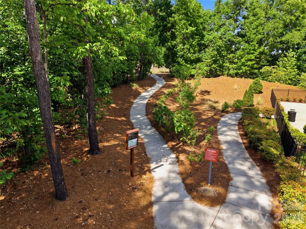
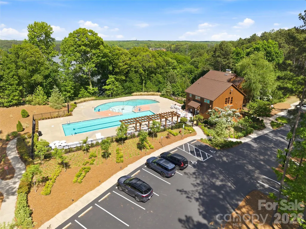
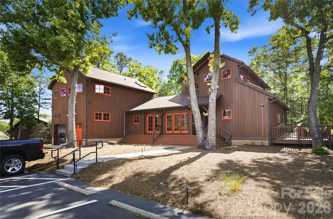
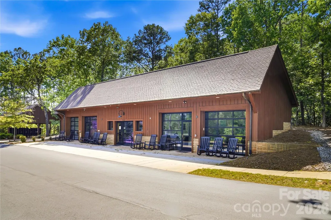
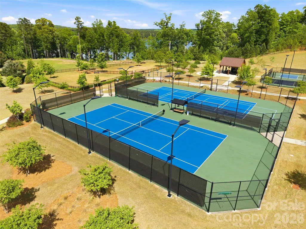
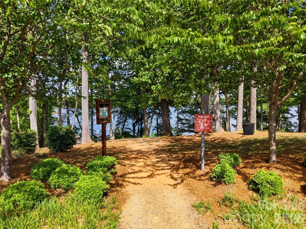
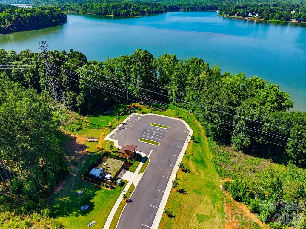
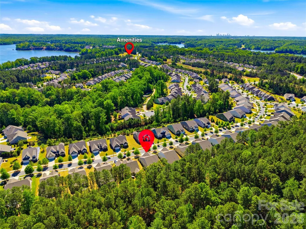
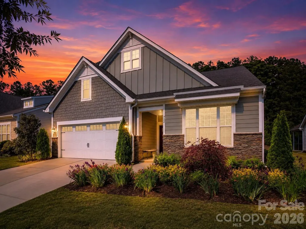
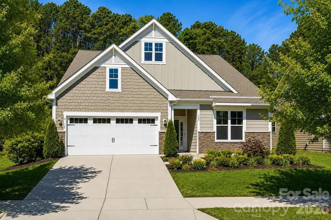
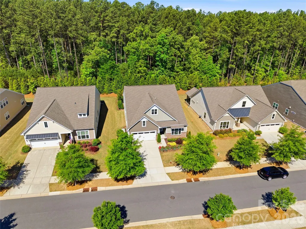
Enjoy lake lifestyle living in the sought-after Imagery on Mountain Island, where low-maintenance living and resort-style amenities come together in this premier active adult community. This thoughtfully designed 4-bedroom, 3-bath home offers nearly 3,000 square feet of open living space featuring engineered hardwood floors, fresh interior and exterior paint (2026), crown molding, and a spacious great room with a linear fireplace that flows seamlessly into the all-season sunroom. The gourmet kitchen is equipped with an oversized quartz island, gas cooktop, double wall ovens, stainless steel appliances, soft-close cabinetry, pull-out shelving, and a custom pantry system. The main-level primary suite offers a sitting area, direct access to the sunroom, custom closet upgrades, and a bath with dual quartz vanities, updated mirrors, and a glass-enclosed shower. Upstairs, the loft, additional bedroom, and full bath provide flexible space for guests, a home office, or hobbies. Outdoor living is enhanced by an extended paver patio and a StruXure motorized pergola featuring integrated lighting, ceiling fan, heaters, and a rain sensor. Additional highlights include a whole-house Generac generator, Level II EV charger, in-ceiling surround sound, garage storage systems, attic shelving, and numerous custom improvements throughout the home. The community marina is in the final stages of completion, with annual boat slips planned for lease, adding another opportunity to enjoy life on Mountain Island Lake. Residents enjoy lawn maintenance, lake access, walking trails, fitness and yoga facilities, pickleball and tennis courts, resort-style pools, art studios, clubs, and social activities. A one-year home warranty is included with an acceptable offer, providing added peace of mind during the first year of homeownership. Conveniently located near shopping, dining, I-485, Charlotte Douglas International Airport, and Uptown Charlotte. Yes, I’d shorten it to: Imagery community information, amenities and events: https://online.fliphtml5.com/knffu/September-2026-Newsletter/#p=2
| Elementary School | Middle School | High School |
|---|---|---|
| Unspecified Elementary School | Unspecified Middle School | Unspecified High School |
| Price History | |
|---|---|
| 4/22/2026 | Listed $759,000 |
| 5/7/2026 | 3$740,000 |
| 5/19/2026 | 2$730,000 |
| 6/15/2026 | 2$720,000 |
| 7/11/2026 | 3$700,000 |
| 8/6/2026 | 1$699,900 |
| 8/14/2026 | 2$689,900 |
General Features
| Living Area | 2967 |
|---|---|
| Sewer | Public Sewer |
| Heating | Central,Forced Air,Zoned |
| Cooling | Central Air,Zoned |
| Utilities | Cable Connected,Electricity Connected,Natural Gas,Underground Utilities |
| Roof | Architectural Shingle |
| Appliances | Dishwasher,Disposal,Double Oven,Electric Water Heater,Exhaust Fan,Filtration System,Gas Cooktop,Microwave,Plumbed For Ice Maker,Self Cleaning Oven |
| HOA Fee | 318 |
| Garage Spaces | 2 |
| Patio/Porch Features | Covered,Glass Enclosed,Rear Porch,Screened |
| Security Features | Carbon Monoxide Detector(s),Radon Mitigation System,Security System,Smoke Detector(s) |
| Construction Materials | Fiber Cement,Stone Veneer |
| Year Built | 2019 |
| Levels | One and One Half |
| Property Subtype | Single Family Residence |
| Parcel Number | 300227 |
| Waterfront Features | Beach - Public,Paddlesport Launch Site - Community |
| Community Features | Fifty Five and Older,Clubhouse,Dog Park,Fitness Center,Game Court,Lake Access,Outdoor Pool,Sidewalks,Street Lights,Tennis Court(s),Walking Trails |
| Assoc Fee Paid Per | Monthly |
| County | Gaston |
| New Construction | No |
| Property Type | Residential |
| HOA | Yes |
| Subdivision Name | Imagery on Mtn Island |
| Garage Y/N | Yes |
| Full Baths | 3 |
| Directions | From I-485,head north on Hwy 16 (3.2 miles),turn right on Horseshoe Bend Beach Rd (1.7 miles),left onto Monet Blvd (0.1 miles),then left onto Van Gogh Trail (0.2 miles),where the home will be on the |
| High School | Unspecified |
| City | Mount Holly |
| Body of Water | Mountain Island Lake |
| Association Name | CAMS |
| Senior Community Y/N | Yes |
| Lot Size Units | Acres |
| Carport Y/N | No |
| Elementary School | Unspecified |
| Middle/Junior High School | Unspecified |
| Additional Parcels Y/N | No |
| Virtual Tour | https://youtu.be/csPsrmF6BYA?si=dT2awK3X0iScLRrd |
| Standard Status | Active |
| CAR_HOASubjectTo | Required |
| Construction Type | Site Built |
| Tax Assessed Value | 577550 |
| Virtual Tour | https://youtu.be/csPsrmF6BYA?si=dT2awK3X0iScLRrd |
| Listing Terms | Cash,Conventional,FHA,VA Loan |
Interior Features
| Interior Amenities | Attic Walk In,Built-in Features,Kitchen Island,Open Floorplan,Split Bedroom,Storage,Walk-In Closet(s),Walk-In Pantry |
|---|---|
| Flooring | Carpet,Tile,Wood |
| Fireplace Features | Electric,Great Room |
| Basement (Y/N) | No |
| Window Features | Insulated Window(s),Window Treatments |
| Fireplace Y/N | Yes |
| Above Grade Finished Area | 2967 |
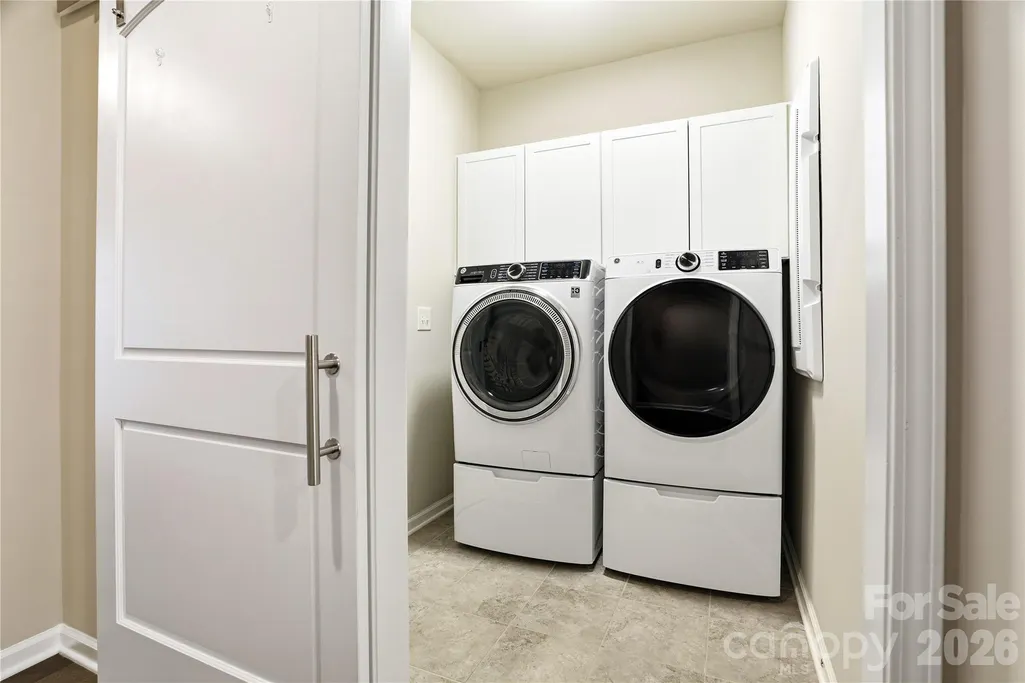
| Laundry Features | Electric Dryer Hookup,In Hall,Laundry Room,Main Level |
| Total Bedrooms | 4 |
| Total Baths | 3 |
| SqFt Main | 2233 |
| SqFt Garage | 535 |
| SqFt Upper | 734 |
| Bedroom | 3 |
Exterior Features
| Parking Features | Driveway,Attached Garage,Garage Door Opener,Garage Faces Front,Keypad Entry |
|---|---|
| Lot Features | Level,Private,Wooded,Views |
| Water Source | City |
| Lot Size Area | 0.22 |
| Foundation Details | Slab |
| Road Surface Type | Concrete,Paved |
| Door Features | Screen Door(s),Sliding Doors |
| Road Responsibility | Private Maintained Road |
| Main Level Garage YN | Yes |
Amenities
- Foreclosure
- Views
- Short Sale
- New Construction
- Adult 55+
- Lease To Own
- No HOA Fees
- Furnished
- Primary On Main
- Air Conditioning
- Seller Finance
- Green
- Fixer Upper
- Horse
- Golf
- Fireplace
- Deck
- Garage
- Basement
- Pool
Property vs Single Family Average in 28120
Price
Year Built
Visits

 Information deemed reliable but not guaranteed.
Property information provided courtesy of the Internet Exchange Program of the Greenville Association of Realtors.
The information being provided is for consumers personal, non-commercial use and may not be used for any purpose other than to identify prospective properties consumers may be interested in purchasing.
Data is updated as of September 10, 2026 2:34 AM UTC
Information deemed reliable but not guaranteed.
Property information provided courtesy of the Internet Exchange Program of the Greenville Association of Realtors.
The information being provided is for consumers personal, non-commercial use and may not be used for any purpose other than to identify prospective properties consumers may be interested in purchasing.
Data is updated as of September 10, 2026 2:34 AM UTC
