
Price Reduction - Water Views
Address
461 Swift Creek Cove, Lake Wylie, SC
Price
$ 865,000
Property Attributes
- ID#4357380
- TypeSingle Family
- Listing Status Active
- CountyYORK
- CityLake Wylie
- AreaYork County
- NeighborhoodThe Retreat At Sunset Ridge
- Zip29710
- StyleGeorgian,Transitional
- Year Built2017
- Price$ 865,000
- Bedrooms4
- Full Bathrooms5
- Half Bathrooms0
- Sqr Footage4967
- Lot Size0.87 Acres
Data Source:
Canopy MLS
Property Description
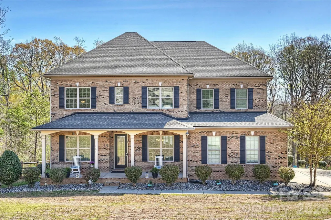
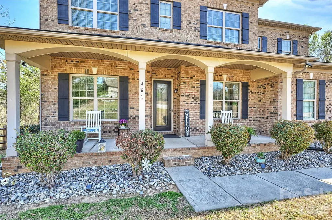
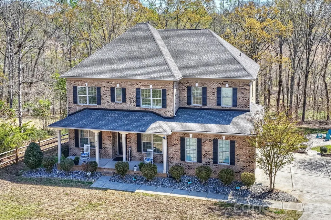
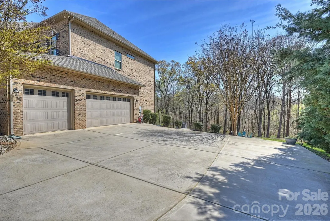
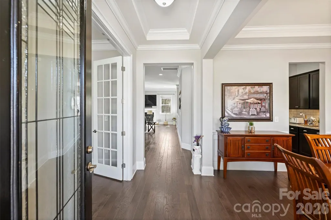
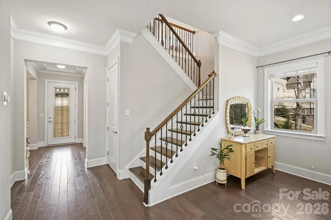
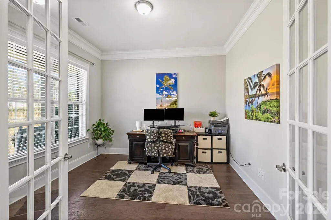
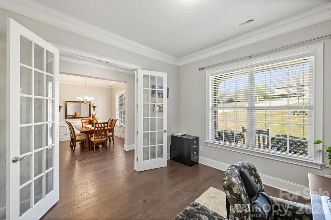
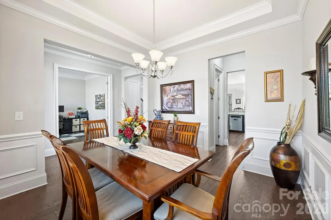
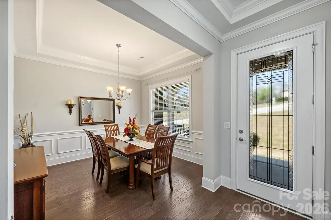
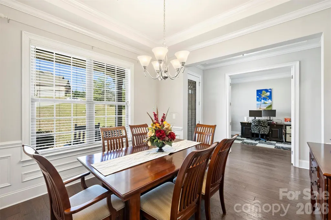
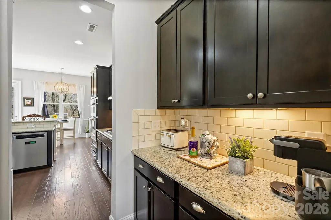
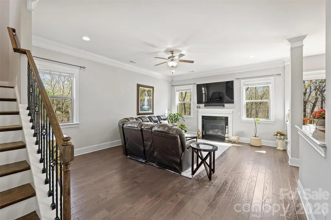
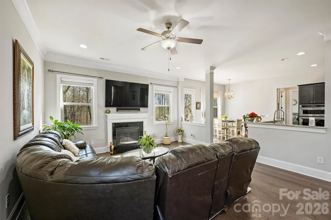
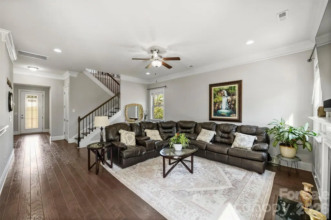
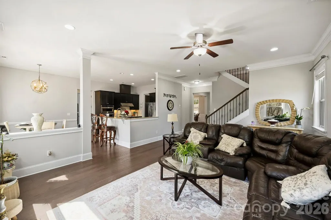
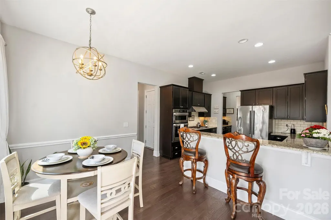
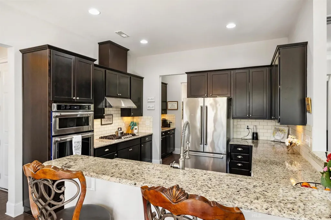
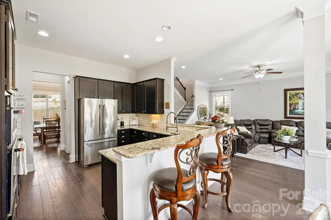
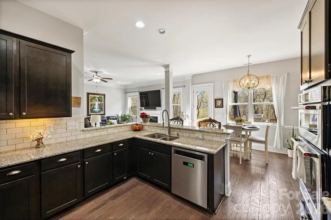
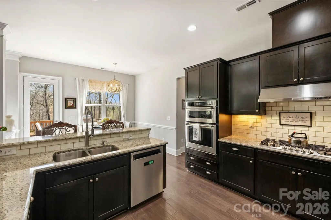
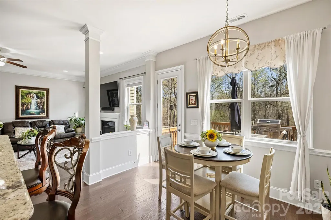
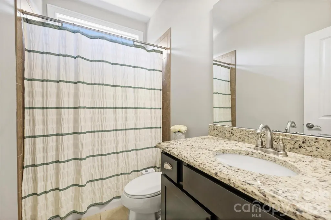
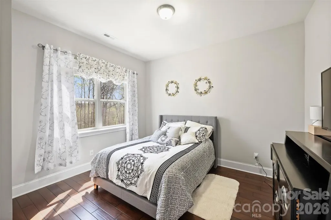
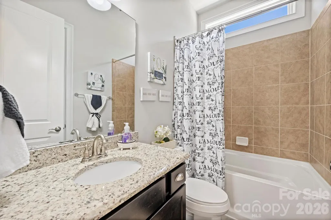
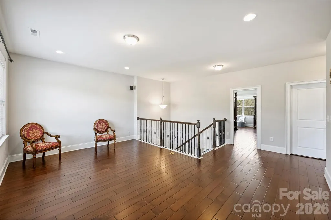
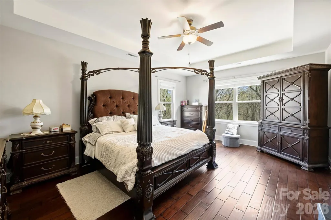
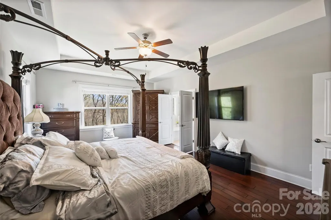
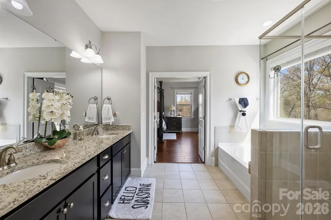
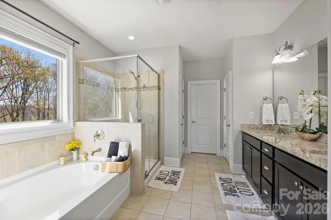
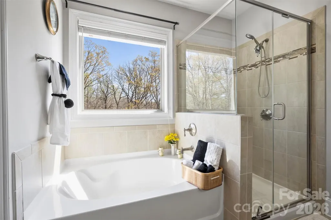
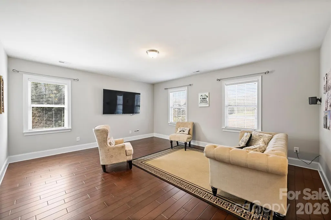
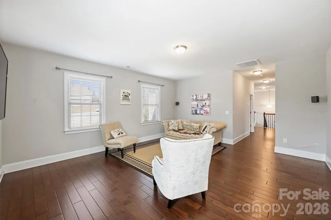
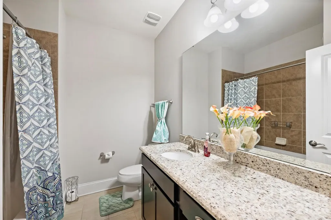
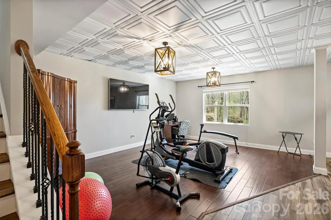
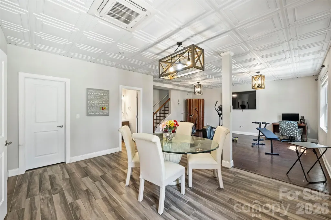
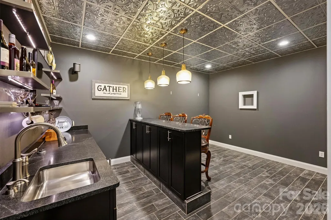
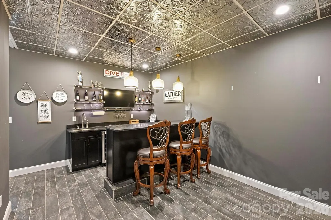
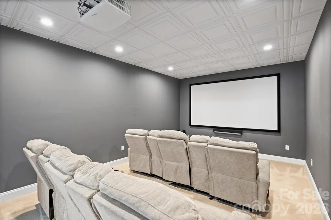
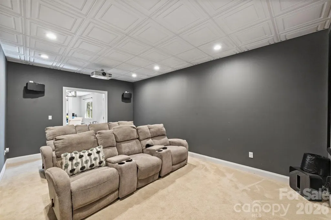
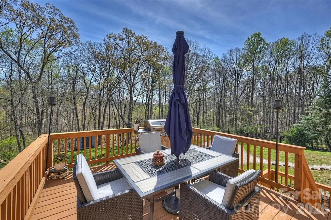
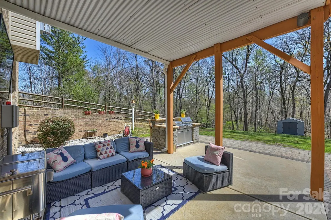
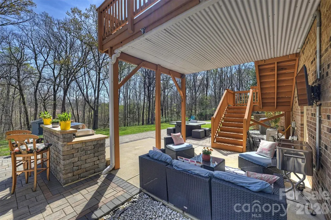
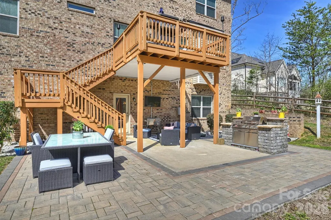
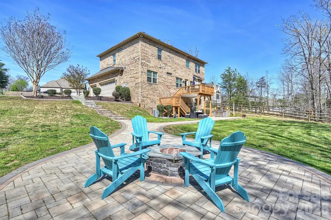
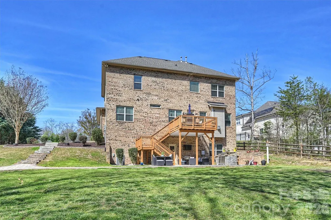
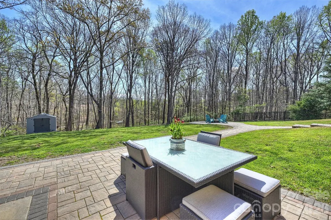
Located in a desirable Lake Wylie front community with seasonal water views, this beautiful all-brick home sits on a private .87-acre cul-de-sac lot surrounded by mature trees, offering both privacy and a peaceful setting. With 5 bedrooms and 5 bathrooms, the home provides ample space for comfortable living and entertaining. The main level welcomes you with a dedicated office featuring double French doors, a formal dining room, and an open-concept layout that seamlessly connects the family room and kitchen. The chef’s kitchen is designed for both function and style with a gas range, stainless steel appliances, double oven, and under-cabinet lighting. Storage is plentiful with a butler’s pantry and a walk-in pantry. A spacious bedroom and full bathroom on the main floor provide an ideal setup for guests or multi-generational living. Upstairs, a large loft area offers flexible living space, while the primary suite features a luxury ensuite bathroom and a huge walk-in closet. Two additional bedrooms each include their own full bathrooms, and an additional bonus/family room on the upper level makes entertaining easy. The finished basement is designed for gathering and relaxation with a media room, bar area with a wine fridge and ice maker, and a family room. Also includes an office/room with closet space and spacious enough to accommodate a king bed. Step outside to enjoy the stone patio with a firepit and outdoor kitchen, creating the perfect space for entertaining or relaxing evenings at home. The home also features an extra-wide driveway and a three-car garage, providing plenty of parking. Neighborhood amenities include a pool and clubhouse, and the property is conveniently located just 10 minutes from Hwy 557, restaurants, shopping, and more. This home offers the perfect blend of privacy, space, and Lake Wylie lifestyle living.
| Elementary School | Middle School | High School |
|---|---|---|
| Crowders Creek Elementary School | Oakridge Middle School | Clover High School |
| Price History | |
|---|---|
| 3/16/2026 | Listed $950,000 |
| 4/1/2026 | 1$949,900 |
| 4/15/2026 | 2$939,800 |
| 5/3/2026 | 3$914,800 |
| 6/10/2026 | 2$897,800 |
| 7/11/2026 | 3$875,000 |
| 8/18/2026 | 2$865,000 |
General Features
| Living Area | 4967 |
|---|---|
| Sewer | County Sewer |
| Heating | Natural Gas |
| Cooling | Ceiling Fan(s),Central Air |
| Appliances | Convection Microwave,Dishwasher,Exhaust Hood,Gas Cooktop,Gas Oven,Microwave,Wall Oven |
| HOA Fee | 1070 |
| Garage Spaces | 3 |
| Patio/Porch Features | Covered,Deck,Patio |
| Architectural Style | Georgian,Transitional |
| Construction Materials | Brick Full |
| Year Built | 2017 |
| Levels | Two |
| Property Subtype | Single Family Residence |
| Parcel Number | 556-02-01-006 |
| Community Features | Clubhouse,Outdoor Pool,Playground,Walking Trails |
| Assoc Fee Paid Per | Annually |
| County | York |
| New Construction | No |
| Property Type | Residential |
| HOA | Yes |
| Subdivision Name | The Retreat At Sunset Ridge |
| Garage Y/N | Yes |
| Other Structures | Shed(s) |
| Full Baths | 5 |
| High School | Clover |
| City | Lake Wylie |
| Association Name | Sunset Ridge |
| Senior Community Y/N | No |
| Lot Size Units | Acres |
| Carport Y/N | No |
| Elementary School | Crowders Creek |
| Middle/Junior High School | Oakridge |
| Additional Parcels Y/N | No |
| Virtual Tour | https://matthewbenham.hd.pics/461-Swift-Creek-Cove |
| Standard Status | Active |
| CAR_HOASubjectTo | Required |
| Construction Type | Site Built |
| Tax Assessed Value | 914600 |
| Virtual Tour | https://matthewbenham.hd.pics/461-Swift-Creek-Cove |
| Listing Terms | Cash,Conventional,FHA,VA Loan |
Interior Features
| Interior Amenities | Breakfast Bar,Cable Prewire,Garden Tub,Open Floorplan,Walk-In Closet(s),Walk-In Pantry |
|---|---|
| Basement | Finished,Walk-Out Access |
| Flooring | Carpet,Tile,Wood |
| Fireplace Features | Gas Log,Living Room |
| Basement (Y/N) | Yes |
| Fireplace Y/N | Yes |
| Above Grade Finished Area | 3446 |
| Laundry Features | Laundry Room,Upper Level |
| Total Bedrooms | 4 |
| Below Grade Finished Area | 1521 |
| Total Baths | 5 |
| SqFt Main | 1521 |
| SqFt Upper | 1925 |
| Bedroom | 1 |
Exterior Features
| Parking Features | Driveway,Attached Garage,Garage Faces Side |
|---|---|
| Lot Features | Cul-De-Sac |
| Water Source | County Water |
| Lot Size Area | 0.87 |
| Foundation Details | Basement |
| Road Surface Type | Concrete,Paved |
| Road Responsibility | Publicly Maintained Road |
| Main Level Garage YN | Yes |
Amenities
- Foreclosure
- Views
- Short Sale
- New Construction
- Adult 55+
- Lease To Own
- No HOA Fees
- Furnished
- Primary On Main
- Air Conditioning
- Seller Finance
- Green
- Fixer Upper
- Horse
- Golf
- Fireplace
- Deck
- Garage
- Basement
- Pool
Property vs Single Family Average in 29710
Price
Year Built
Visits

 Information deemed reliable but not guaranteed.
Property information provided courtesy of the Internet Exchange Program of the Greenville Association of Realtors.
The information being provided is for consumers personal, non-commercial use and may not be used for any purpose other than to identify prospective properties consumers may be interested in purchasing.
Data is updated as of September 10, 2026 2:34 AM UTC
Information deemed reliable but not guaranteed.
Property information provided courtesy of the Internet Exchange Program of the Greenville Association of Realtors.
The information being provided is for consumers personal, non-commercial use and may not be used for any purpose other than to identify prospective properties consumers may be interested in purchasing.
Data is updated as of September 10, 2026 2:34 AM UTC
