
Views - Golf Course - Primary on Main
Address
41 Robinhood Road, Asheville, NC
Price
$ 1,759,500
Property Attributes
- ID#4347449
- TypeSingle Family
- Listing Status Active
- CountyBUNCOMBE
- CityAsheville
- AreaBuncombe County
- NeighborhoodSherwood Heights
- Zip28804
- Style
- Year Built1969
- Price$ 1,759,500
- Bedrooms4
- Full Bathrooms4
- Half Bathrooms0
- Sqr Footage2879
- Lot Size0.43 Acres
Data Source:
Canopy MLS
Property Description
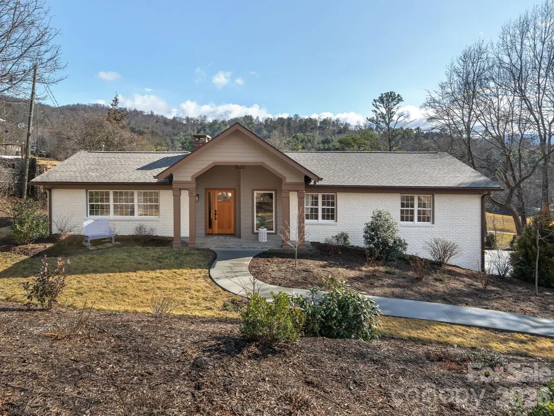
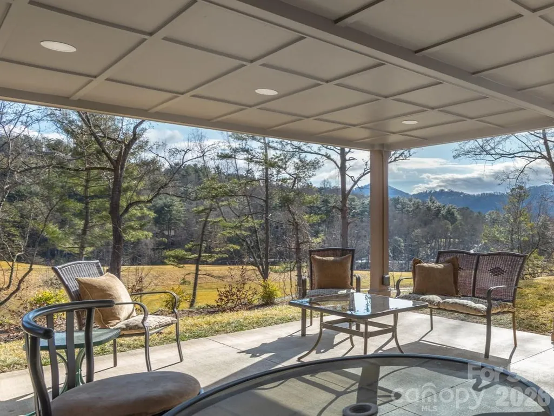
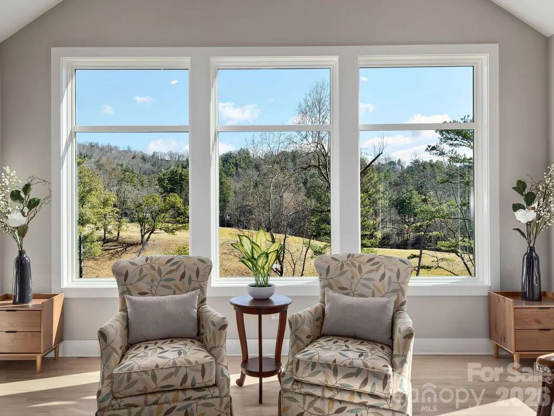
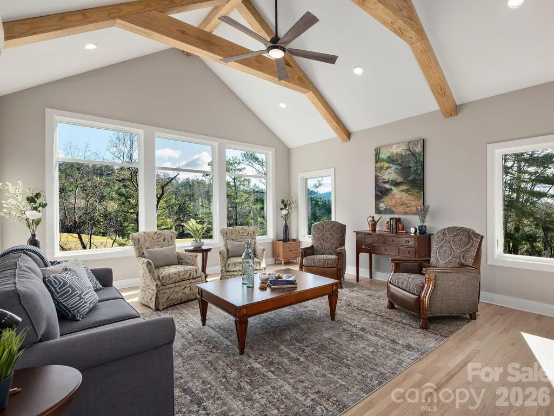
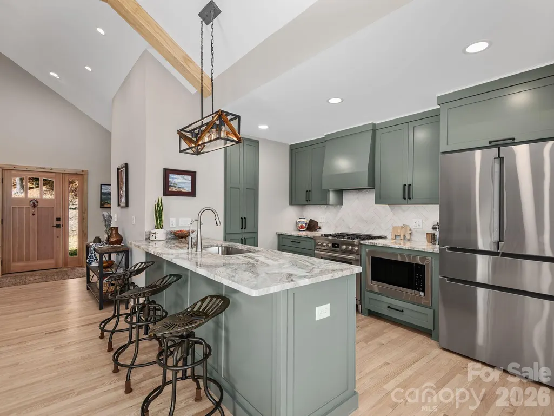
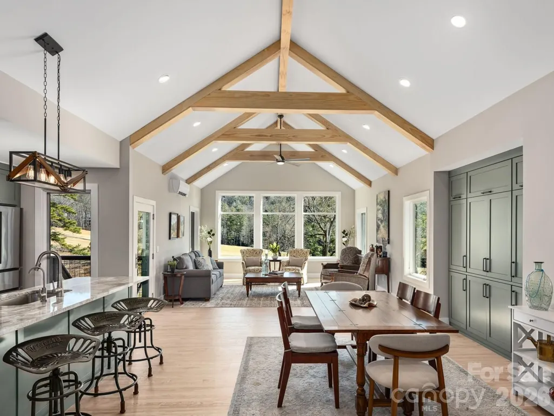
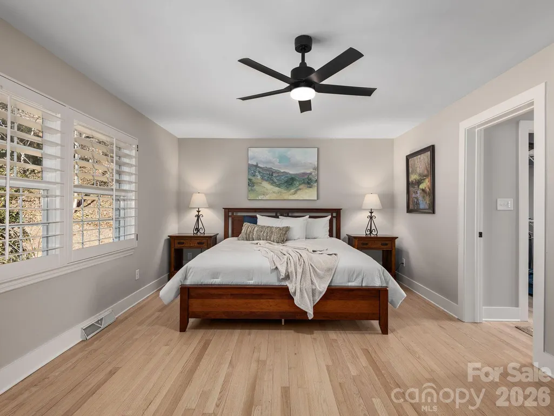
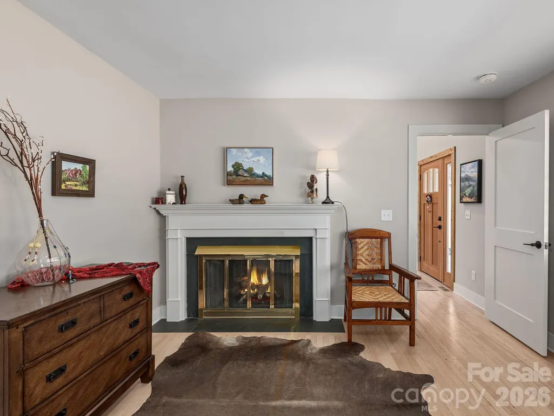
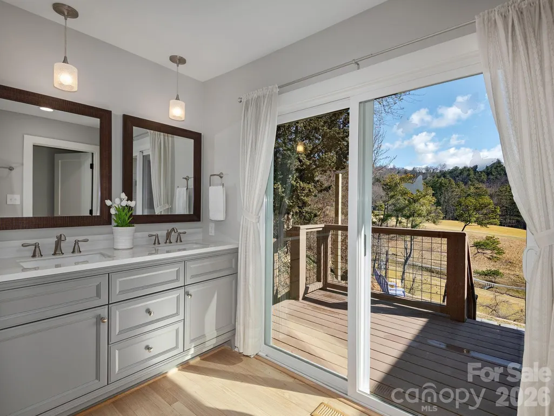
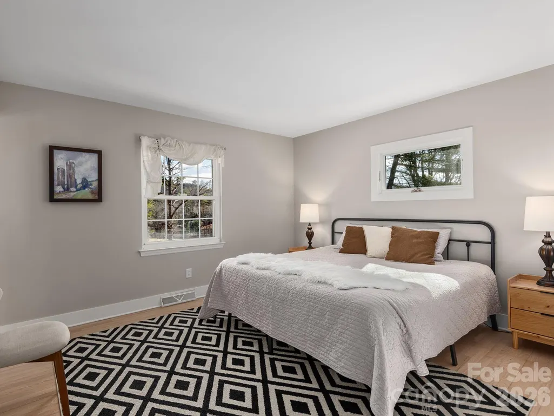
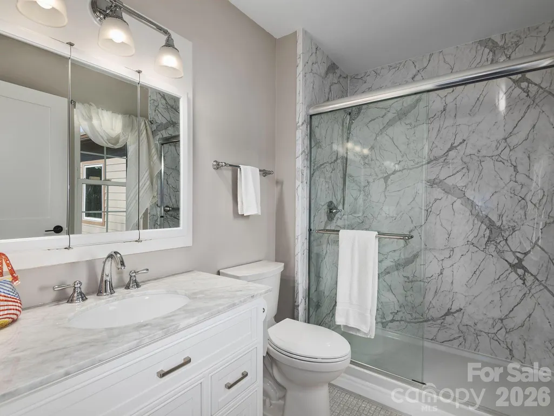
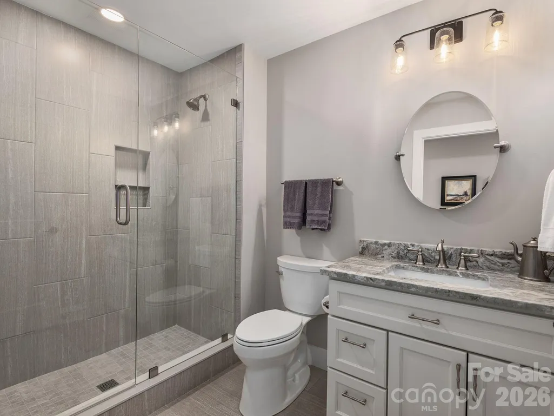
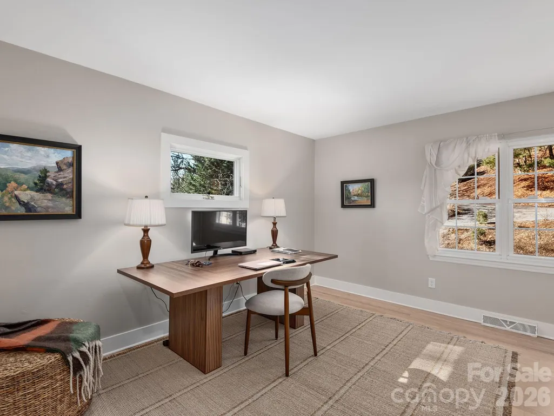
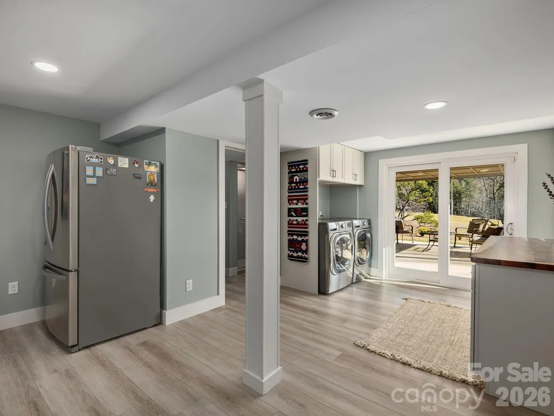
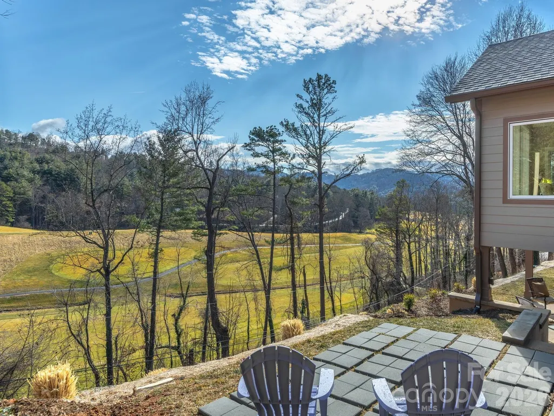
Enjoy breathtaking panoramic views of both the golf course and surrounding mountains from this beautifully renovated home located at 41 Robinhood Road in North Asheville. Perfectly positioned along the 16th fairway, this architecturally designed residence offers a seamless blend of luxury, comfort, and thoughtful craftsmanship. The stunning Great Room features a dramatic wall of windows, soaring vaulted ceilings, and exposed wood trusses that create an airy, light-filled living space ideal for both relaxing and entertaining. The custom gourmet kitchen is equipped with Bosch appliances, granite countertops, and flows effortlessly across hardwood floors that run throughout the main living areas. The main level features a spacious primary suite along with a split bedroom plan and an additional en suite bedroom, offering flexibility for guests or multi-generational living. The lower level provides a versatile home office, game room, or art studio complete with a separate entrance and full bath. Additional highlights include a full laundry and mud room with generous storage and a roomy two-car garage.
| Elementary School | Middle School | High School |
|---|---|---|
| Asheville City Elementary School | Asheville Middle School | Asheville High School |
| Price History | |
|---|---|
| 2/19/2026 | Listed $1,759,500 |
General Features
| Living Area | 2879 |
|---|---|
| Sewer | Public Sewer |
| Heating | Central,Ductless,Electric,Heat Pump,Natural Gas |
| Cooling | Central Air,Ductless,Electric,ENERGY STAR Qualified Equipment |
| Utilities | Cable Available,Electricity Connected,Natural Gas |
| Roof | Architectural Shingle |
| Appliances | Convection Oven,Dishwasher,Disposal,Exhaust Fan,Gas Range,Microwave,Oven,Plumbed For Ice Maker,Refrigerator,Tankless Water Heater,Washer/Dryer |
| Zoning | RS4 |
| Garage Spaces | 2 |
| Patio/Porch Features | Covered,Deck,Front Porch,Patio |
| Security Features | Smoke Detector(s) |
| Construction Materials | Brick Partial,Hardboard Siding,Wood |
| Year Built | 1969 |
| View | Golf Course,Long Range,Mountain(s),Year Round |
| Levels | One |
| Property Subtype | Single Family Residence |
| Parcel Number | 9741-40-4142-00000 |
| County | Buncombe |
| New Construction | No |
| Property Type | Residential |
| HOA | No |
| Subdivision Name | Sherwood Heights |
| Garage Y/N | Yes |
| Full Baths | 4 |
| Directions | Head toward Broad St Pass by Wendy's (on the right in 1.1 mi) 2.3 mi Turn right onto Wembley Rd 0.5 mi Slight left onto Windsor Rd 0.1 mi Turn left to stay on Windsor Rd 0.2 mi Sligh |
| High School | Asheville |
| City | Asheville |
| Senior Community Y/N | No |
| Lot Size Units | Acres |
| Carport Y/N | No |
| Elementary School | Asheville City |
| Middle/Junior High School | Asheville |
| Additional Parcels Y/N | No |
| Standard Status | Active |
| CAR_HOASubjectTo | None |
| Construction Type | Site Built |
| Tax Assessed Value | 525200 |
Interior Features
| Interior Amenities | Attic Stairs Pulldown,Kitchen Island,Open Floorplan,Split Bedroom,Walk-In Closet(s) |
|---|---|
| Basement | Basement Garage Door,Partially Finished,Storage Space,Walk-Out Access,Walk-Up Access |
| Flooring | Vinyl,Wood |
| Fireplace Features | Primary Bedroom |
| Basement (Y/N) | Yes |
| Window Features | Window Treatments |
| Fireplace Y/N | Yes |
| Above Grade Finished Area | 2037 |
| Laundry Features | Electric Dryer Hookup,In Basement,Mud Room,Laundry Room,Lower Level,Washer Hookup |
| Total Bedrooms | 4 |
| Below Grade Finished Area | 842 |
| Total Baths | 4 |
| SqFt Main | 2037 |
| SqFt Garage | 696 |
| Bedroom | 4 |
Exterior Features
| Parking Features | Driveway,Attached Garage,Garage Faces Side |
|---|---|
| Lot Features | On Golf Course,Views |
| Water Source | City |
| Lot Size Area | 0.43 |
| Foundation Details | Basement |
| Road Surface Type | Concrete,Paved |
| Other Equipment | Generator |
| Road Responsibility | Publicly Maintained Road |
| Main Level Garage YN | No |
Amenities
- Foreclosure
- Views
- Short Sale
- New Construction
- Adult 55+
- Lease To Own
- No HOA Fees
- Furnished
- Primary On Main
- Air Conditioning
- Seller Finance
- Green
- Fixer Upper
- Horse
- Golf
- Fireplace
- Deck
- Garage
- Basement
- Pool
Property vs Single Family Average in 28804
Price
Year Built
Visits

 Information deemed reliable but not guaranteed.
Property information provided courtesy of the Internet Exchange Program of the Greenville Association of Realtors.
The information being provided is for consumers personal, non-commercial use and may not be used for any purpose other than to identify prospective properties consumers may be interested in purchasing.
Data is updated as of September 13, 2026 2:09 AM UTC
Information deemed reliable but not guaranteed.
Property information provided courtesy of the Internet Exchange Program of the Greenville Association of Realtors.
The information being provided is for consumers personal, non-commercial use and may not be used for any purpose other than to identify prospective properties consumers may be interested in purchasing.
Data is updated as of September 13, 2026 2:09 AM UTC
