
Price Reduction - Views - Primary on Main
Address
10435 Scotland Avenue, Indian Land, SC
Price
$ 475,000
Property Attributes
- ID#4344915
- TypeSingle Family
- Listing Status Active
- CountyLANCASTER
- CityIndian Land
- AreaLancaster County
- NeighborhoodBelair at Carolina Lakes
- Zip29707
- StyleTraditional
- Year Built2008
- Price$ 475,000
- Bedrooms3
- Full Bathrooms3
- Half Bathrooms0
- Sqr Footage2276
- Lot Size0.16 Acres
Data Source:
Canopy MLS
Property Description
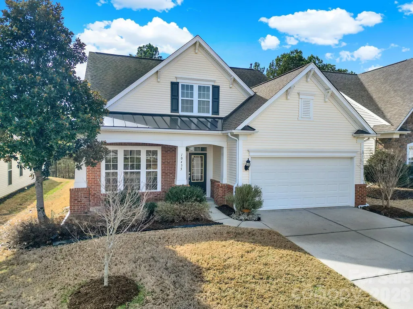
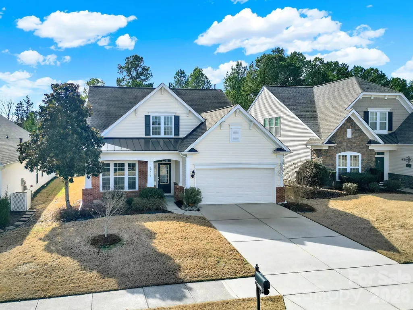
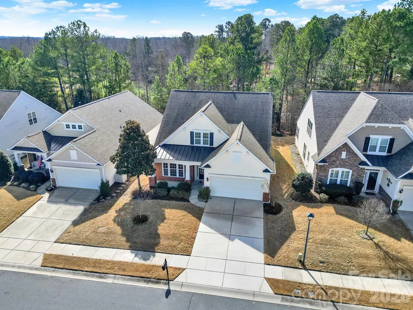
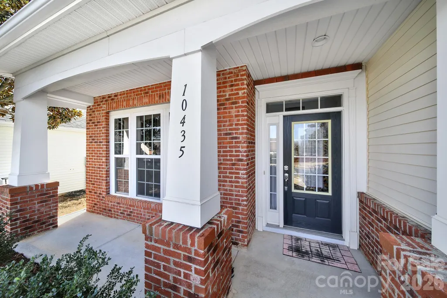
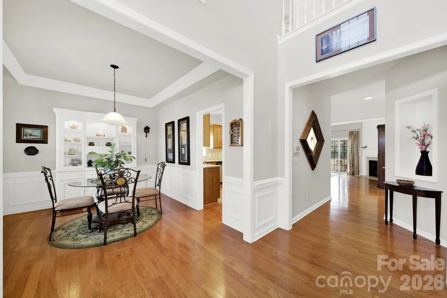
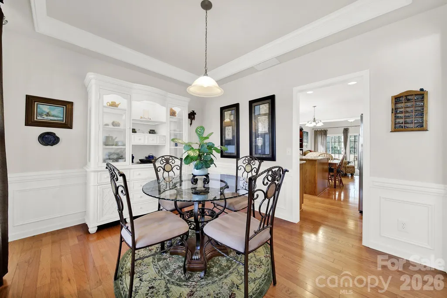
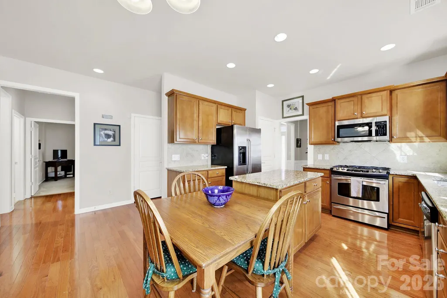
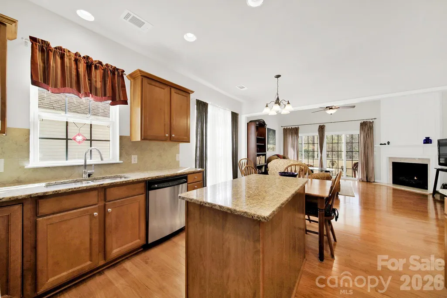
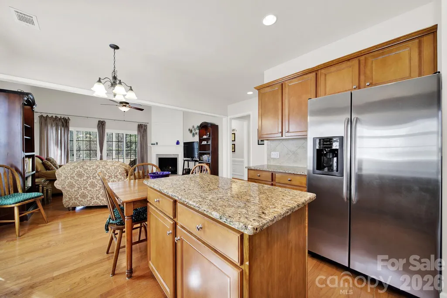
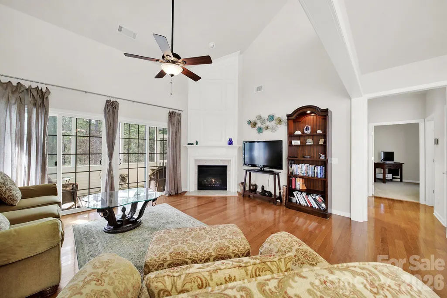
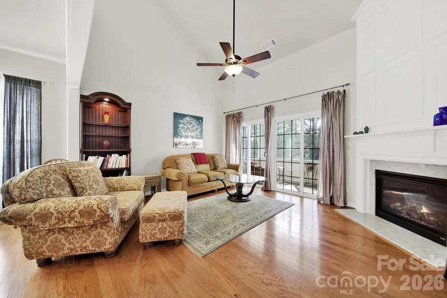
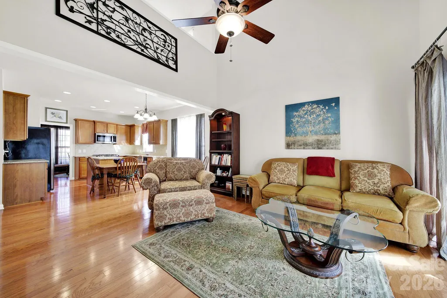
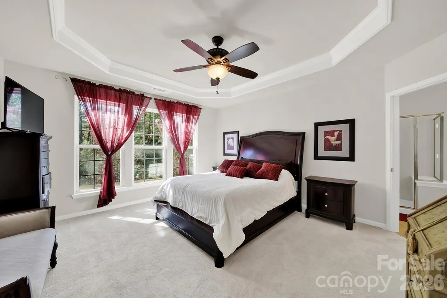
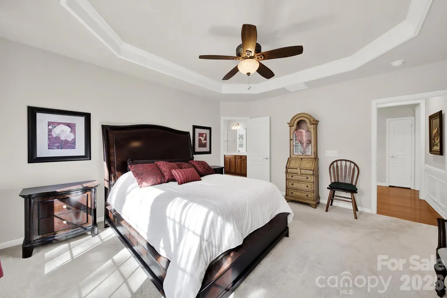
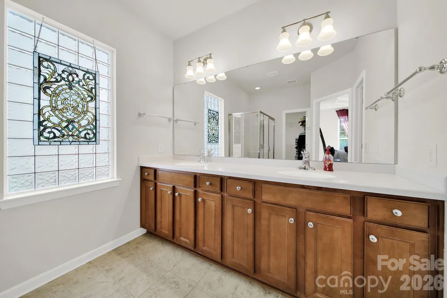
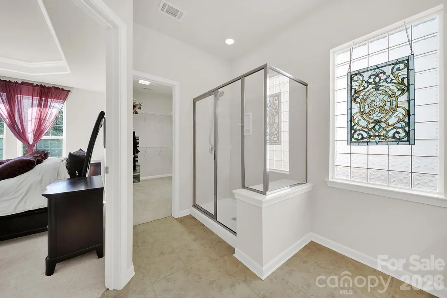
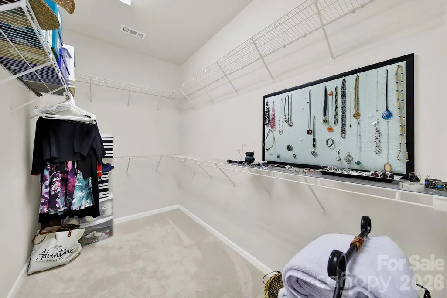
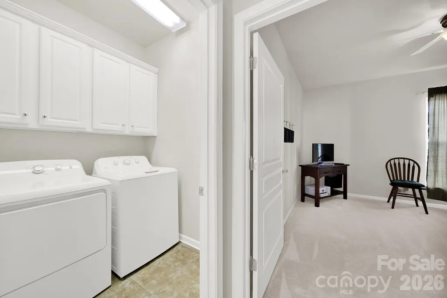
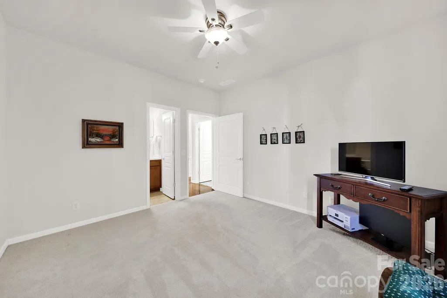
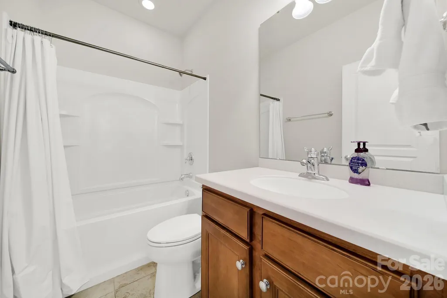
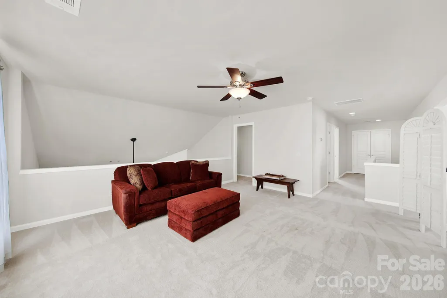
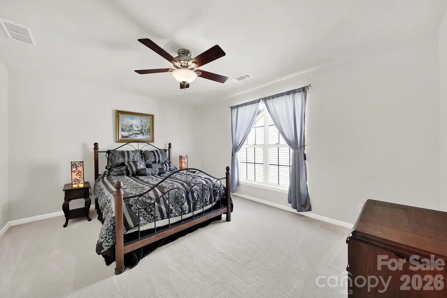
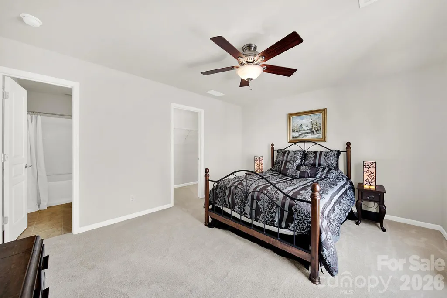
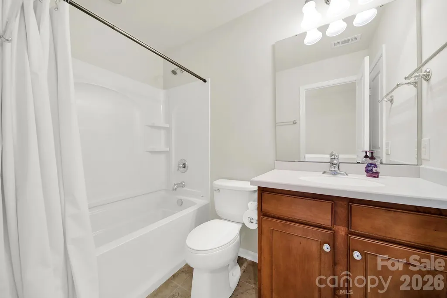
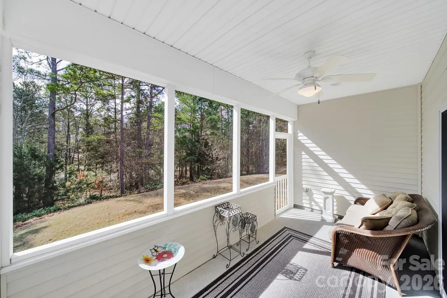
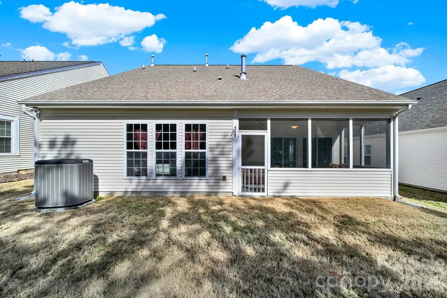
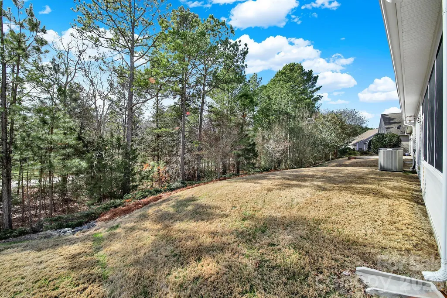
Prepare to be impressed with this gorgeous home! This is the popular master down Bayview floorplan was built by Pulte Homes in Belair at Carolina Lakes. The home features a rocking chair front porch, two story foyer, first floor owner's bedroom, 3 bedrooms, 3 full bathrooms and a rear screened porch. The kitchen comes with granite countertops, tile backsplash, stainless-steel appliances with gas stove and a large work island. The great room includes a vaulted ceiling and gas log fireplace to create a cozy environment on those chilly winter days. The Owner's bedroom includes a vaulted ceiling and large walk-in closet. The owner's bath has dual vanities and a large walk-in shower. All bathrooms include Corian countertops and tile floors. The formal dining Room includes a tray ceiling and decorative trim package. The Laundry Room is on the main level. The 2nd floor features a large loft with walk-in closet and a bedroom with a full bathroom. You will enjoy relaxing on your rear screened porch with a view of the treed rear yard, a great place to sip your morning coffee and watch the birds. Your rocking chair front porch with its metal roof that provides the perfect accent to home's appearance. This is also a great place to relax while you welcome neighbors and friends! Belair at Carolina Lakes has many amenities that include a swimming pool with a Splash Zone, clubhouse, playground, and sitting areas. This home is located in the maintenance free section of the community and your HOA fee includes yard maintenance. The roof was replaced in 2009. HVAC was replaced in 2020. Hot water heater was replaced in 2023. The HVAC duct work was thoroughly cleaned in 2024. The CO/Smoke detectors are new. Dryer vents cleaned recently. Brinks Security System, Lennox programmable thermostat. Please don’t wait, this home is perfect for you!
| Elementary School | Middle School | High School |
|---|---|---|
| Van Wyck Elementary School | Indian Land Middle School | Indian Land High School |
| Price History | |
|---|---|
| 3/12/2026 | Listed $483,000 |
| 6/19/2026 | 1$479,000 |
| 9/5/2026 | 1$475,000 |
General Features
| Living Area | 2276 |
|---|---|
| Sewer | Public Sewer |
| Heating | Central,Natural Gas |
| Cooling | Central Air,Electric |
| Utilities | Electricity Connected,Natural Gas |
| Roof | Architectural Shingle,Metal |
| Appliances | Dishwasher,Disposal,Gas Range,Microwave |
| Development Status | Completed |
| HOA Fee | 499 |
| Garage Spaces | 2 |
| Patio/Porch Features | Front Porch,Rear Porch,Screened |
| Architectural Style | Traditional |
| Security Features | Carbon Monoxide Detector(s),Security System,Smoke Detector(s) |
| Construction Materials | Brick Partial,Vinyl |
| Year Built | 2008 |
| Levels | One and One Half |
| Property Subtype | Single Family Residence |
| Parcel Number | 0016E-0A-01300 |
| Waterfront Features | None |
| Community Features | Clubhouse,Outdoor Pool,Playground,Sidewalks,Street Lights |
| Accessibility | Two or More Access Exits |
| HOA Fee 2 | 324.9 |
| Assoc Fee Paid Per | Semi-Annually |
| County | Lancaster |
| New Construction | No |
| Property Type | Residential |
| HOA | Yes |
| Subdivision Name | Belair at Carolina Lakes |
| Garage Y/N | Yes |
| Full Baths | 3 |
| High School | Indian Land |
| City | Indian Land |
| Association Name | Braesael Mgmt |
| Senior Community Y/N | No |
| Lot Size Units | Acres |
| Carport Y/N | No |
| HOA Fee 2 Frequency | Semi-Annually |
| Elementary School | Van Wyck |
| Middle/Junior High School | Indian Land |
| Additional Parcels Y/N | No |
| AssociationName2 | Braesael Mgmt |
| Builder Name | Pulte |
| Standard Status | Active |
| CAR_HOASubjectTo | Required |
| Construction Type | Site Built |
| Restrictions | Architectural Review |
| Tax Assessed Value | 311880 |
| Listing Terms | Cash,Conventional,FHA,VA Loan |
Interior Features
| Interior Amenities | Attic Stairs Pulldown,Cable Prewire,Entrance Foyer,Kitchen Island,Open Floorplan,Pantry,Walk-In Closet(s) |
|---|---|
| Flooring | Carpet,Linoleum,Hardwood,Tile,Wood |
| Fireplace Features | Family Room,Gas Log |
| Basement (Y/N) | No |
| Window Features | Insulated Window(s) |
| Fireplace Y/N | Yes |
| Above Grade Finished Area | 2276 |
| Laundry Features | Electric Dryer Hookup,Laundry Room |
| Total Bedrooms | 3 |
| Total Baths | 3 |
| SqFt Main | 1523 |
| SqFt Garage | 403 |
| SqFt Upper | 753 |
| Bedroom | 2 |
Exterior Features
| Parking Features | Driveway,Attached Garage,Garage Door Opener,Garage Faces Front |
|---|---|
| Lot Features | Wooded |
| Water Source | City |
| Lot Size Area | 0.16 |
| Foundation Details | Slab |
| Lot Dimensions | 52x121x52x116 |
| Road Surface Type | Concrete,Paved |
| Door Features | Insulated Door(s) |
| Builder Model | Bayview |
| Road Responsibility | Publicly Maintained Road |
| Main Level Garage YN | Yes |
Amenities
- Foreclosure
- Views
- Short Sale
- New Construction
- Adult 55+
- Lease To Own
- No HOA Fees
- Furnished
- Primary On Main
- Air Conditioning
- Seller Finance
- Green
- Fixer Upper
- Horse
- Golf
- Fireplace
- Deck
- Garage
- Basement
- Pool
Property vs Single Family Average in 29707
Price
Year Built
Visits

 Information deemed reliable but not guaranteed.
Property information provided courtesy of the Internet Exchange Program of the Greenville Association of Realtors.
The information being provided is for consumers personal, non-commercial use and may not be used for any purpose other than to identify prospective properties consumers may be interested in purchasing.
Data is updated as of September 12, 2026 2:52 AM UTC
Information deemed reliable but not guaranteed.
Property information provided courtesy of the Internet Exchange Program of the Greenville Association of Realtors.
The information being provided is for consumers personal, non-commercial use and may not be used for any purpose other than to identify prospective properties consumers may be interested in purchasing.
Data is updated as of September 12, 2026 2:52 AM UTC
