
Primary on Main
Address
507 Yucatan Drive, Waxhaw, NC
Price
$ 735,000
Property Attributes
- ID#4333551
- TypeSingle Family
- Listing Status Active
- CountyUNION
- CityWaxhaw
- AreaUnion County
- NeighborhoodWrenn Creek
- Zip28173
- StyleTransitional
- Year Built2022
- Price$ 735,000
- Bedrooms4
- Full Bathrooms4
- Half Bathrooms0
- Sqr Footage3203
- Lot Size0.612 Acres
Data Source:
Canopy MLS
Property Description
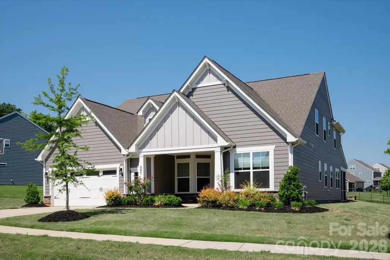
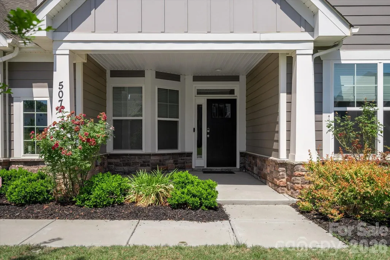
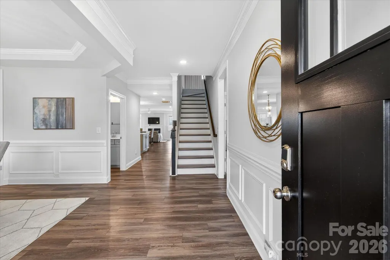
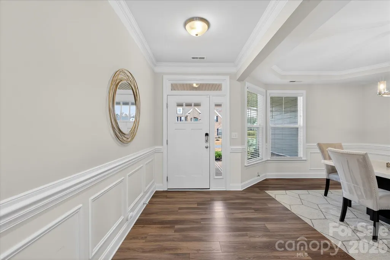
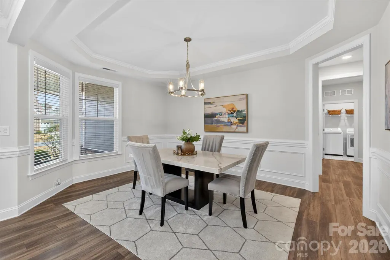
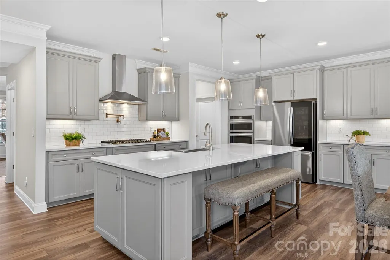
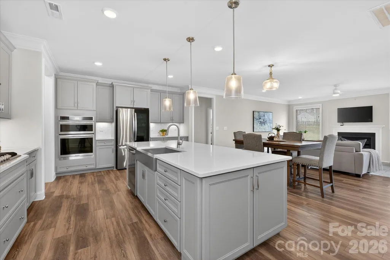
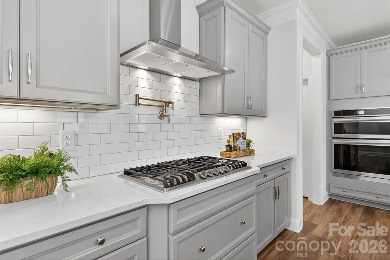
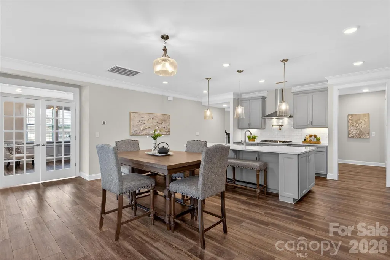
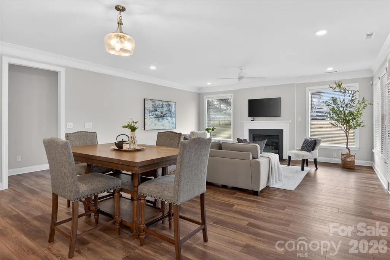
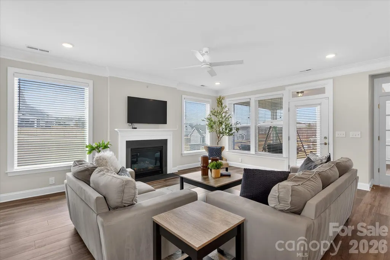
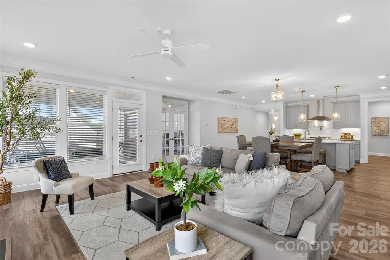
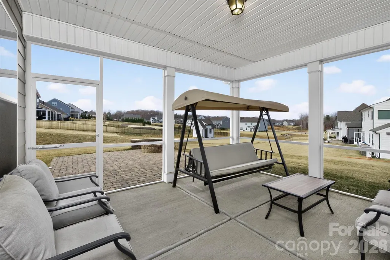
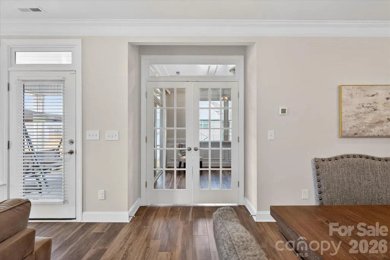
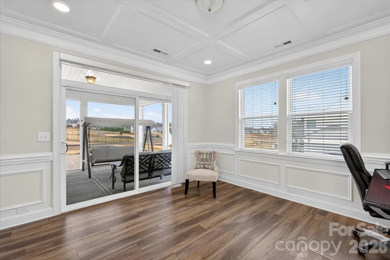
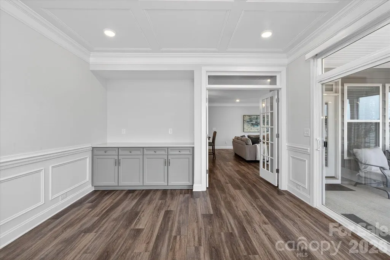
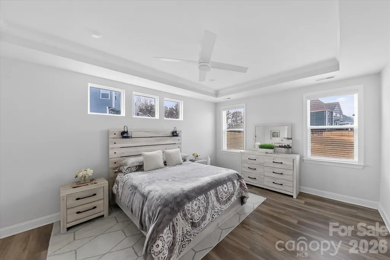
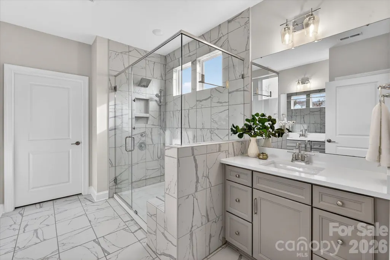
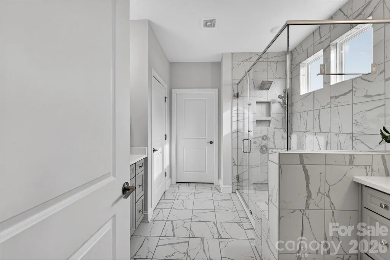
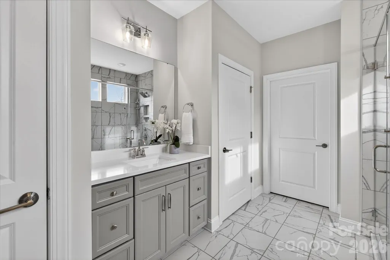
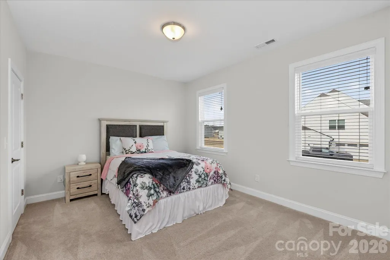
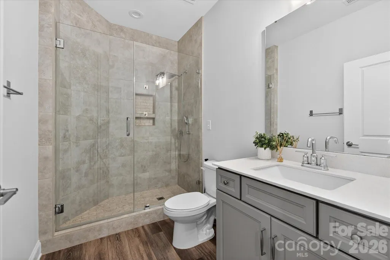
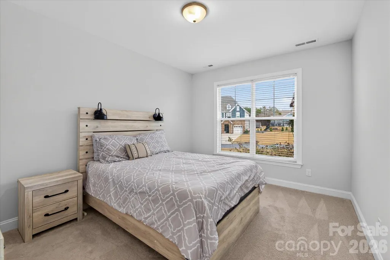
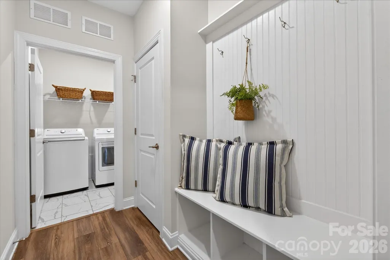
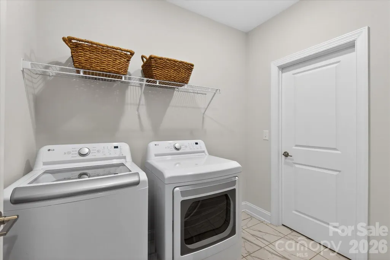
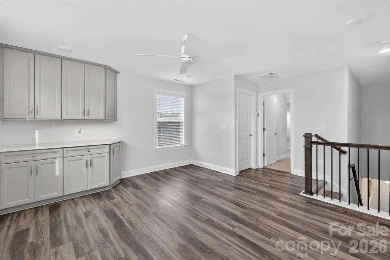
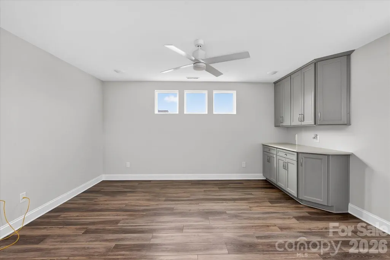
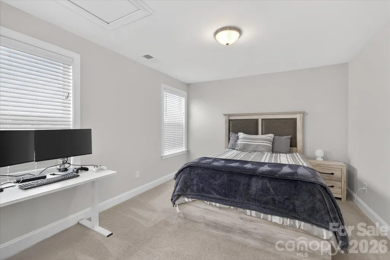
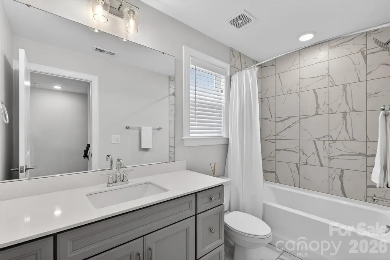
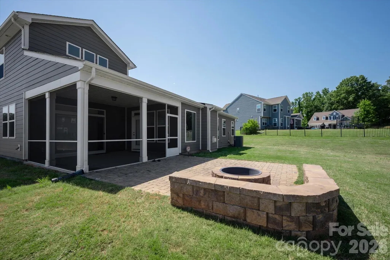
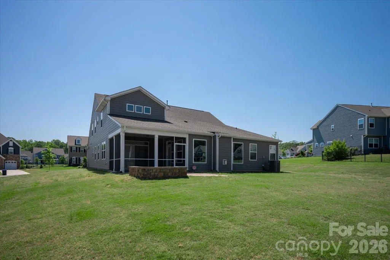
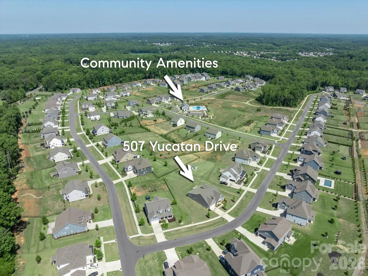
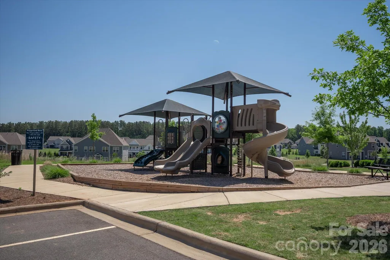
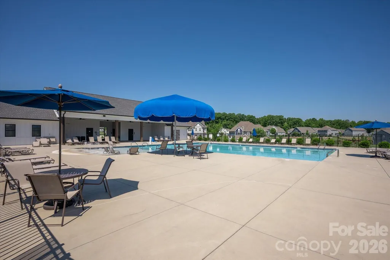
Beautiful recently built ranch style home located on a spacious .61 acre lot in the popular town of Waxhaw. Great floor plan features over 3,200 square feet of sophisticated living space, thoughtfully spread out across one and a half levels. The main level includes a spacious open-concept living area, two generously sized secondary bedrooms, each with an individual full bath, a dedicated dining room with a tray ceiling and decorative wall moldings, and a private office with French doors. Also on the main is the primary bedroom featuring a tray ceiling, a luxurious quartz tile bathroom with separate vanities, a custom walk-in closet with direct access to the laundry room, and an abundance of windows which fill the space with natural light. Located on the second level is a convenient loft which features built-in cabinets and quartz tops. The loft also includes a secondary bedroom, a full bath, and a closet, perfect for guests. This home also allows for outdoor living with a comfortable screened-in porch, paver patio, fire pit, and an expansive backyard. As a part of Wrenn Creek, you'll enjoy community amenities, including sidewalks, walking trails, a cabana, and a neighborhood pool. All under ten minutes to downtown Waxhaw. Don't miss out on this move-in-ready home in a highly sought-after location!
| Elementary School | Middle School | High School |
|---|---|---|
| Western Union Elementary School | Parkwood Middle School | Parkwood High School |
| Price History | |
|---|---|
| 5/26/2026 | Listed $749,000 |
| 7/15/2026 | 2$735,000 |
General Features
| Living Area | 3203 |
|---|---|
| Sewer | County Sewer |
| Heating | Central |
| Cooling | Central Air |
| Utilities | Natural Gas |
| Roof | Architectural Shingle |
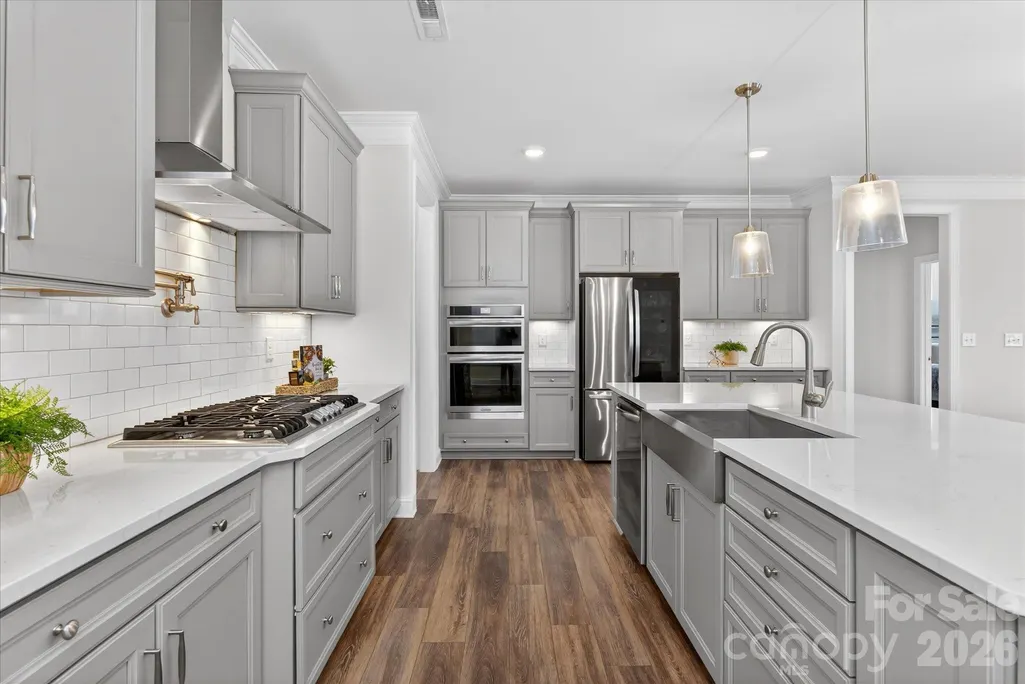
| Appliances | Dishwasher,Exhaust Hood,Gas Cooktop,Microwave,Refrigerator,Wall Oven |
| Development Status | Completed |
| HOA Fee | 250 |
| Garage Spaces | 2 |
| Patio/Porch Features | Covered,Front Porch,Patio,Rear Porch,Screened |
| Architectural Style | Transitional |
| Construction Materials | Fiber Cement,Stone |
| Year Built | 2022 |
| Levels | One and One Half |
| Property Subtype | Single Family Residence |
| Parcel Number | 06-054-722 |
| Community Features | Outdoor Pool,Sidewalks,Walking Trails |
| Assoc Fee Paid Per | Quarterly |
| County | Union |
| New Construction | No |
| Property Type | Residential |
| HOA | Yes |
| Subdivision Name | Wrenn Creek |
| Garage Y/N | Yes |
| Full Baths | 4 |
| High School | Parkwood |
| City | Waxhaw |
| Association Name | Superior Association |
| Senior Community Y/N | No |
| Lot Size Units | Acres |
| Carport Y/N | No |
| Elementary School | Western Union |
| Middle/Junior High School | Parkwood |
| Additional Parcels Y/N | No |
| Virtual Tour | https://charlotterealestatephotos.hd.pics/507-Yucatan-Dr |
| Builder Name | Eastwood Homes |
| Standard Status | Active |
| CAR_HOASubjectTo | Required |
| Construction Type | Site Built |
| Tax Assessed Value | 700100 |
| Virtual Tour | https://charlotterealestatephotos.hd.pics/507-Yucatan-Dr |
| Listing Terms | Cash,Conventional |
Interior Features
| Interior Amenities | Attic Stairs Pulldown,Drop Zone,Entrance Foyer,Kitchen Island,Open Floorplan,Pantry,Walk-In Closet(s),Walk-In Pantry |
|---|---|
| Flooring | Carpet,Tile,Wood |
| Fireplace Features | Gas,Gas Log,Great Room |
| Basement (Y/N) | No |
| Fireplace Y/N | Yes |
| Above Grade Finished Area | 3203 |
| Laundry Features | Laundry Room,Main Level |
| Total Bedrooms | 4 |
| Total Baths | 4 |
| SqFt Main | 2646 |
| SqFt Garage | 492 |
| SqFt Upper | 557 |
| Bedroom | 3 |
Exterior Features
| Exterior Amenities | Fire Pit |
|---|---|
| Parking Features | Driveway,Attached Garage,Garage Faces Front |
| Lot Features | Level |
| Water Source | County Water |
| Lot Size Area | 0.612 |
| Foundation Details | Slab |
| Road Surface Type | Concrete,Paved |
| Door Features | French Doors |
| Road Responsibility | Publicly Maintained Road |
| Main Level Garage YN | Yes |
Amenities
- Foreclosure
- Views
- Short Sale
- New Construction
- Adult 55+
- Lease To Own
- No HOA Fees
- Furnished
- Primary On Main
- Air Conditioning
- Seller Finance
- Green
- Fixer Upper
- Horse
- Golf
- Fireplace
- Deck
- Garage
- Basement
- Pool
Property vs Single Family Average in 28173
Price
Year Built
Visits

 Information deemed reliable but not guaranteed.
Property information provided courtesy of the Internet Exchange Program of the Greenville Association of Realtors.
The information being provided is for consumers personal, non-commercial use and may not be used for any purpose other than to identify prospective properties consumers may be interested in purchasing.
Data is updated as of September 15, 2026 2:59 AM UTC
Information deemed reliable but not guaranteed.
Property information provided courtesy of the Internet Exchange Program of the Greenville Association of Realtors.
The information being provided is for consumers personal, non-commercial use and may not be used for any purpose other than to identify prospective properties consumers may be interested in purchasing.
Data is updated as of September 15, 2026 2:59 AM UTC
