
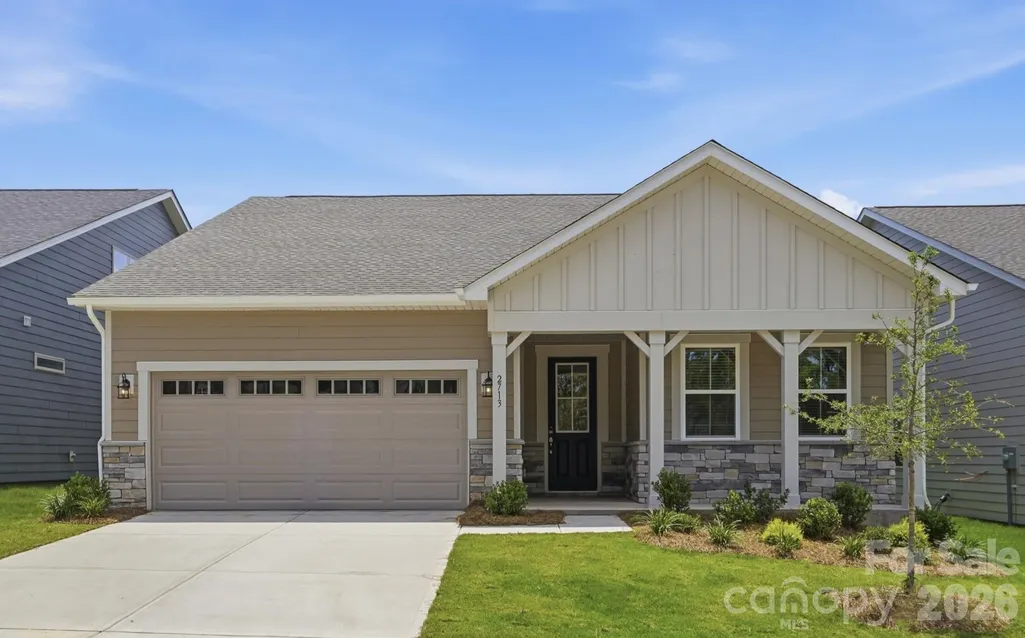
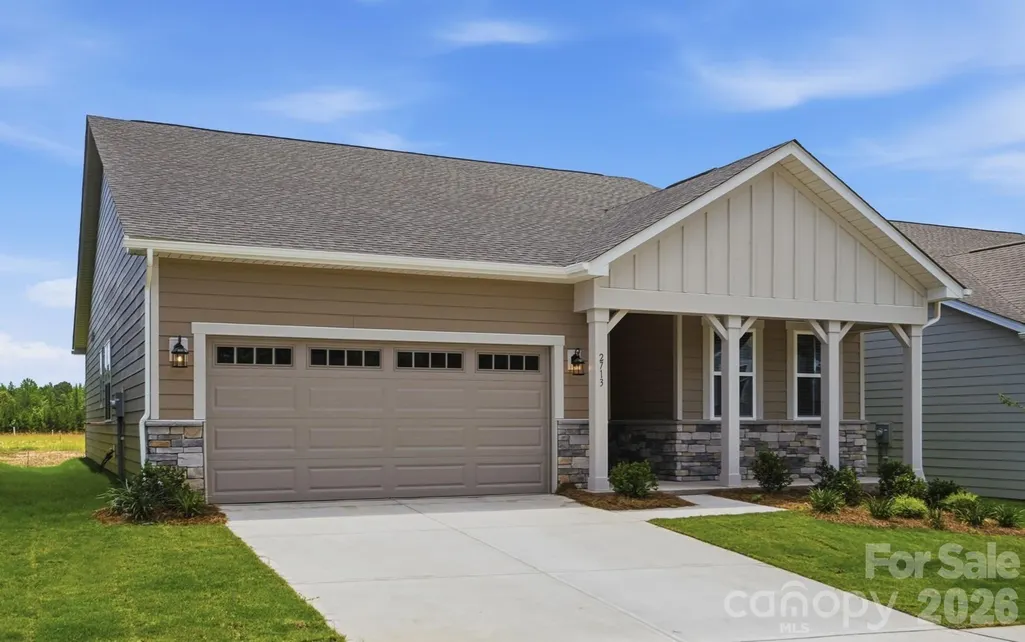
New Construction - Primary on Main
Address
2713 Westmont Drive, Gastonia, NC
Price
$ 374,990
Property Attributes
- ID#4328785
- TypeSingle Family
- Listing Status Active
- CountyGASTON
- CityGastonia
- AreaGaston County
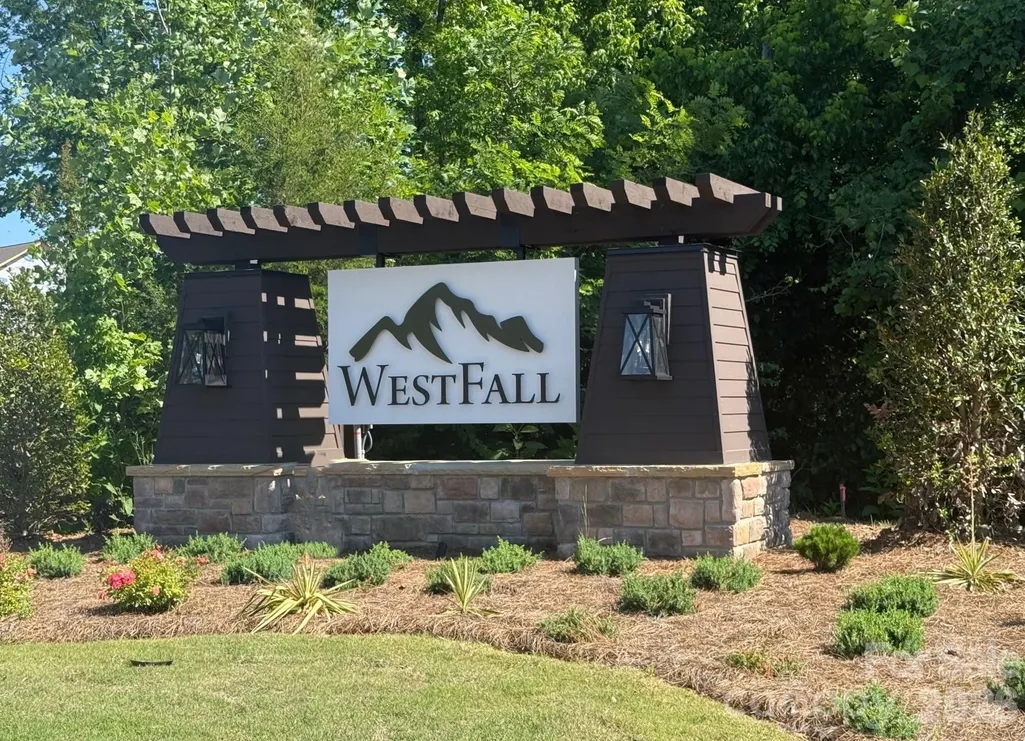
- NeighborhoodWestfall
- Zip28052
- StyleFarmhouse
- Year Built2025
- Price$ 374,990
- Bedrooms4
- Full Bathrooms2
- Half Bathrooms0
- Sqr Footage1882
- Lot Size0.15 Acres
Data Source:
Canopy MLS
Property Description
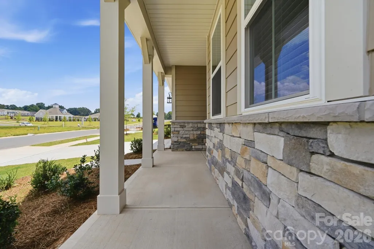
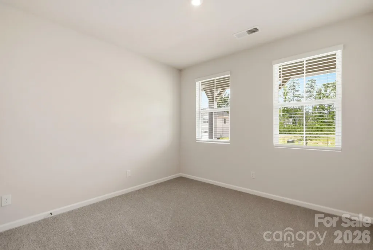
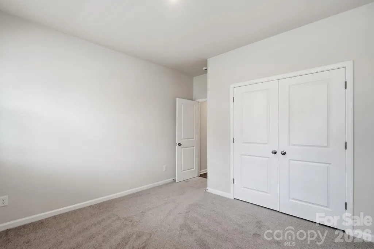
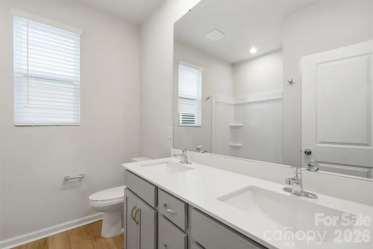
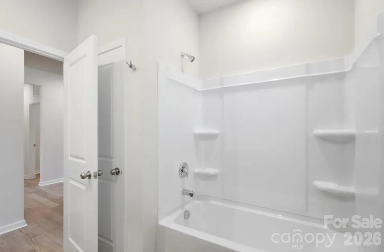
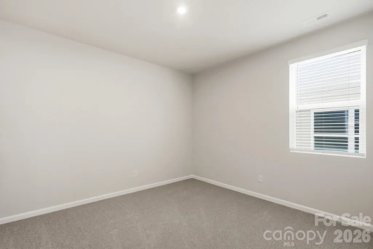
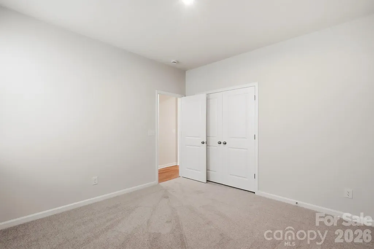
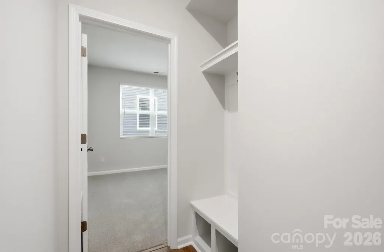
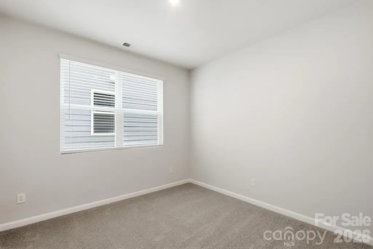
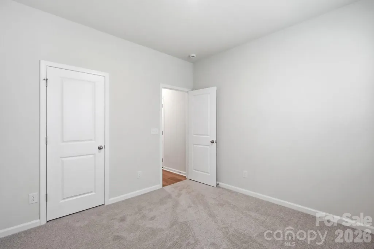
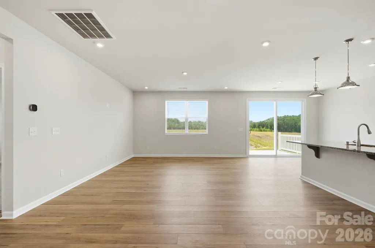
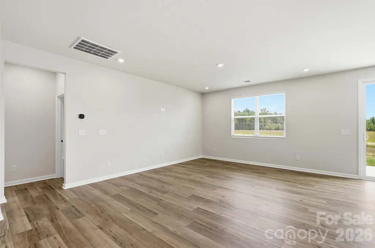
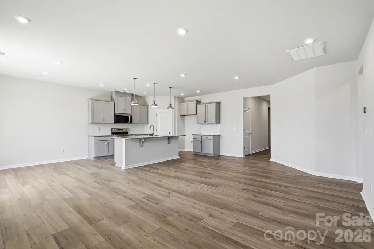
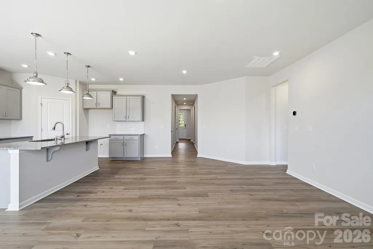
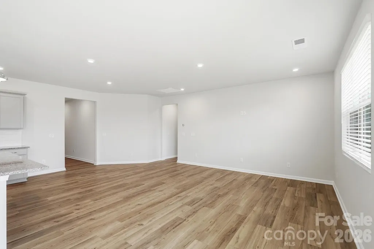
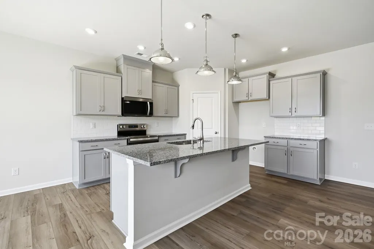
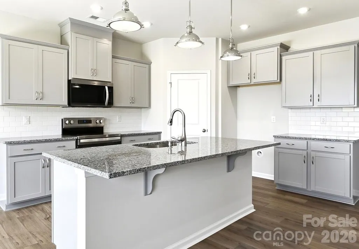
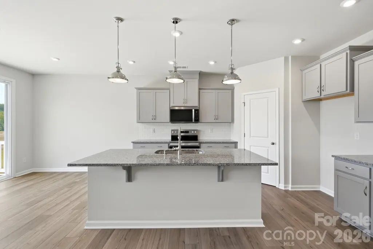
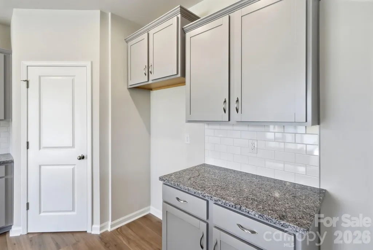
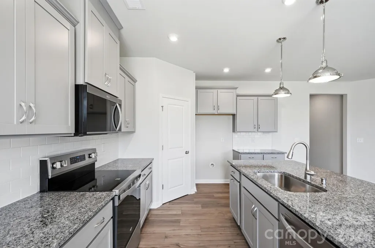
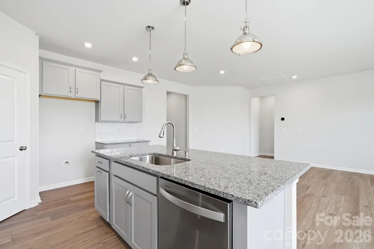
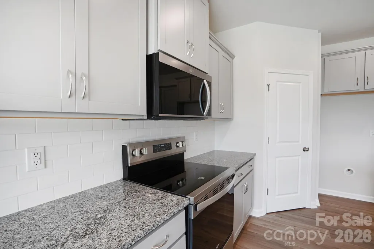
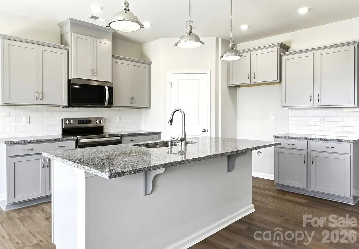
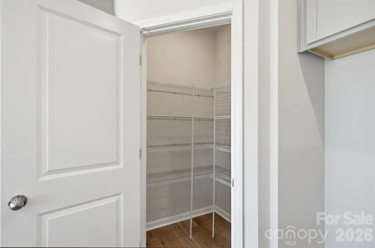
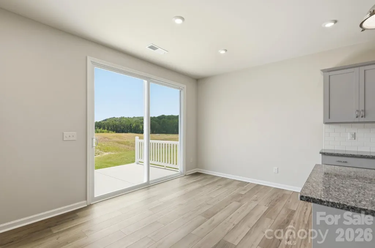
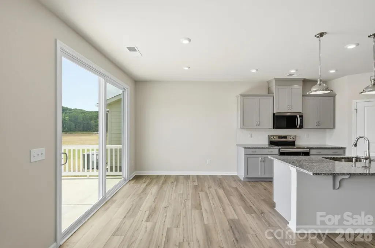
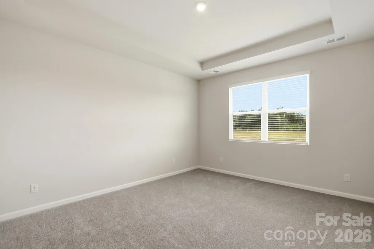
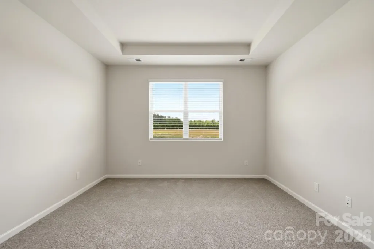
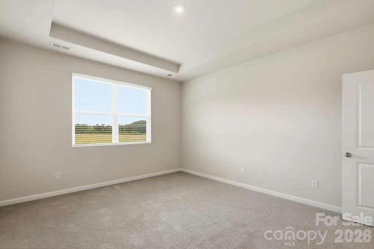
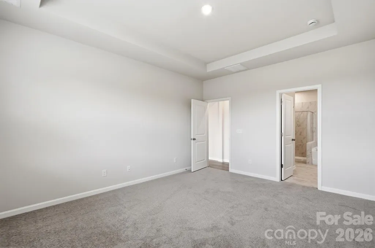
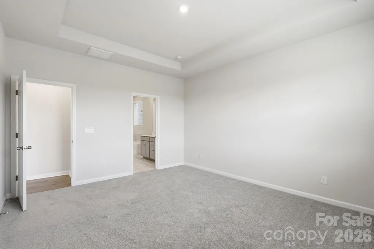
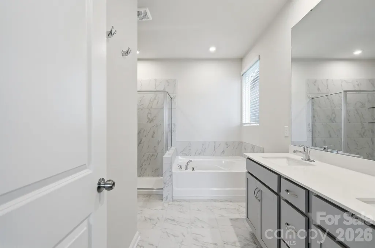
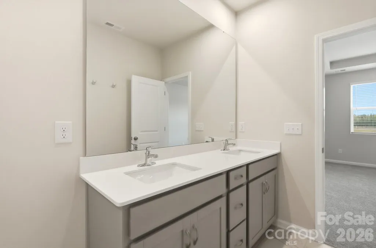
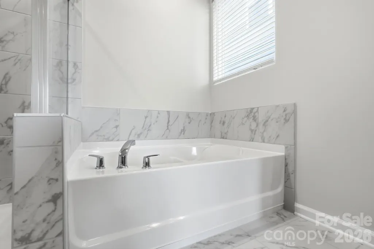
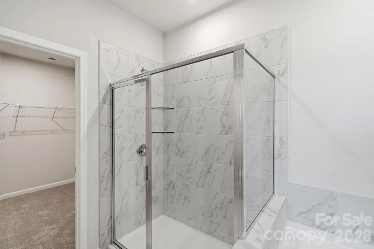
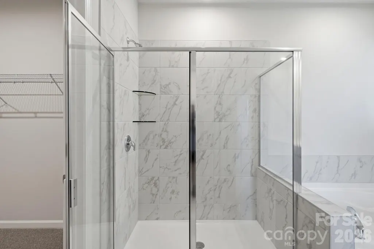
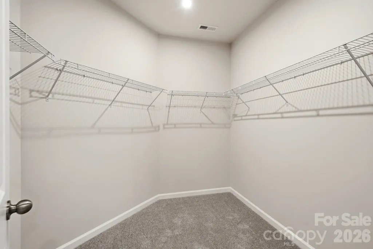
Thoughtfully designed for comfort and convenience, this adorable single level home features four spacious bedrooms and two full bathrooms, all located on the main floor. Ideal for both everyday living and entertaining, the open concept layout offers a seamless blend of style and functionality. Inside you will discover bright, inviting living spaces filled with natural light and enhanced by thoughtfully selected finishes throughout. The heart of the home is the expansive kitchen, dining, and family room area, where an effortless flow creates the perfect setting for gatherings large and small. The private primary suite serves as a relaxing retreat, while three additional bedrooms provide ample flexibility for family, guests, a home office, or hobby space. With its well-designed floor plan, comfortable living areas, and exceptional convenience, this home offers the perfect balance of practicality and modern appeal and the quality you deserve. Just minutes from I 85, Westfall offers the perfect blend of convenience and outdoor living. Enjoy easy access to shops, restaurants, the Gastonia Farmers Market, and the charm of Downtown Gastonia. Nature lovers will feel right at home with Crowders Mountain, Rankin Lake Park, and direct access to the new sprawling 140 acre Linwood Springs Park with endless activities and outdoor fun. Live where adventure and community come together. - Professionally Staged Inventory Home
| Elementary School | Middle School | High School |
|---|---|---|
| H.H. Beam Elementary School | Southwest Middle School | Hunter Huss High School |
| Price History | |
|---|---|
| 12/17/2025 | Listed $399,990 |
| 1/14/2026 | 3$389,990 |
| 7/28/2026 | 4$374,990 |
General Features
| Living Area | 1882 |
|---|---|
| Sewer | Public Sewer |
| Heating | Zoned |
| Cooling | Zoned |
| Roof | Architectural Shingle |
| Appliances | Dishwasher,Disposal,Electric Range,Electric Water Heater,Exhaust Fan,Microwave,Plumbed For Ice Maker |
| Development Status | Completed |
| HOA Fee | 65 |
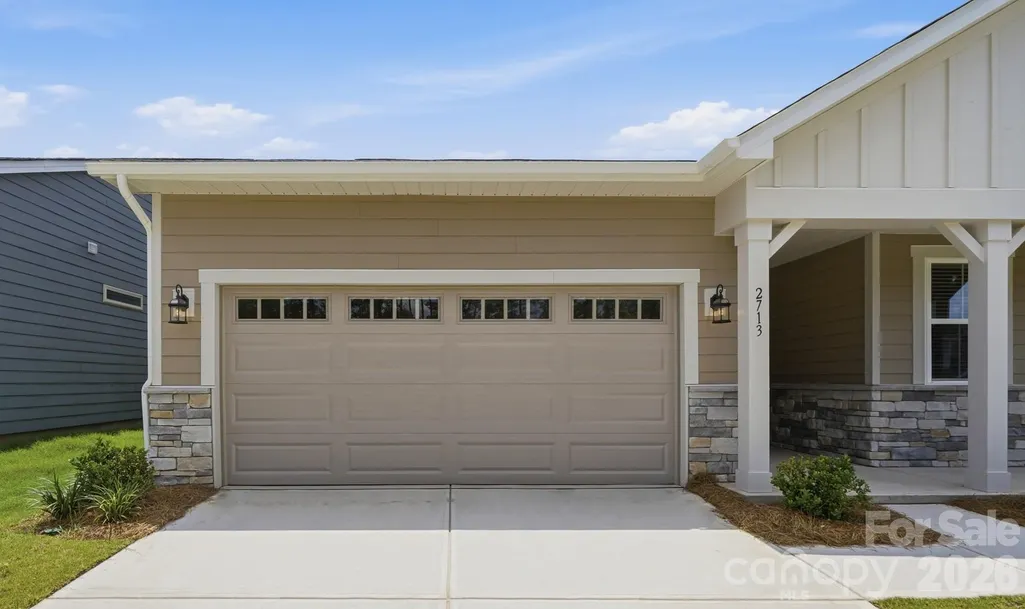
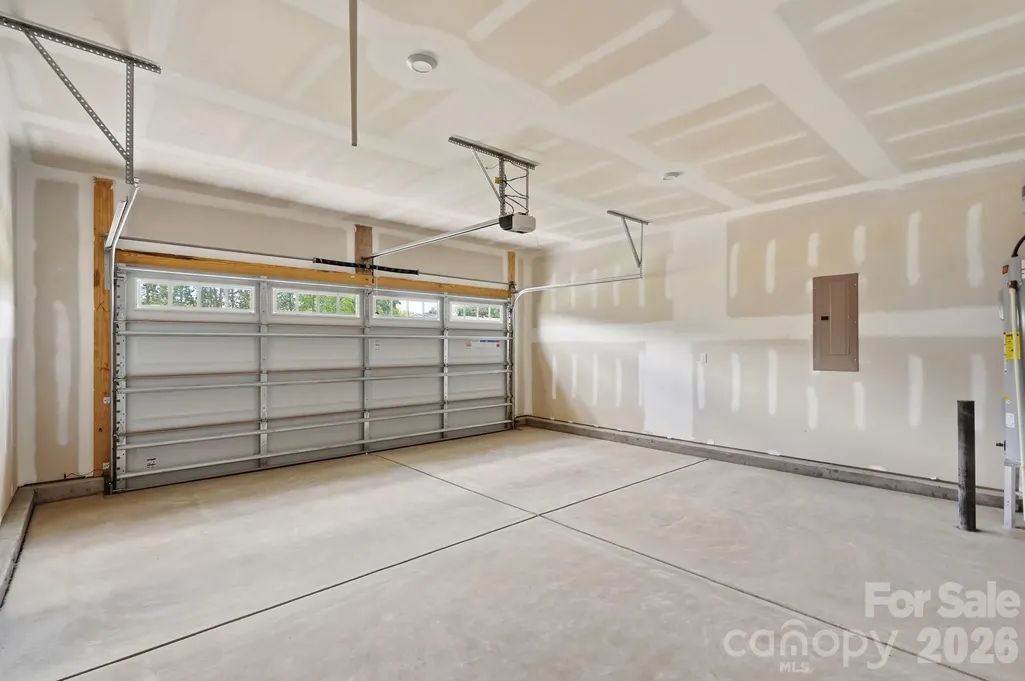
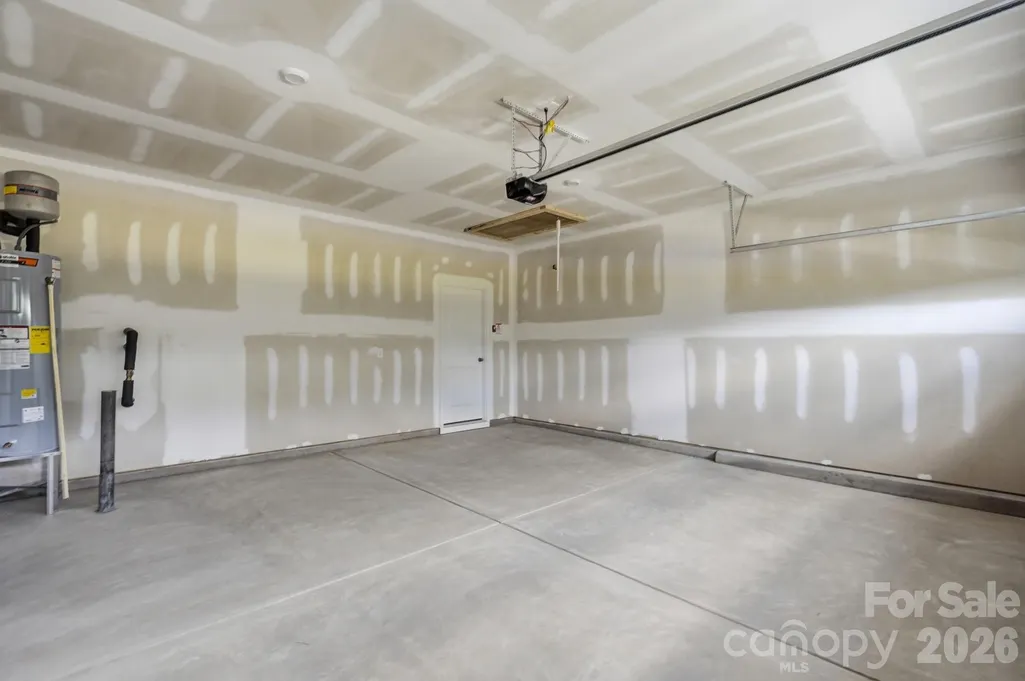
| Garage Spaces | 2 |
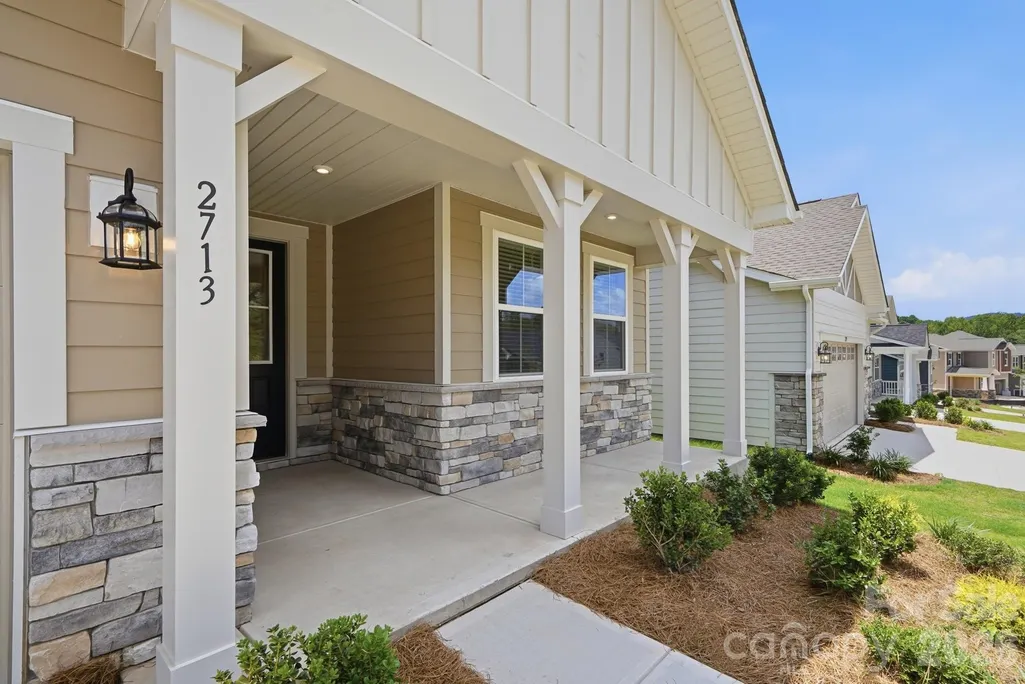
| Patio/Porch Features | Covered,Front Porch,Patio |
| Architectural Style | Farmhouse |
| Construction Materials | Fiber Cement,Stone |
| Year Built | 2025 |
| Levels | One |
| Property Subtype | Single Family Residence |
| Parcel Number | 315954 |
| Community Features | Cabana,Outdoor Pool,Picnic Area,Playground,Pond,Recreation Area,Sidewalks,Street Lights,Walking Trails |
| Assoc Fee Paid Per | Monthly |
| County | Gaston |
| New Construction | Yes |
| Property Type | Residential |
| HOA | Yes |
| Subdivision Name | Westfall |
| Garage Y/N | Yes |
| Green Sustainability | Spray Foam Insulation |
| Full Baths | 2 |
| Directions | GPS Address: 2844 Westmont Drive,Gastonia,NC 28052. From I-85 Southbound: Exit 14 (W. Gastonia),turn right onto Bessemer City Rd,continue 1 mile,turn right onto Myrtle School Rd,continue 1.8 miles,tu |
| High School | Hunter Huss |
| City | Gastonia |
| Association Name | Kuester Management |
| Senior Community Y/N | No |
| Lot Size Units | Acres |
| Carport Y/N | No |
| Elementary School | H.H. Beam |
| Middle/Junior High School | Southwest |
| Additional Parcels Y/N | No |
| Virtual Tour | https://dl.dropboxusercontent.com/scl/fi/eakzwhklj9v6zlbxsrfwh/2713-Westmont-Dr-19-Branded.mp4?rlkey=enxkoisswtdhro2pmlsyl354v&raw=1 |
| Builder Name | Mattamy Homes |
| Standard Status | Active |
| CAR_HOASubjectTo | Required |
| Construction Type | Site Built |
| Restrictions | Architectural Review,Subdivision |
| Tax Assessed Value | 374990 |
| Virtual Tour | https://dl.dropboxusercontent.com/scl/fi/eakzwhklj9v6zlbxsrfwh/2713-Westmont-Dr-19-Branded.mp4?rlkey=enxkoisswtdhro2pmlsyl354v&raw=1 |
| Listing Terms | Cash,Conventional,FHA,VA Loan |
Interior Features
| Interior Amenities | Attic Stairs Pulldown,Built-in Features,Drop Zone,Kitchen Island,Open Floorplan,Walk-In Closet(s),Walk-In Pantry |
|---|---|
| Flooring | Carpet,Tile,Vinyl |
| Basement (Y/N) | No |
| Fireplace Y/N | No |
| Above Grade Finished Area | 1882 |
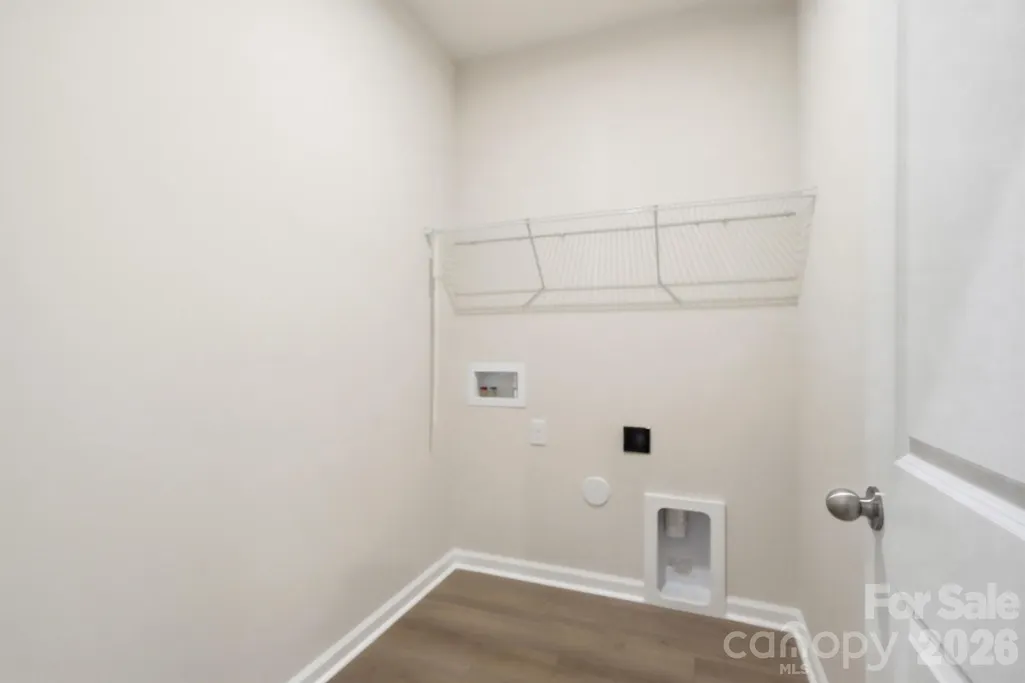
| Laundry Features | Laundry Room |
| Total Bedrooms | 4 |
| Total Baths | 2 |
| SqFt Main | 1882 |
| SqFt Garage | 421 |
| Bedroom | 4 |
Exterior Features
| Parking Features | Attached Garage,Garage Door Opener,Garage Faces Front |
|---|---|
| Water Source | City |
| Lot Size Area | 0.15 |
| Foundation Details | Slab |
| Road Surface Type | Concrete,Paved |
| Builder Model | Cascades,Farmhouse |
| Road Responsibility | Dedicated to Public Use Pending Acceptance |
| Main Level Garage YN | Yes |
Amenities
- Foreclosure
- Views
- Short Sale
- New Construction
- Adult 55+
- Lease To Own
- No HOA Fees
- Furnished
- Primary On Main
- Air Conditioning
- Seller Finance
- Green
- Fixer Upper
- Horse
- Golf
- Fireplace
- Deck
- Garage
- Basement
- Pool
Property vs Single Family Average in 28052
Price
Year Built
Visits

 Information deemed reliable but not guaranteed.
Property information provided courtesy of the Internet Exchange Program of the Greenville Association of Realtors.
The information being provided is for consumers personal, non-commercial use and may not be used for any purpose other than to identify prospective properties consumers may be interested in purchasing.
Data is updated as of September 10, 2026 2:34 AM UTC
Information deemed reliable but not guaranteed.
Property information provided courtesy of the Internet Exchange Program of the Greenville Association of Realtors.
The information being provided is for consumers personal, non-commercial use and may not be used for any purpose other than to identify prospective properties consumers may be interested in purchasing.
Data is updated as of September 10, 2026 2:34 AM UTC
